
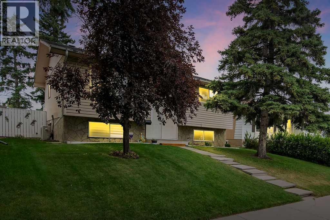
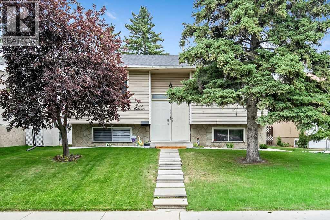
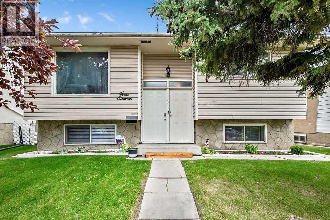
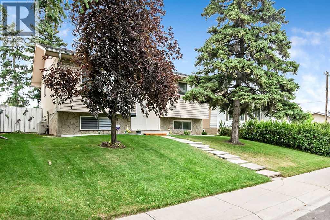
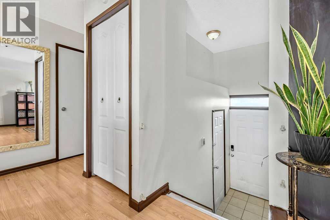
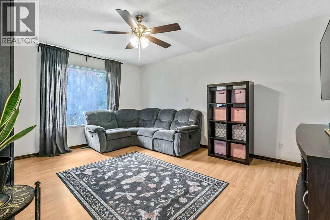
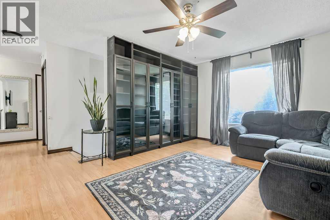
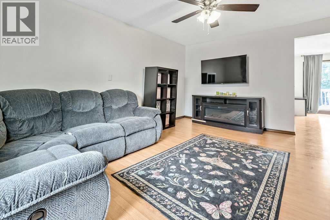
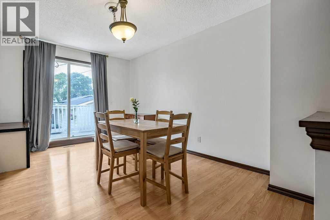
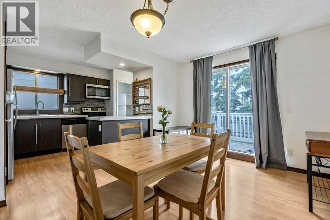
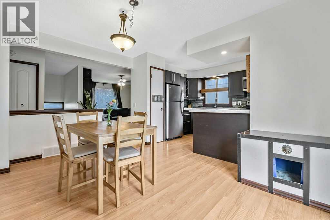
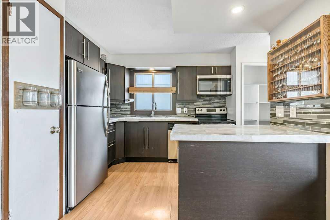
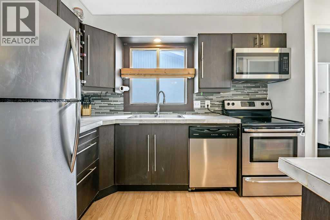
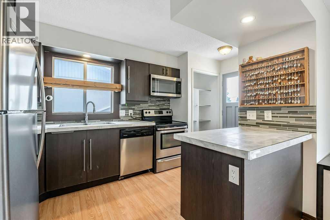
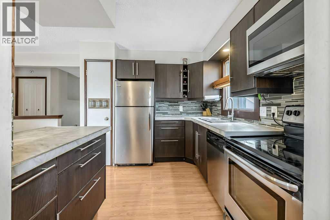
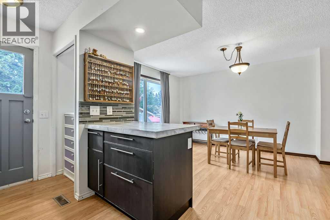
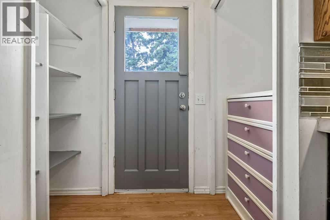
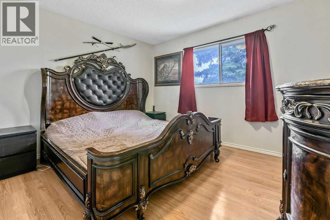
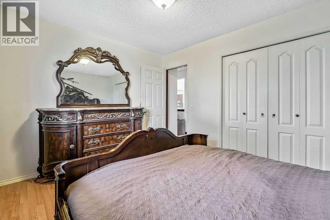
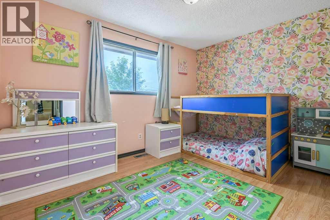
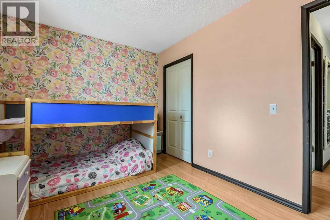
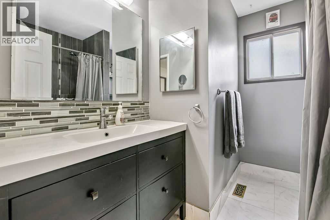
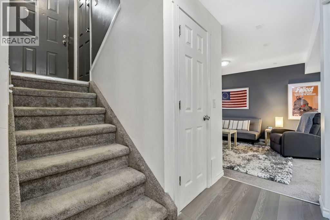
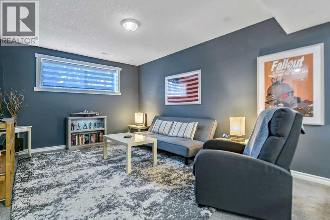
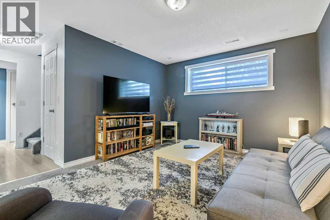
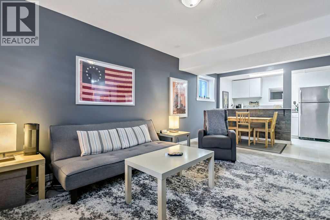
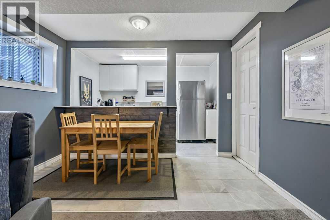
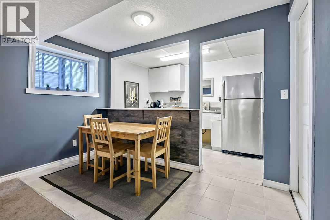
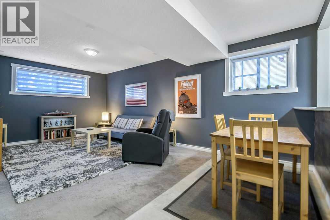
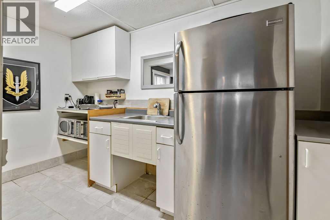
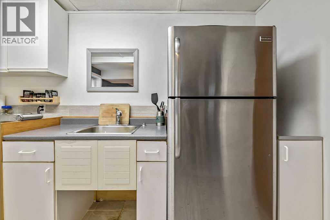
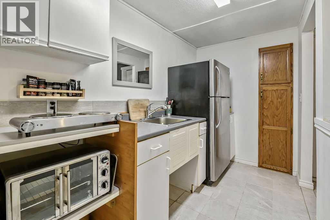
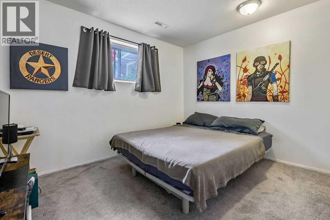
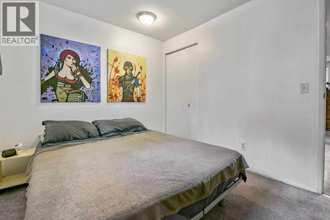
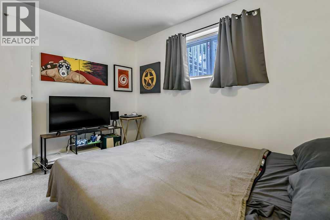
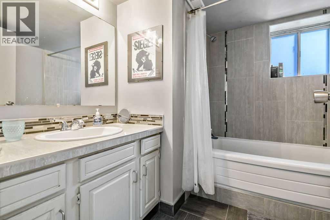
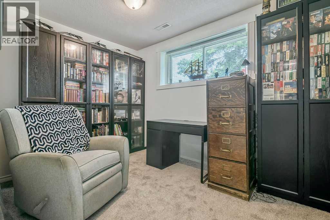
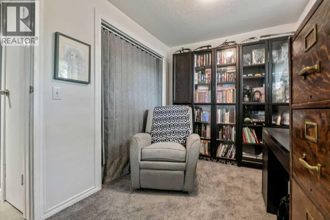
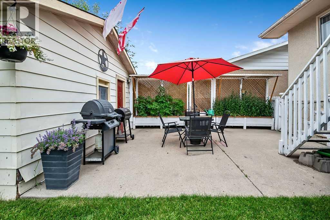
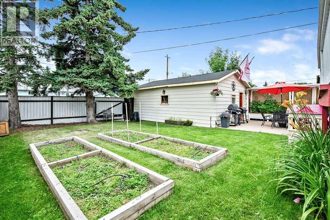
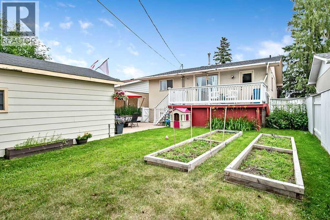
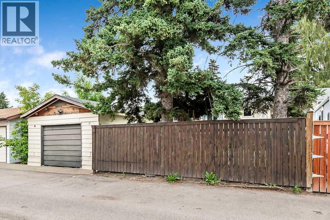
This fully finished, air conditioned, suited 4-bedroom bilevel home has seen substantial upgrades throughout — particularly to the kitchens and bathrooms on both levels. Located on one of Penbrooke's nicest streets, it offers the perfect blend of convenience and tranquility with easy access to transit, schools, and amenities, all while remaining a quiet and peaceful place to call home. Clean, tidy, and exceptionally well cared for, this property reflects true pride of ownership — the lower-level tenant has happily lived here for the past 14 years, a testament to how well this home has been maintained. Outside, you'll find a beautifully kept lot with solid fencing, raised garden beds, and a detached garage. Book your private viewing at your convenience. (id:53676)
| Bathroom Total | 2 | Bedrooms Above Ground | 2 |
| Bedrooms Below Ground | 2 | Bedrooms Total | 4 |
| Appliances | Refrigerator, Range - Electric, Dishwasher, Washer & Dryer | Architectural Style | Bi-level |
| Basement Development | Finished | Basement Features | Separate Entrance, Suite |
| Basement Type | Full (finished) | Constructed Date | 1972 |
| Construction Style Attachment | Detached | Cooling Type | Central Air Conditioning |
| Exterior Finish | Stone, Stucco, Vinyl Siding | Flooring Type | Carpeted, Ceramic Tile, Laminate |
| Foundation Type | Poured Concrete | Heating Fuel | Natural Gas |
| Heating Type | Forced Air | Size Interior | 937 Sqft |
| Total Finished Area | 937.34 Sqft | Type | House |
| Detached Garage | 1 |
| Acreage | No | Fence Type | Fence |
| Land Amenities | Park, Playground, Schools | Landscape Features | Garden Area |
| Size Depth | 9.29 M | Size Frontage | 4.1 M |
| Size Irregular | 409.00 | Size Total | 409 M2|4,051 - 7,250 Sqft |
| Size Total Text | 409 M2|4,051 - 7,250 Sqft | Zoning Description | R-cg |
| Level | Type | Dimensions |
|---|---|---|
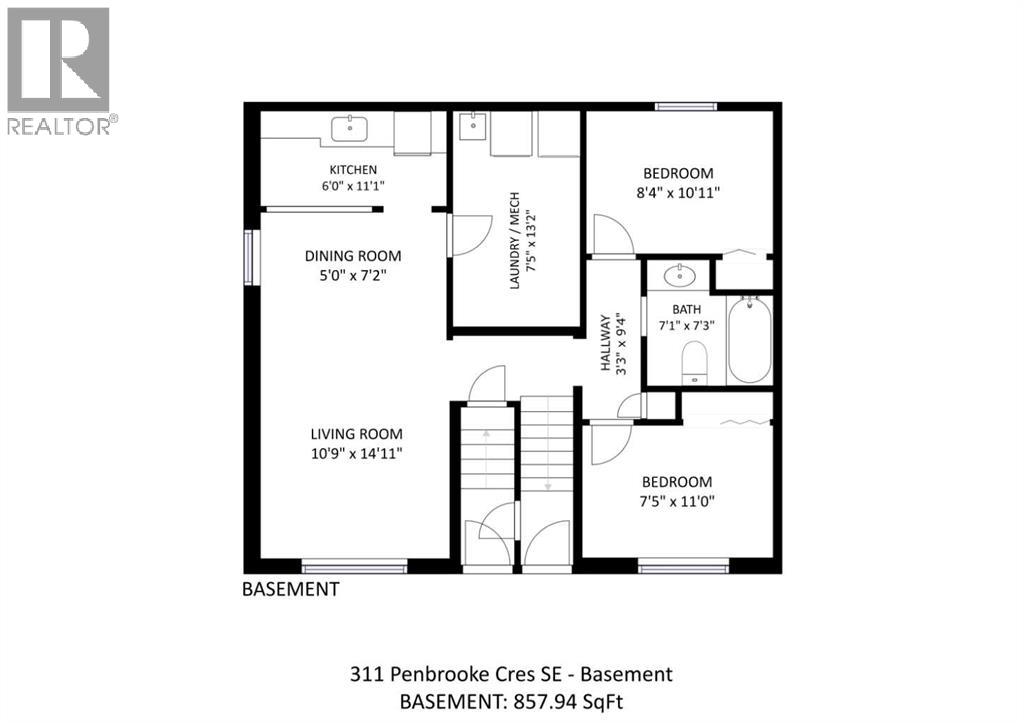
| Lower Level | Living Room | 14.92 Ft x 10.75 Ft |
| Lower Level | Dining Room | 7.17 Ft x 5.00 Ft |
| Lower Level | Kitchen | 11.08 Ft x 6.00 Ft |
| Lower Level | Bedroom | 10.92 Ft x 8.33 Ft |
| Lower Level | Bedroom | 11.00 Ft x 7.42 Ft |
| Lower Level | 4pc Bathroom | 7.25 Ft x 7.08 Ft |
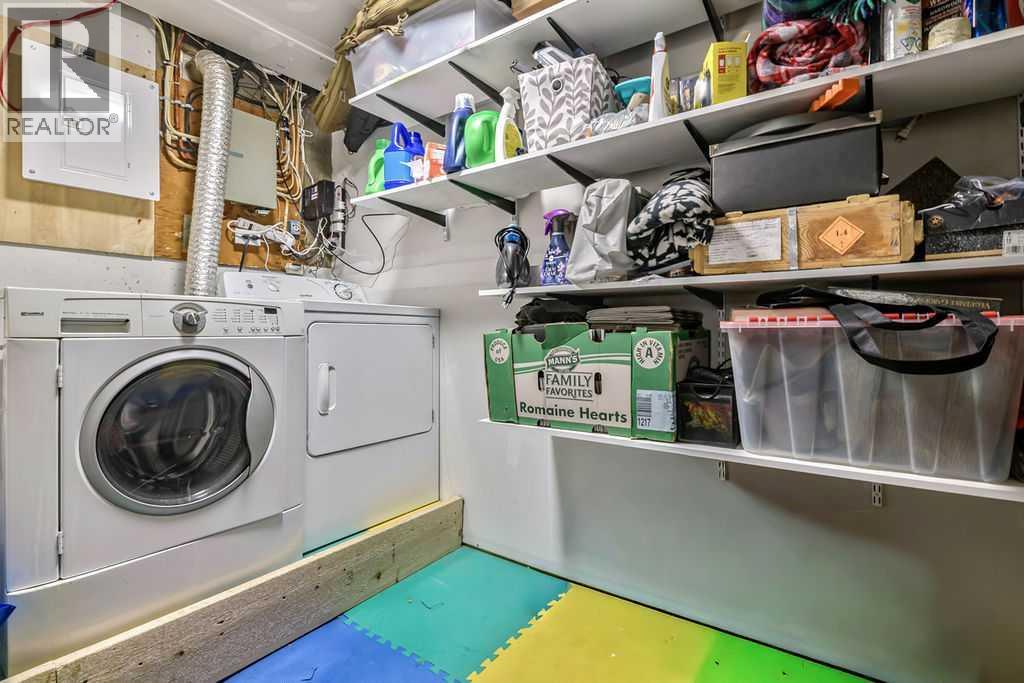
| Lower Level | Laundry Room | 13.17 Ft x 7.42 Ft |
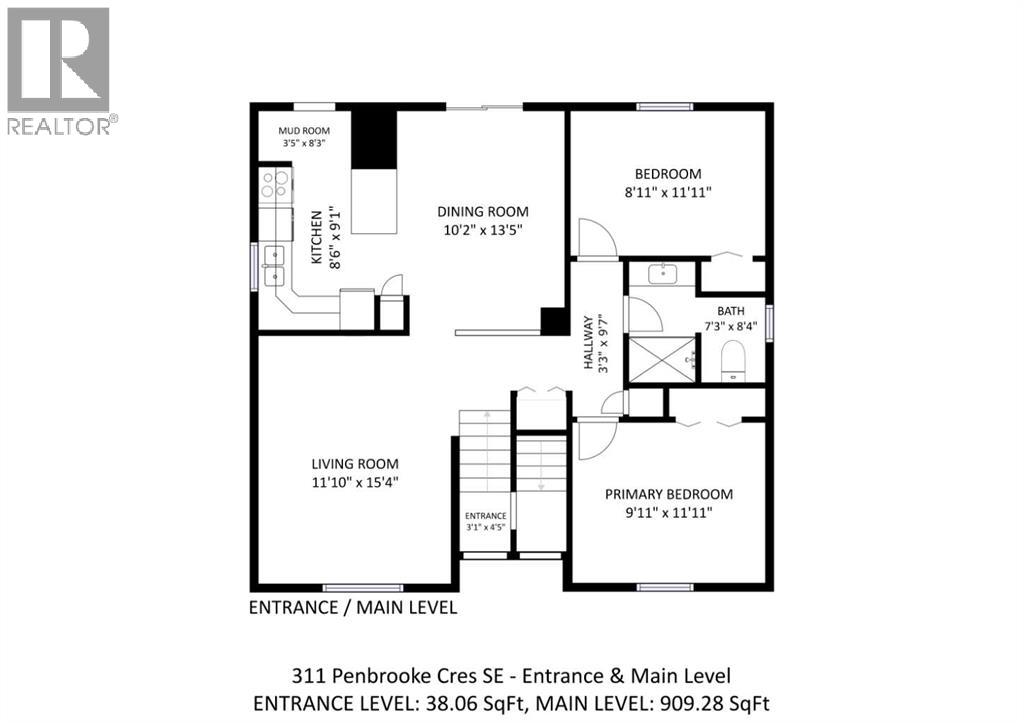
| Main Level | Other | 4.42 Ft x 3.08 Ft |
| Main Level | Other | 8.25 Ft x 3.42 Ft |
| Main Level | Living Room | 15.33 Ft x 11.83 Ft |
| Main Level | Dining Room | 13.42 Ft x 10.17 Ft |
| Main Level | Kitchen | 9.08 Ft x 8.50 Ft |
| Main Level | Primary Bedroom | 11.92 Ft x 9.92 Ft |
| Main Level | Bedroom | 11.92 Ft x 8.92 Ft |
| Main Level | 4pc Bathroom | 8.33 Ft x 7.25 Ft |

Start Your Mortgage Application


