
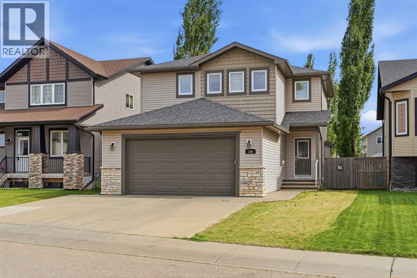
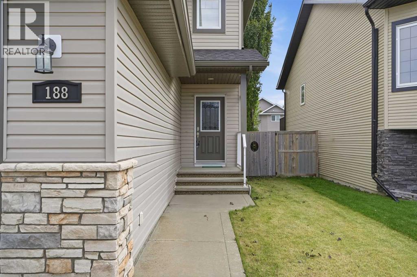
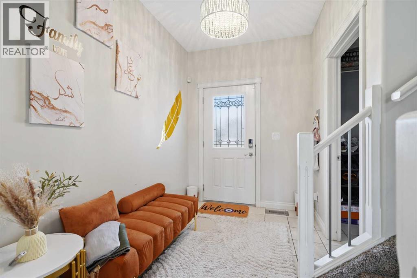
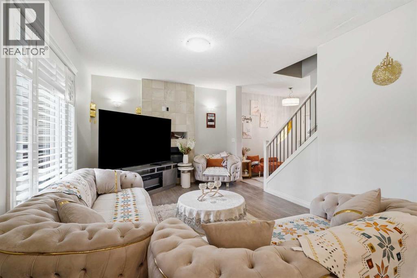
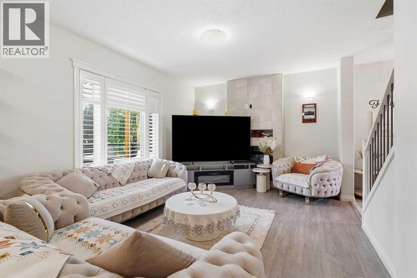
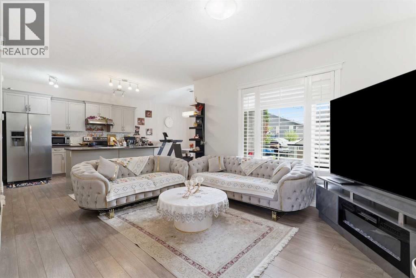
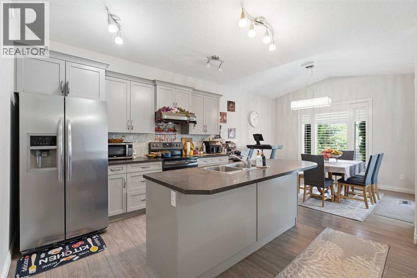
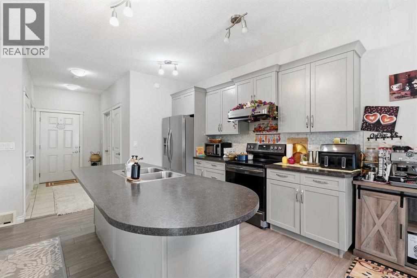
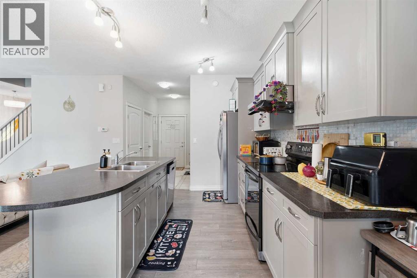
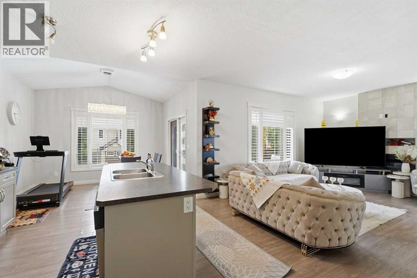
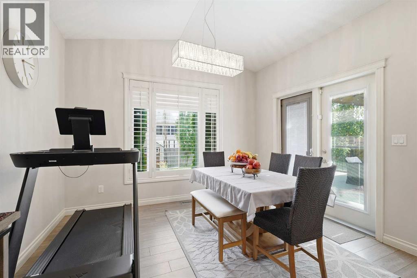
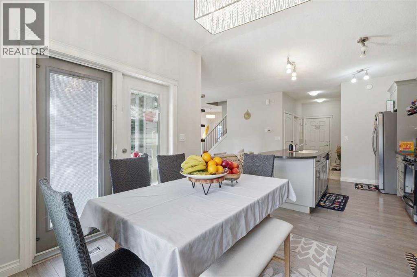
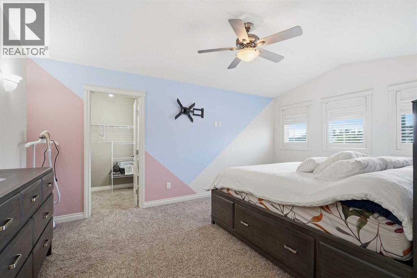
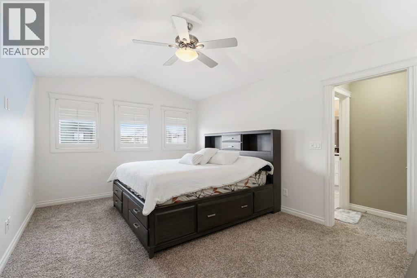
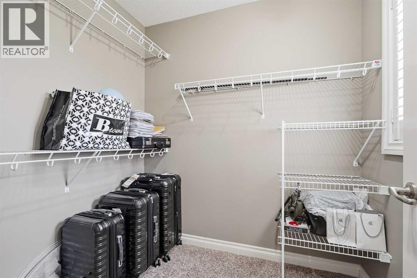
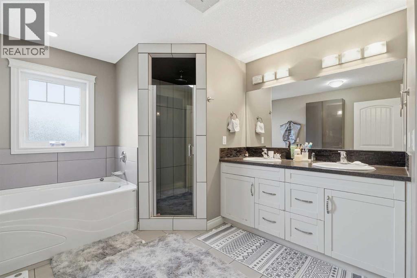
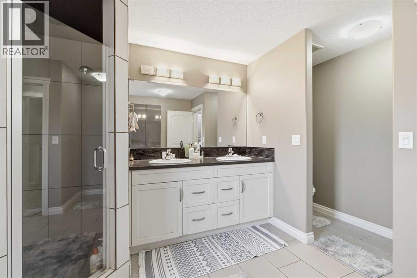
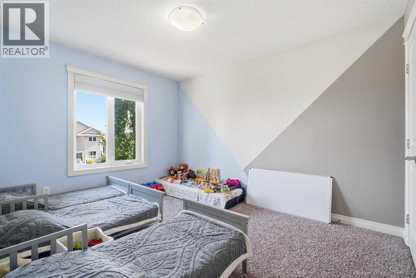
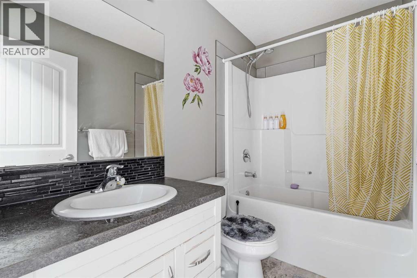
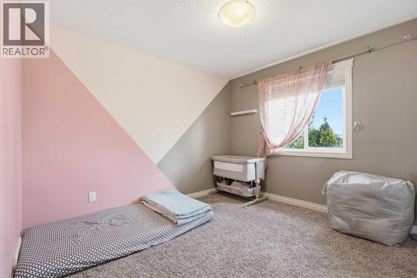
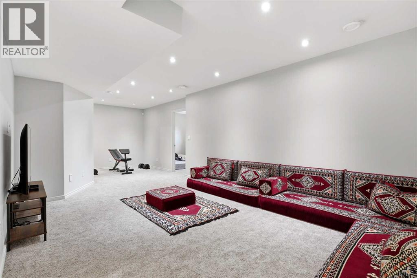
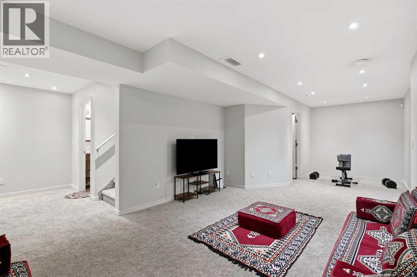
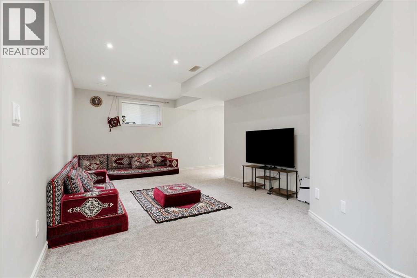
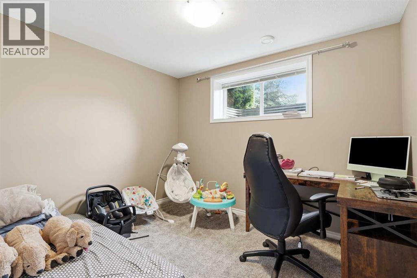
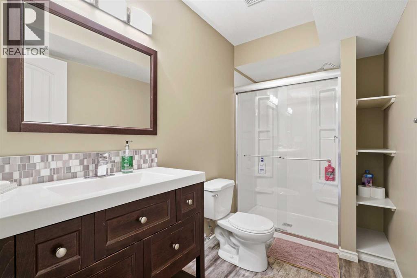
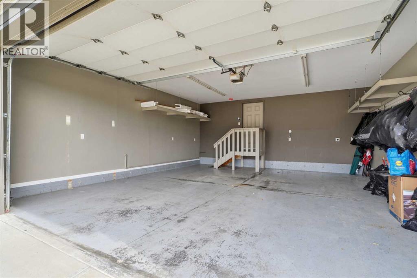
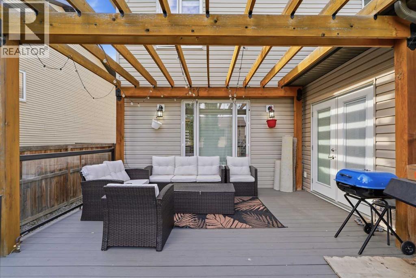
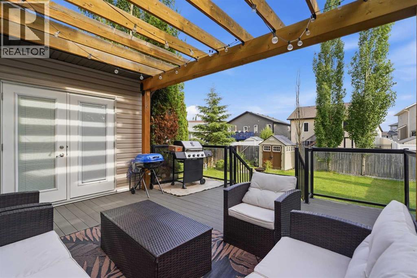
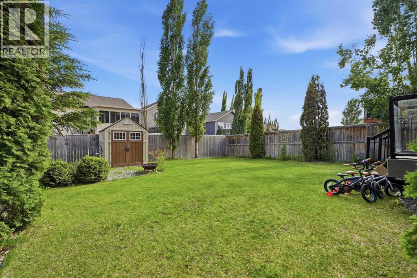
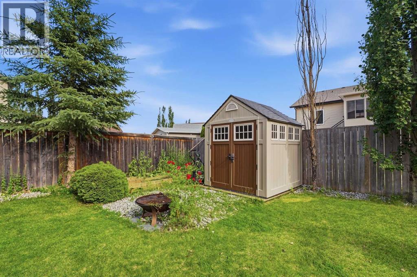
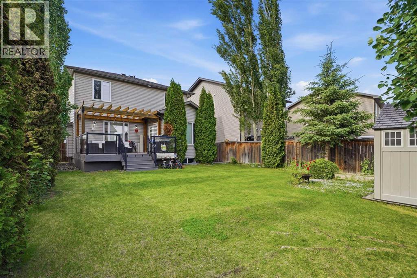
Step inside a pristine, fully finished family home nestled in a quiet cul-de-sac just moments from local schools, expansive parks, and convenient shopping. This immaculate property features a seamless, open-concept layout, high-end finishes, and a spacious double attached garage. The main floor features a chef’s kitchen with ample cupboards and a huge island, garden doors off the dining room lead to your private patio in the fully fenced backyard. The second floor features a huge master bedroom complete with walk in closet and ensuite as well as another 4-piece bath and 2 large secondary bedrooms. The basement is fully finished with a large family room, a 3-piece bath and an large office that could be used as a 4th bedroom. (id:53676)
| Bathroom Total | 4 | Bedrooms Above Ground | 3 |
| Bedrooms Total | 3 | Appliances | Refrigerator, Dishwasher, Stove, Hood Fan, Window Coverings, Washer & Dryer |
| Basement Development | Finished | Basement Type | Full (finished) |
| Constructed Date | 2011 | Construction Style Attachment | Detached |
| Cooling Type | Central Air Conditioning | Exterior Finish | Stone, Vinyl Siding, Wood Siding |
| Fireplace Present | Yes | Fireplace Total | 1 |
| Flooring Type | Carpeted, Laminate, Tile | Foundation Type | Poured Concrete |
| Half Bath Total | 1 | Heating Fuel | Natural Gas |
| Heating Type | Forced Air, In Floor Heating | Stories Total | 2 |
| Size Interior | 1596 Sqft | Total Finished Area | 1596.36 Sqft |
| Type | House |
| Attached Garage | 2 |
| Acreage | No | Fence Type | Fence |
| Land Amenities | Park, Playground, Schools | Landscape Features | Lawn |
| Size Depth | 37.49 M | Size Frontage | 13.28 M |
| Size Irregular | 5089.00 | Size Total | 5089 Sqft|4,051 - 7,250 Sqft |
| Size Total Text | 5089 Sqft|4,051 - 7,250 Sqft | Zoning Description | R-l |
| Level | Type | Dimensions |
|---|---|---|
| Second Level | 4pc Bathroom | 4.92 Ft x 8.50 Ft |
| Second Level | 5pc Bathroom | 9.92 Ft x 14.50 Ft |
| Second Level | Bedroom | 10.33 Ft x 10.92 Ft |
| Second Level | Bedroom | 9.75 Ft x 12.25 Ft |
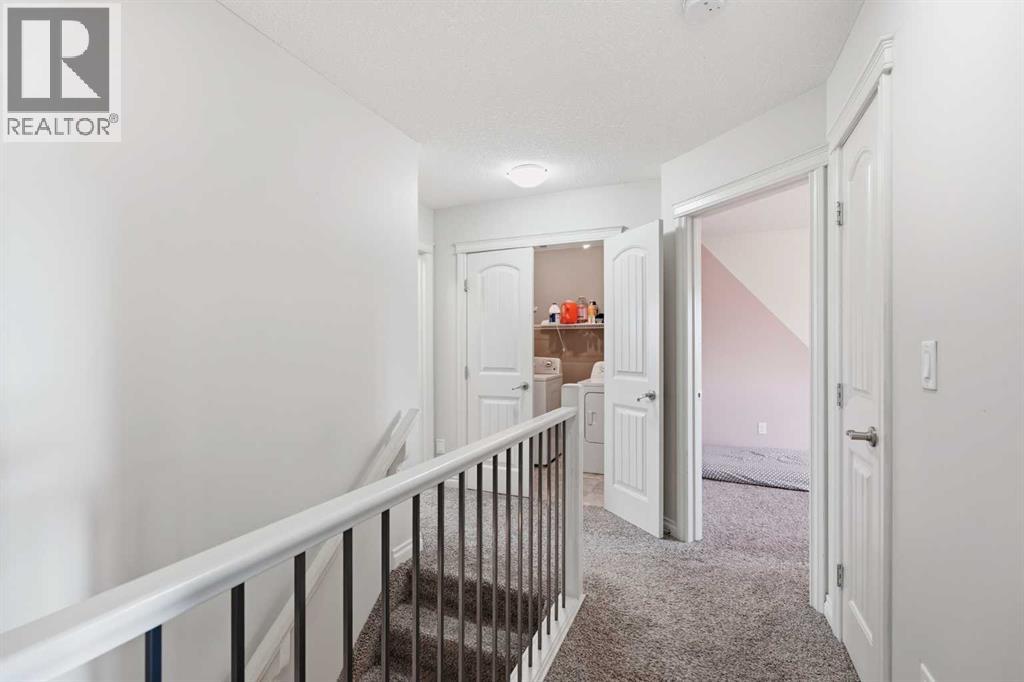
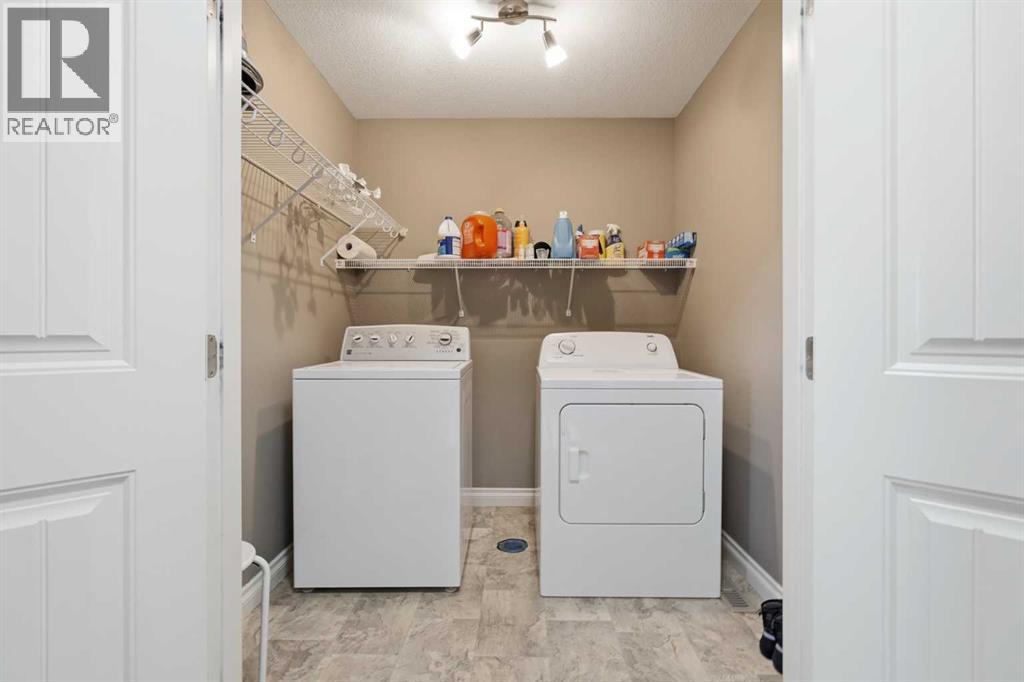
| Second Level | Laundry Room | 6.17 Ft x 6.75 Ft |
| Second Level | Primary Bedroom | 11.58 Ft x 16.83 Ft |
| Basement | 3pc Bathroom | 10.00 Ft x 5.25 Ft |
| Basement | Den | 10.75 Ft x 9.00 Ft |
| Basement | Recreational, Games Room | 26.92 Ft x 21.42 Ft |
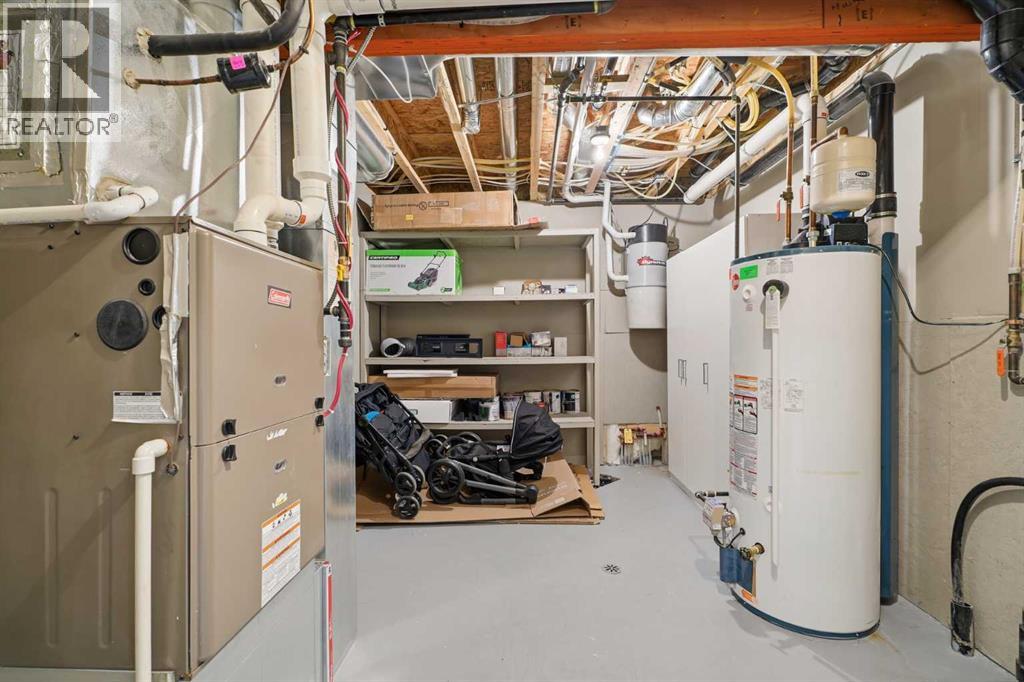
| Basement | Furnace | 11.00 Ft x 13.17 Ft |
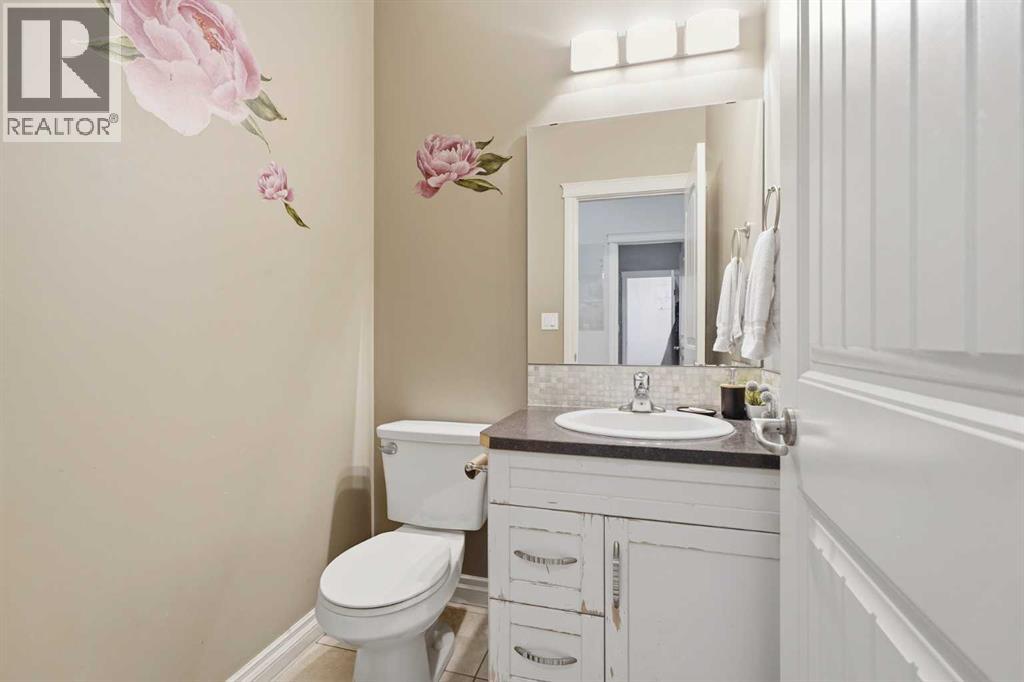
| Main Level | 2pc Bathroom | 4.92 Ft x 4.92 Ft |
| Main Level | Dining Room | 11.92 Ft x 10.00 Ft |
| Main Level | Kitchen | 11.92 Ft x 12.00 Ft |
| Main Level | Living Room | 16.25 Ft x 12.00 Ft |
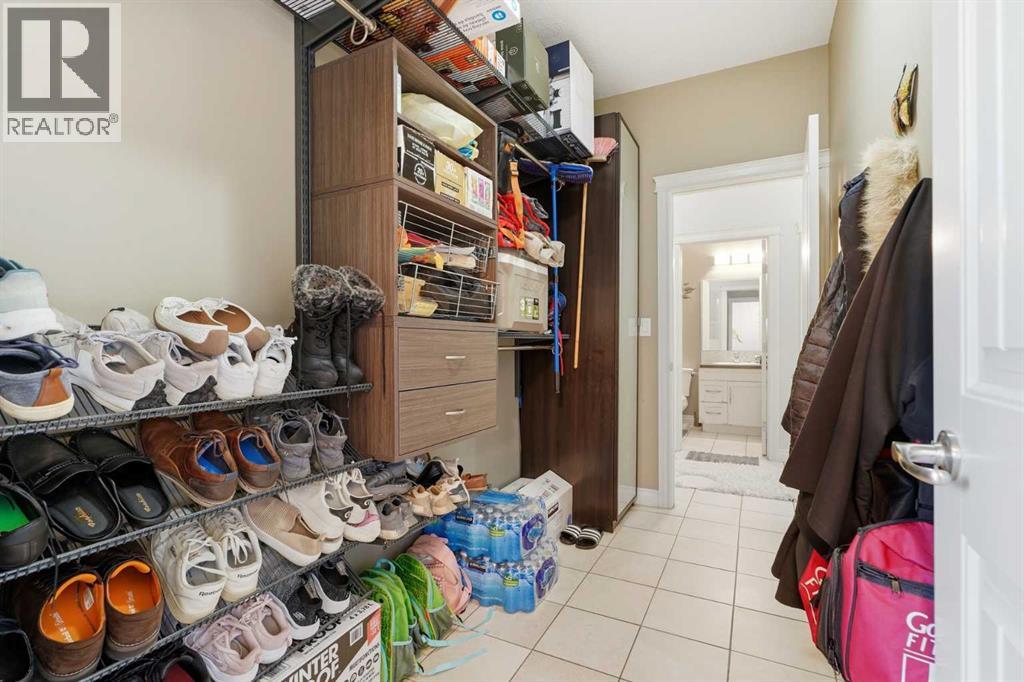
| Main Level | Other | 5.25 Ft x 10.00 Ft |
| Main Level | Other | 9.92 Ft x 5.67 Ft |

Start Your Mortgage Application
