
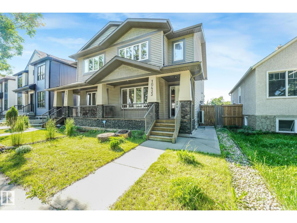
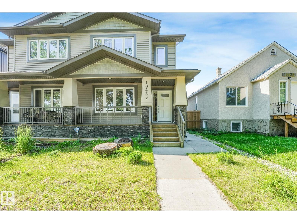
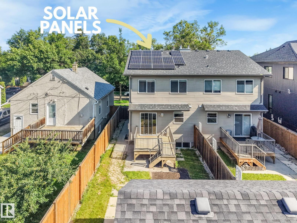
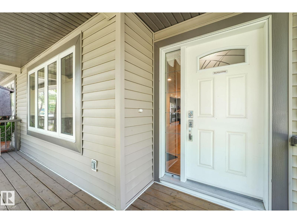
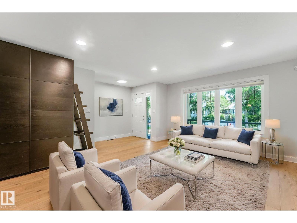
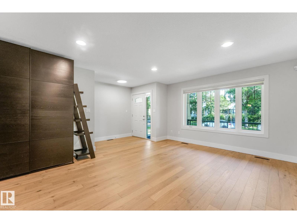
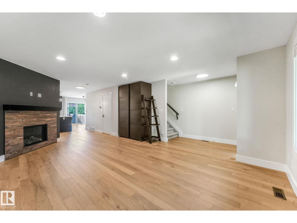
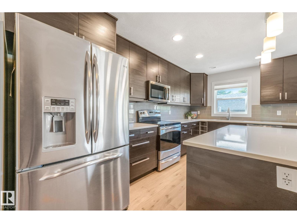
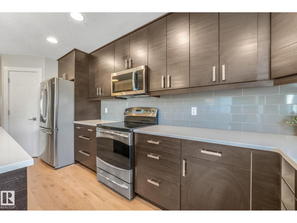
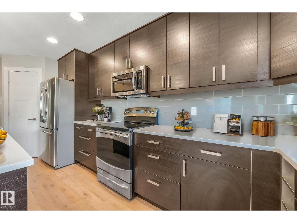
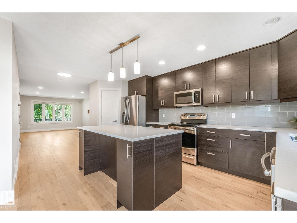
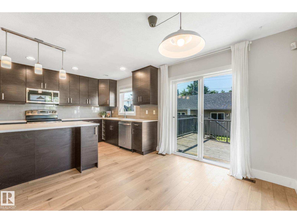
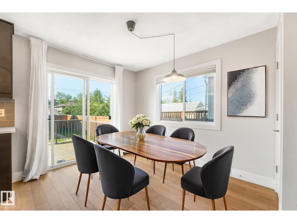
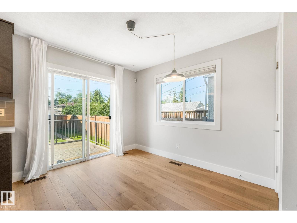
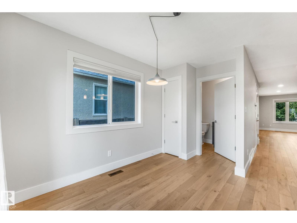
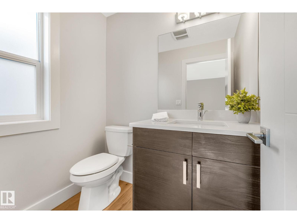
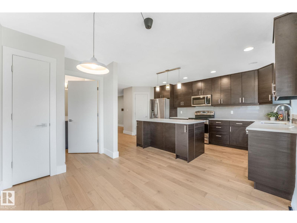
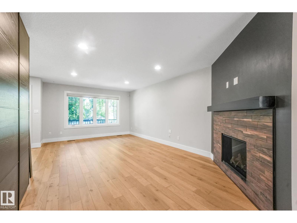
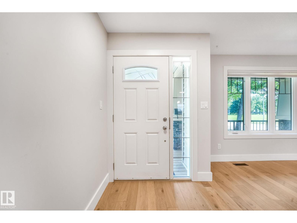
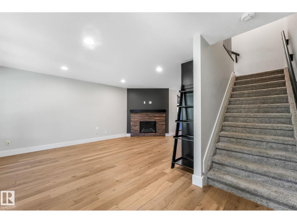
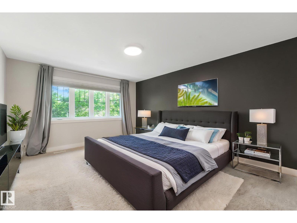
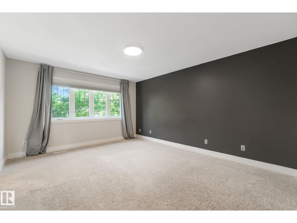
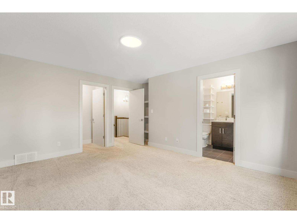
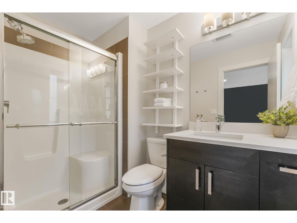
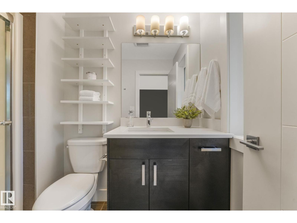
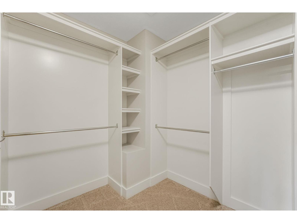
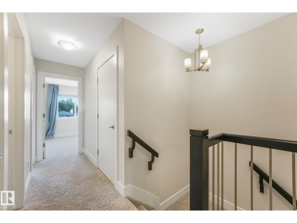
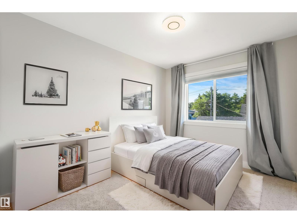
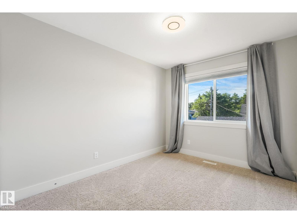
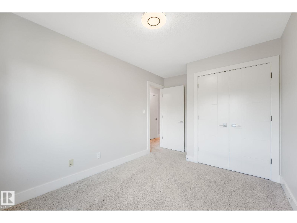
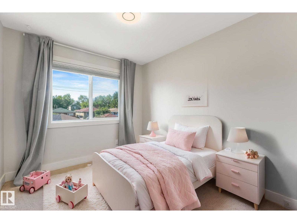
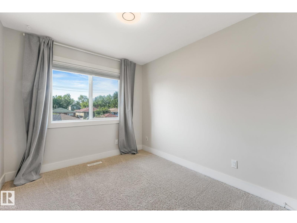
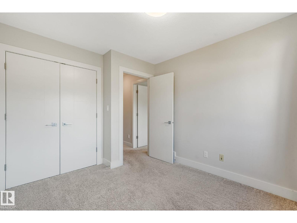
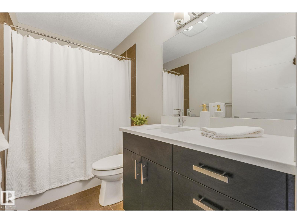
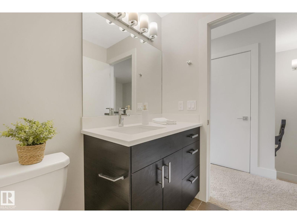
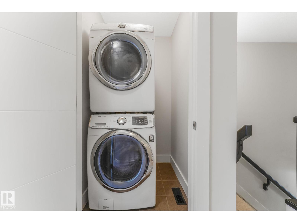
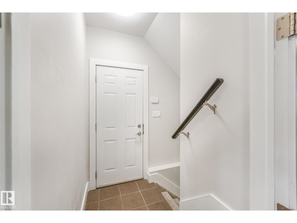
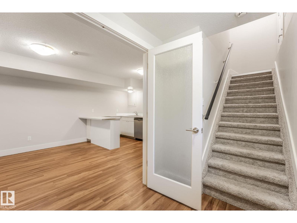
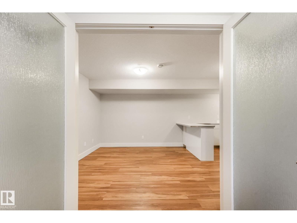
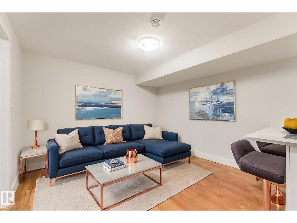
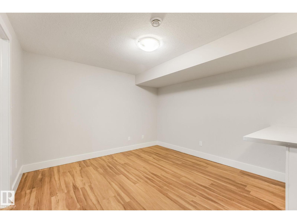
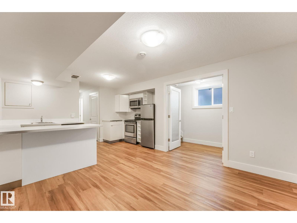
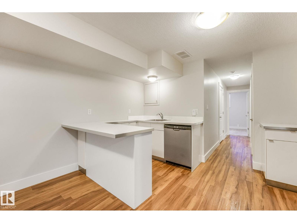
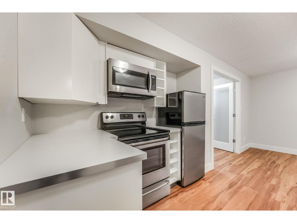
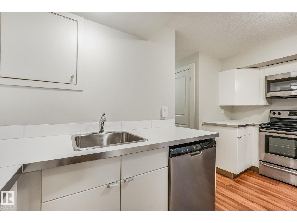
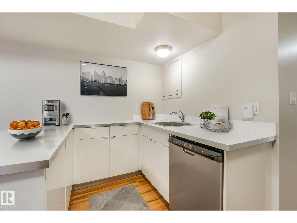
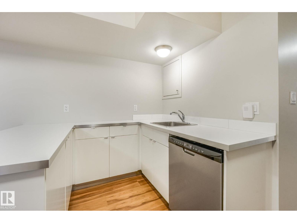
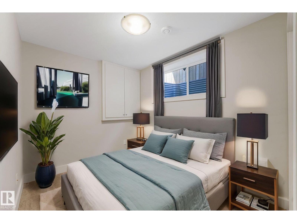
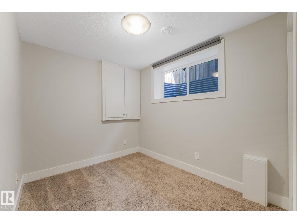
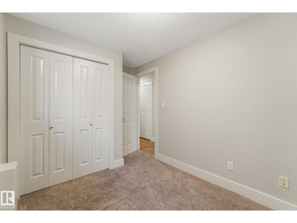
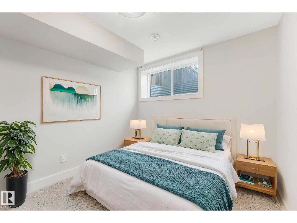
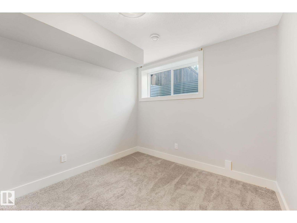
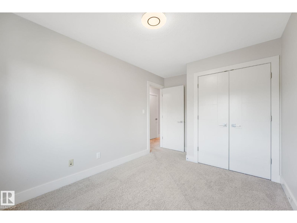
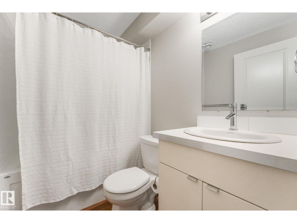
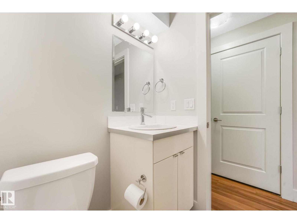
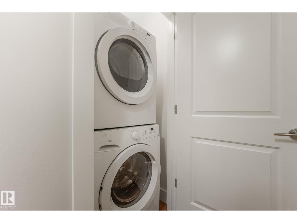
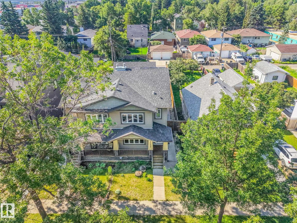
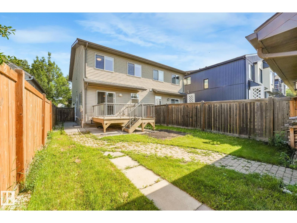
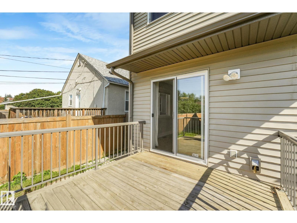
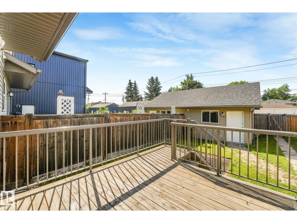
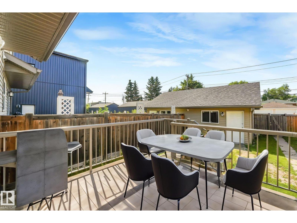
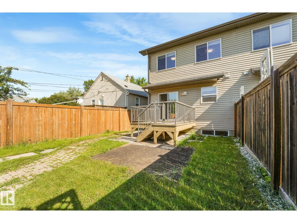
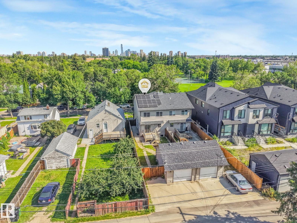
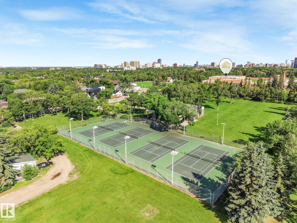
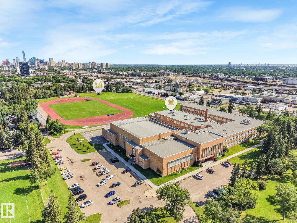
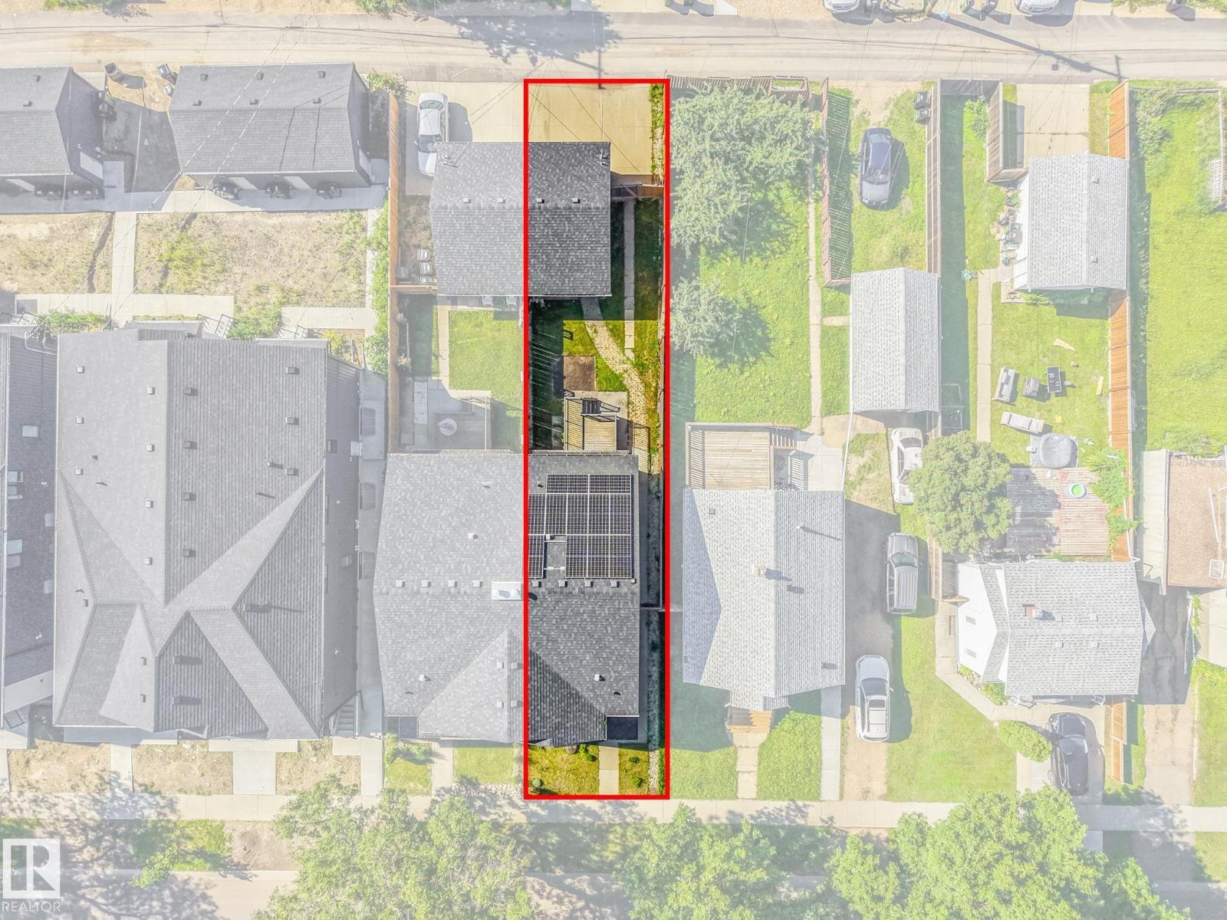
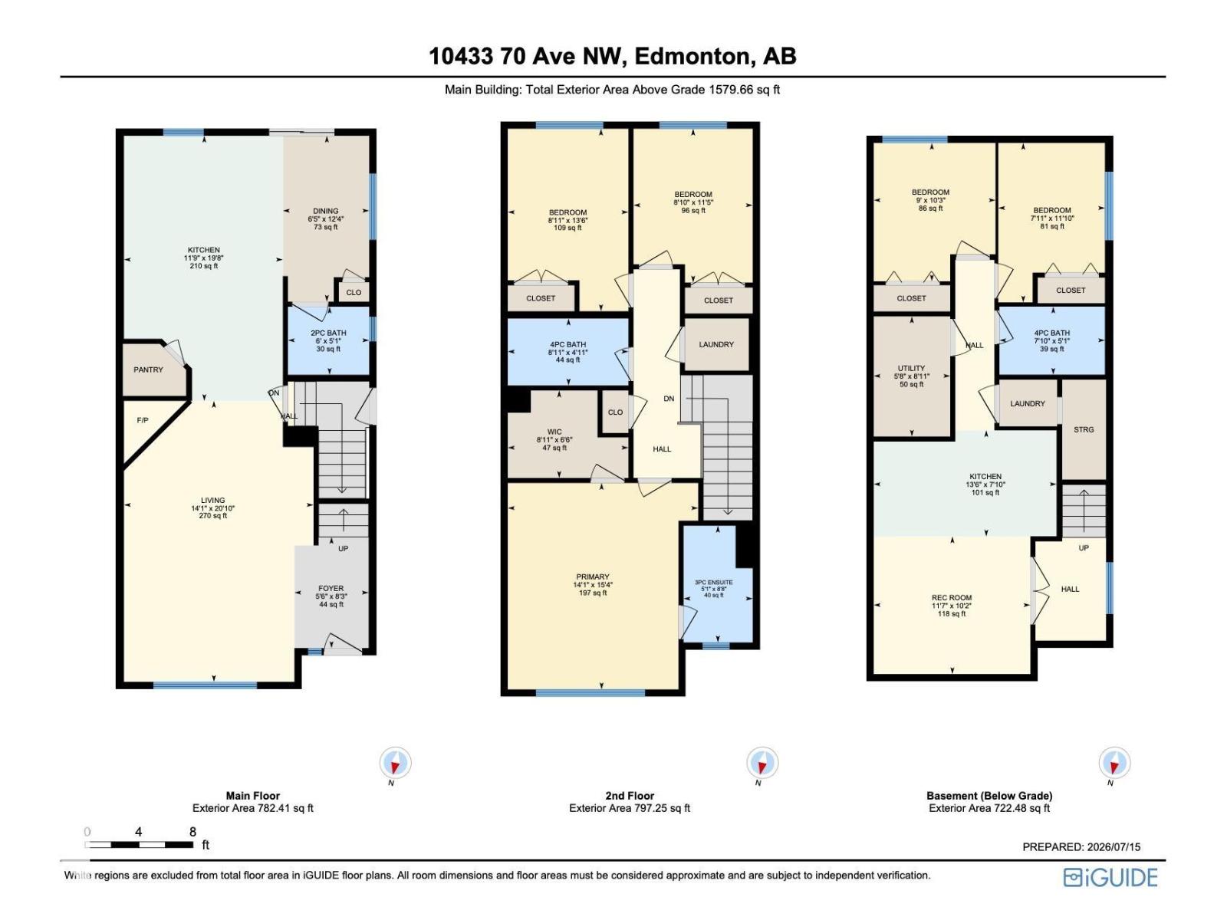
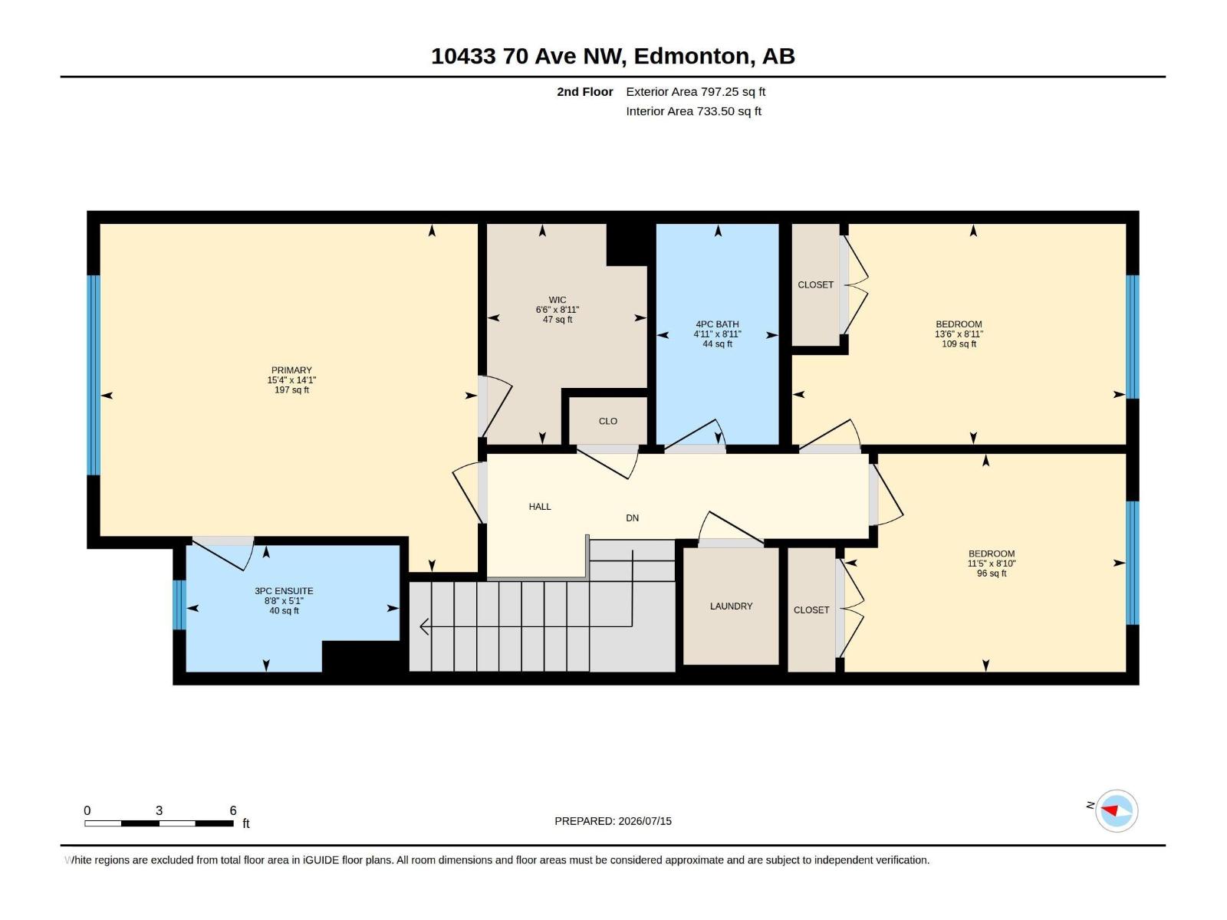
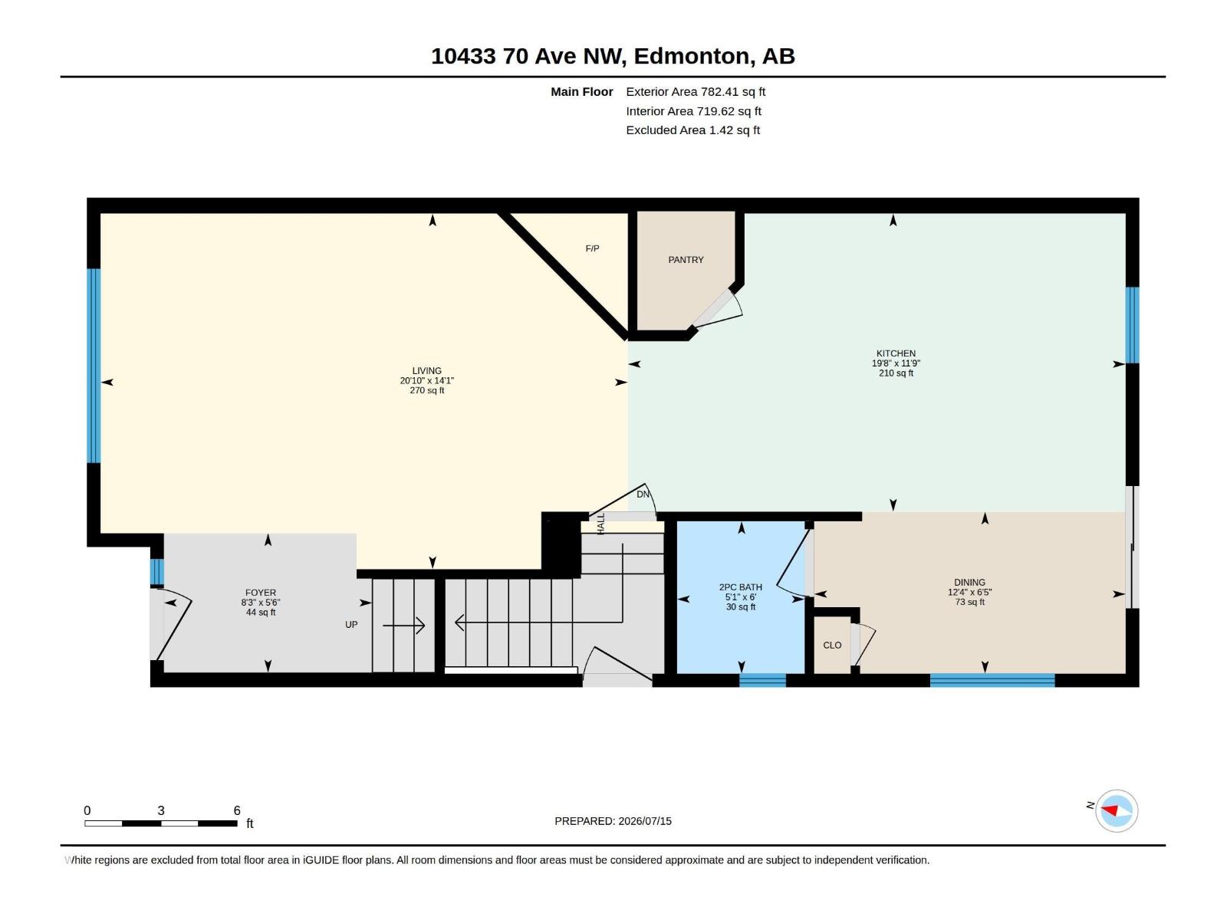
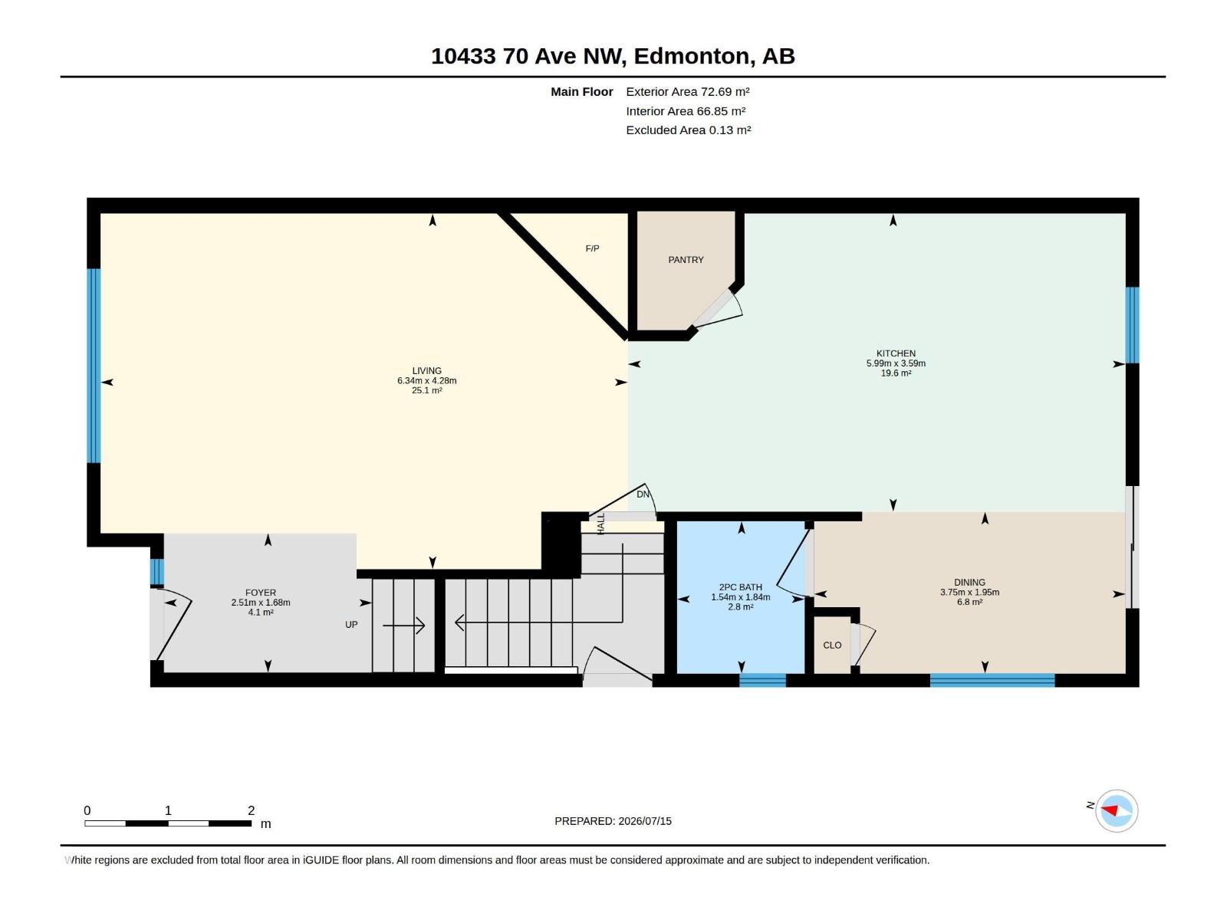
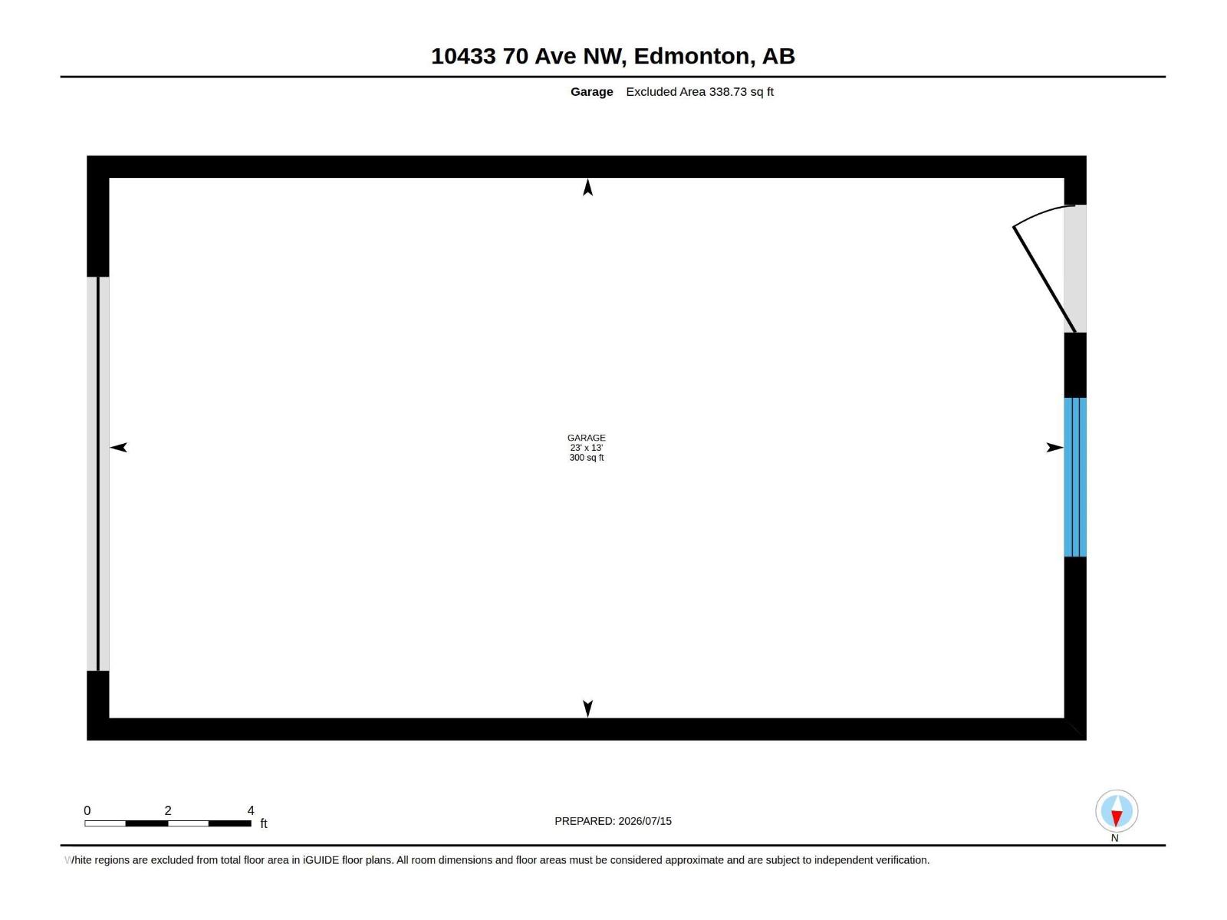
Welcome to this beautifully designed 3+2 bed, 3.5 bath home located in sought-after Allendale near top schools, parks, shopping, transit, UofA and future Rollie Miles Rec Centre! Main floor offers a spacious living room with cozy tile fireplace and chef’s kitchen with generous cabinets & counter space including a large island with extra seating. Upstairs you will find a king-sized primary bedroom w/ large walk-in closet and 3-pce ensuite, two additional bedrooms, 4-pce bath, plus UPPER FLOOR LAUNDRY. Basement offers a SEPARATE SIDE ENTRANCE leading to a SECOND KITCHEN, living space, two more bedrooms, 4-pce bath, and separate laundry. Outside is a sunny, fully-fenced yard complete w/ landscaping, deck and oversized 23x13’ single garage with extra-large driveway (room for 3 cars!). Other upgrades include SOLAR PANELS ($$$ savings), brand new hardwood flooring, CENTRAL AC, Hunter Douglas Blinds and so much more! Exceptionally well-maintained in one of Edmonton’s most desirable communities … This is THE ONE! (id:53676)
1:00 pm
Ends at:3:00 pm
| Bathroom Total | 4 | Bedrooms Total | 5 |
| Amenities | Vinyl Windows | Appliances | Garage Door Opener Remote(s), Garage Door Opener, Garburator, Window Coverings, Dryer, Two Refrigerators, Two Stoves, Two Washers, Dishwasher |
| Basement Development | Finished | Basement Type | Full (finished) |
| Constructed Date | 2013 | Construction Style Attachment | Semi-detached |
| Cooling Type | Central Air Conditioning | Fireplace Fuel | Gas |
| Fireplace Present | Yes | Fireplace Type | Unknown |
| Half Bath Total | 1 | Heating Type | Forced Air |
| Stories Total | 2 | Size Interior | 1580 Sqft |
| Type | Duplex |
| Oversize | |
| Detached Garage |
| Acreage | No | Fence Type | Fence |
| Land Amenities | Golf Course, Playground, Public Transit, Schools, Shopping, Ski Hill | Size Irregular | 310.51 |
| Size Total | 310.51 M2 | Size Total Text | 310.51 M2 |
| Level | Type | Dimensions |
|---|---|---|
| Basement | Bedroom 4 | 2.75 m x 3.12 m |
| Basement | Bedroom 5 | 2.41 m x 3.6 m |
| Basement | Second Kitchen | 4.13 m x 3.6 m |
| Basement | Laundry Room | Measurements not available |
| Main Level | Living Room | 4.28 m x 6.34 m |
| Main Level | Dining Room | 1.95 m x 3.75 m |
| Main Level | Kitchen | 3.59 m x 5.99 m |
| Upper Level | Primary Bedroom | 4.3 m x 4.66 m |
| Upper Level | Bedroom 2 | 2.72 m x 4.12 m |
| Upper Level | Bedroom 3 | 2.69 m x 3.47 m |
| Upper Level | Laundry Room | Measurements not available |

Start Your Mortgage Application
