
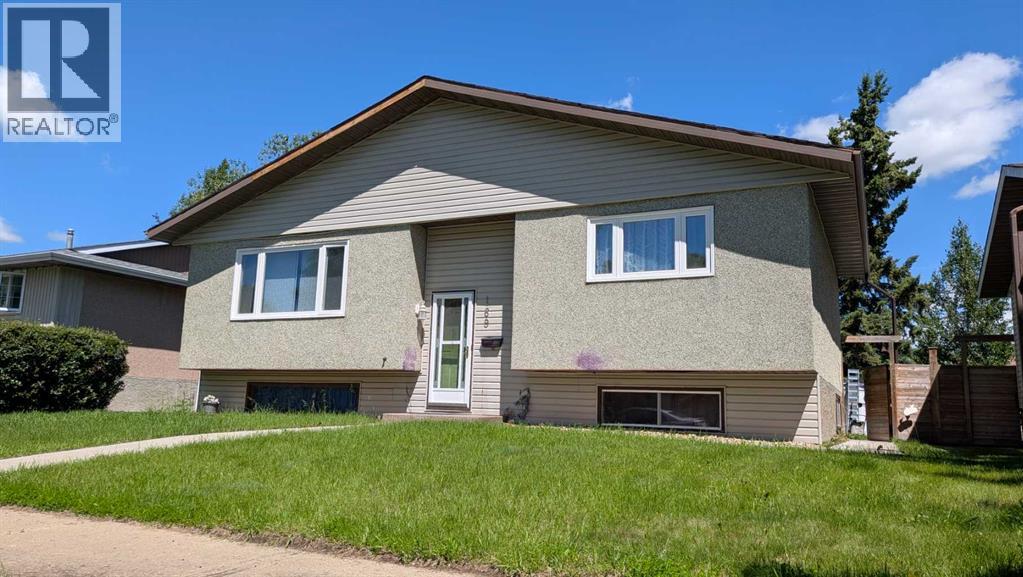
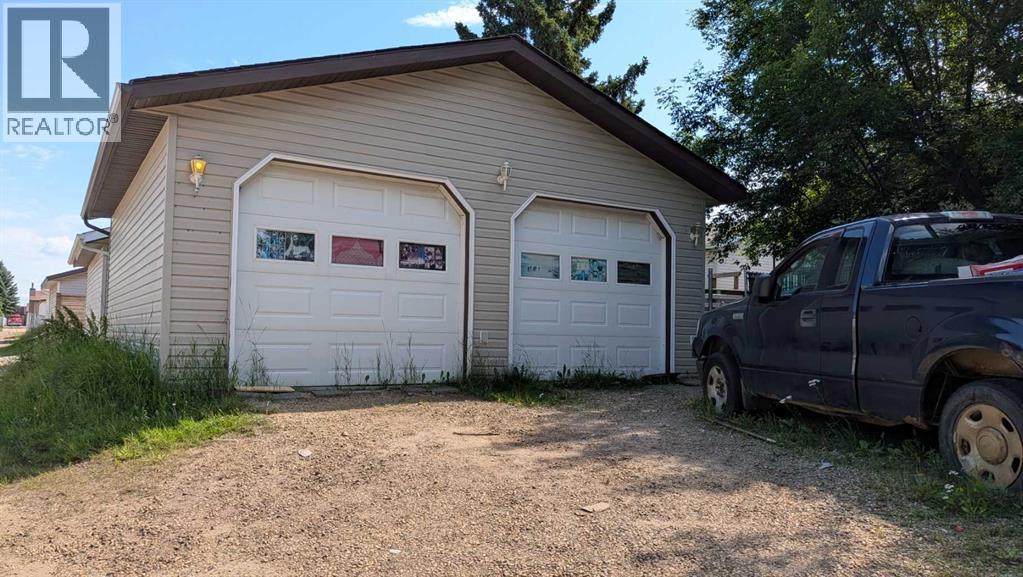
OPPORTUNITY KNOCKS! Bi-level with great bones and huge potential. Located just one block from Jack Stuart School, this home possesses the ideal footprint for a first time buyer or family with young kids. Bi-level gives you the raised foundation for abundant natural light in the basement. Main floor comes with kitchen, dining area, living room, primary bedroom, secondary bedroom, and four piece bathroom. Downstairs you will find two more bedrooms, a three piece bathroom, large family/rumpus area, and laundry services. The back deck is sheltered and private. Fenced yard for those with dogs. Double garage (24 x 26) with alley access. (id:53676)
| Bathroom Total | 2 | Bedrooms Above Ground | 2 |
| Bedrooms Below Ground | 2 | Bedrooms Total | 4 |
| Appliances | None | Architectural Style | Bi-level |
| Basement Development | Finished | Basement Type | Full (finished) |
| Constructed Date | 1983 | Construction Style Attachment | Detached |
| Cooling Type | None | Flooring Type | Carpeted, Laminate |
| Foundation Type | Poured Concrete | Heating Type | Forced Air |
| Size Interior | 1026 Sqft | Total Finished Area | 1026 Sqft |
| Type | House |
| Detached Garage | 2 |
| Acreage | No | Fence Type | Fence |
| Land Amenities | Park, Playground, Schools | Size Depth | 36.57 M |
| Size Frontage | 16.76 M | Size Irregular | 6593.97 |
| Size Total | 6593.97 Sqft|4,051 - 7,250 Sqft | Size Total Text | 6593.97 Sqft|4,051 - 7,250 Sqft |
| Zoning Description | R1 |
| Level | Type | Dimensions |
|---|---|---|
| Lower Level | Bedroom | 11.58 Ft x 9.42 Ft |
| Lower Level | Bedroom | 9.83 Ft x 22.00 Ft |
| Lower Level | Living Room | 10.00 Ft x 12.00 Ft |
| Lower Level | 3pc Bathroom | Measurements not available |
| Upper Level | Primary Bedroom | 11.58 Ft x 12.00 Ft |
| Upper Level | Bedroom | 9.00 Ft x 9.50 Ft |
| Upper Level | Kitchen | 17.25 Ft x 11.17 Ft |
| Upper Level | Living Room | 13.25 Ft x 17.25 Ft |
| Upper Level | 4pc Bathroom | Measurements not available |

Start Your Mortgage Application
