
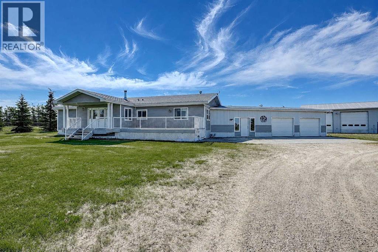
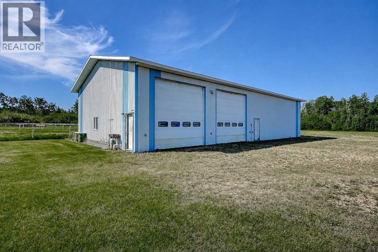
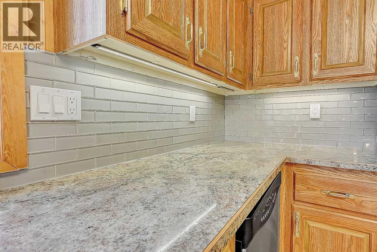
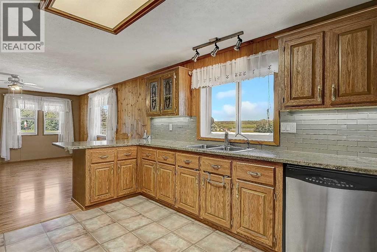
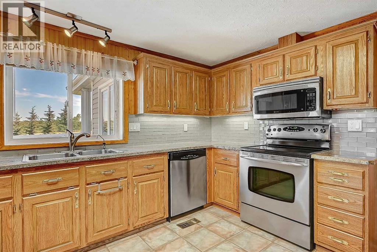
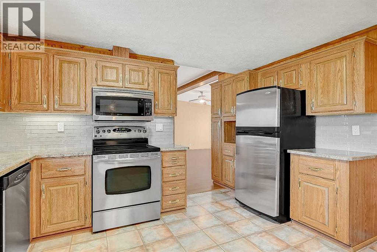
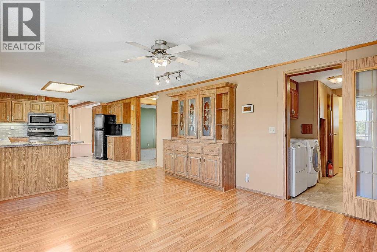
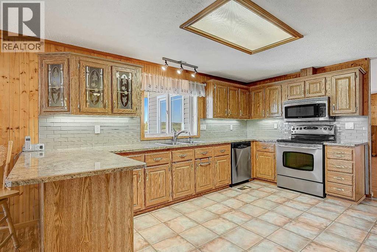
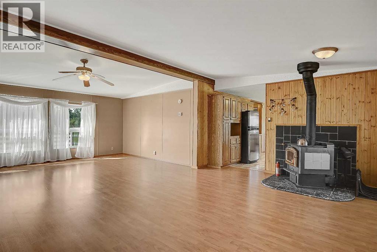
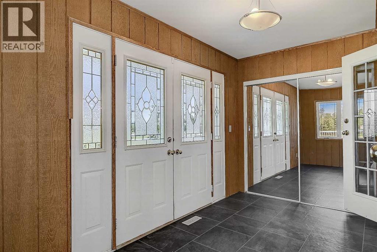
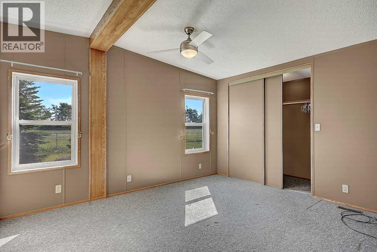
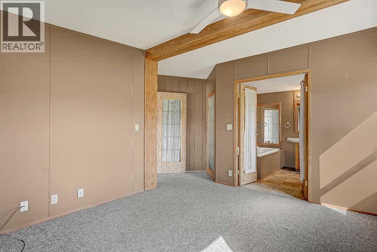
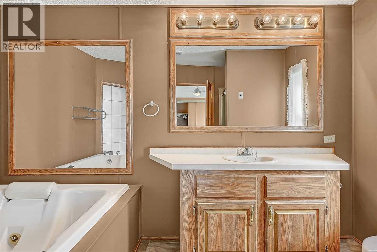
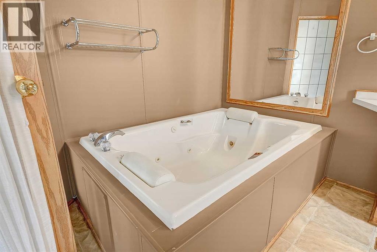
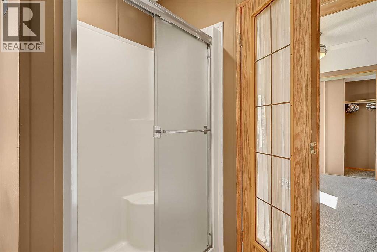
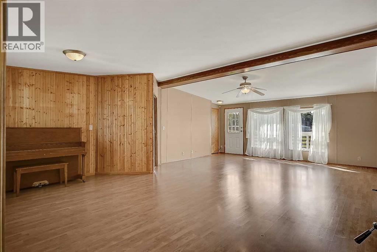
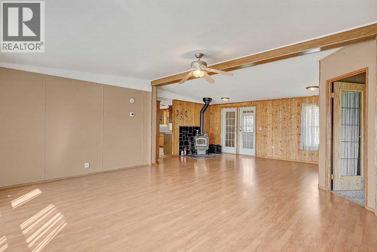
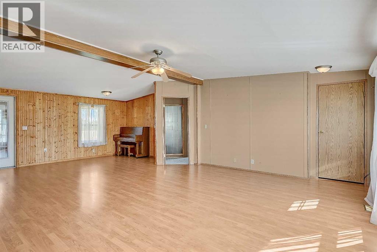
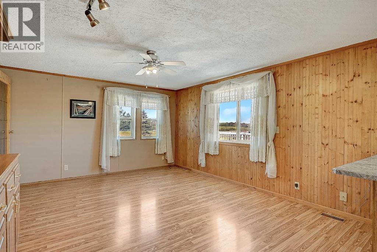
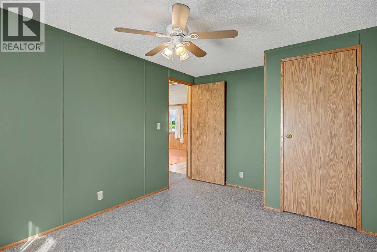
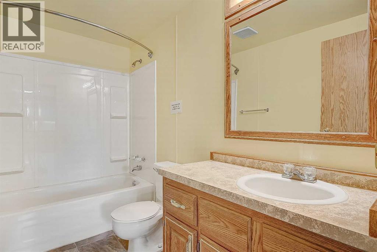
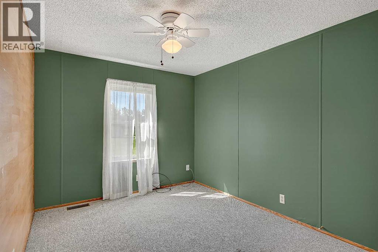
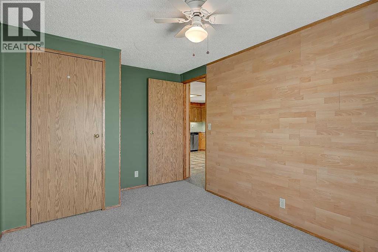
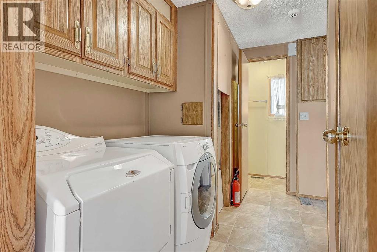
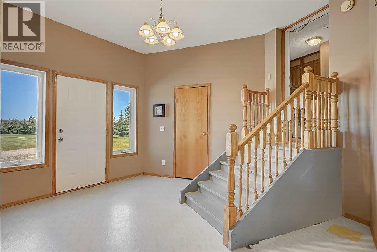
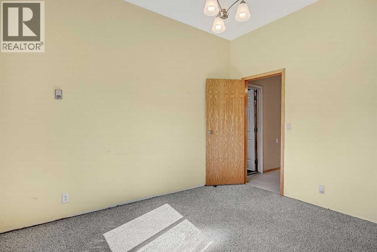
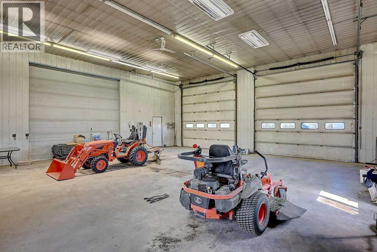
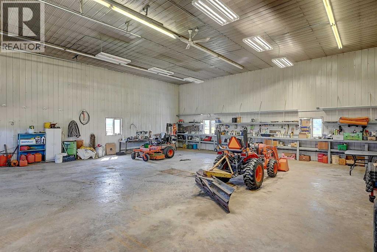
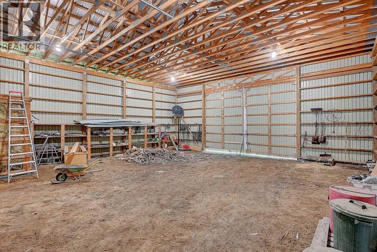
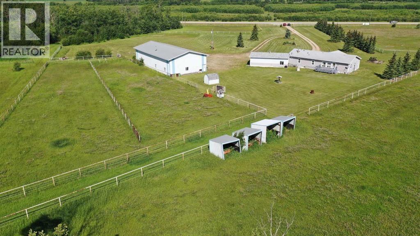
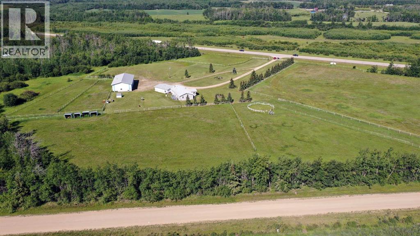
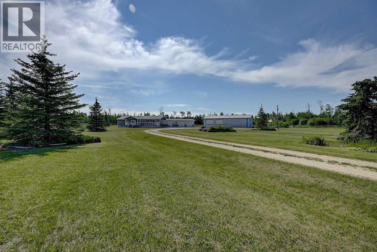
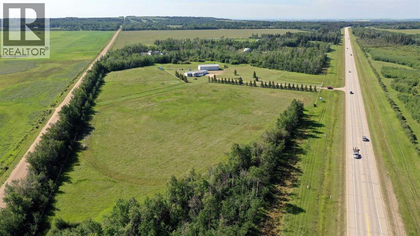
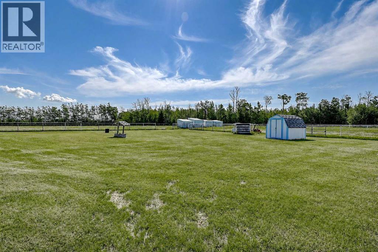
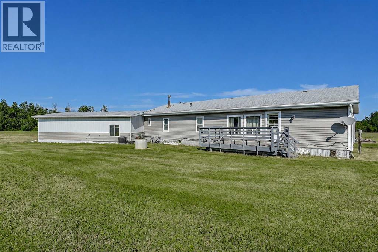
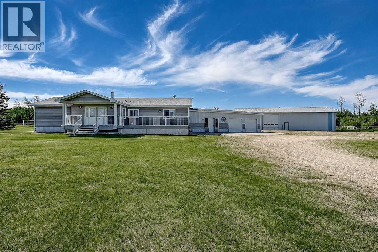
Escape to country living with this exceptional 23.57-acre CR-5 zoned property, perfectly set up for horse enthusiasts, hobby farmers, or anyone looking for space to enjoy rural living. The well-maintained 3-bedroom bungalow offers comfortable main-floor living. Nice open layout with lots of entertaining space. Double attached garage. The true highlight is the impressive 40' x 80' shop, featuring 40' with a concrete floor and in-floor heat—ideal for storing equipment, tackling projects, or operating a home-based business. The property is cross-fenced and ready for horses, providing excellent functionality while offering plenty of room to expand and enjoy the outdoors. A rare opportunity to own a versatile acreage with endless potential. (id:53676)
| Bathroom Total | 3 | Bedrooms Above Ground | 3 |
| Bedrooms Total | 3 | Appliances | Washer, Refrigerator, Dishwasher, Stove, Dryer |
| Architectural Style | Mobile Home | Basement Type | None |
| Constructed Date | 2006 | Construction Material | Wood Frame |
| Construction Style Attachment | Detached | Fireplace Present | Yes |
| Fireplace Total | 1 | Flooring Type | Carpeted, Laminate, Linoleum, Tile |
| Foundation Type | Piled | Half Bath Total | 1 |
| Heating Type | Forced Air | Stories Total | 1 |
| Size Interior | 2246 Sqft | Total Finished Area | 2246 Sqft |
| Type | Manufactured Home |
| Attached Garage | 2 |
| Acreage | Yes | Fence Type | Fence |
| Size Frontage | 582.31 M | Size Irregular | 23.57 |
| Size Total | 23.57 Ac|10 - 49 Acres | Size Total Text | 23.57 Ac|10 - 49 Acres |
| Zoning Description | Cr-5 |
| Level | Type | Dimensions |
|---|---|---|
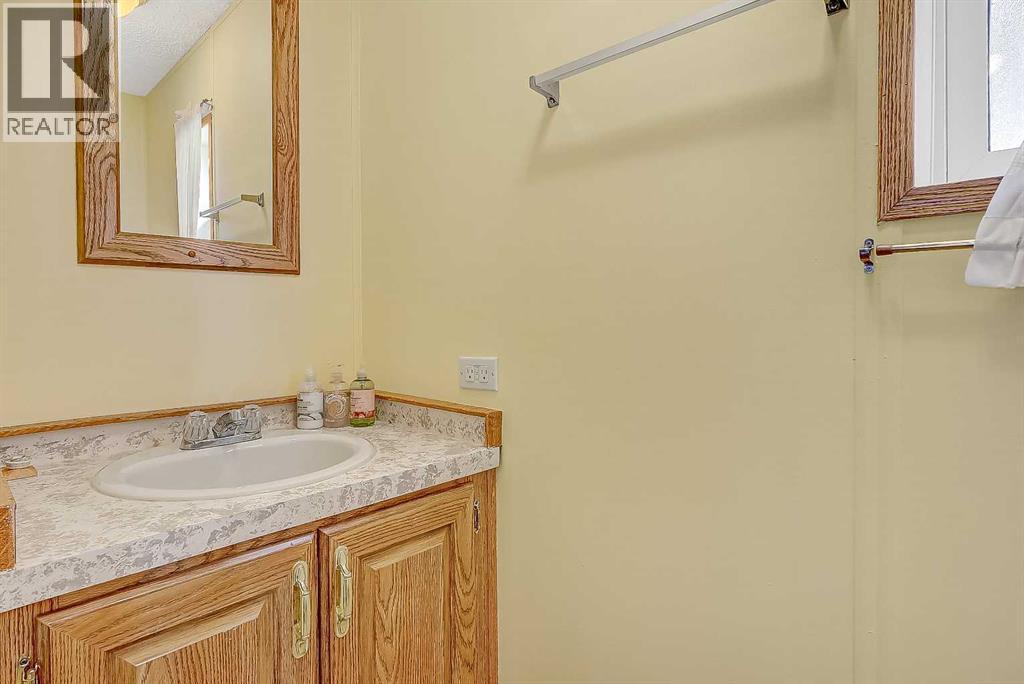
| Main Level | 2pc Bathroom | 2.50 Ft x 7.33 Ft |
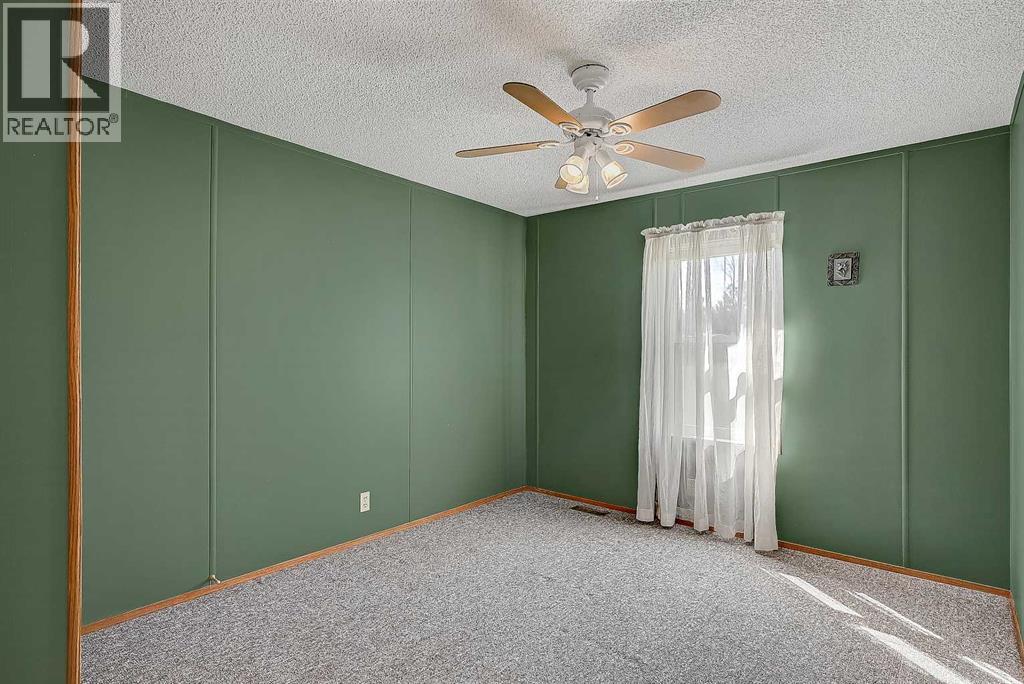
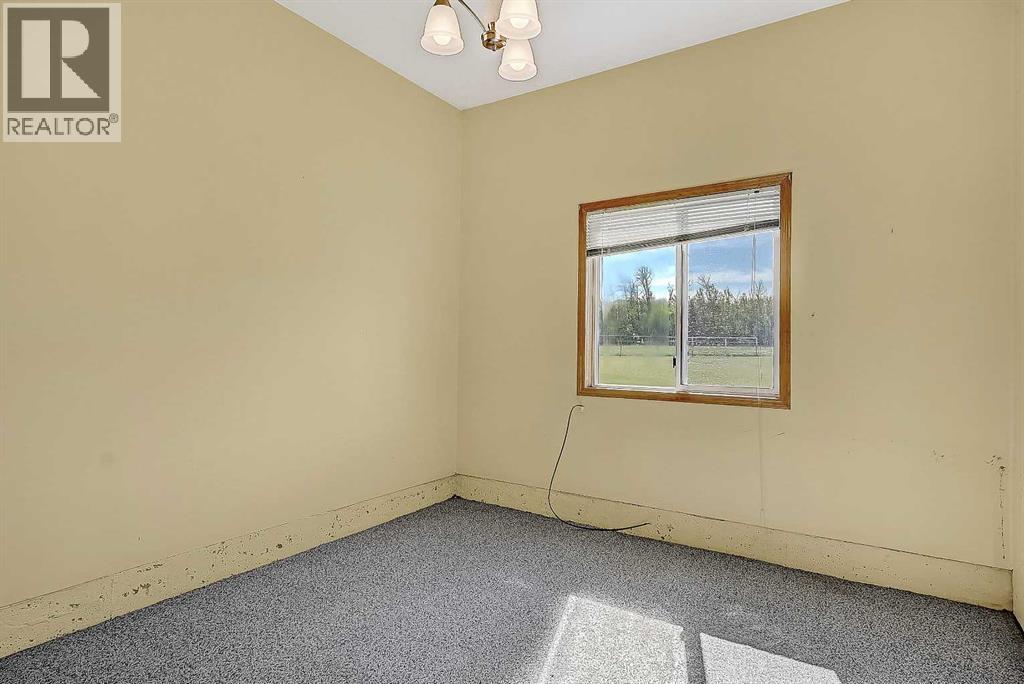
| Main Level | Bedroom | 9.00 Ft x 12.75 Ft |
| Main Level | 4pc Bathroom | 5.00 Ft x 9.33 Ft |
| Main Level | Office | 11.75 Ft x 12.00 Ft |
| Main Level | Primary Bedroom | 14.50 Ft x 15.58 Ft |
| Main Level | 5pc Bathroom | 9.00 Ft x 11.42 Ft |
| Upper Level | Bedroom | 9.75 Ft x 12.75 Ft |

Start Your Mortgage Application
