
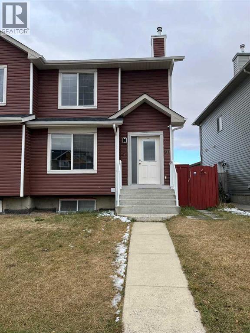
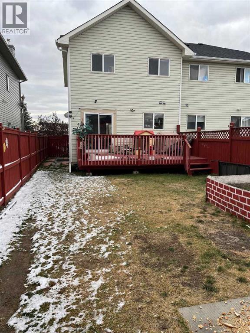
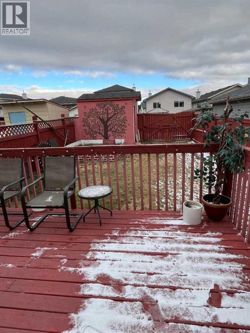
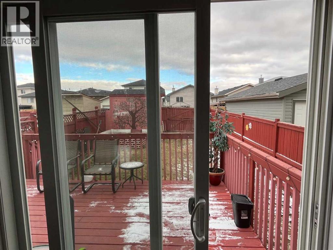
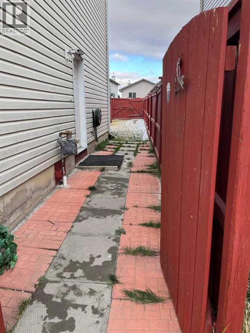
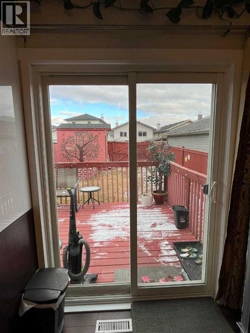
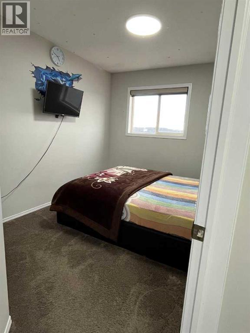
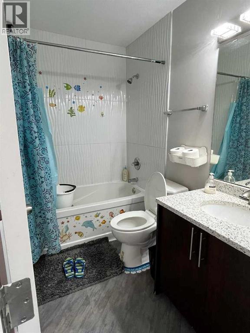
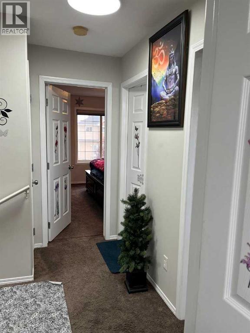
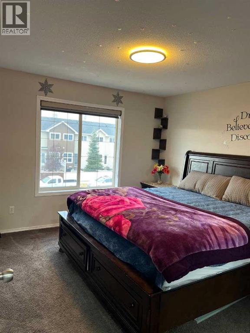
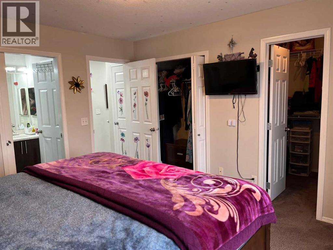
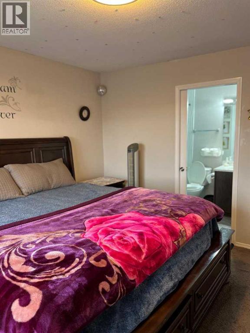
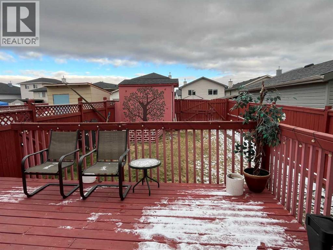
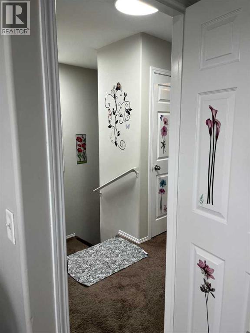
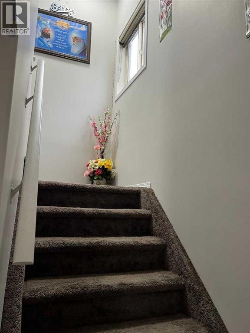
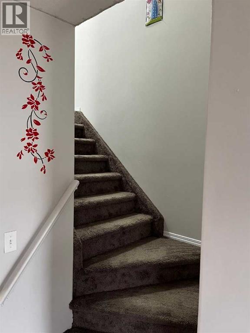
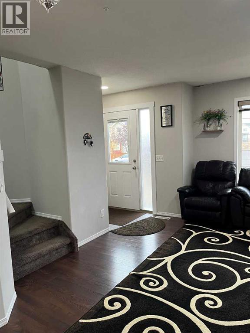
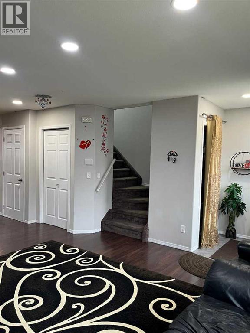
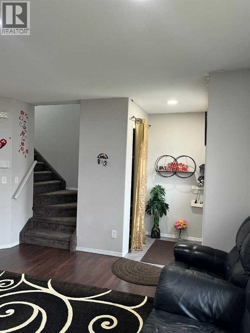
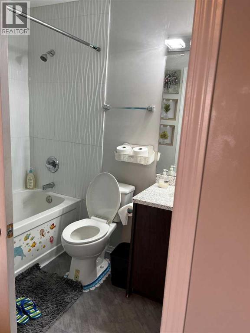
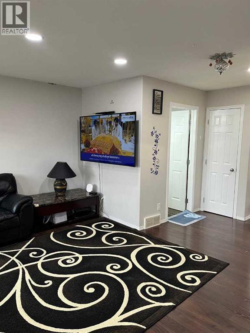
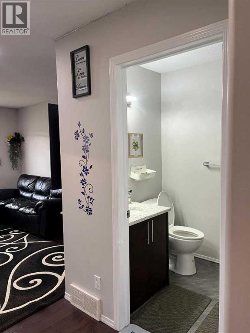
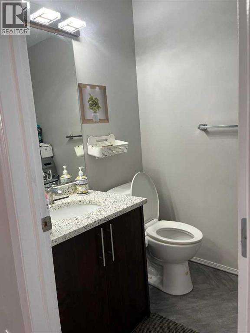
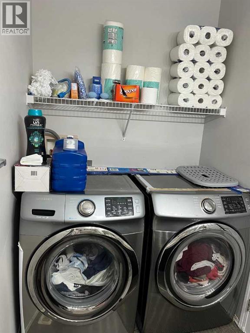
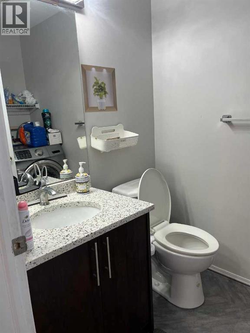
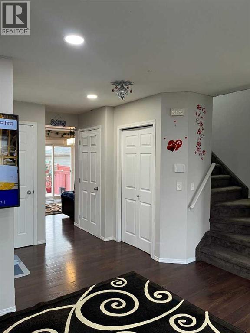
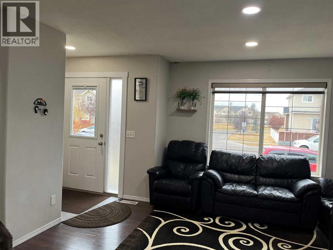
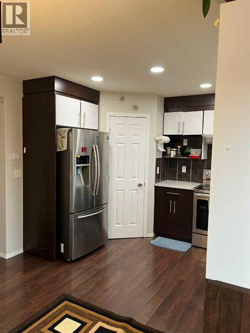
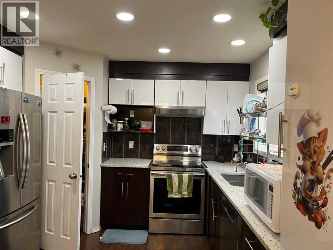
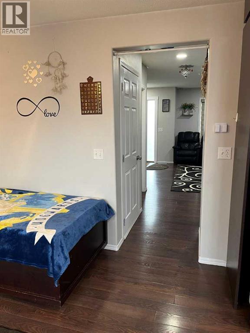
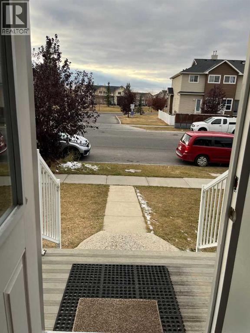
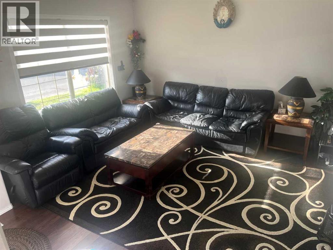
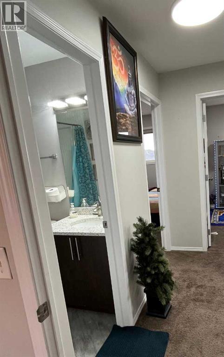
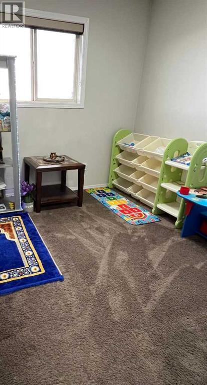
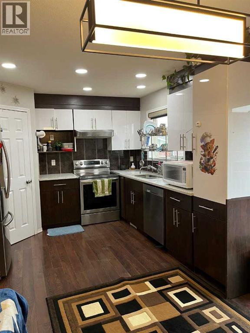
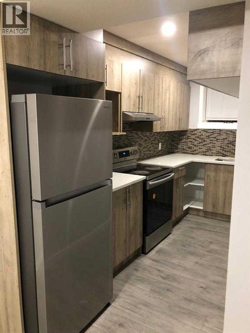
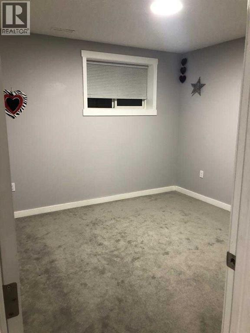
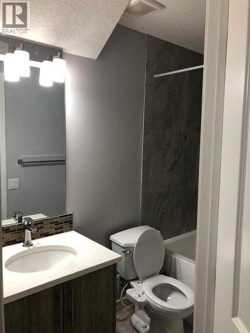
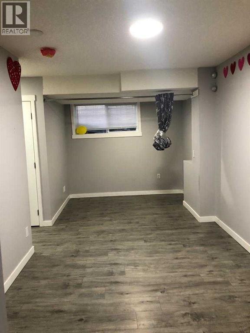
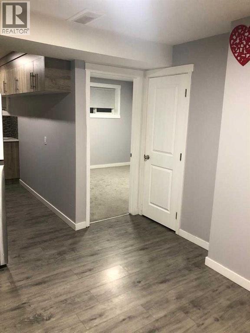
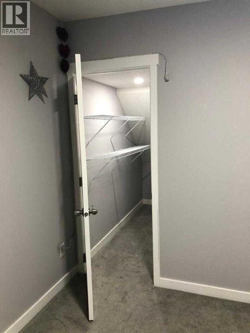
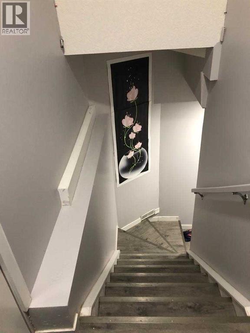
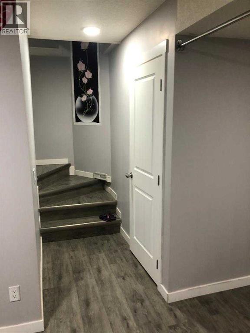
Welcome to 50 Tarawood Lane NE! This beautifully updated 4-bedroom, 2.5-bathroom home offers an excellent opportunity for homeowners and investors.The main floor boasts a bright, open-concept layout with a spacious living room, dining area, and a well-appointed kitchen—perfect for both everyday living and entertaining. Upstairs, you'll find a generous primary bedroom, two additional well-sized bedrooms, and a full bathroom.Recent upgrades include a brand-new roof, new gutters, fully renovated bathrooms, and an updated kitchen, providing peace of mind and modern appeal. The basement has also been tastefully finished with Separate enterance, Separate laundry, a new kitchen, a comfortable family room, one bedroom, and a 4-piece bathroom, offering excellent flexibility for extended family or rental income.Step outside to enjoy the fully fenced backyard featuring a spacious deck, ideal for relaxing or hosting summer gatherings.Conveniently located close to Chalo FreshCo, Saddletowne LRT Station, schools, parks, shopping, and a variety of restaurants, this home combines comfort, convenience, and investment potential. Don't miss this fantastic opportunity—book your private viewing today! (id:53676)
| Bathroom Total | 3 | Bedrooms Above Ground | 3 |
| Bedrooms Below Ground | 1 | Bedrooms Total | 4 |
| Appliances | Washer, Refrigerator, Range - Electric, Dishwasher, Stove, Dryer, Microwave, Hood Fan, Washer & Dryer | Basement Development | Finished |
| Basement Features | Separate Entrance, Suite | Basement Type | Full (finished) |
| Constructed Date | 2004 | Construction Material | Wood Frame |
| Construction Style Attachment | Semi-detached | Cooling Type | None |
| Exterior Finish | Vinyl Siding | Flooring Type | Vinyl |
| Foundation Type | Poured Concrete | Half Bath Total | 1 |
| Heating Fuel | Natural Gas | Heating Type | Forced Air |
| Stories Total | 2 | Size Interior | 1218 Sqft |
| Total Finished Area | 1218 Sqft | Type | Duplex |
| Other |
| Acreage | No | Fence Type | Fence |
| Land Amenities | Playground, Schools | Size Depth | 9.55 M |
| Size Frontage | 2.38 M | Size Irregular | 232.00 |
| Size Total | 232 M2|0-4,050 Sqft | Size Total Text | 232 M2|0-4,050 Sqft |
| Zoning Description | R-g |
| Level | Type | Dimensions |
|---|---|---|
| Basement | Family Room | 2.67 M x 5.05 M |
| Basement | Bedroom | 3.35 M x 3.22 M |
| Basement | 4pc Bathroom | 1.22 M x 2.59 M |
| Basement | Kitchen | 1.75 M x 3.89 M |
| Basement | Other | .91 M x 2.19 M |
| Main Level | Dining Room | 2.06 M x 3.43 M |
| Main Level | Pantry | 1.14 M x 1.22 M |
| Main Level | 2pc Bathroom | 1.50 M x 2.31 M |
| Main Level | Kitchen | 3.43 M x 3.43 M |
| Main Level | Living Room | 4.17 M x 3.86 M |
| Upper Level | 4pc Bathroom | 2.36 M x 1.50 M |
| Upper Level | Other | 1.83 M x 1.55 M |
| Upper Level | Bedroom | 2.77 M x 3.07 M |
| Upper Level | Primary Bedroom | 3.58 M x 3.76 M |
| Upper Level | Bedroom | 2.62 M x 2.79 M |

Start Your Mortgage Application


