
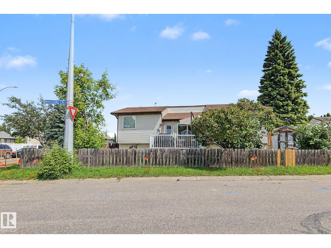
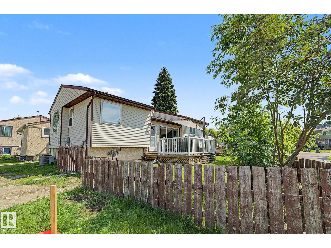
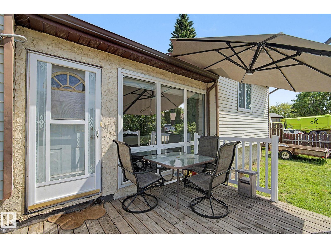
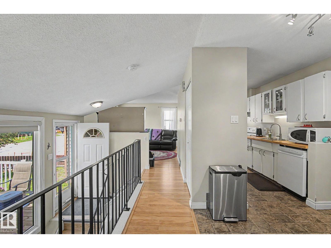
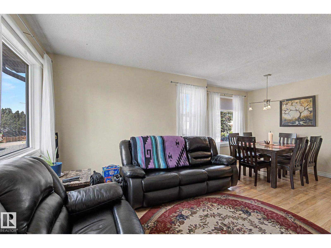
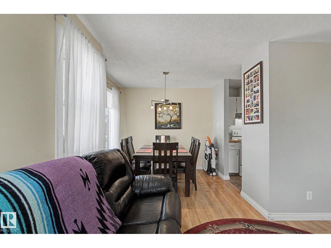
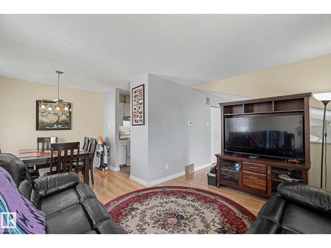
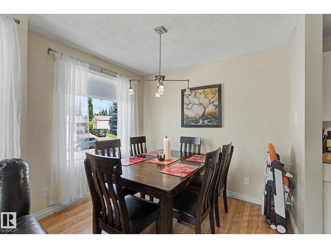
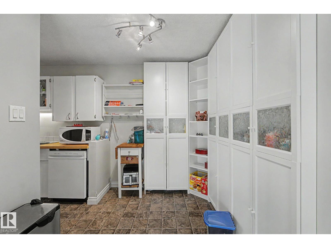
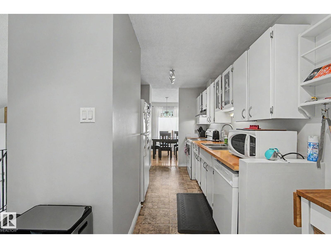
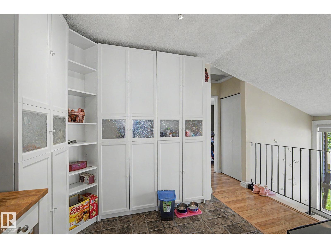
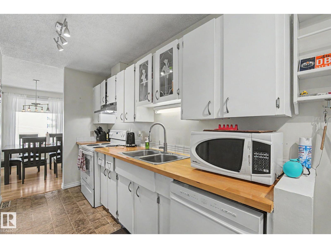
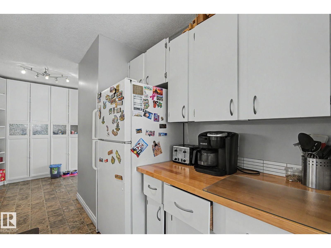
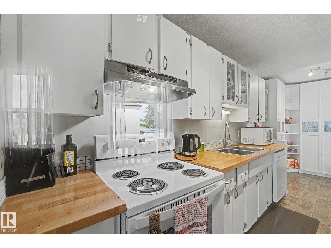
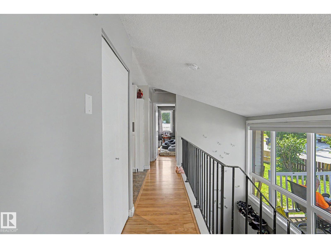
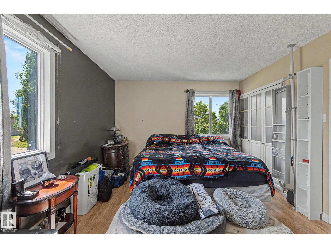
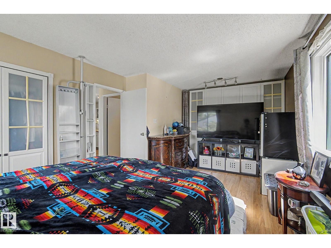
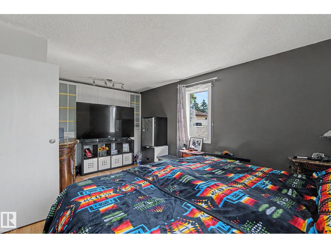
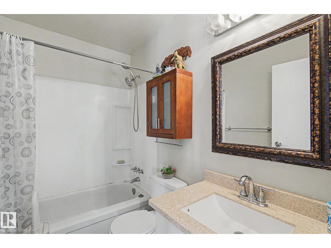
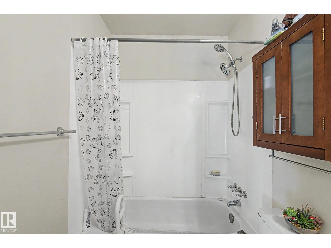
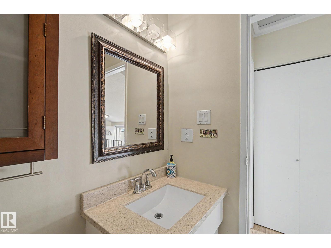
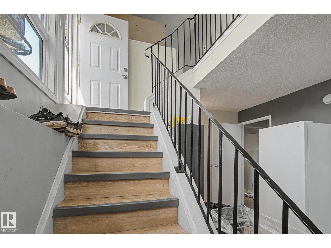
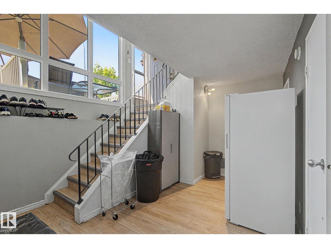
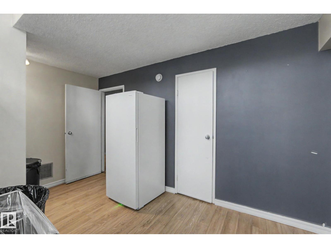
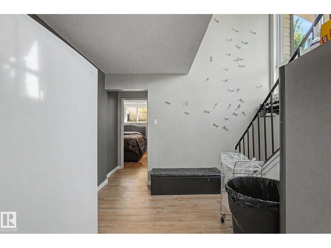
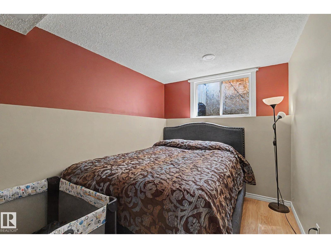
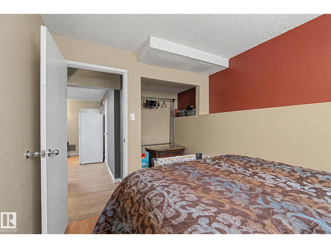
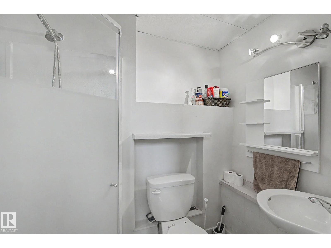
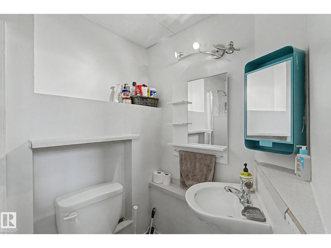
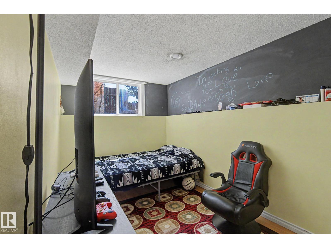
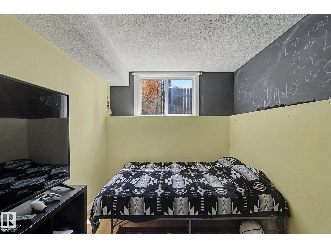
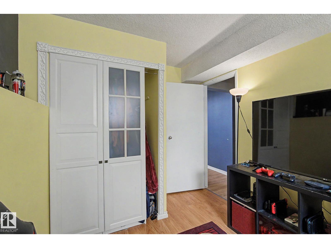
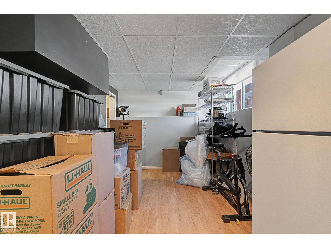
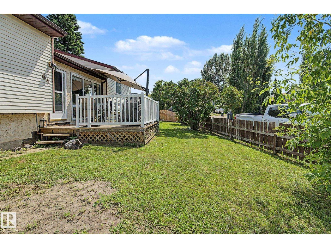
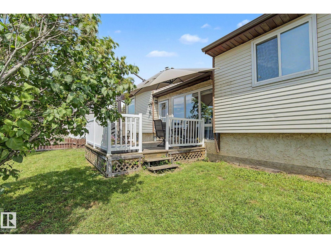
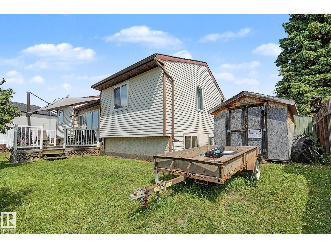
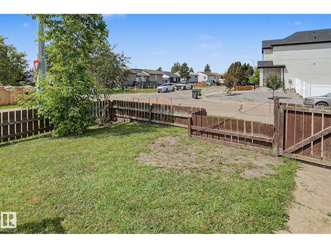
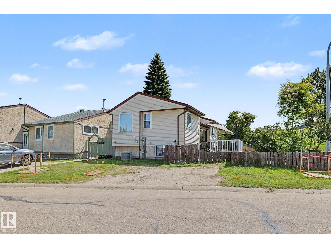
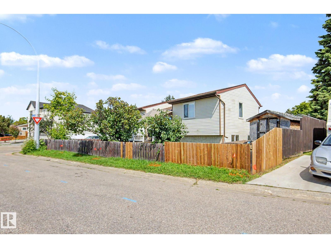
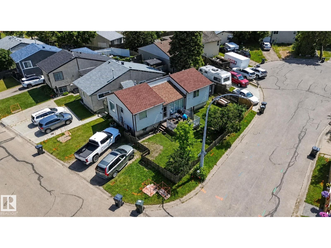
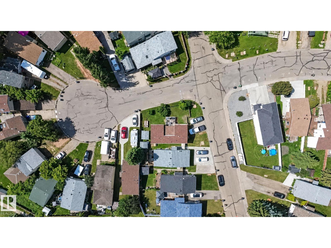
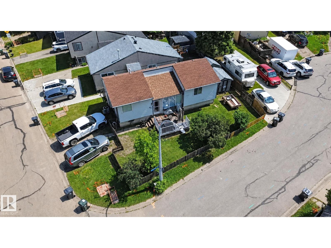
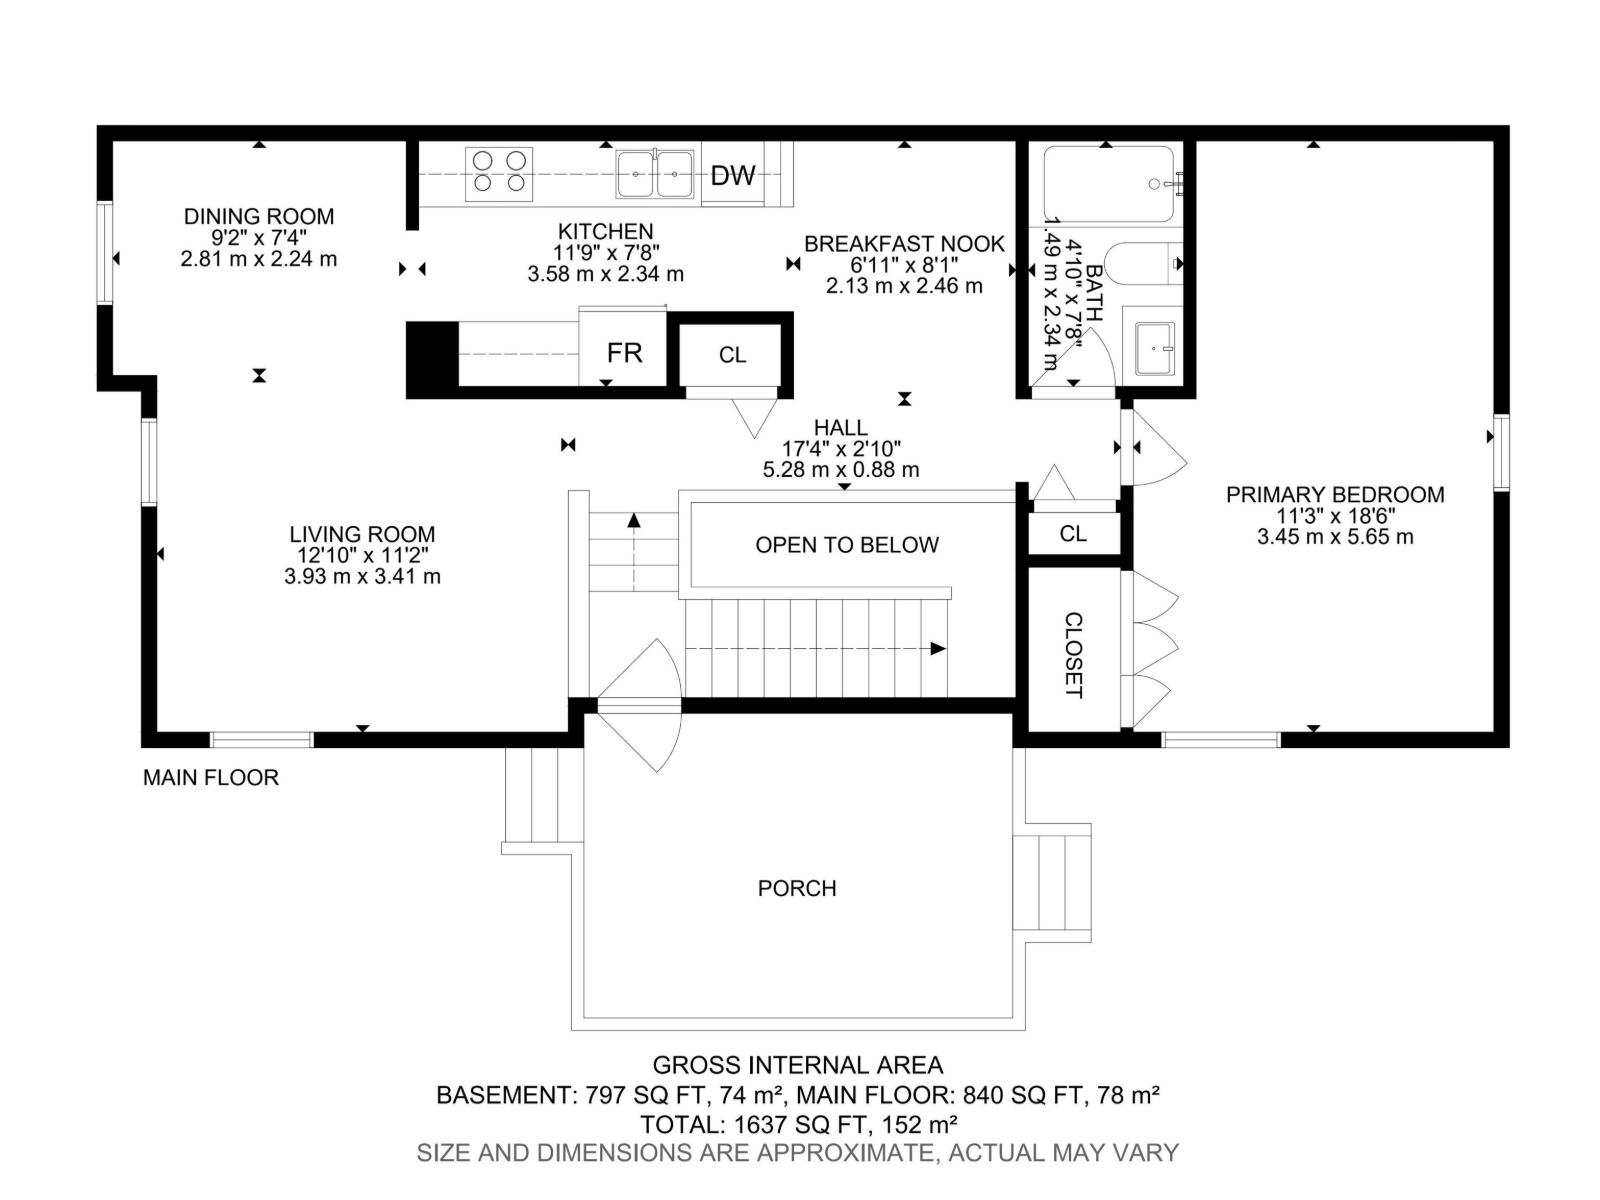
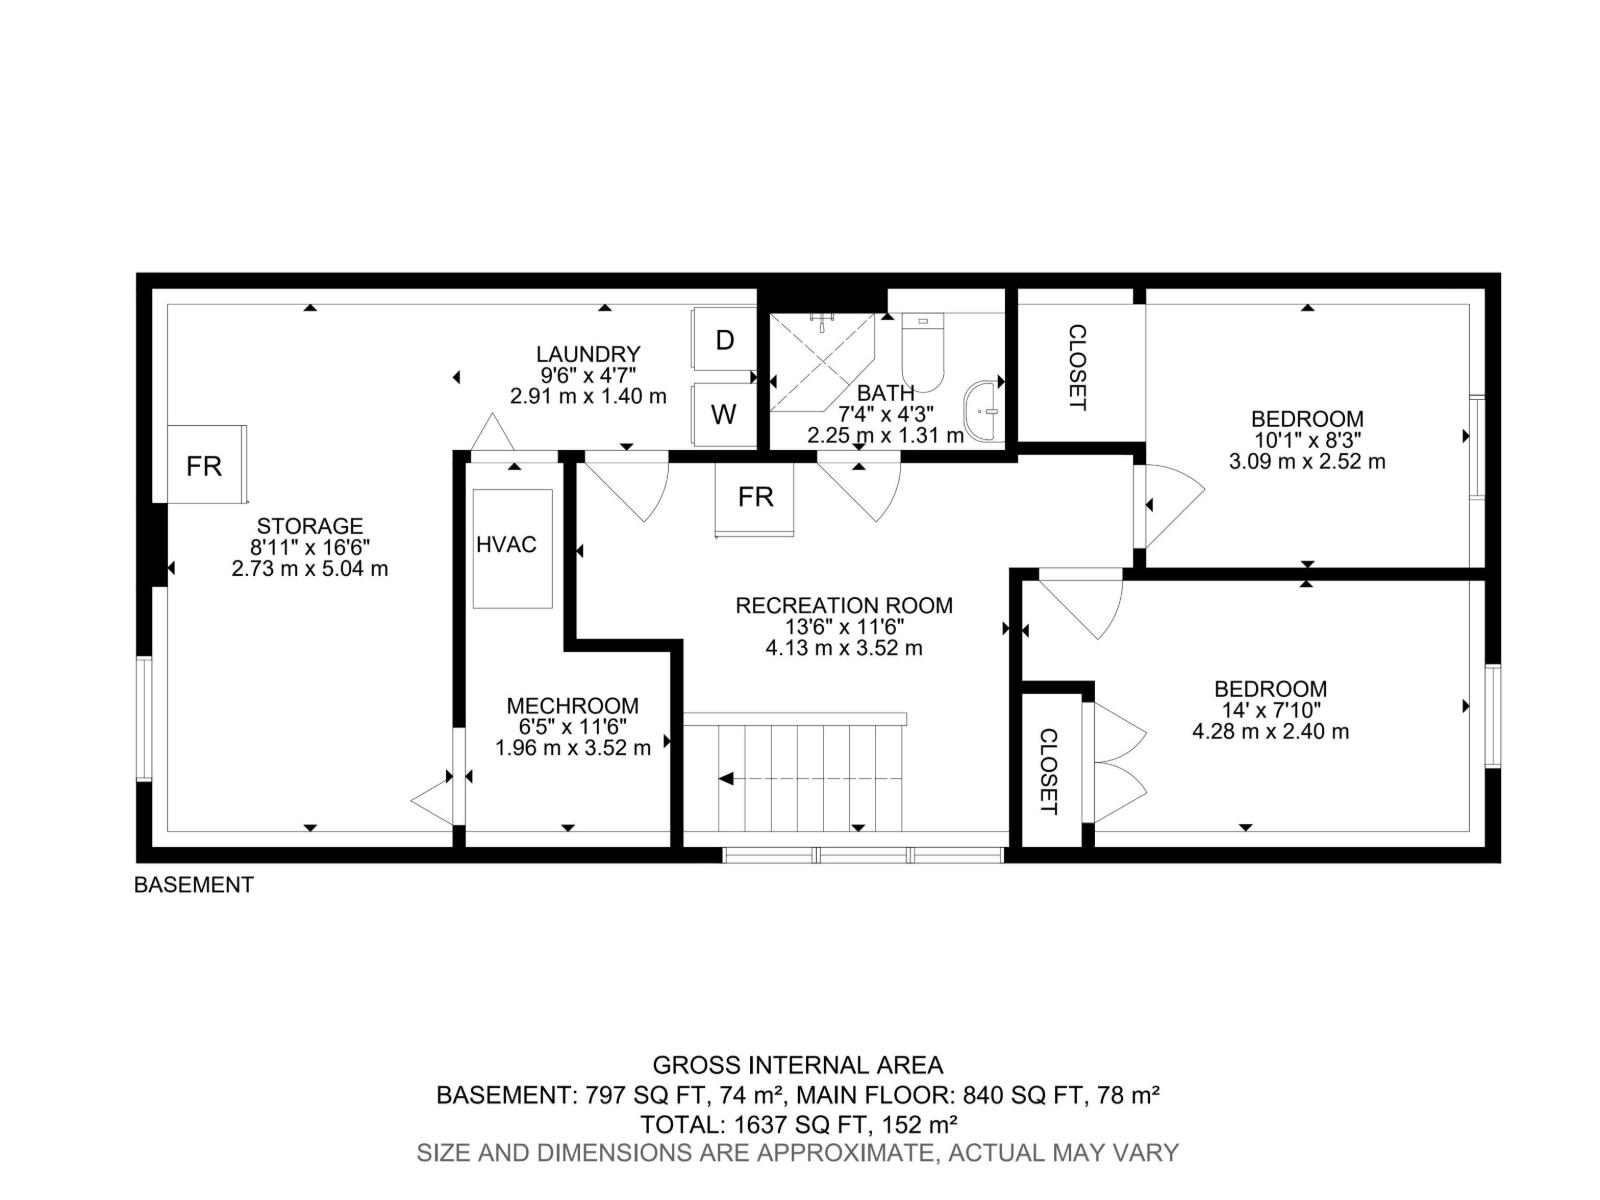
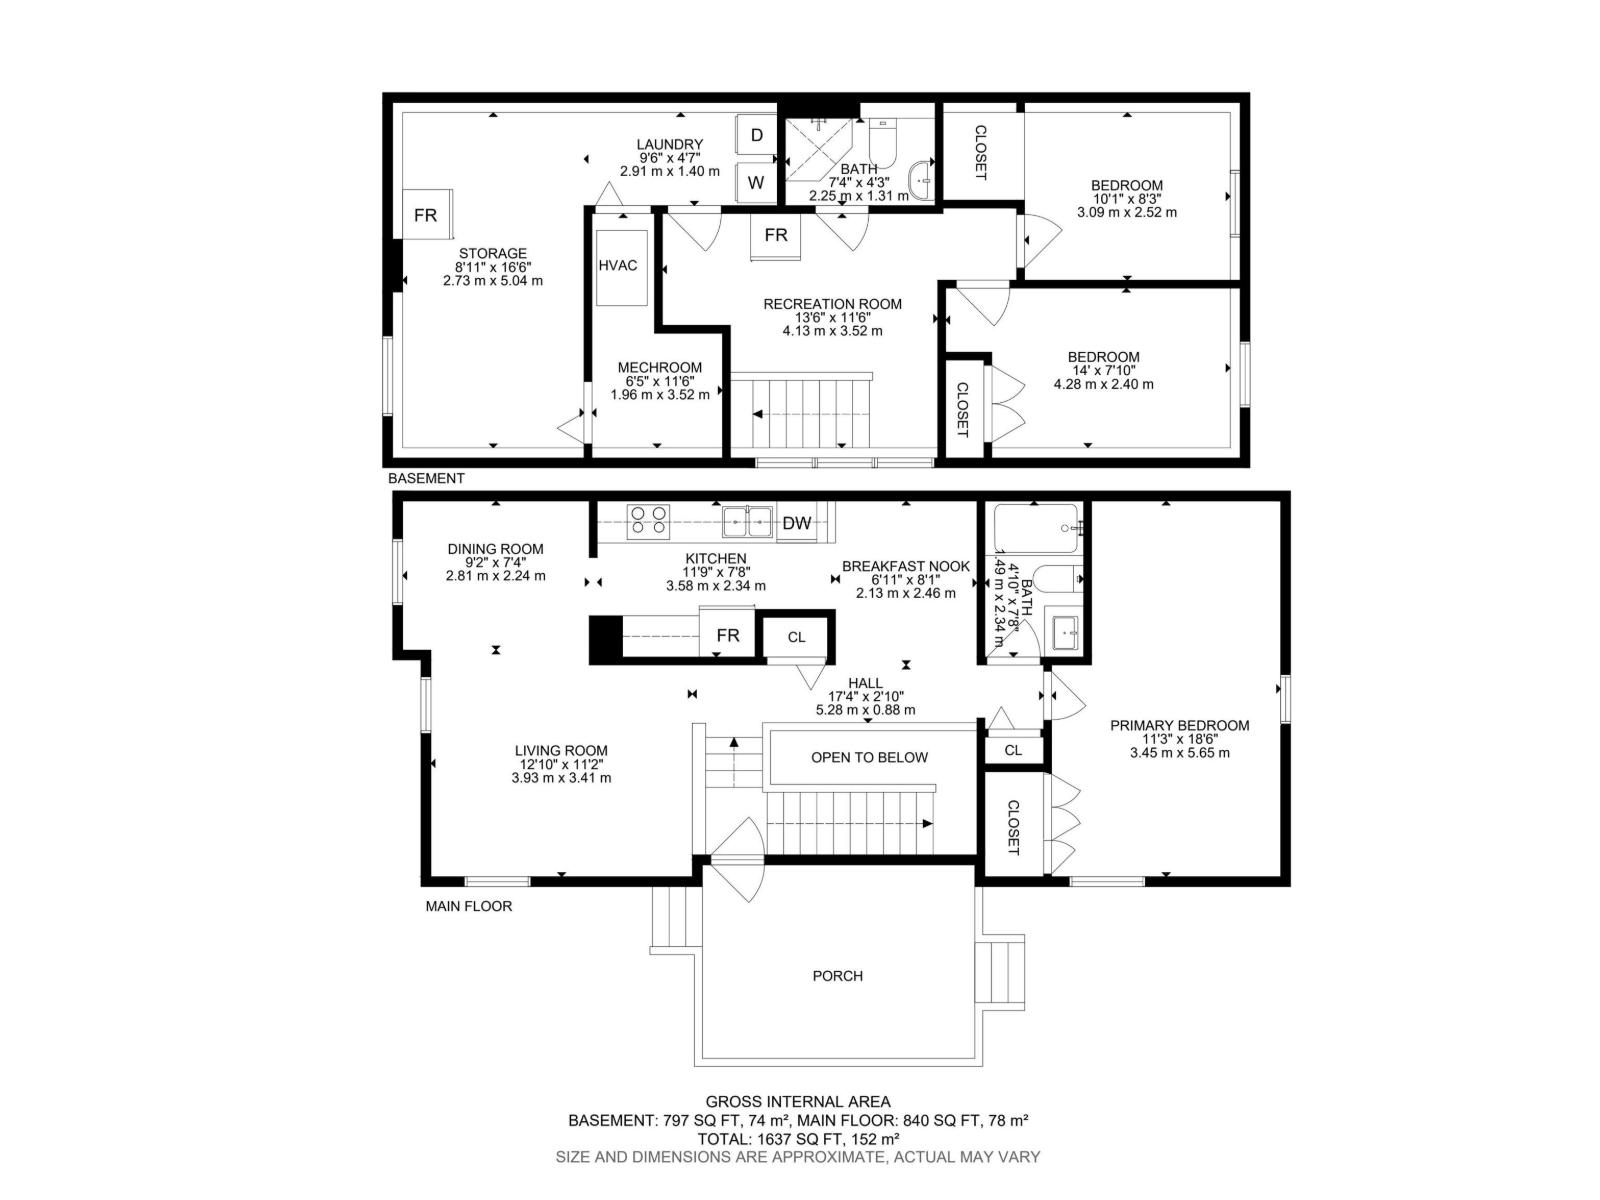
Welcome to Devon! Situated on a corner lot in a quiet cul-de-sac, this cozy bi-level offers 1,637 sq ft of total living space and is perfect for first-time home buyers, down-sizers, or investors. Featuring 3 bedrooms and 2 full bathrooms, the bright main level offers an inviting living room, dining area, and a functional kitchen with ample cabinet space. The fully finished lower level includes 2 additional bedrooms, a second full bathroom, laundry, and plenty of storage. Stay comfortable year-round with central A/C. Step outside to enjoy the fully fenced front yard with mature trees and a deck, perfect for relaxing or entertaining. Conveniently located close to schools, parks, shopping, public transit, and major roadways. Don't miss your opportunity to make this home yours! (id:53676)
| Bathroom Total | 2 | Bedrooms Total | 3 |
| Appliances | Dishwasher, Dryer, Refrigerator, Stove, Washer | Architectural Style | Bi-level |
| Basement Development | Finished | Basement Type | Full (finished) |
| Constructed Date | 1978 | Construction Style Attachment | Detached |
| Cooling Type | Central Air Conditioning | Heating Type | Forced Air |
| Size Interior | 840 Sqft | Type | House |
| Parking Pad |
| Acreage | No | Fence Type | Fence |
| Land Amenities | Playground, Public Transit, Schools, Shopping | Size Irregular | 225.48 |
| Size Total | 225.48 M2 | Size Total Text | 225.48 M2 |
| Level | Type | Dimensions |
|---|---|---|
| Basement | Bedroom 2 | 3.09 m x 2.52 m |
| Basement | Bedroom 3 | 4.28 m x 2.4 m |
| Basement | Recreation Room | 4.13 m x 3.52 m |
| Basement | Laundry Room | 2.91 m x 1.4 m |
| Basement | Storage | 2.73 m x 5.04 m |
| Main Level | Living Room | 3.93 m x 3.41 m |
| Main Level | Dining Room | 2.81 m x 2.24 m |
| Main Level | Kitchen | 3.58 m x 2.34 m |
| Main Level | Primary Bedroom | 3.45 m x 5.65 m |

Start Your Mortgage Application
