
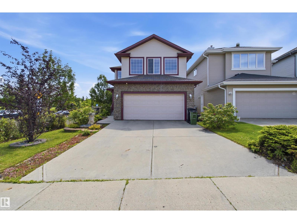
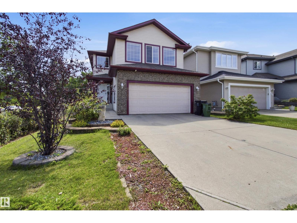
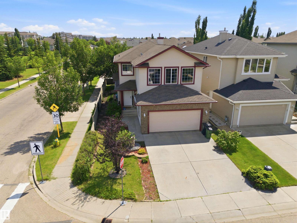
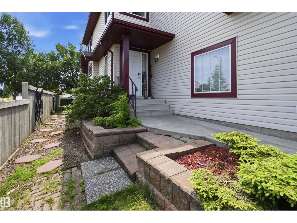
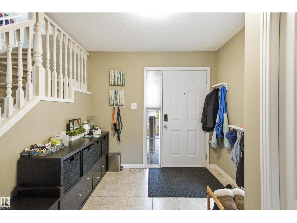
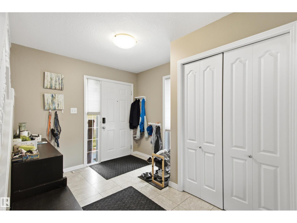
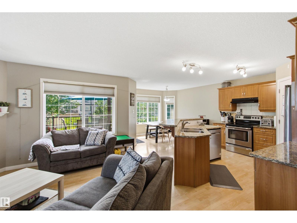
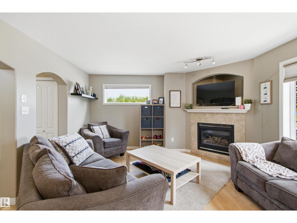
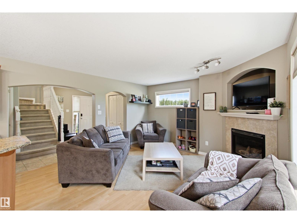
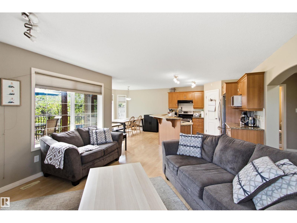
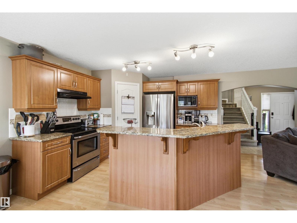
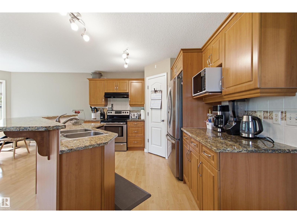
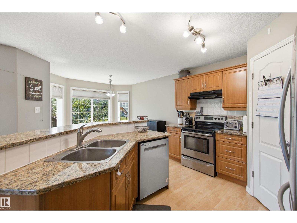
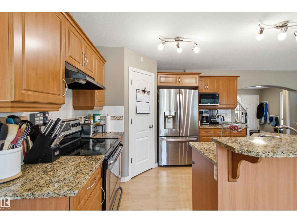
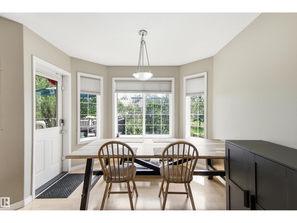
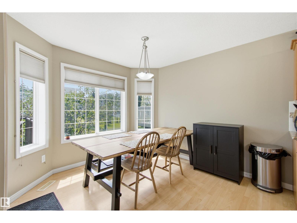
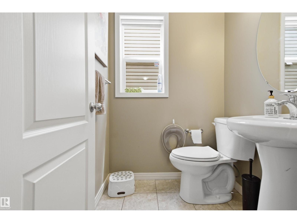
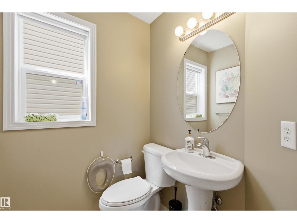
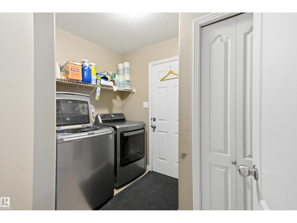
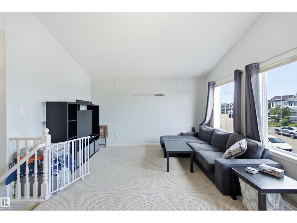
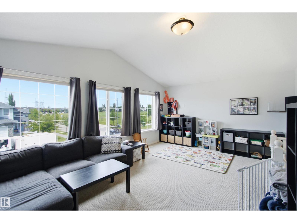
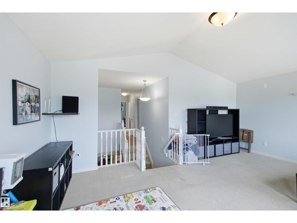
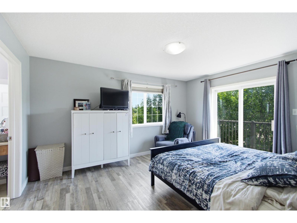
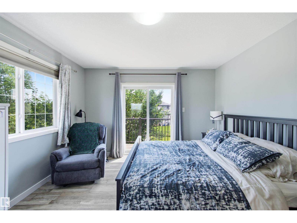
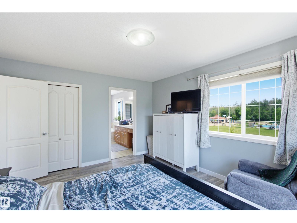
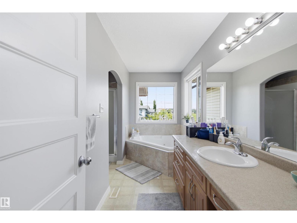
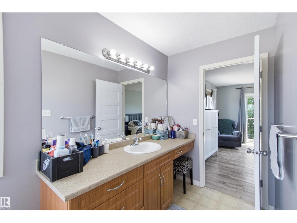
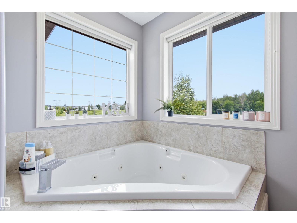
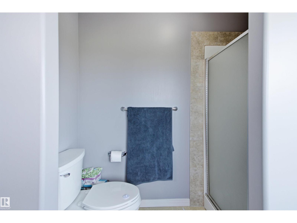
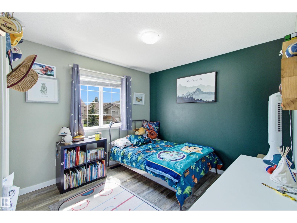
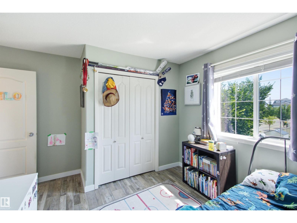
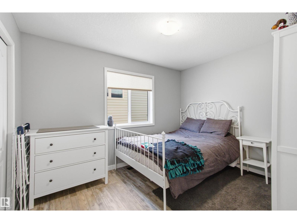
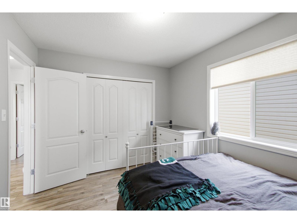
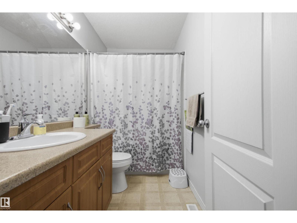
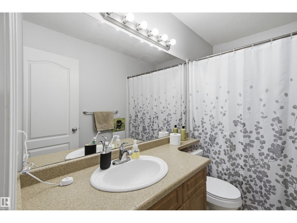
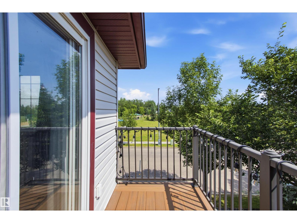
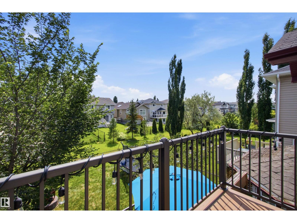
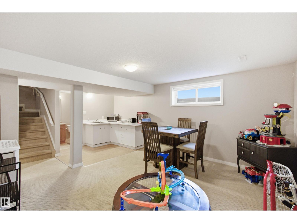
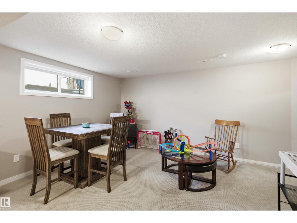
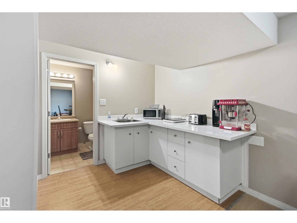
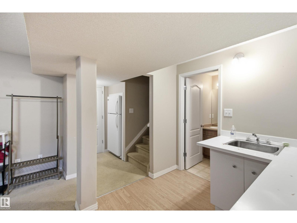
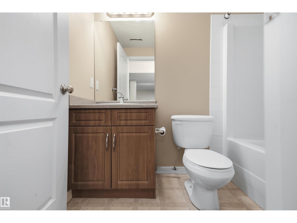
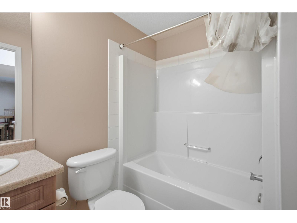
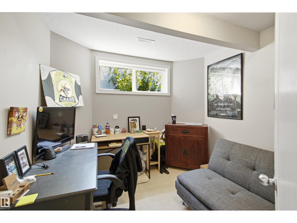
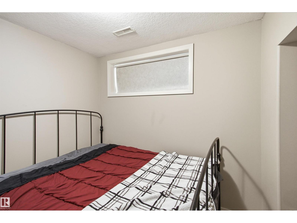
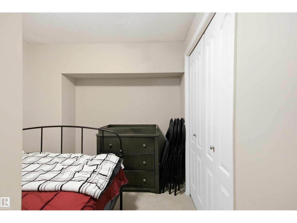
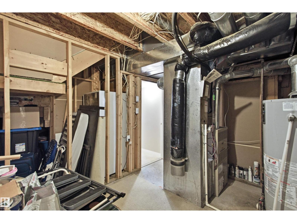
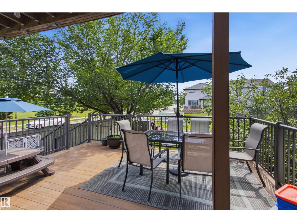
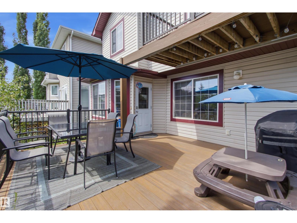
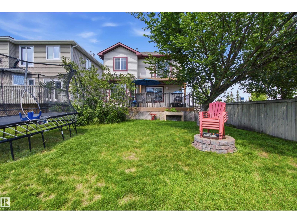
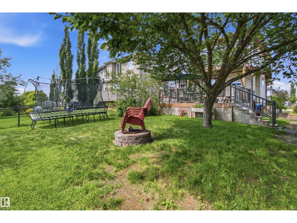
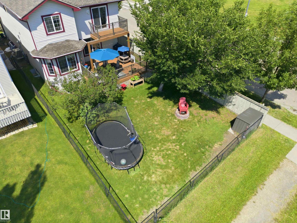
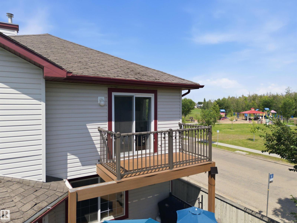
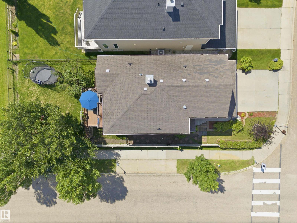
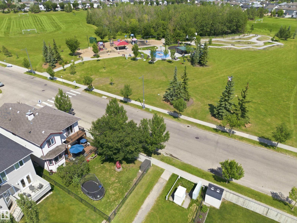
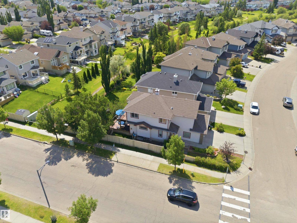
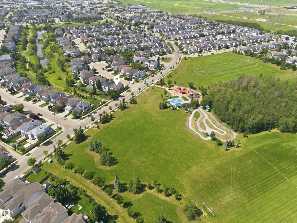
Beautifully maintained 2-storey home in family-friendly Ellerslie Crossing, backing onto a walking path and directly across from the Ellerslie Crossing Spray Park. Offering over 1,800 sq. ft. plus a fully finished basement, this home features 4 bedrooms, 3.5 bathrooms, and a functional layout perfect for family living. The bright main floor offers hardwood flooring, a cozy gas fireplace, granite countertops, stainless steel appliances, and main floor laundry. Upstairs you'll find a spacious bonus room, updated luxury vinyl plank flooring throughout the hallway and bedrooms, and a primary suite with a walk-in closet, private balcony, and 5-piece ensuite with a jetted tub. The fully finished basement includes a large family room, fourth bedroom, den, and full bath. Enjoy the fully fenced backyard with a maintenance-free southeast-facing deck, plus central A/C and a convenient location close to schools, shopping, transit, and Anthony Henday. (id:53676)
| Bathroom Total | 4 | Bedrooms Total | 4 |
| Appliances | Dishwasher, Dryer, Garage Door Opener, Refrigerator, Stove, Washer, Window Coverings | Basement Development | Finished |
| Basement Type | Full (finished) | Constructed Date | 2005 |
| Construction Style Attachment | Detached | Cooling Type | Central Air Conditioning |
| Fireplace Fuel | Gas | Fireplace Present | Yes |
| Fireplace Type | Unknown | Half Bath Total | 1 |
| Heating Type | Forced Air | Stories Total | 2 |
| Size Interior | 1843 Sqft | Type | House |
| Attached Garage |
| Acreage | No | Fence Type | Fence |
| Land Amenities | Airport, Playground, Schools, Shopping | Size Irregular | 419.12 |
| Size Total | 419.12 M2 | Size Total Text | 419.12 M2 |
| Level | Type | Dimensions |
|---|---|---|
| Basement | Family Room | 3.99 m x 3.97 m |
| Basement | Den | 3.03 m x 2.71 m |
| Basement | Bedroom 4 | 2.99 m x 2.47 m |
| Main Level | Living Room | 4.22 m x 4.3 m |
| Main Level | Dining Room | 3.2 m x 3.02 m |
| Main Level | Kitchen | 3.27 m x 3.64 m |
| Main Level | Laundry Room | 2.1 m x 1.75 m |
| Upper Level | Primary Bedroom | 4.43 m x 3.67 m |
| Upper Level | Bedroom 2 | 3.83 m x 3.06 m |
| Upper Level | Bedroom 3 | 3.61 m x 2.78 m |
| Upper Level | Bonus Room | 5.79 m x 4.12 m |

Start Your Mortgage Application
