
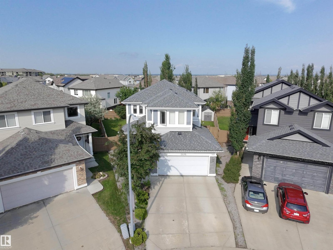
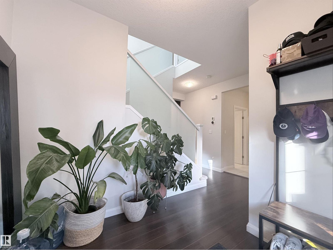
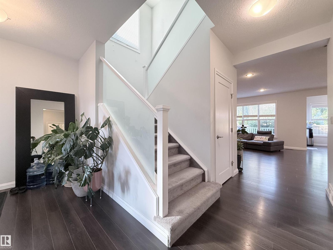
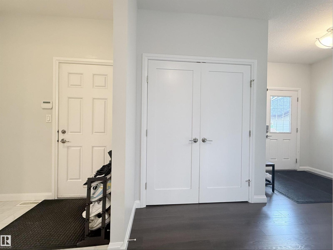
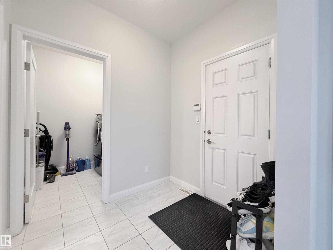
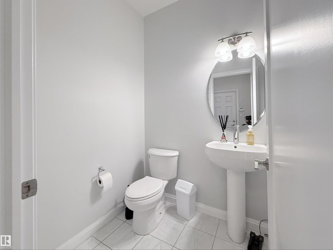
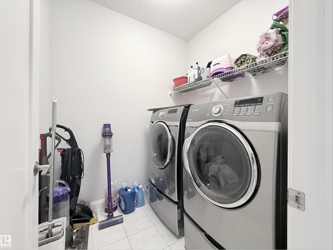
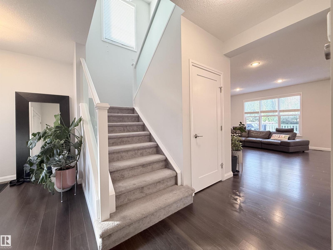
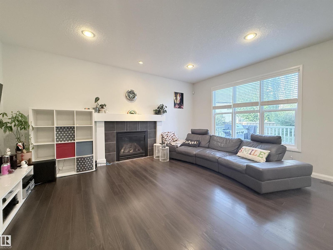
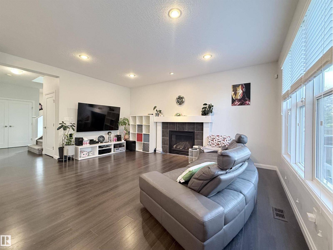
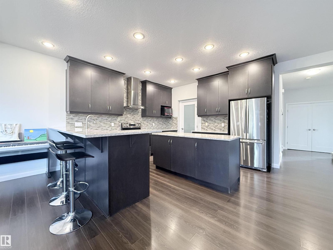
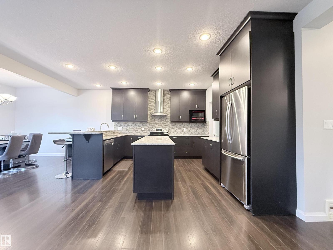
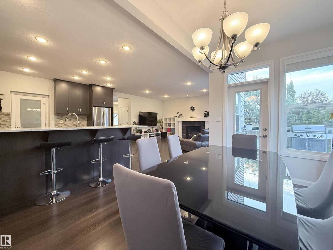
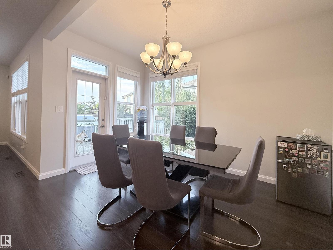
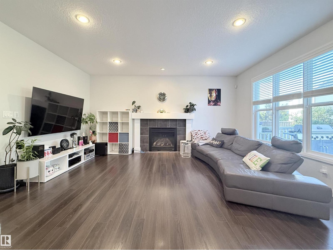
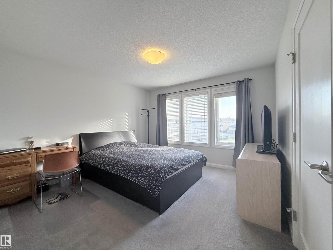
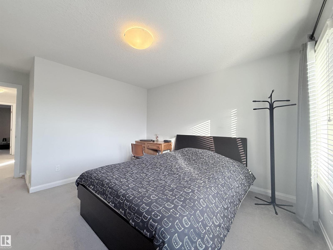
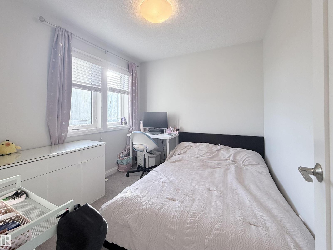
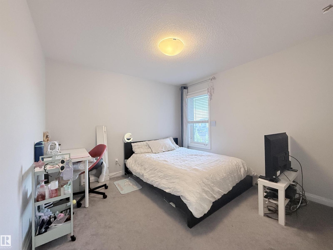
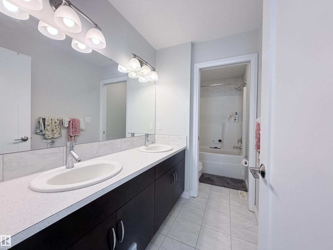
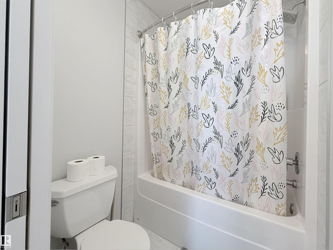
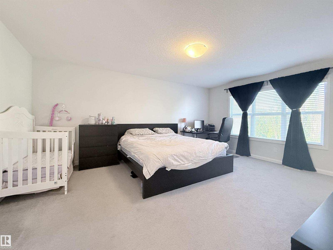
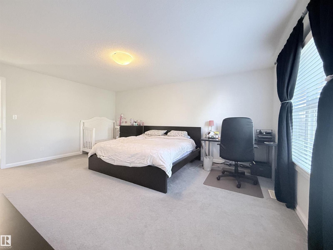
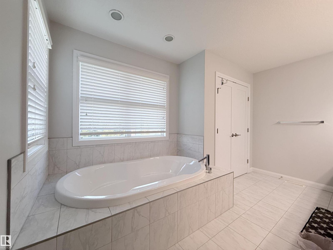
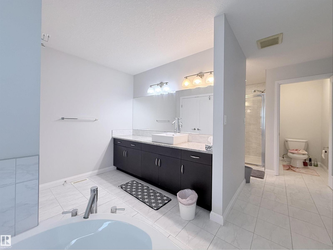
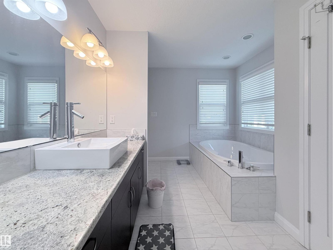
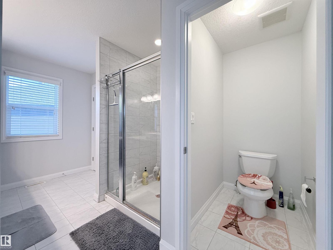
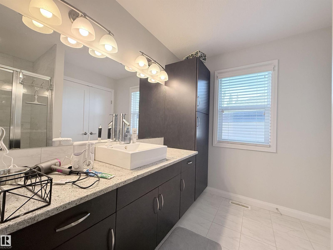
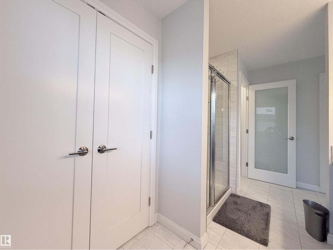
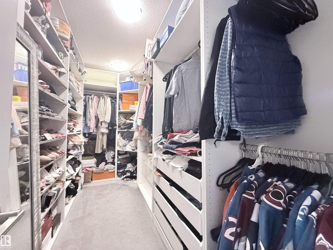
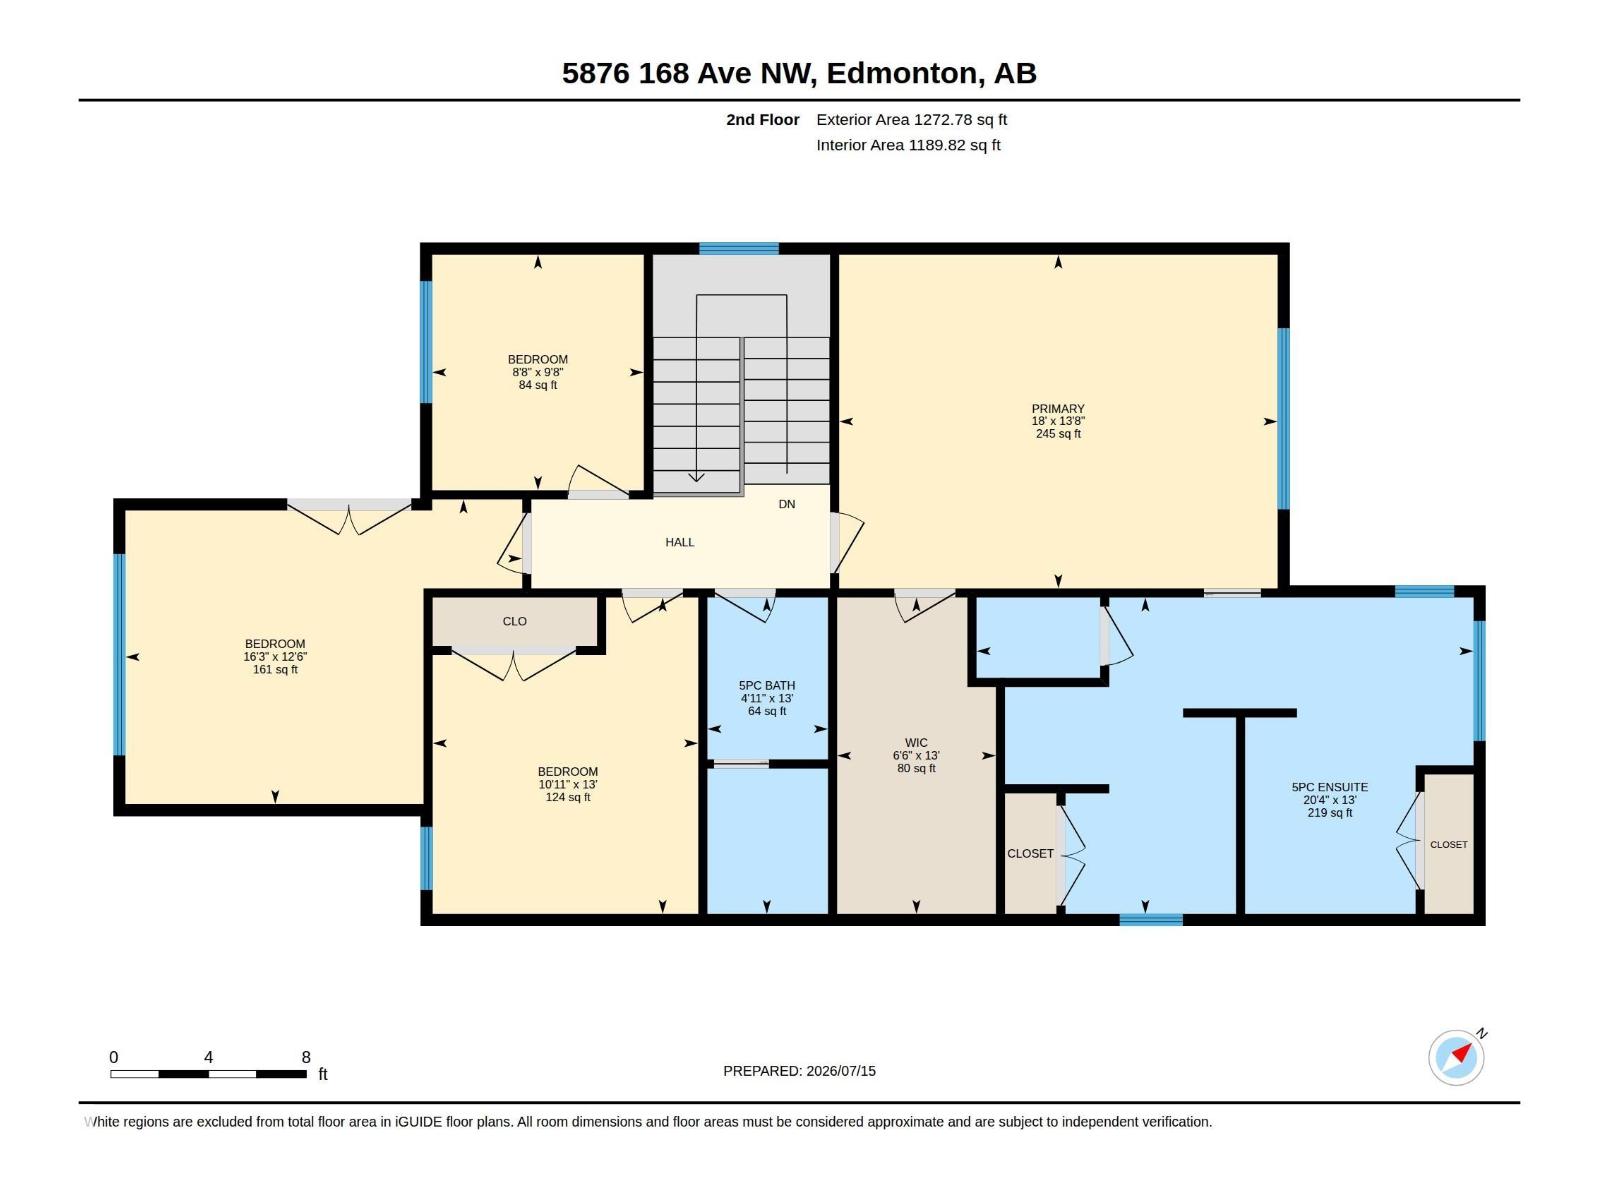
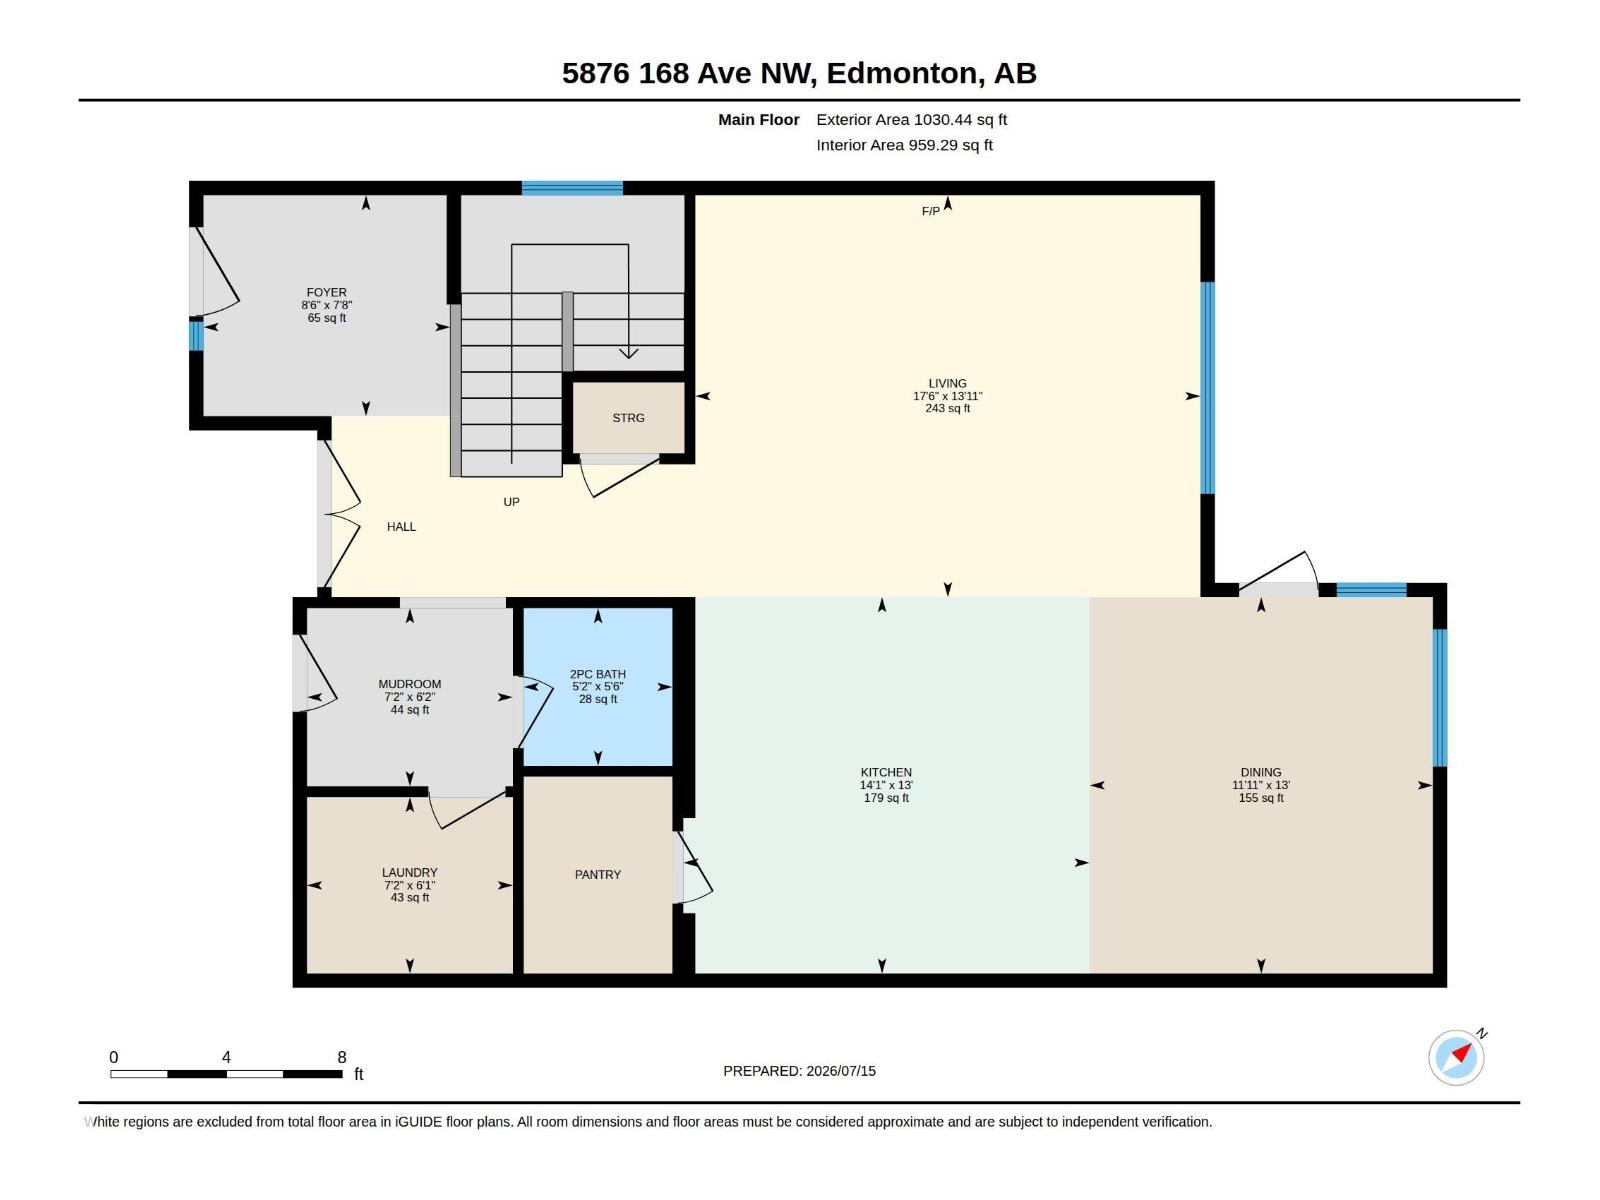
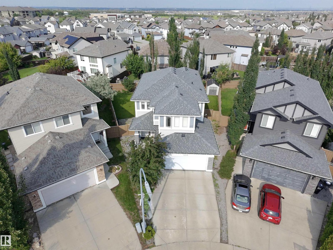
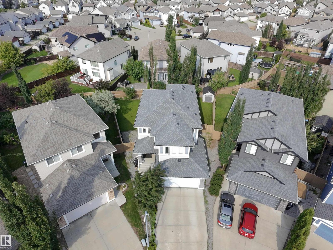
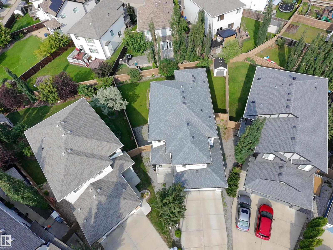
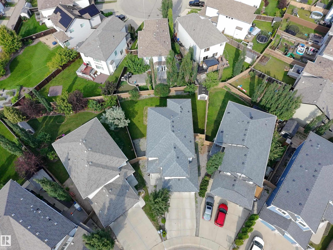
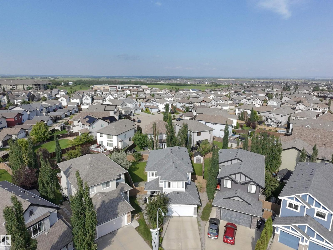
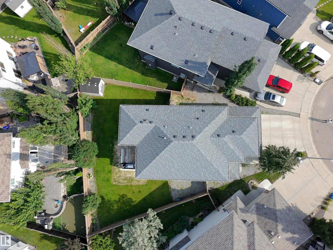
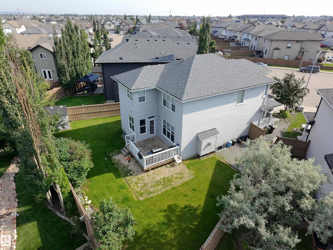
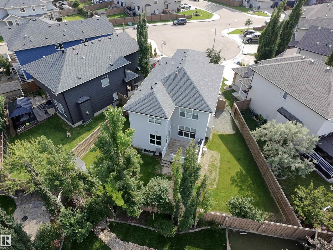
Welcome to this beautifully maintained Jayman Built home in the highly desirable community of McConachie! Offering over 2,300 sq.ft. of thoughtfully designed living space, this spacious two-storey home features 4 generous bedrooms, making it perfect for growing families. One of Jayman’s most sought-after features is the luxurious His & Hers ensuite bathroom, providing separate vanities and a functional layout for everyday comfort. The open-concept main floor is filled with natural light and offers an ideal space for both entertaining and family living. Stay comfortable year-round with central -AC, 220V EV CHARGER ready for your ELECTRIC CARS , and enjoy the outdoors on an oversized lot with plenty of room for kids, pets, gardening, or future landscaping ideas. Conveniently located close to schools, parks, shopping, restaurants, public transit, and with quick access to major roadways, this home combines space, comfort, and an unbeatable location. (id:53676)
| Bathroom Total | 3 | Bedrooms Total | 4 |
| Amenities | Ceiling - 9ft | Appliances | Dishwasher, Dryer, Garage Door Opener Remote(s), Garage Door Opener, Hood Fan, Refrigerator, Stove, Washer |
| Basement Development | Unfinished | Basement Type | Full (unfinished) |
| Constructed Date | 2012 | Construction Style Attachment | Detached |
| Cooling Type | Central Air Conditioning | Half Bath Total | 1 |
| Heating Type | Forced Air | Stories Total | 2 |
| Size Interior | 2303 Sqft | Type | House |
| Attached Garage |
| Acreage | No | Fence Type | Fence |
| Size Irregular | 525.33 | Size Total | 525.33 M2 |
| Size Total Text | 525.33 M2 |
| Level | Type | Dimensions |
|---|---|---|
| Main Level | Living Room | Measurements not available x 17.5 m |
| Main Level | Dining Room | 13' x 11.9' |
| Main Level | Kitchen | 13' x 14.1' |
| Upper Level | Primary Bedroom | 13.7' x 18' |
| Upper Level | Bedroom 2 | 9'8" x 8'8" |
| Upper Level | Bedroom 3 | 13' x 10.9' |
| Upper Level | Bedroom 4 | 12.5' x 16.2' |

Start Your Mortgage Application
