
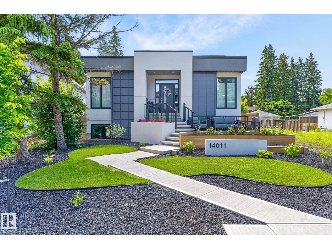
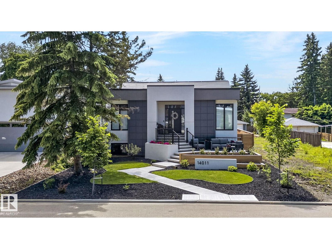
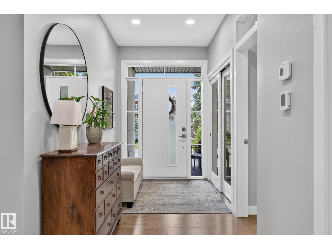
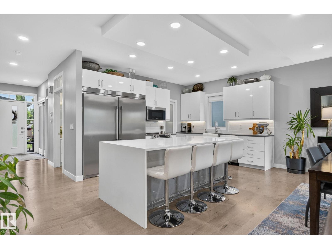
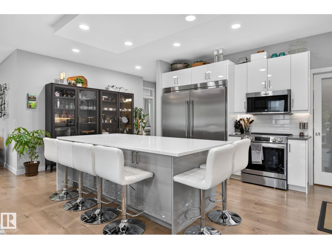
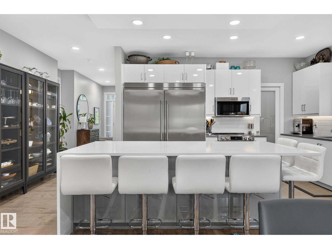
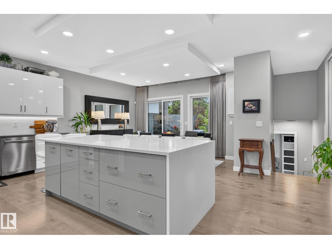
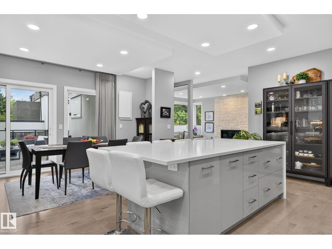
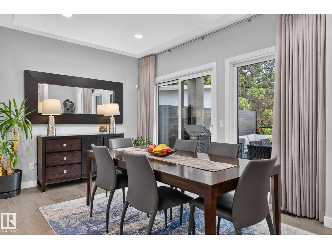
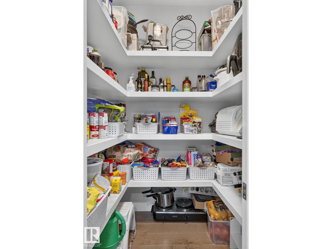
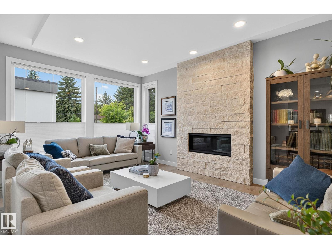
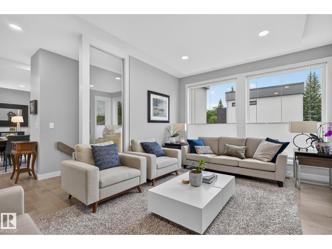
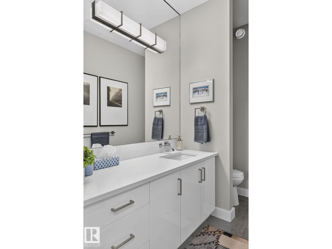
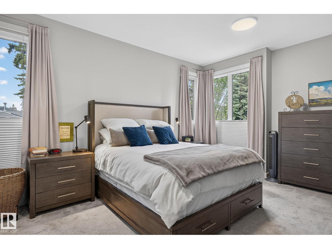
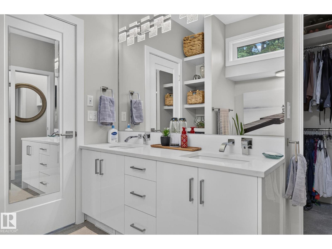
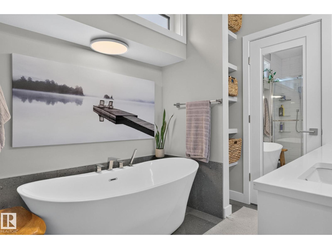
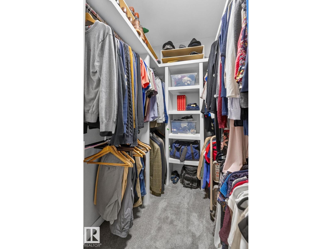
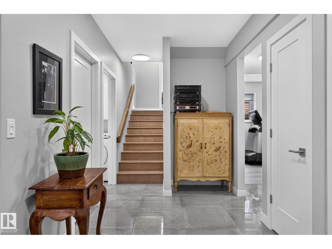
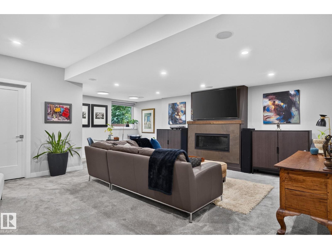
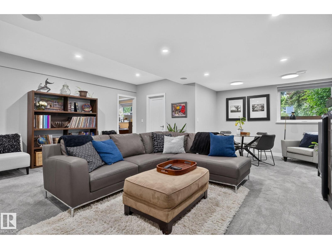
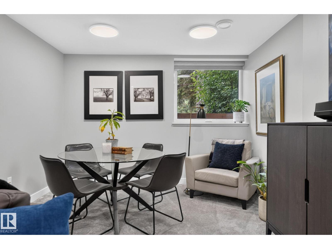
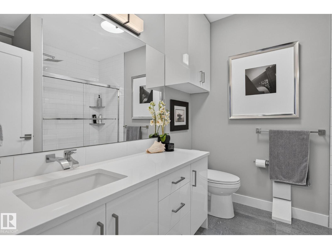
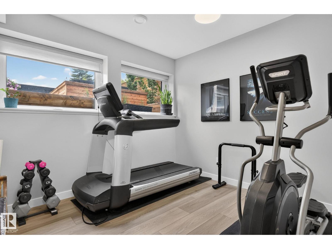
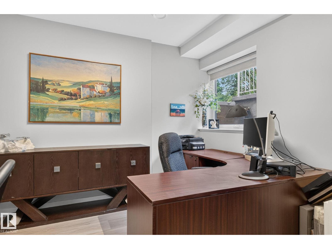
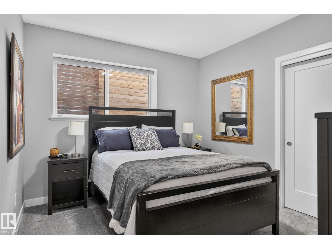
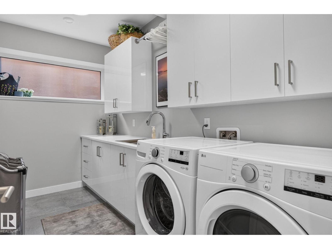
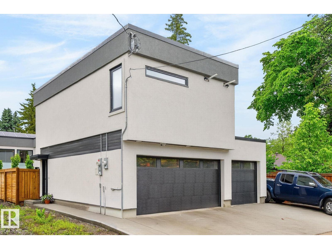
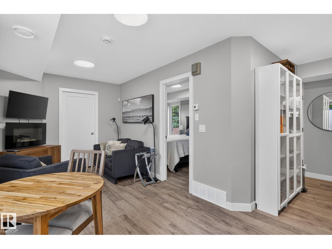
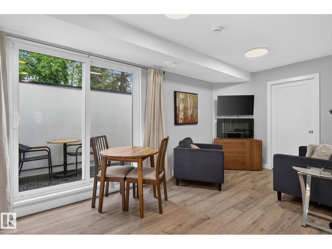
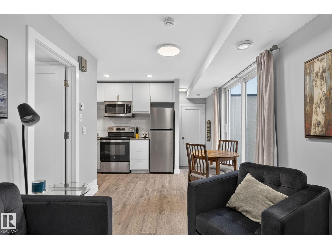
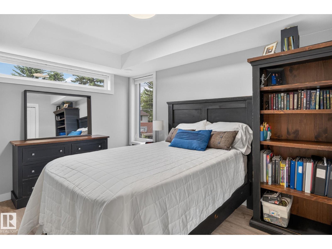
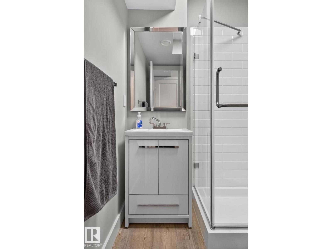
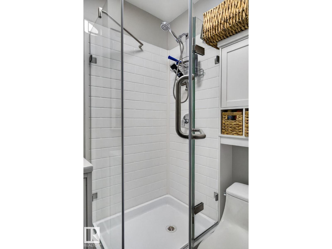
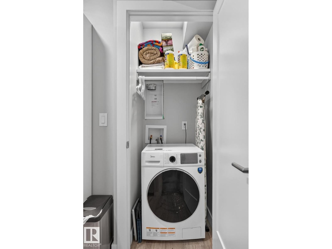
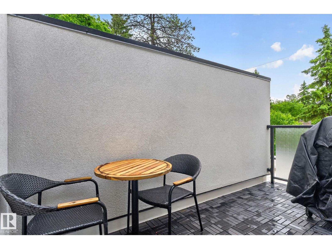
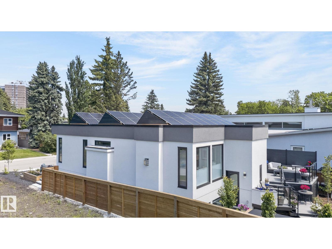
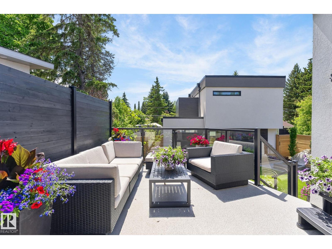
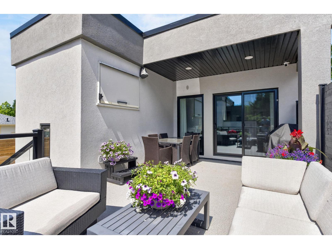
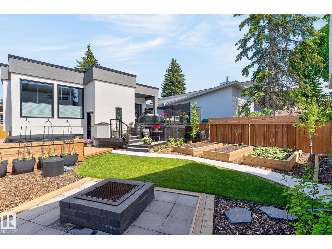
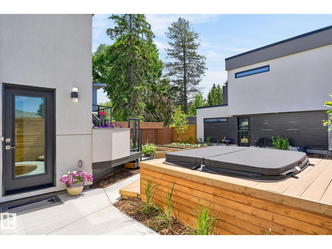
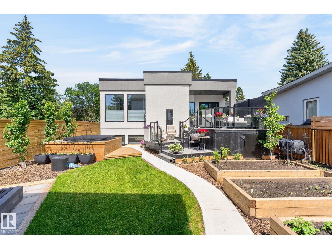
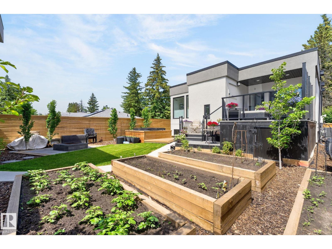
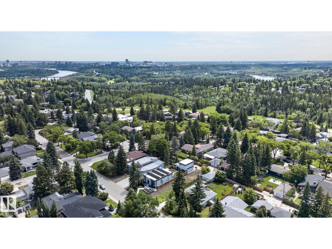
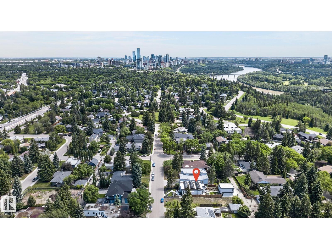
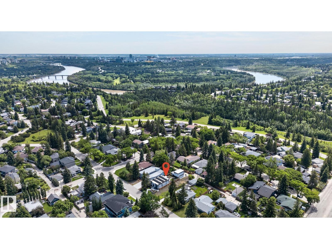
Welcome to Old Glenora The area of choice in Edmonton, an area that exudes character, charm, beauty & elegance. Steps from everywhere, including the river valley, extensive ravine system, coffee shops, excellent restaurants & minutes from downtown. This is the home of the future today, combining sophistication & creative design along w/ near net zero utility costs, it is super insulated. Flat rooftop incorporates a huge solar array that generates a surplus income of almost $2000/ year after all electrical requirements are already covered (this includes 2 electric vehicles, hot tub, A/C, & garage suite). Includes programable sprinkler system, muti camara security system. The home comes w/ a separate triple car, heated garage, a fully self contained 550 sq ft garage suite, w/all the appls, incl’s fireplace, private rooftop patio/BBQ area. The property is beautifully landscaped & fenced c/w built up planters front & back, block fire pit, multi tiered decks, & hot tub. This home of the future has it all! (id:53676)
| Bathroom Total | 4 | Bedrooms Total | 4 |
| Amenities | Ceiling - 9ft | Appliances | Alarm System, Dishwasher, Dryer, Garage Door Opener Remote(s), Garage Door Opener, Garburator, Microwave, Stove, Washer, Two Refrigerators |
| Architectural Style | Bi-level | Basement Development | Finished |
| Basement Type | Full (finished) | Constructed Date | 2024 |
| Construction Style Attachment | Detached | Cooling Type | Central Air Conditioning |
| Fireplace Fuel | Gas | Fireplace Present | Yes |
| Fireplace Type | Unknown | Half Bath Total | 1 |
| Heating Type | Forced Air | Size Interior | 1490 Sqft |
| Type | House |
| Detached Garage |
| Acreage | No | Fence Type | Fence |
| Land Amenities | Playground, Public Transit, Schools, Shopping | Size Irregular | 546.25 |
| Size Total | 546.25 M2 | Size Total Text | 546.25 M2 |
| Level | Type | Dimensions |
|---|---|---|
| Basement | Family Room | 7.34 m x 6.01 m |
| Basement | Bedroom 2 | 3.18 m x 3.47 m |
| Basement | Bedroom 3 | 3.28 m x 3.51 m |
| Main Level | Living Room | 5.19 m x 5.51 m |
| Main Level | Dining Room | 3.35 m x 4.93 m |
| Main Level | Kitchen | 3.18 m x 4.41 m |
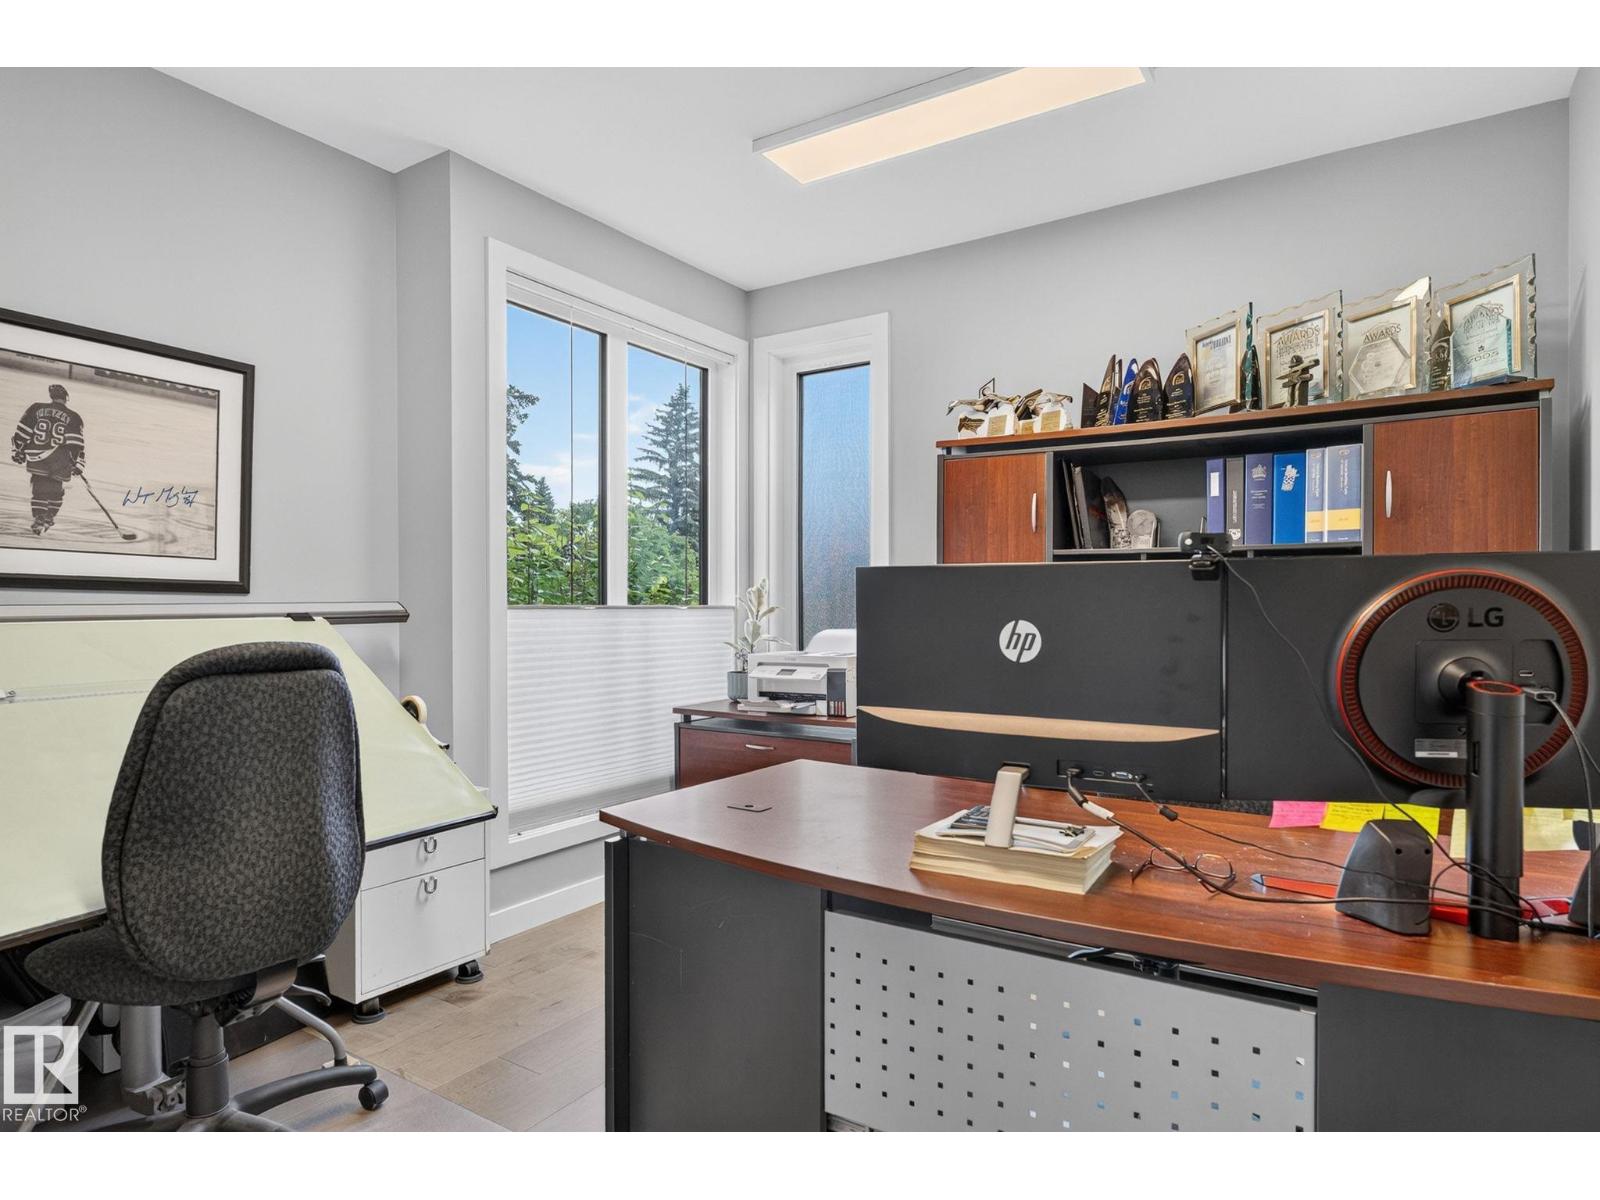
| Main Level | Den | 3.43 m x 4.17 m |
| Main Level | Primary Bedroom | 4.88 m x 3.66 m |
| Upper Level | Bedroom 5 | 3.94 m x 3.28 m |
| Upper Level | Second Kitchen | 1.88 m x 4.32 m |
| Upper Level | Breakfast | 2.73 m x 1.05 m |

Start Your Mortgage Application
