
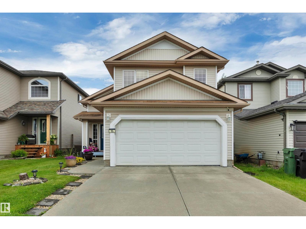
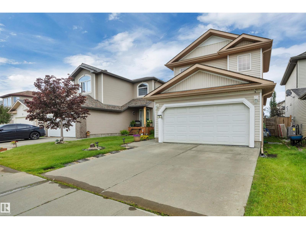
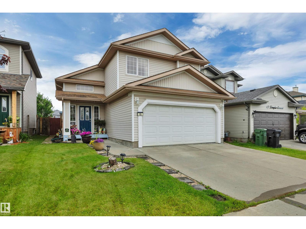
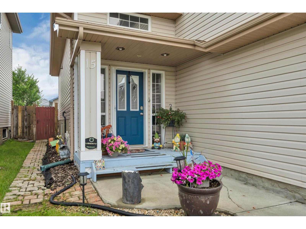
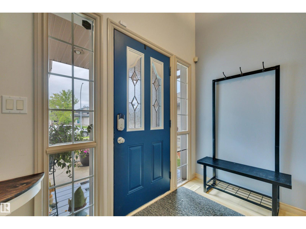
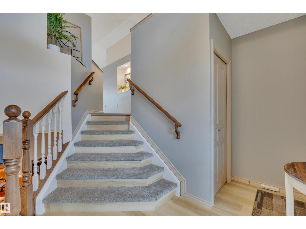
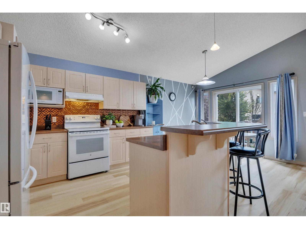
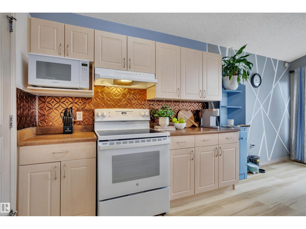
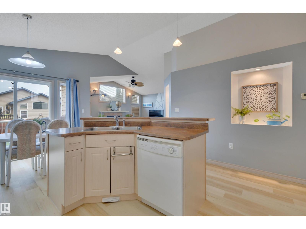
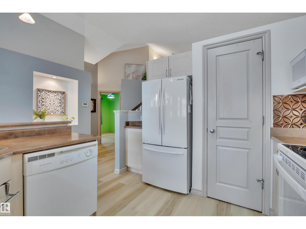
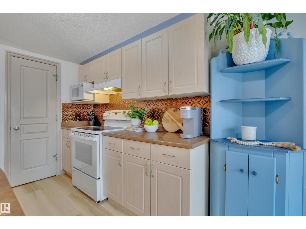
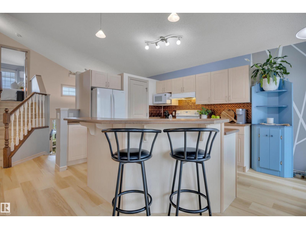
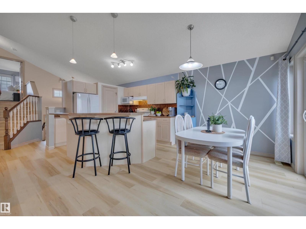
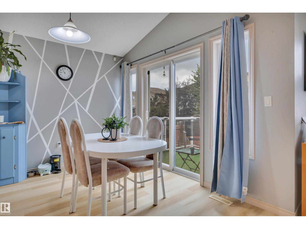
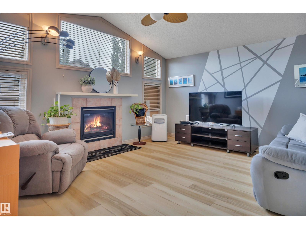
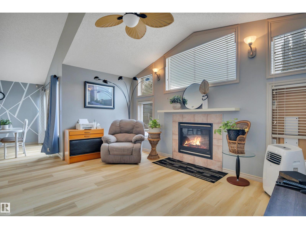
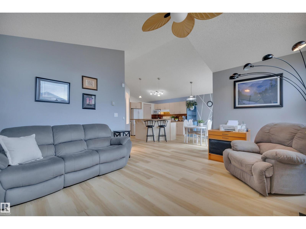
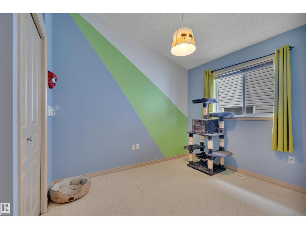
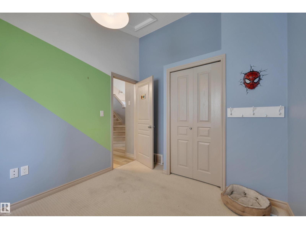
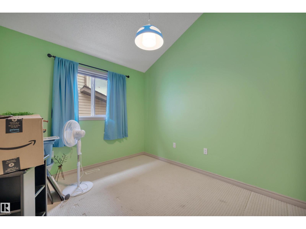
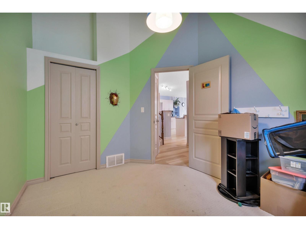
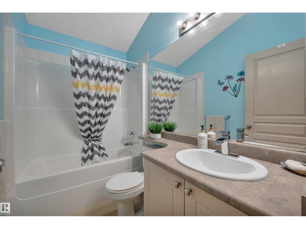
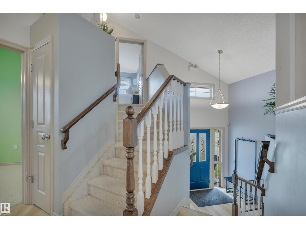
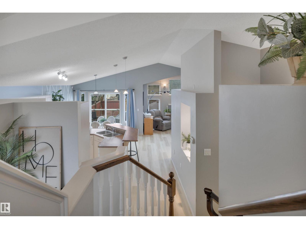
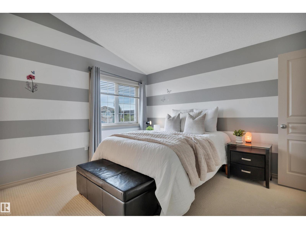
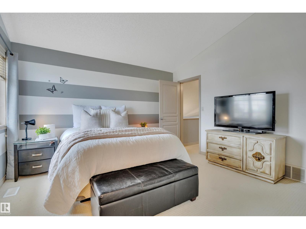
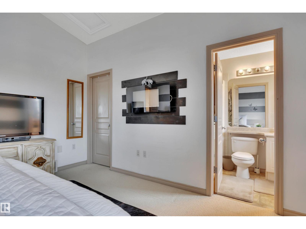
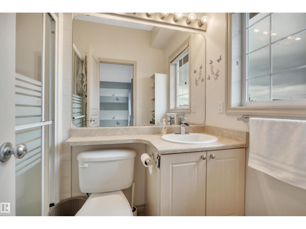
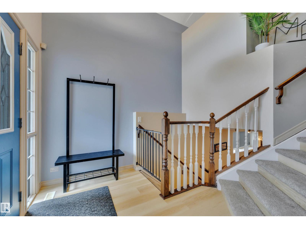
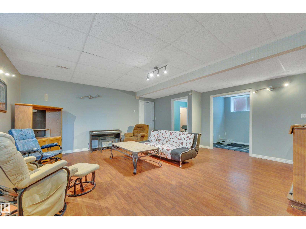
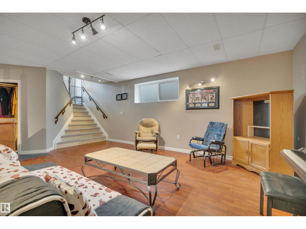
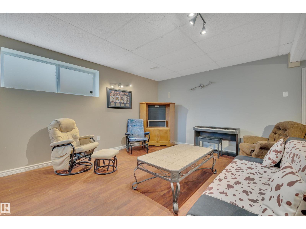
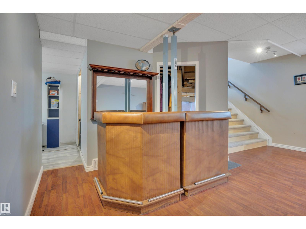
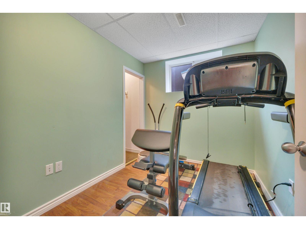
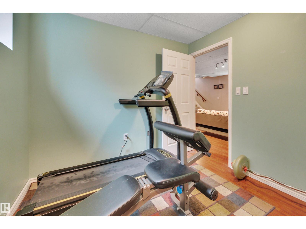
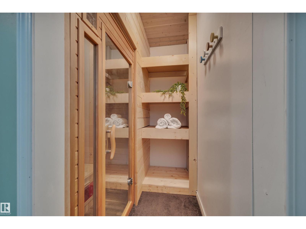
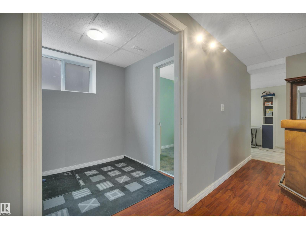
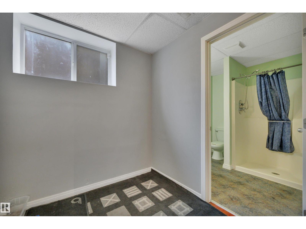
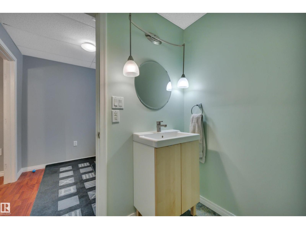
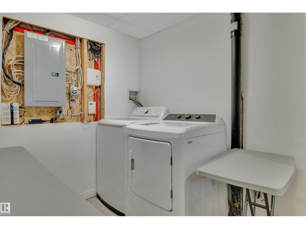
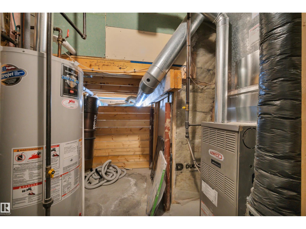
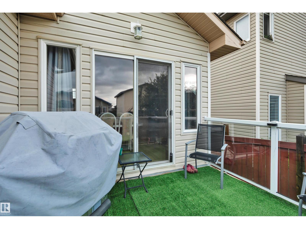
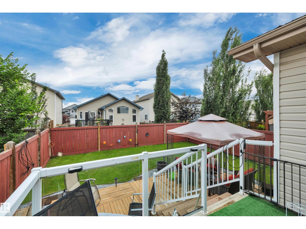
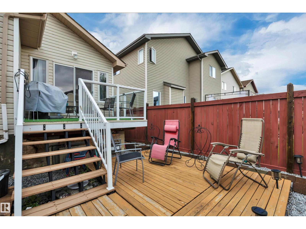
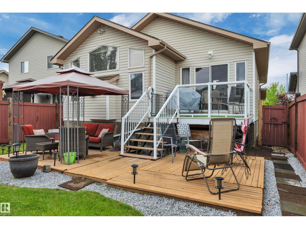
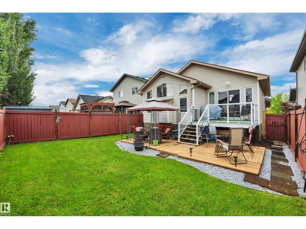
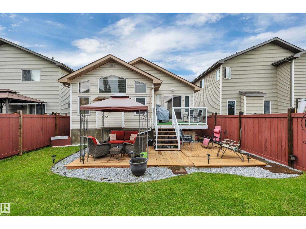
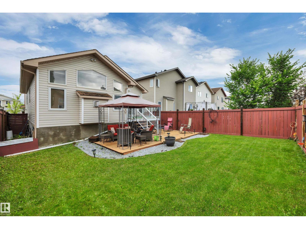
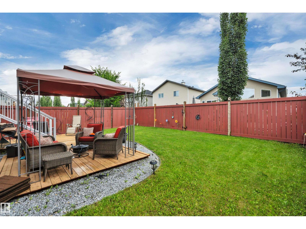
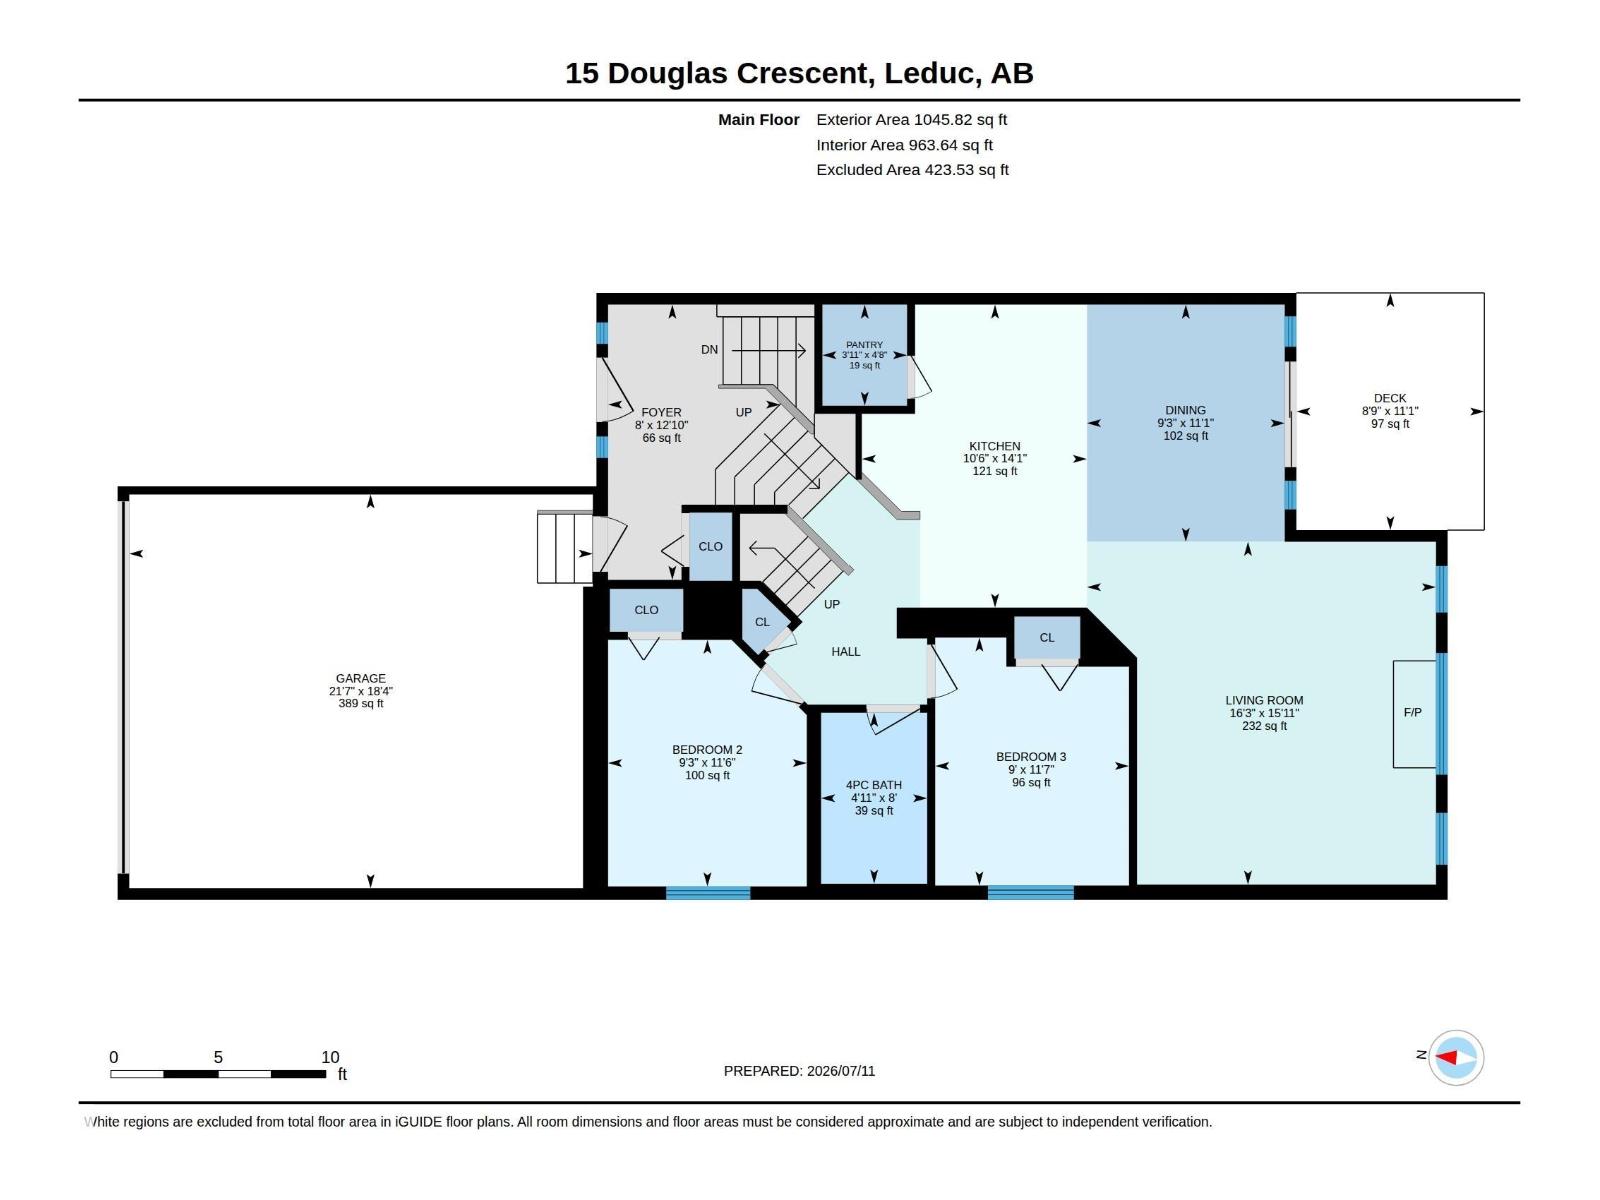
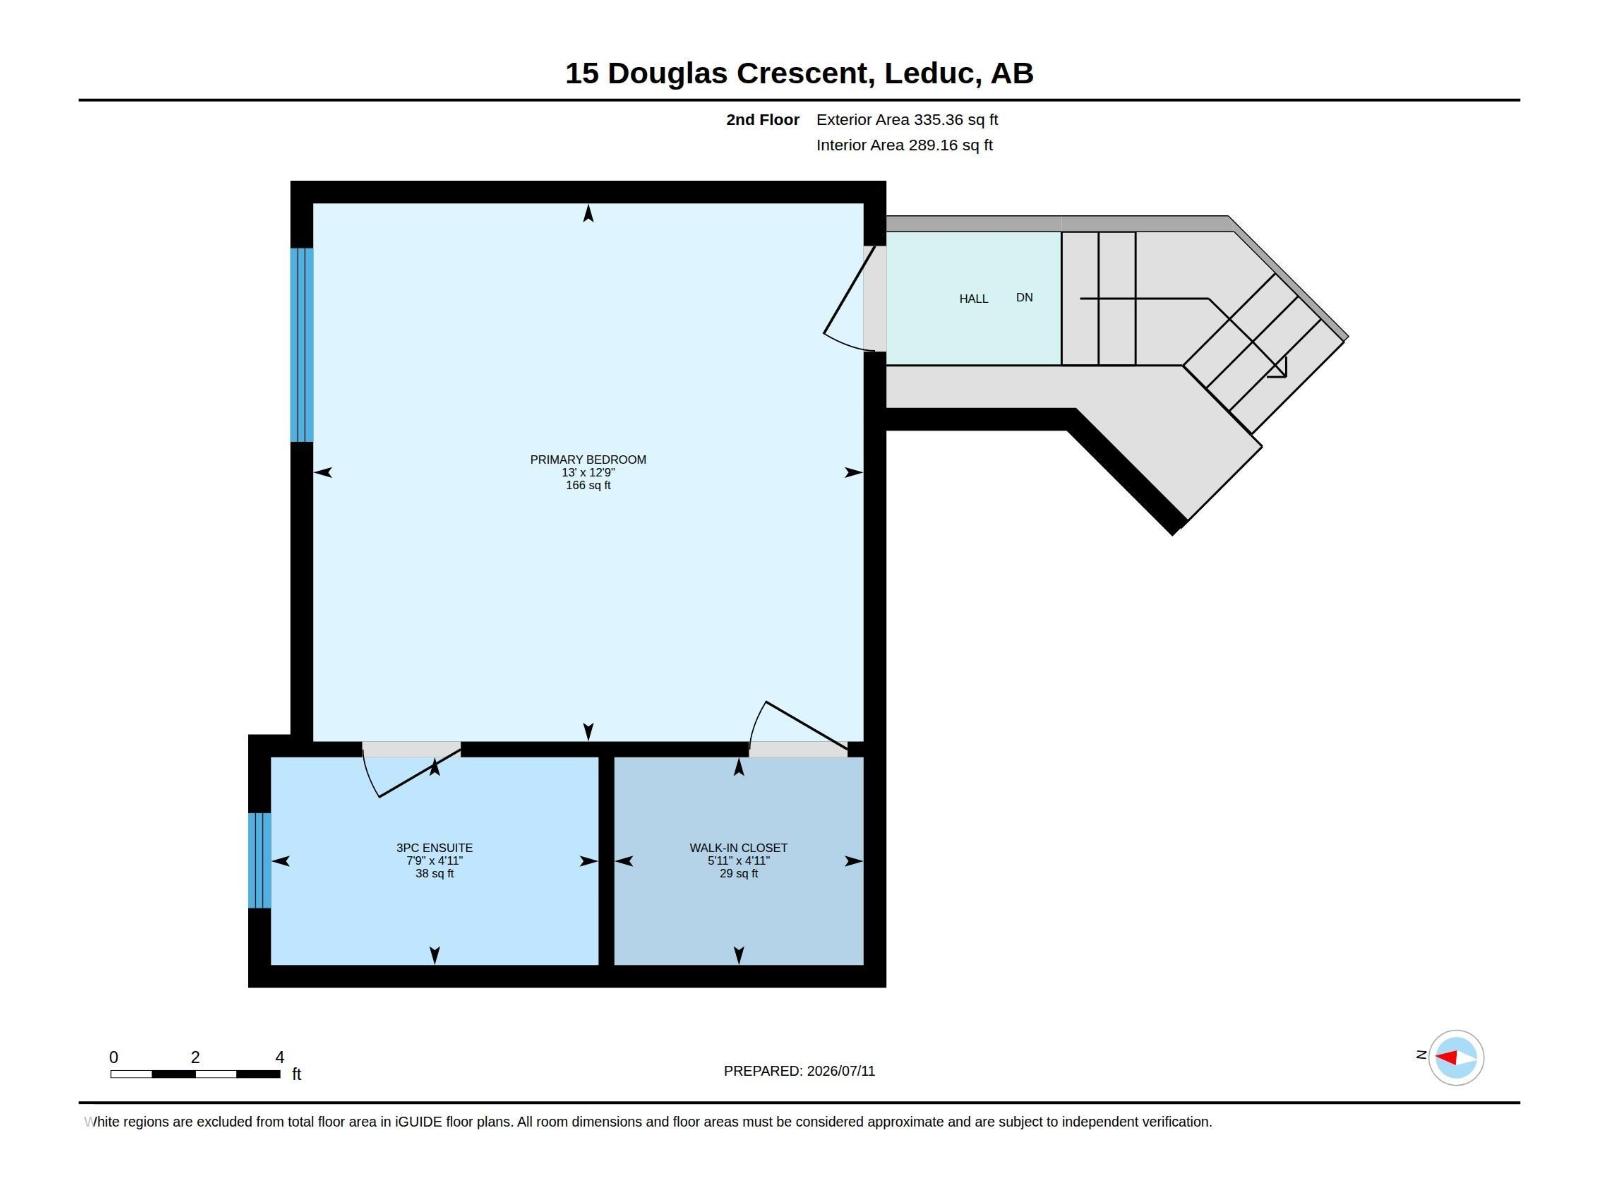
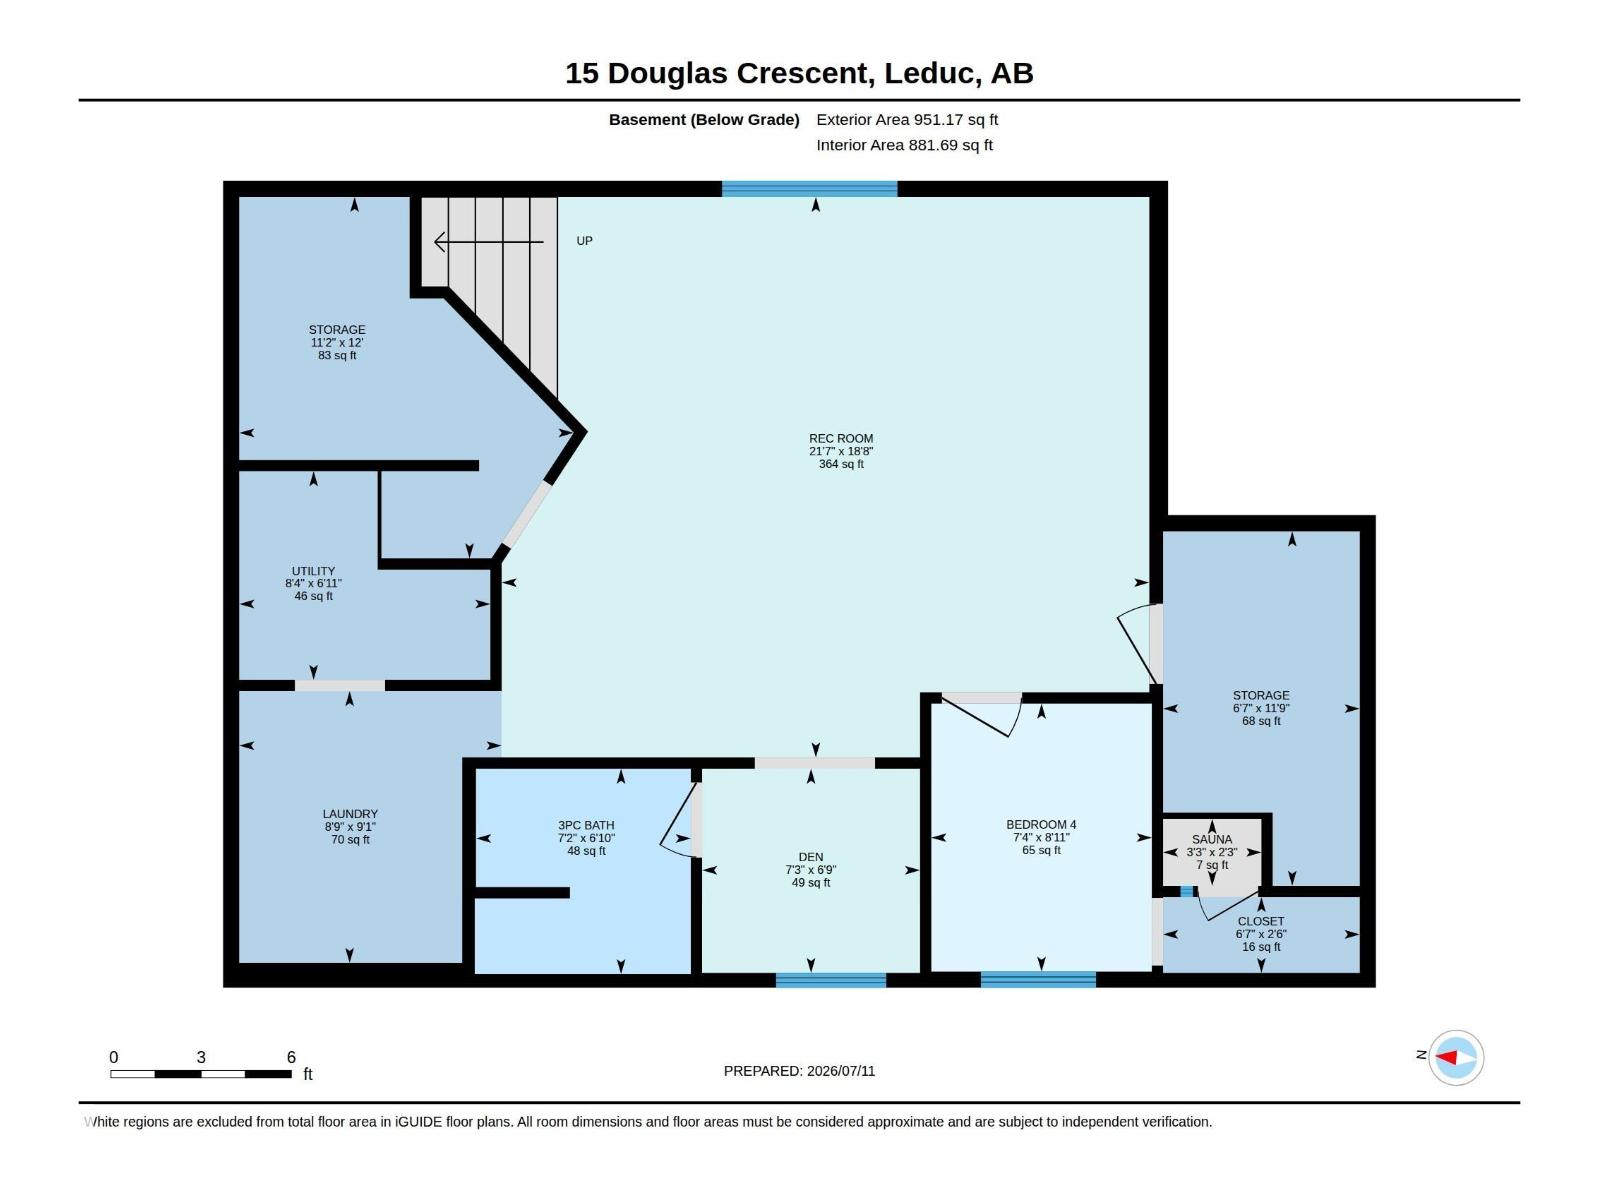
The MOST AFFORDABLE DETACHED HOME with a DOUBLE ATTACHED GARAGE in Leduc is here! With 3+1 bedrooms, office and 3 full baths, this fully finished home is a great opportunity for first time home buyers or anyone looking to get into the market. A desirable bi-level layout has a bright main floor with two bedrooms, full bath, living room with gas fireplace & functional kitchen with plenty of cabinet space + pantry. You will love the vaulted ceilings, new vinyl plank flooring & dining area that leads to the two-tiered deck in the south facing backyard! The primary suite on the upper level is separated from the rest of the home, with walk-in closet & full ensuite. The basement rec room is large enough for a pool table, has an additional bedroom (or workout room) with built-in sauna & office space with another full bathroom. Large storage room, new hot water tank, and the garage is heated! Located in a family-friendly community within walking distance to Caledonia Park School. Great value with room to grow! (id:53676)
| Bathroom Total | 3 | Bedrooms Total | 4 |
| Amenities | Vinyl Windows | Appliances | Dishwasher, Dryer, Hood Fan, Refrigerator, Stove, Washer |
| Architectural Style | Bi-level | Basement Development | Finished |
| Basement Type | Full (finished) | Ceiling Type | Vaulted |
| Constructed Date | 2005 | Construction Style Attachment | Detached |
| Fireplace Fuel | Gas | Fireplace Present | Yes |
| Fireplace Type | Unknown | Heating Type | Forced Air |
| Size Interior | 1381 Sqft | Type | House |
| Attached Garage | |
| Heated Garage |
| Acreage | No | Land Amenities | Playground, Schools |
| Size Irregular | 379.97 | Size Total | 379.97 M2 |
| Size Total Text | 379.97 M2 |
| Level | Type | Dimensions |
|---|---|---|
| Basement | Den | 2.07 m x 2.21 m |
| Basement | Bedroom 4 | 2.72 m x 2.24 m |
| Basement | Recreation Room | 5.68 m x 6.57 m |
| Main Level | Living Room | 4.86 m x 4.95 m |
| Main Level | Dining Room | 3.37 m x 2.81 m |
| Main Level | Kitchen | 4.3 m x 3.19 m |
| Main Level | Bedroom 2 | 3.5 m x 2.82 m |
| Main Level | Bedroom 3 | 3.52 m x 2.75 m |
| Upper Level | Primary Bedroom | 3.88 m x 3.97 m |

Start Your Mortgage Application
