
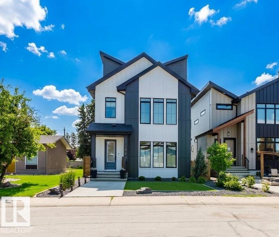
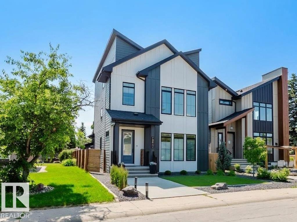
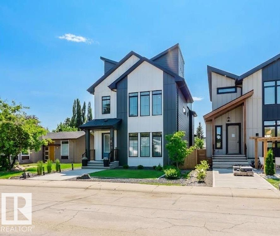
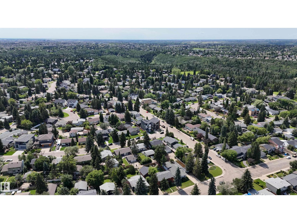
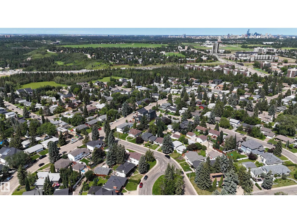
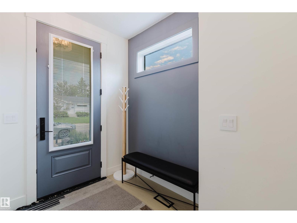
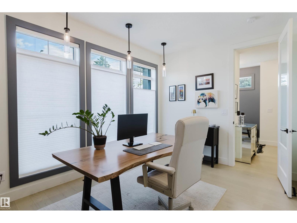
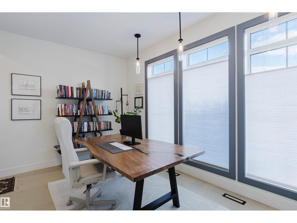
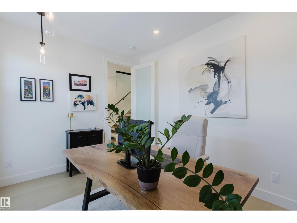
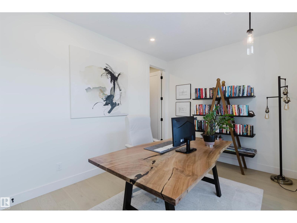
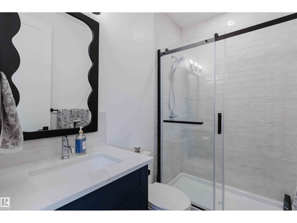
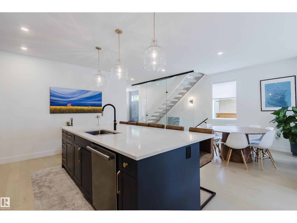
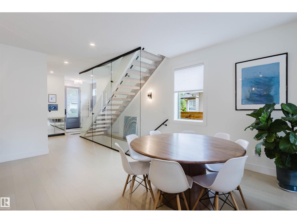
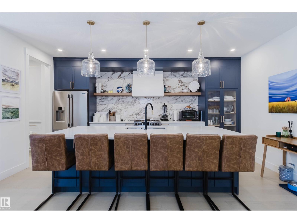
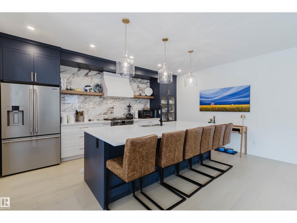
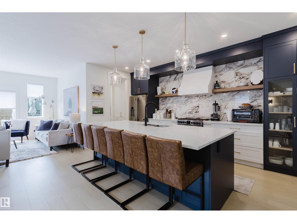
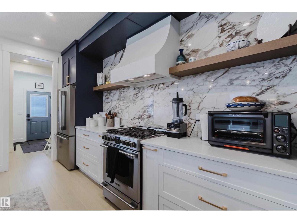
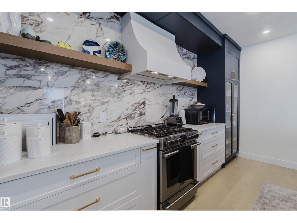
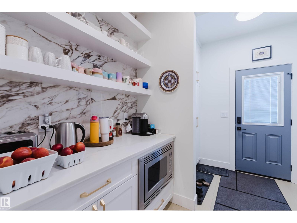
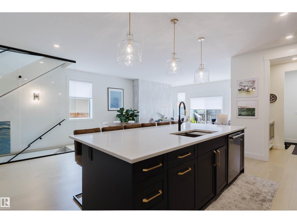
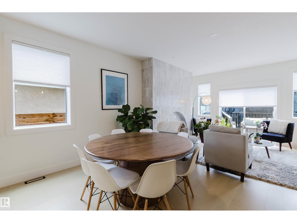
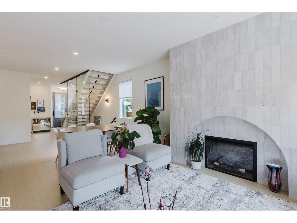
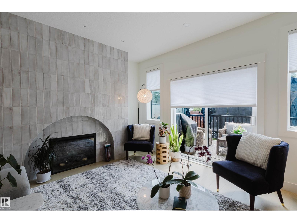
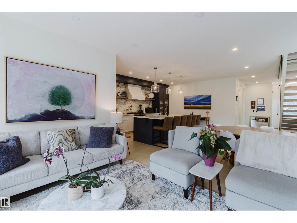
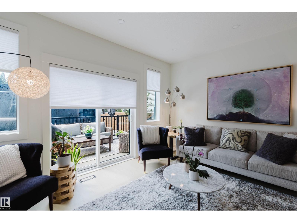
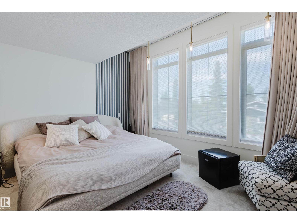
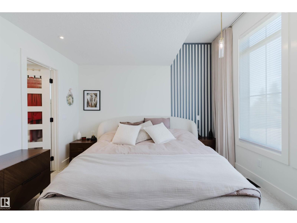
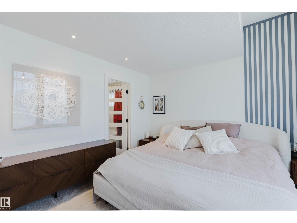
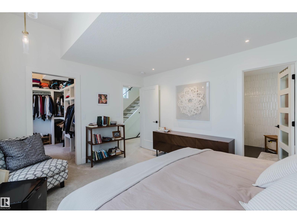
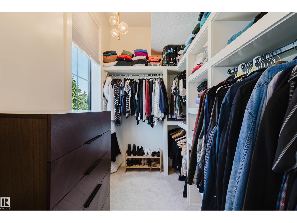
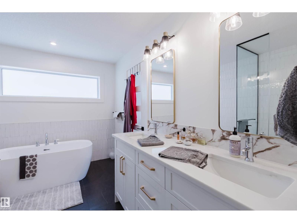
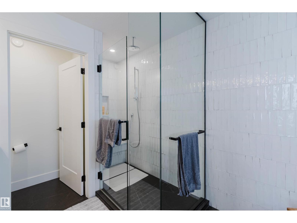
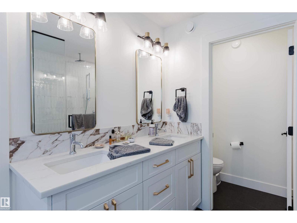
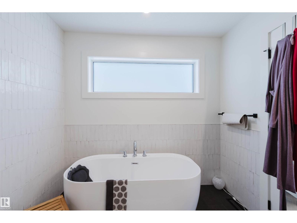
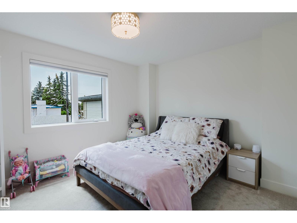
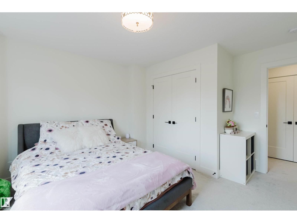
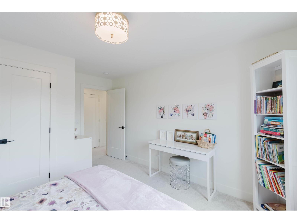
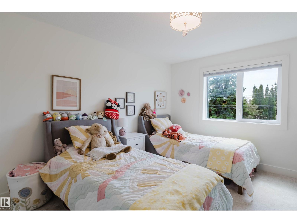
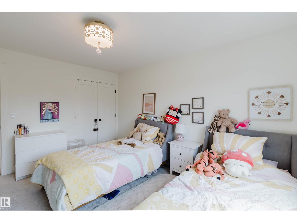
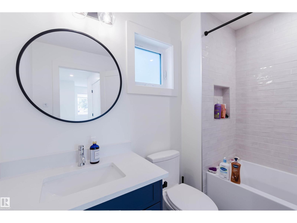
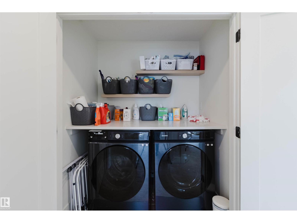
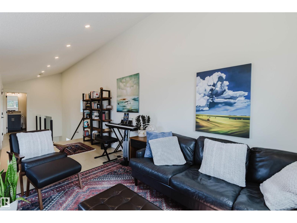
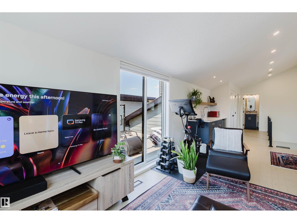
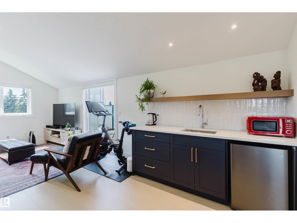
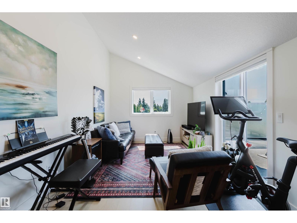
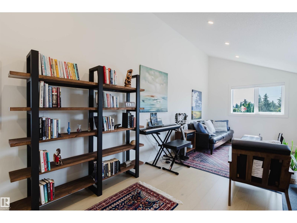
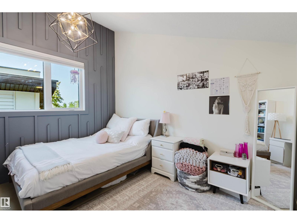
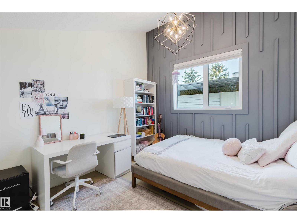
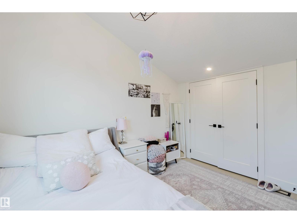
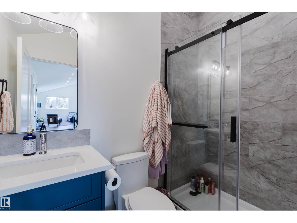
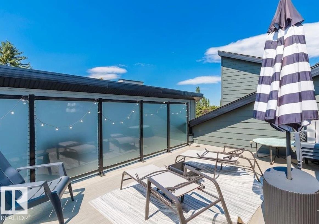
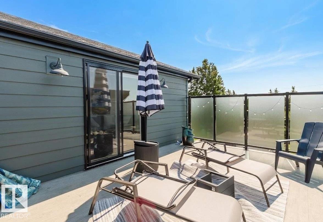
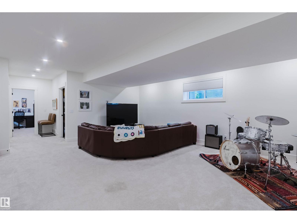
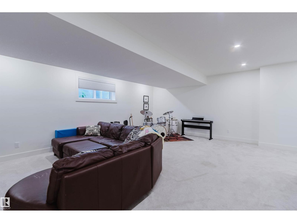
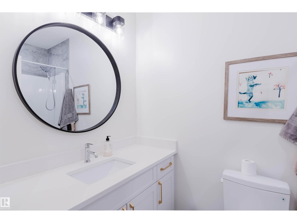
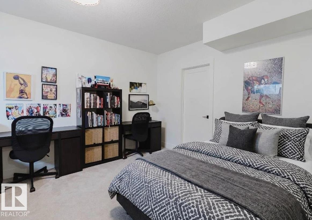
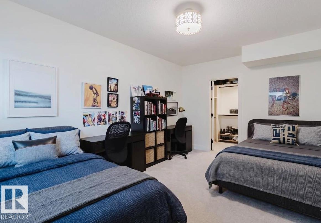
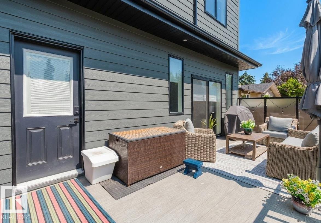
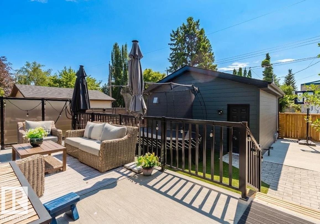
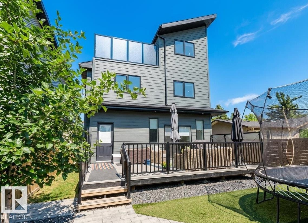
CUSTOM BUILT EXECUTIVE INFILL in prestigious Aspen Gardens! This exceptional 2.5-storey home offers nearly 2,800 sqft above grade plus a FULLY FINISHED BASEMENT with 6 bedrooms and 5 full bathrooms. The open-concept main floor features 9' ceilings, wide plank engineered hardwood, a den/bedroom with full bath, and a chef's kitchen with premium appliances, gas cooktop, walk-through pantry and a stunning living room with fireplace. Upstairs offers a luxurious primary suite with spa-inspired ensuite, in-floor heating, soaker tub, separate shower and walk-in closet, plus additional bedrooms and laundry. The top floor includes a bonus room, bedroom, full bath & a balcony. The finished basement adds a large rec room, bedroom and full bath. Enjoy maintenance-free front and back landscaping with artificial turf. Quiet location just minutes to top-rated schools, Whitemud Creek Ravine trails, Derrick Golf Club, U of A South Campus and all amenities. (id:53676)
| Bathroom Total | 5 | Bedrooms Total | 6 |
| Amenities | Ceiling - 9ft, Vinyl Windows | Appliances | Dishwasher, Dryer, Garage Door Opener Remote(s), Garage Door Opener, Hood Fan, Gas Stove(s), Washer, Window Coverings |
| Basement Development | Finished | Basement Type | Full (finished) |
| Ceiling Type | Vaulted | Constructed Date | 2023 |
| Construction Style Attachment | Detached | Fire Protection | Smoke Detectors |
| Heating Type | Forced Air | Stories Total | 3 |
| Size Interior | 2779 Sqft | Type | House |
| Detached Garage |
| Acreage | No | Fence Type | Fence |
| Land Amenities | Playground, Public Transit, Schools, Shopping | Size Irregular | 357.14 |
| Size Total | 357.14 M2 | Size Total Text | 357.14 M2 |
| Level | Type | Dimensions |
|---|---|---|
| Basement | Family Room | 7.1 m x 6.7 m |
| Basement | Bedroom 6 | 4.8 m x 3.5 m |
| Main Level | Living Room | 4.5 m x 3.3 m |
| Main Level | Dining Room | 3.5 m x 5.2 m |
| Main Level | Kitchen | 3.5 m x 5.2 m |
| Main Level | Bedroom 5 | 4.2 m x 2.9 m |
| Upper Level | Primary Bedroom | 4.4 m x 3.7 m |
| Upper Level | Bedroom 2 | 3.7 m x 4.2 m |
| Upper Level | Bedroom 3 | 3.5 m x 4.2 m |
| Upper Level | Bedroom 4 | 4.4 m x 3.3 m |
| Upper Level | Bonus Room | 3.1 m x 6.7 m |
| Upper Level | Laundry Room | Measurements not available |

Start Your Mortgage Application
