
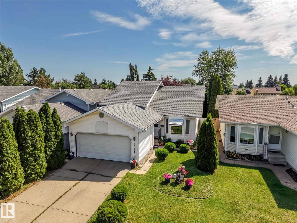
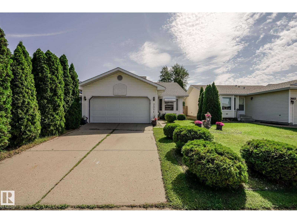
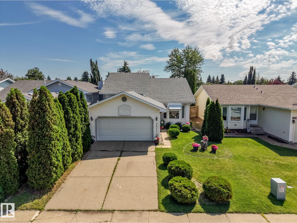
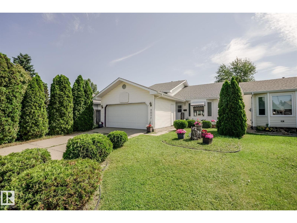
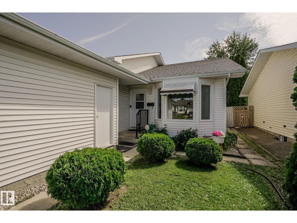
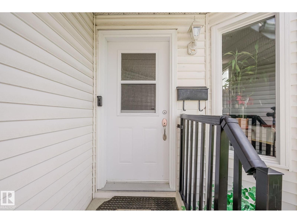
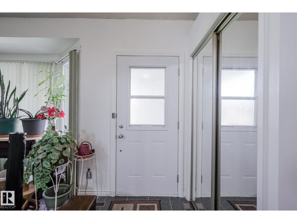
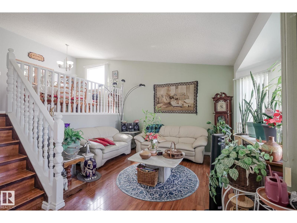
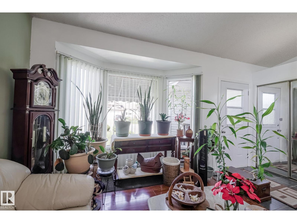
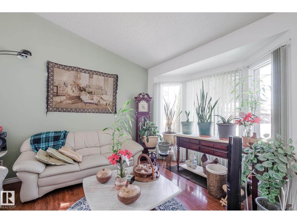
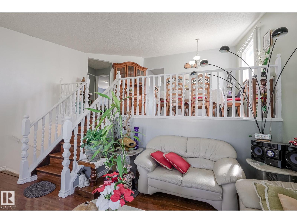
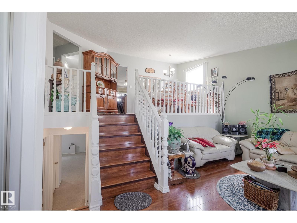
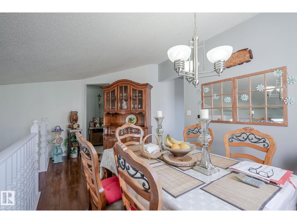
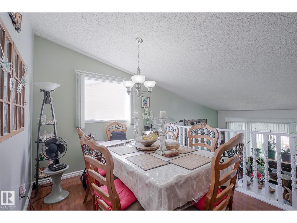
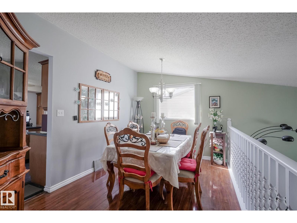
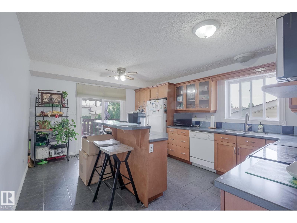
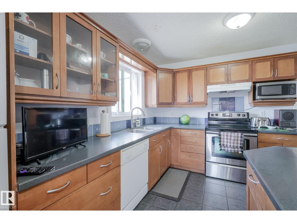
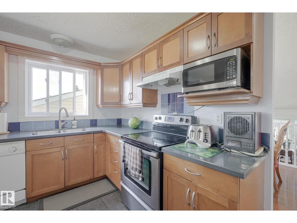
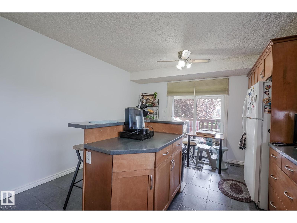
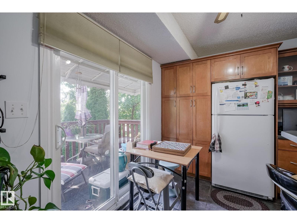
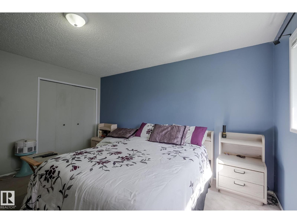
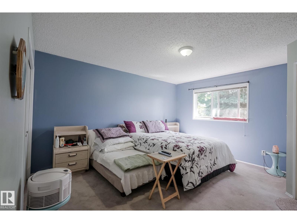
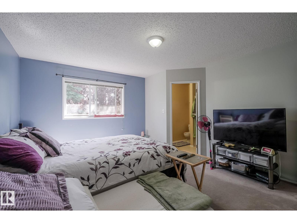
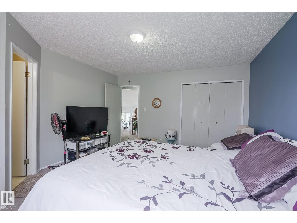
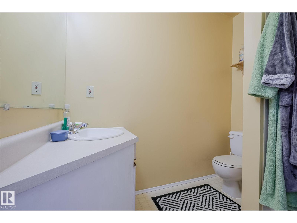
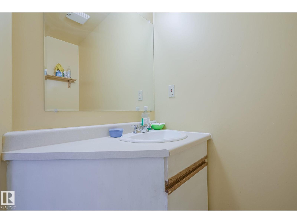
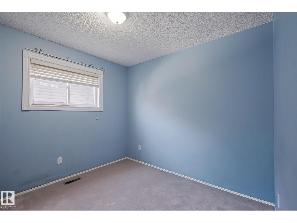
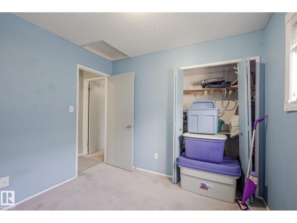
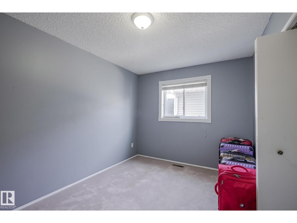
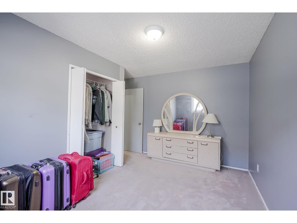
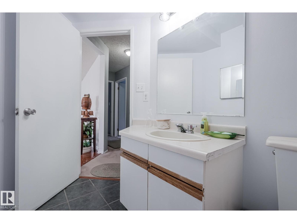
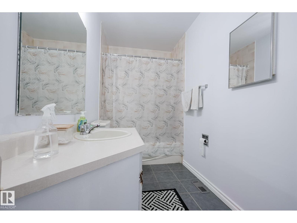
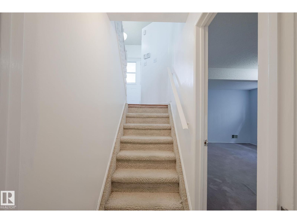
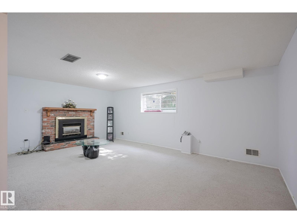
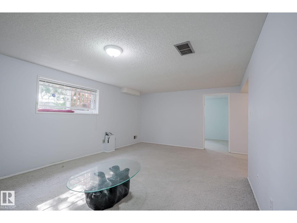
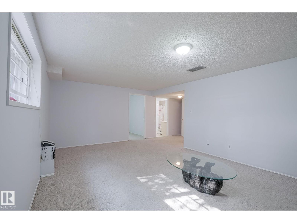
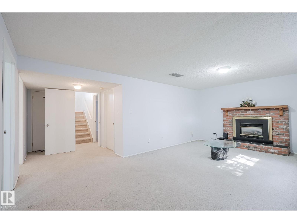
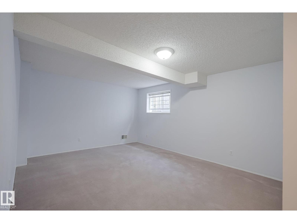
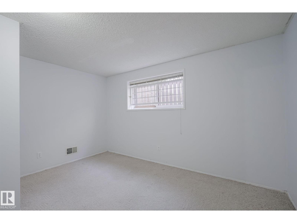
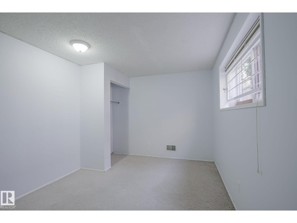
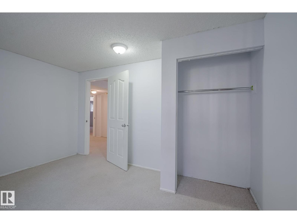
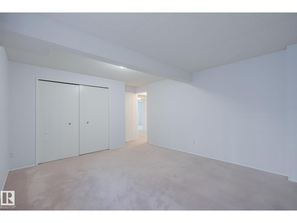
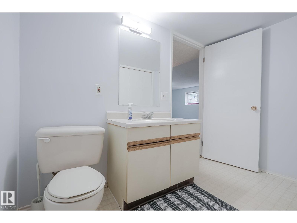
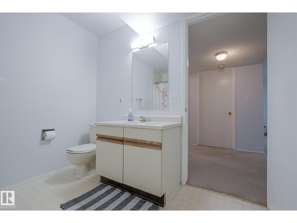
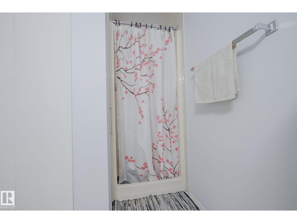
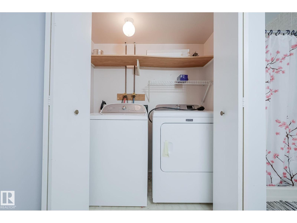
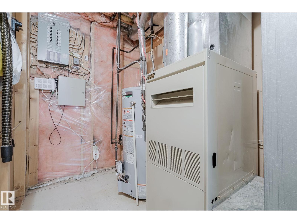
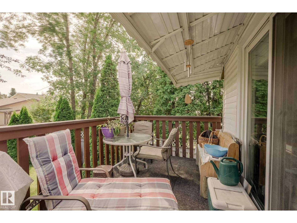
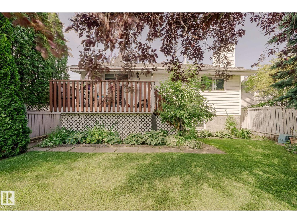
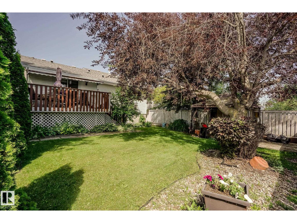
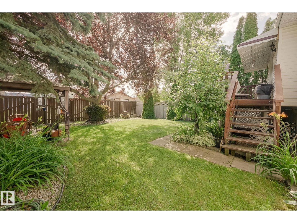
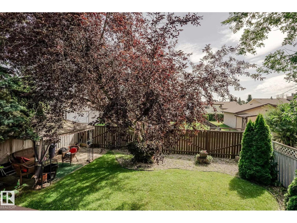
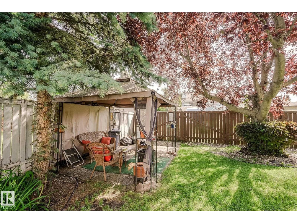
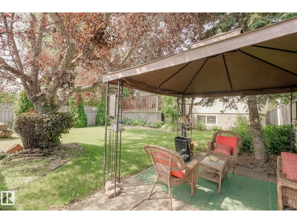
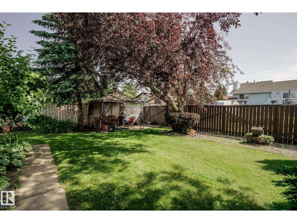
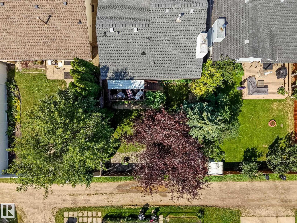
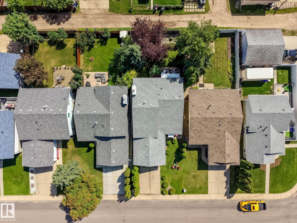
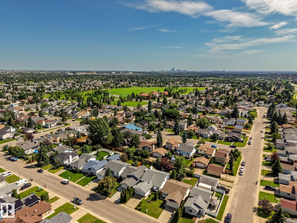
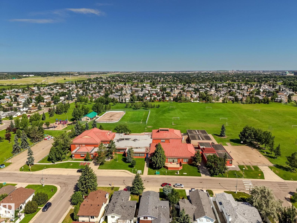
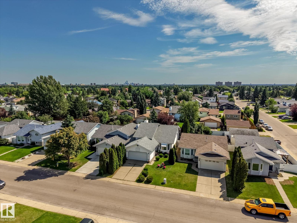
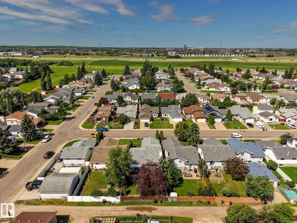
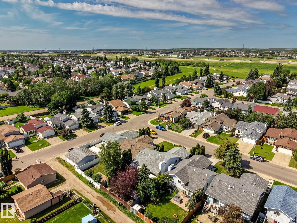
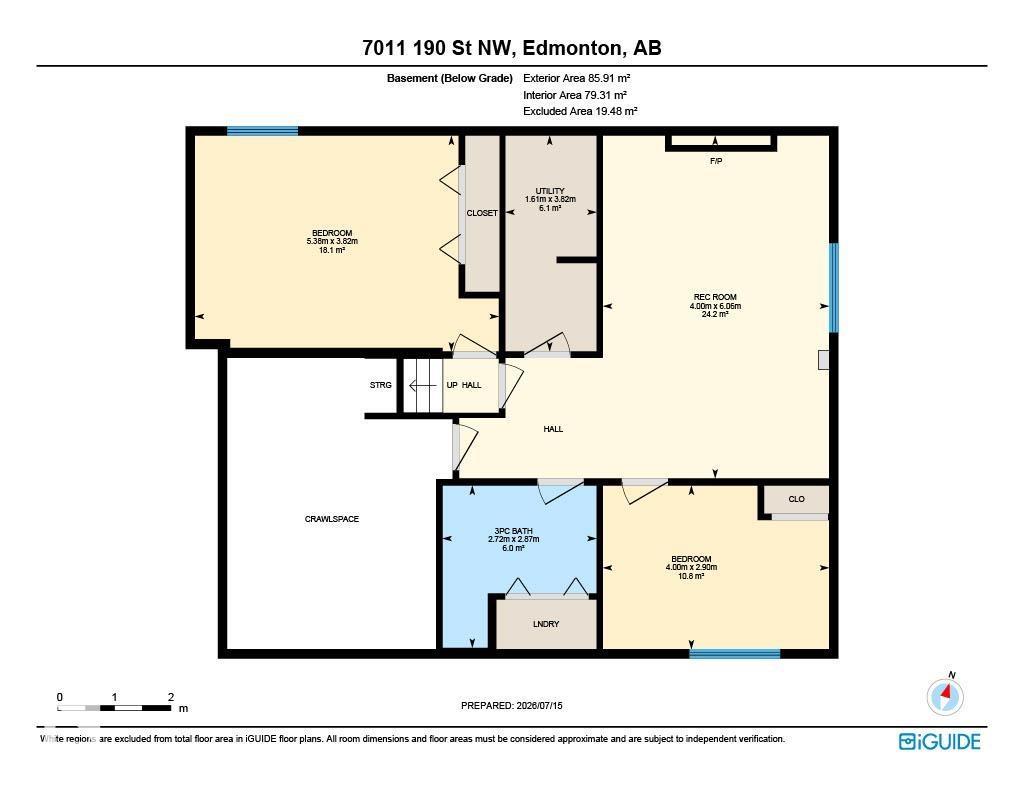
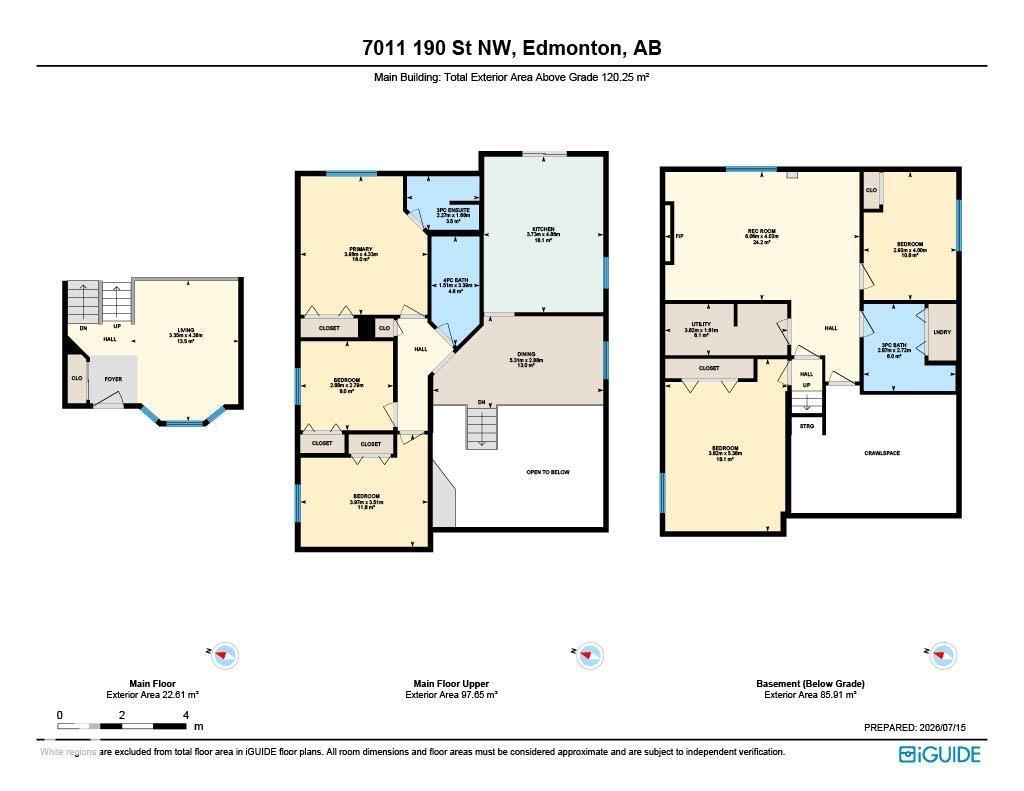
Charming bi-level in the established and quiet community of Lymburn! Located just minutes from West Edmonton Mall, schools, a playground, a public swimming pool, and golf nearby, this home offers everyday convenience in a well-established, family-friendly area. The fully finished lower level features 2 bedrooms and a common area, offering great potential to make it your own. Upstairs, the main level provides comfortable living space for the whole family. A double attached garage adds extra convenience, and the backyard is fully fenced with a gazebo for outdoor space. This is a great opportunity to add your personal touch in a sought-after Lymburn location! (id:53676)
1:00 pm
Ends at:3:00 pm
| Bathroom Total | 3 | Bedrooms Total | 5 |
| Appliances | Dishwasher, Dryer, Hood Fan, Refrigerator, Stove, Washer | Architectural Style | Bi-level |
| Basement Development | Finished | Basement Type | Full (finished) |
| Constructed Date | 1987 | Construction Style Attachment | Detached |
| Fire Protection | Smoke Detectors | Heating Type | Forced Air |
| Size Interior | 1294 Sqft | Type | House |
| Attached Garage |
| Acreage | No | Fence Type | Fence |
| Land Amenities | Golf Course, Playground, Schools, Shopping | Size Irregular | 456.08 |
| Size Total | 456.08 M2 | Size Total Text | 456.08 M2 |
| Level | Type | Dimensions |
|---|---|---|
| Basement | Bedroom 4 | 3.82 m x 5.38 m |
| Basement | Bedroom 5 | 2.9 m x 4 m |
| Basement | Recreation Room | 6.06 m x 4 m |
| Basement | Utility Room | 3.82 m x 1.61 m |
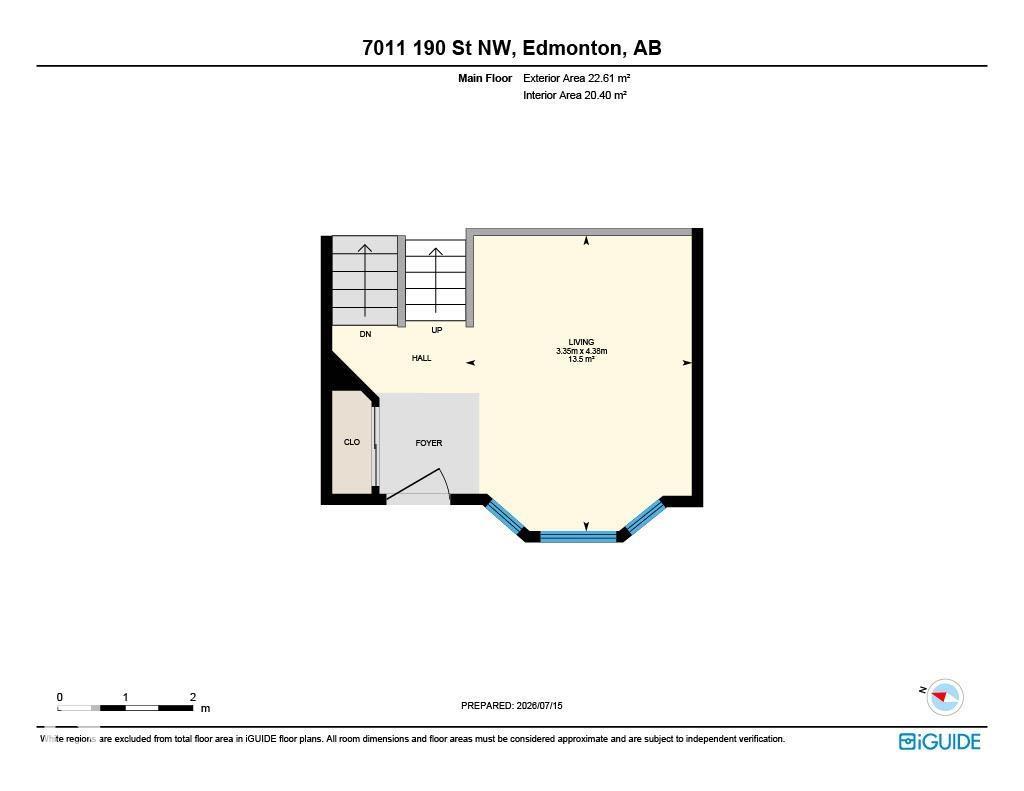
| Main Level | Living Room | 3.35 m x 4.38 m |
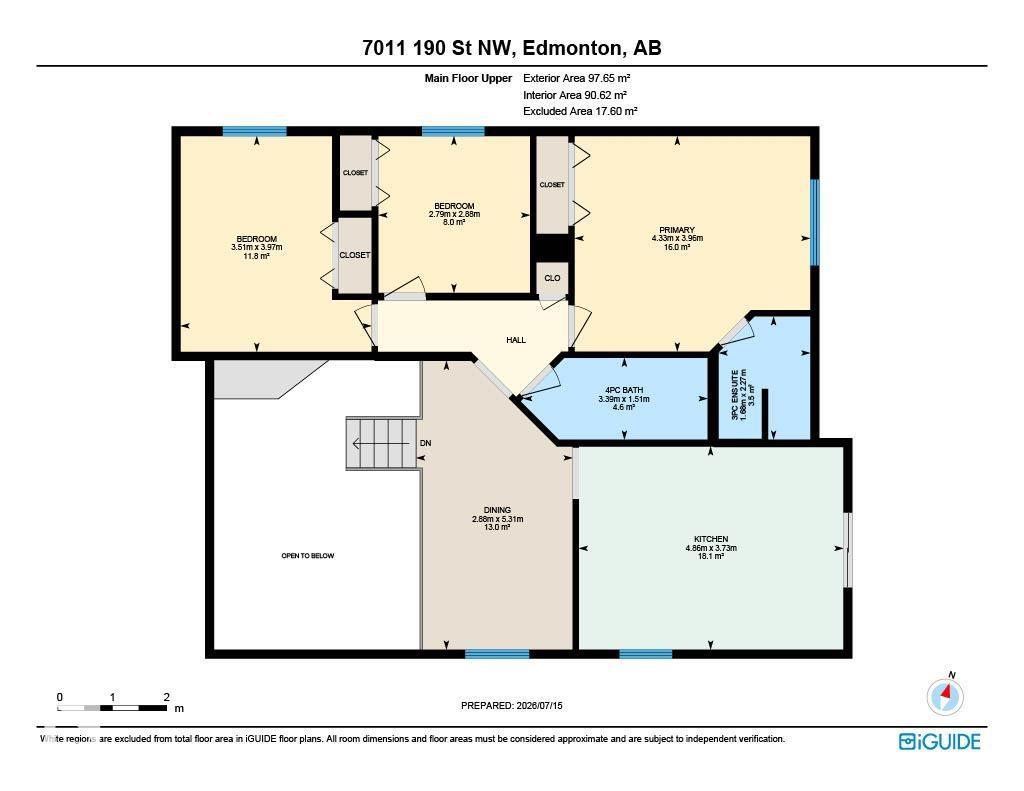
| Upper Level | Dining Room | 5.31 m x 2.88 m |
| Upper Level | Kitchen | 3.73 m x 4.86 m |
| Upper Level | Primary Bedroom | 3.96 m x 4.33 m |
| Upper Level | Bedroom 2 | 3.97 m x 3.51 m |
| Upper Level | Bedroom 3 | 2.88 m x 2.79 m |

Start Your Mortgage Application
