
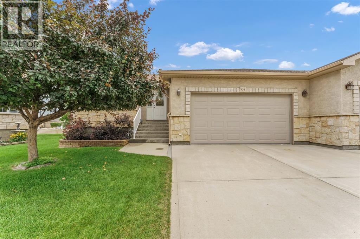
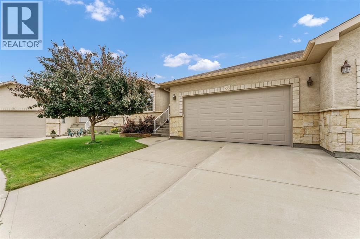
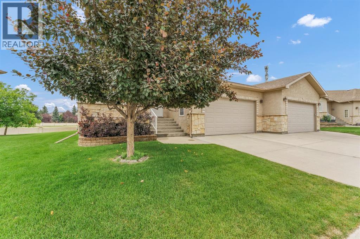
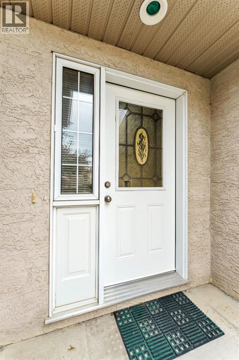
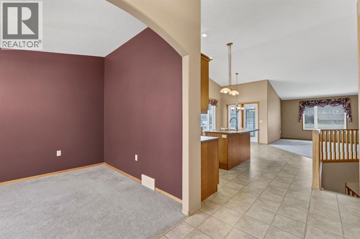
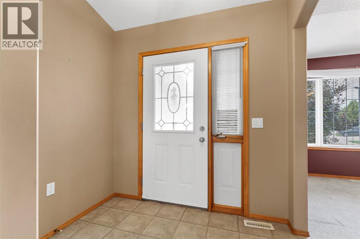
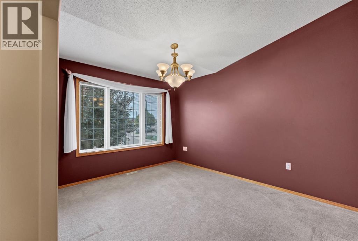
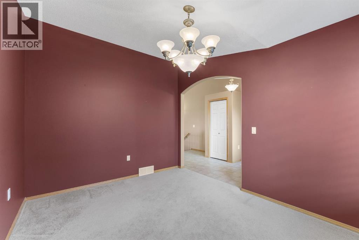
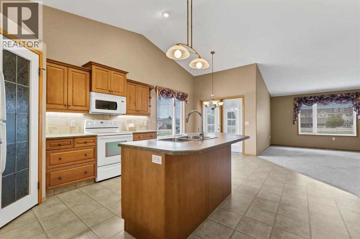
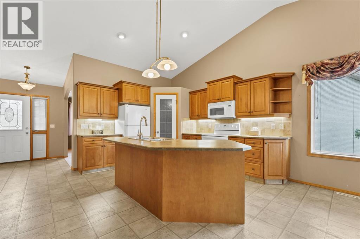
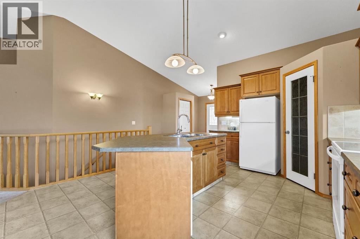
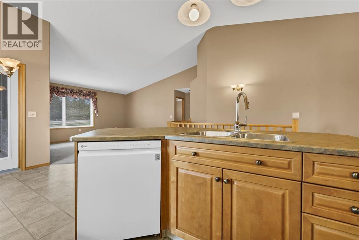
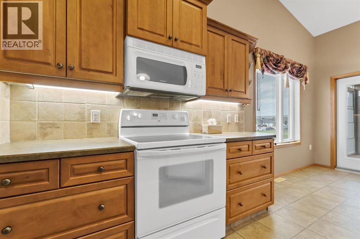
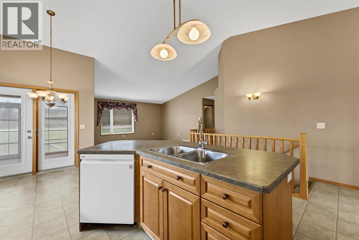
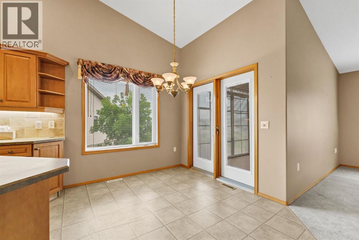
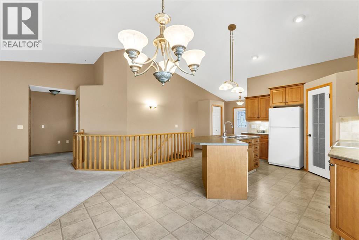
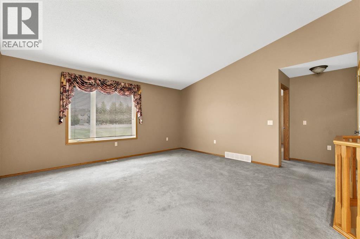
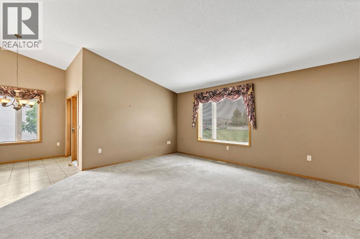
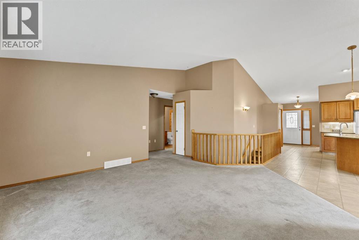
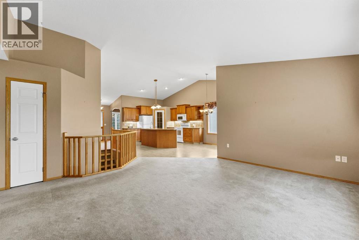
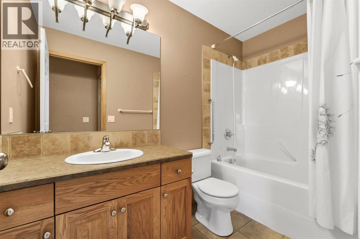
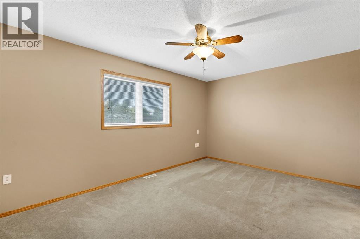
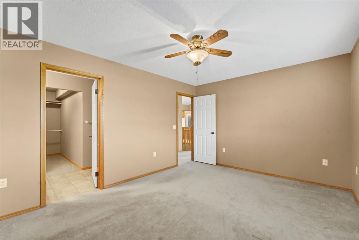
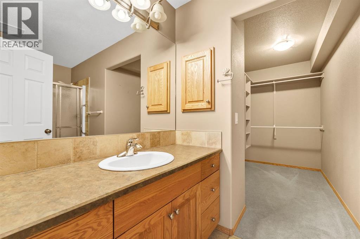
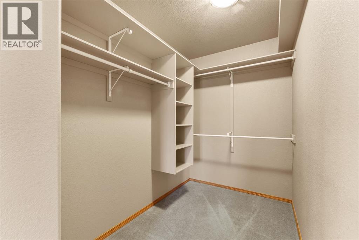
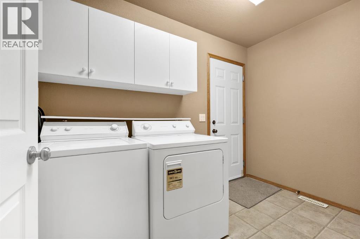
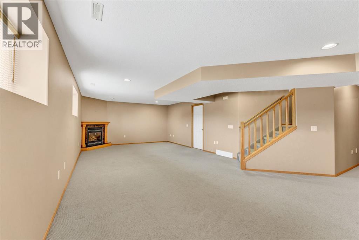
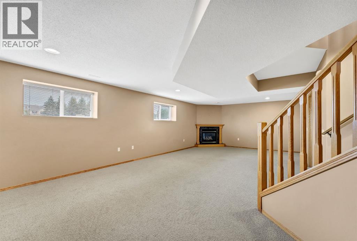
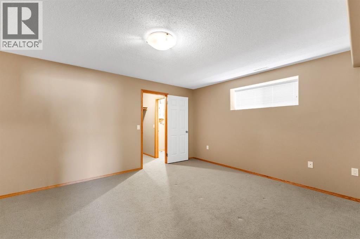
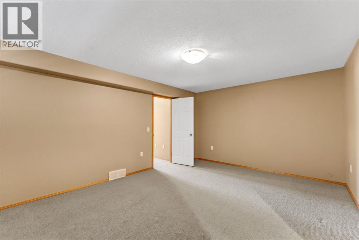
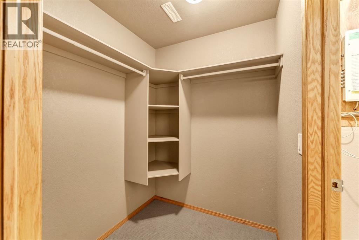
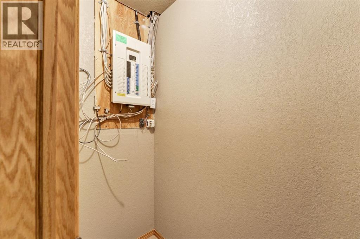
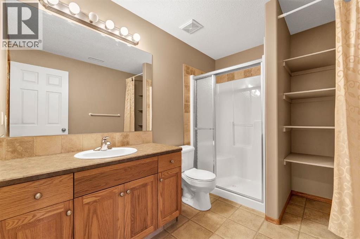
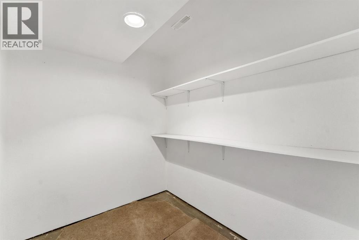
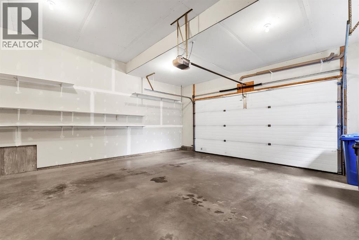
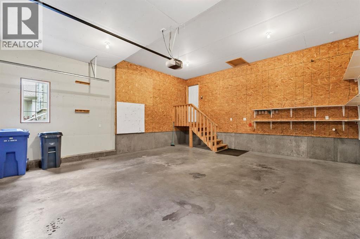
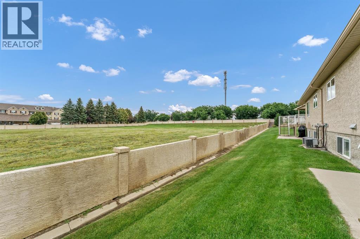
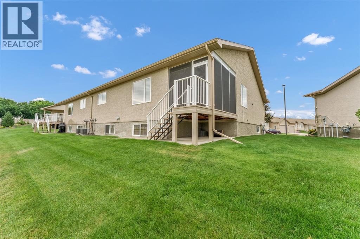
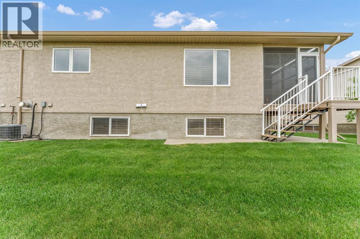
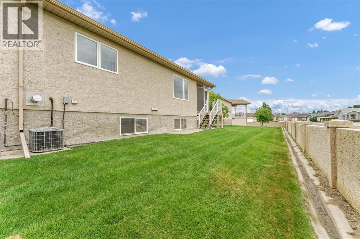
Welcome to carefree, maintenance free living in this beautifully designed 1331 square foot bungalow located in a desirable adult living community. The open concept floor plan seamlessly connects the kitchen, dining, and living areas, creating an inviting space for relaxing or entertaining. Featuring two spacious bedrooms, three bathrooms, and convenient main floor laundry. The double attached garage offers ample storage and parking, and the thoughtful layout blends function with comfort. Perfect for downsizing without compromise.Don’t miss your chance to make it yours. Book your private showing today (id:53676)
| Bathroom Total | 3 | Bedrooms Above Ground | 1 |
| Bedrooms Below Ground | 1 | Bedrooms Total | 2 |
| Appliances | Dishwasher, Stove, Garburator, Microwave Range Hood Combo, Window Coverings, Garage Door Opener, Washer & Dryer | Basement Development | Finished |
| Basement Type | Full (finished) | Constructed Date | 2004 |
| Construction Material | Poured Concrete, Wood Frame | Construction Style Attachment | Semi-detached |
| Cooling Type | Central Air Conditioning | Exterior Finish | Concrete, Stone, Stucco |
| Fireplace Present | Yes | Fireplace Total | 1 |
| Flooring Type | Carpeted, Linoleum | Foundation Type | Poured Concrete |
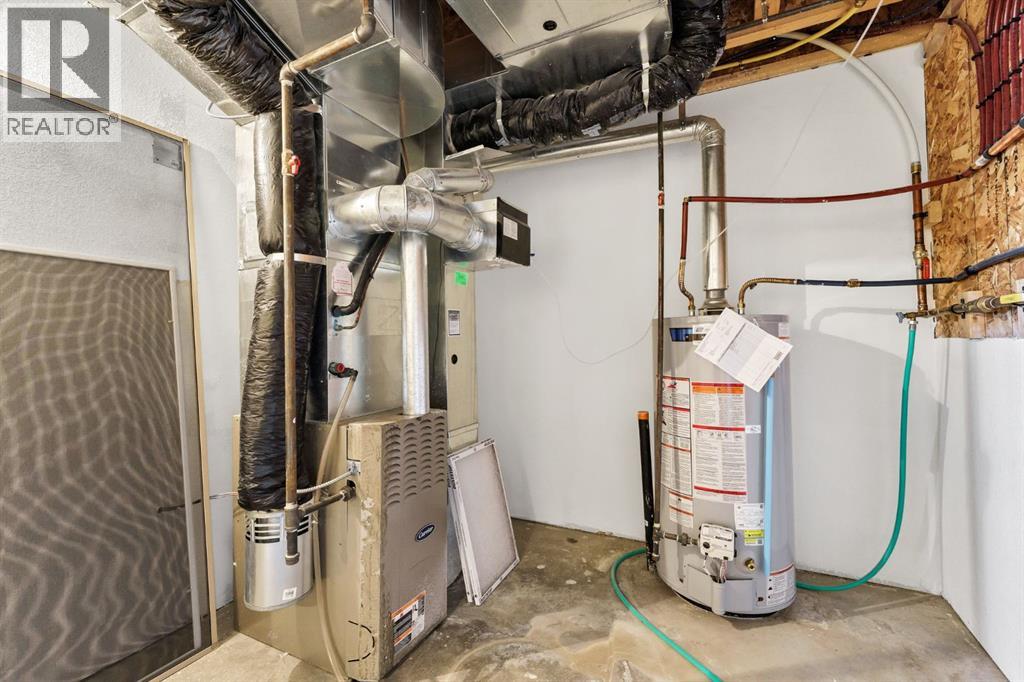
| Heating Type | Forced Air | Stories Total | 1 |
| Size Interior | 1331 Sqft | Total Finished Area | 1331 Sqft |
| Type | Duplex |
| Attached Garage | 2 |
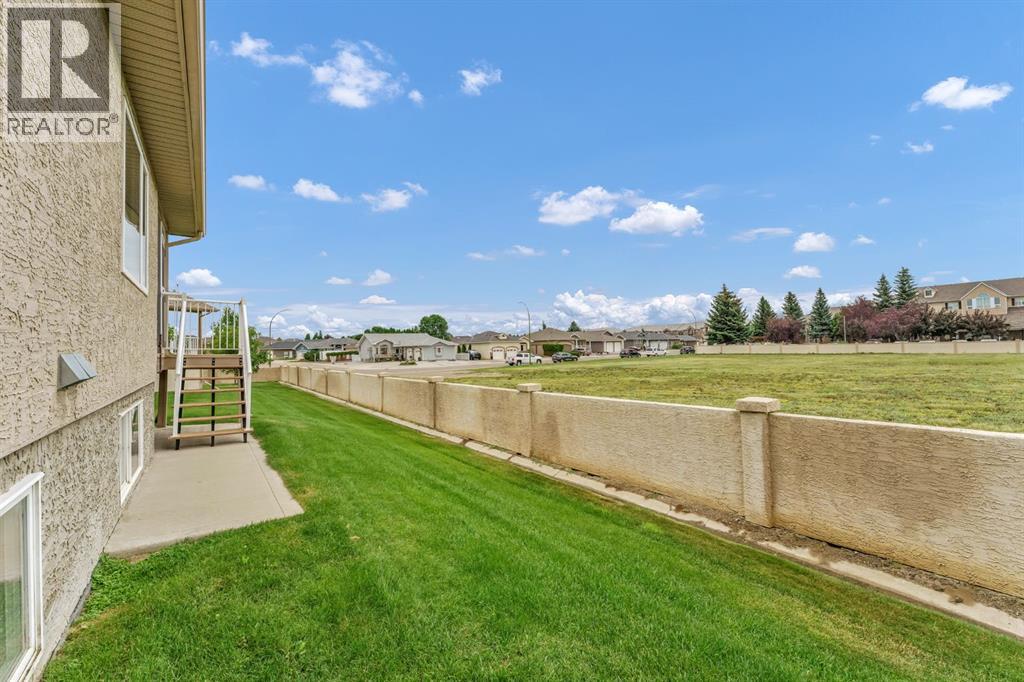
| Acreage | No | Fence Type | Partially Fenced |
| Size Depth | 39.62 M | Size Frontage | 12.19 M |
| Size Irregular | 5200.00 | Size Total | 5200 Sqft|4,051 - 7,250 Sqft |
| Size Total Text | 5200 Sqft|4,051 - 7,250 Sqft | Zoning Description | Rld |
| Level | Type | Dimensions |
|---|---|---|
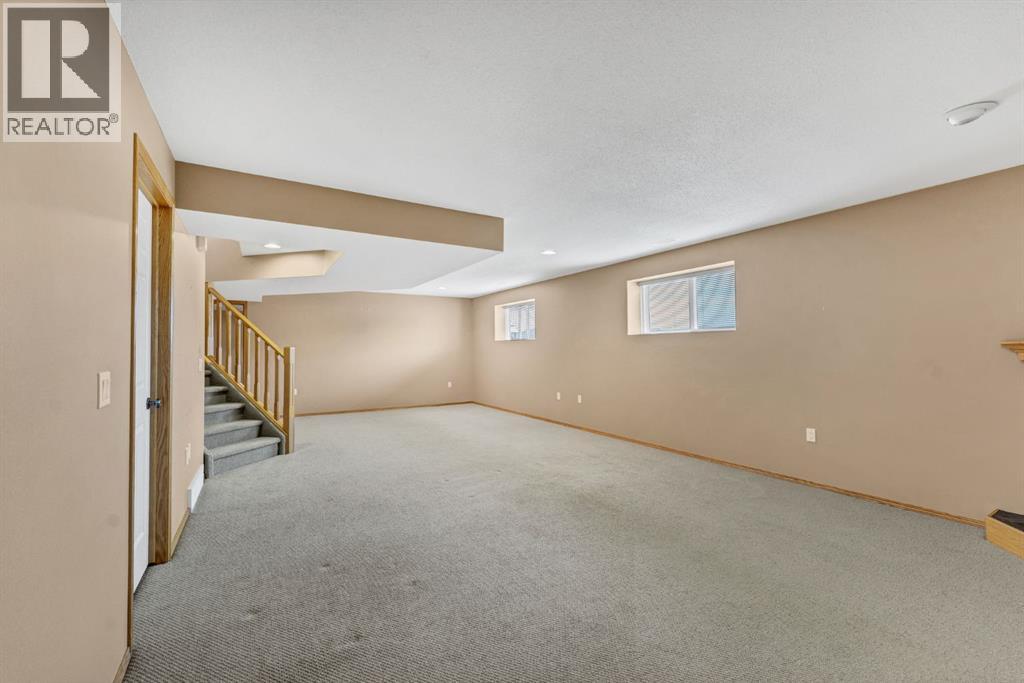
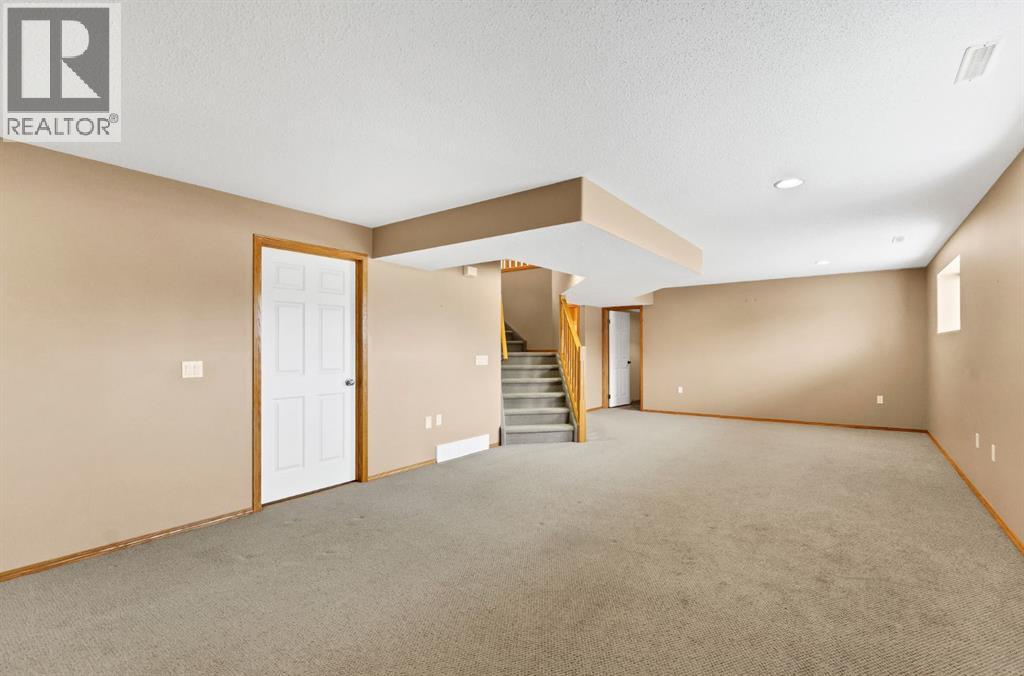
| Basement | Family Room | 30.92 Ft x 17.42 Ft |
| Basement | Bedroom | 16.42 Ft x 12.75 Ft |
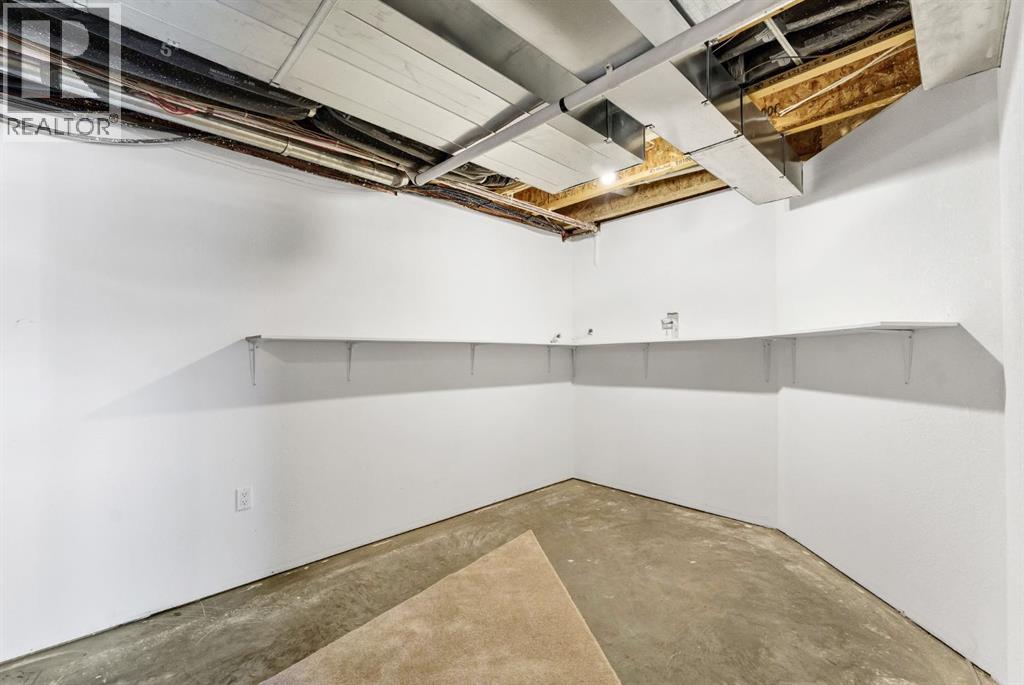
| Basement | Storage | 21.33 Ft x 9.08 Ft |
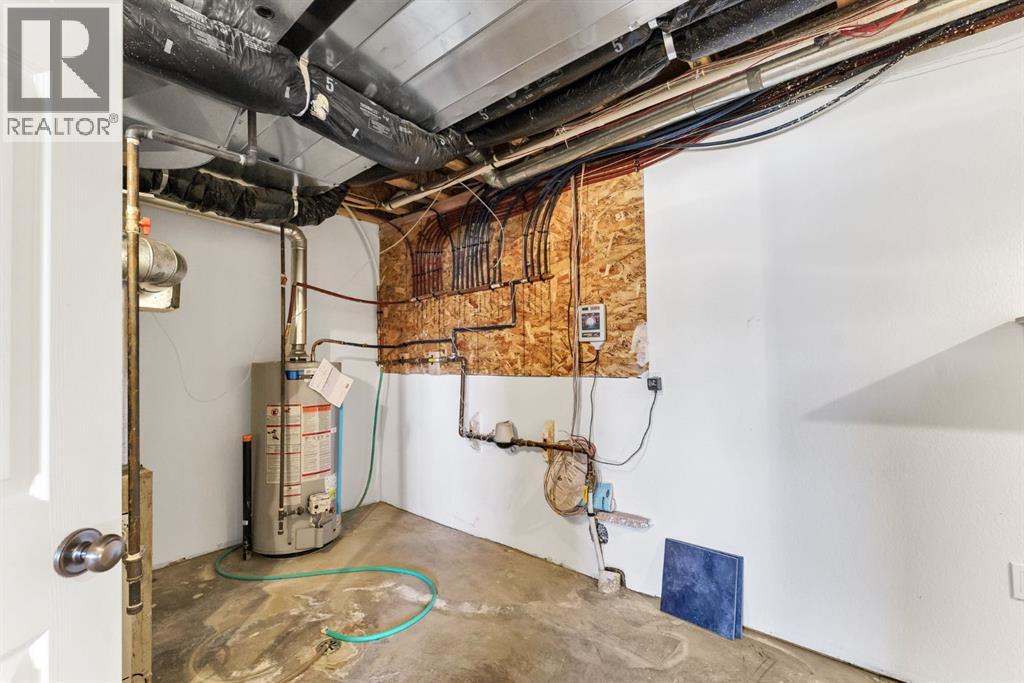
| Basement | Storage | 7.67 Ft x 6.33 Ft |
| Basement | 3pc Bathroom | Measurements not available |
| Main Level | Living Room | 17.17 Ft x 19.58 Ft |
| Main Level | Dining Room | 10.08 Ft x 13.17 Ft |
| Main Level | Kitchen | 10.25 Ft x 13.08 Ft |
| Main Level | Breakfast | 8.00 Ft x 8.25 Ft |
| Main Level | Primary Bedroom | 14.58 Ft x 11.25 Ft |
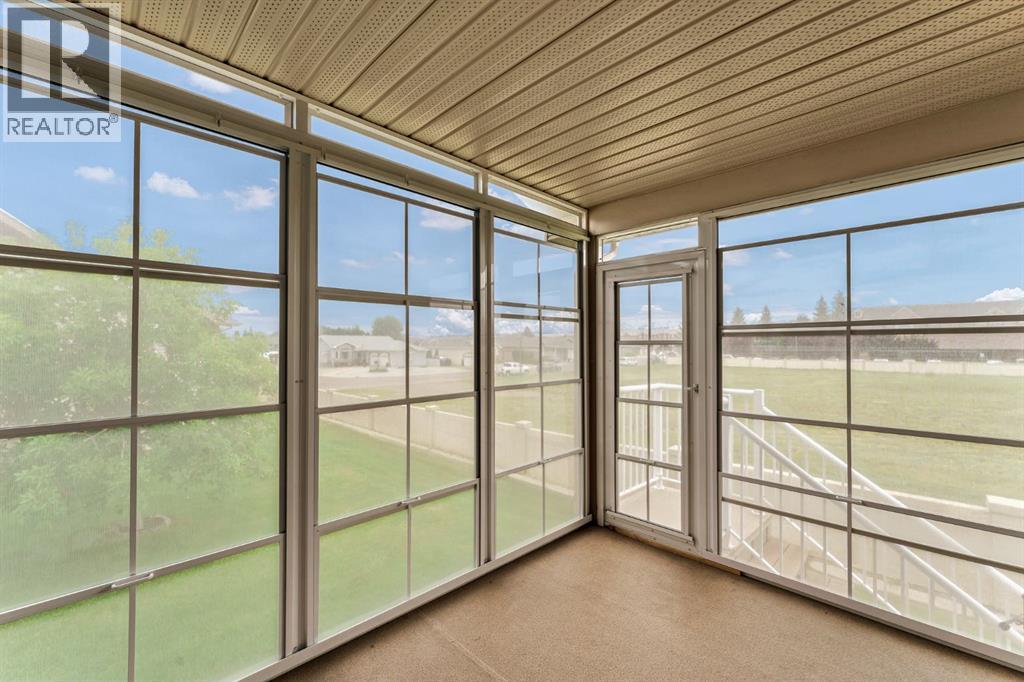
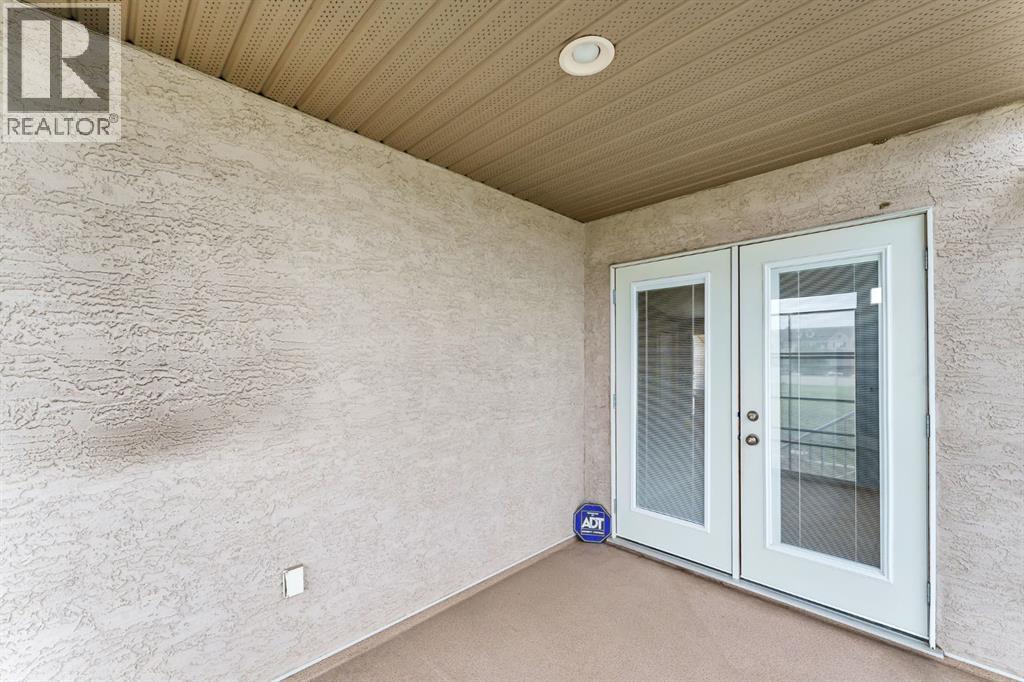
| Main Level | Sunroom | 7.67 Ft x 10.67 Ft |
| Main Level | Laundry Room | 9.83 Ft x 5.92 Ft |
| Main Level | 3pc Bathroom | Measurements not available |
| Main Level | 4pc Bathroom | Measurements not available |

Start Your Mortgage Application


