
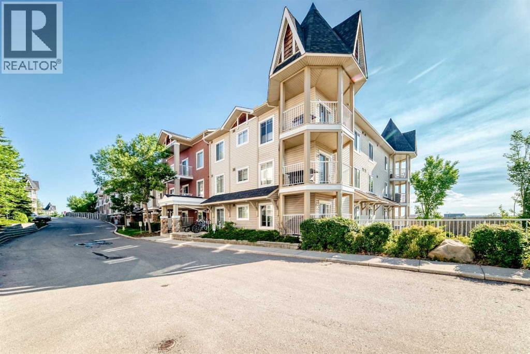
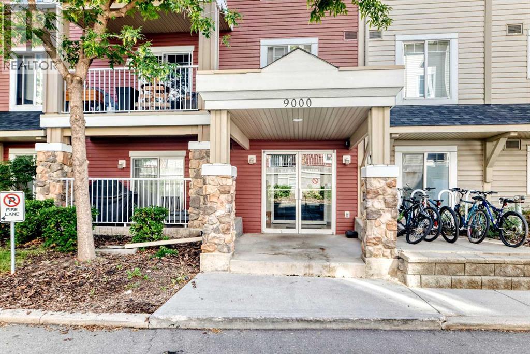
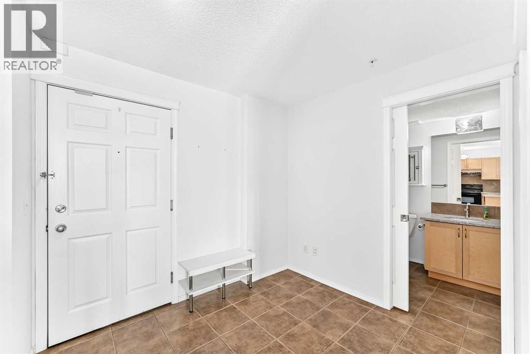
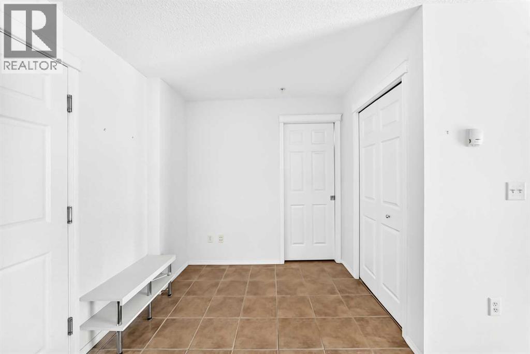
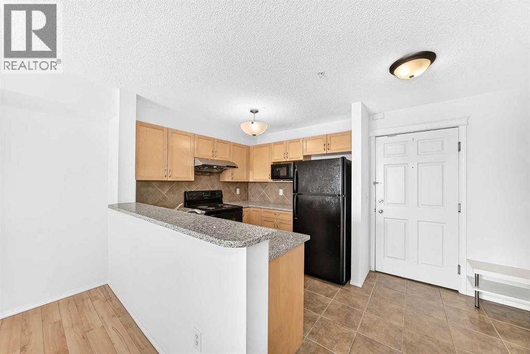
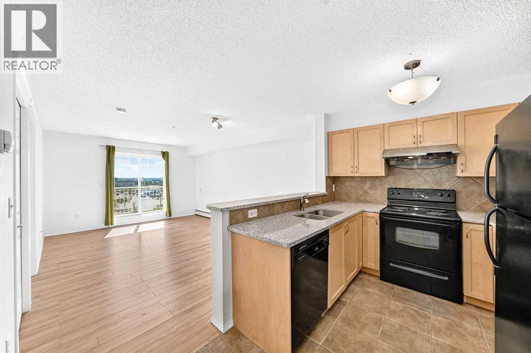
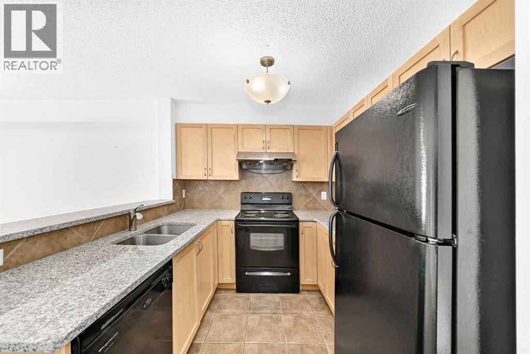
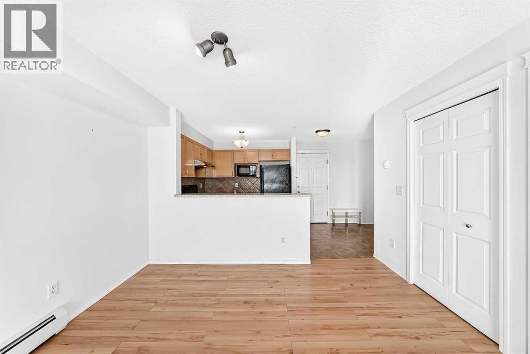
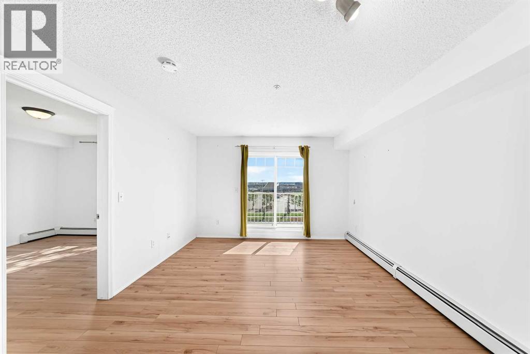
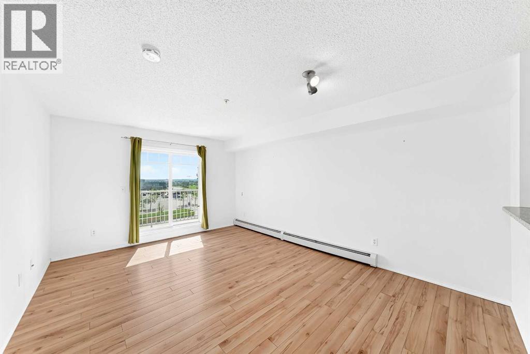
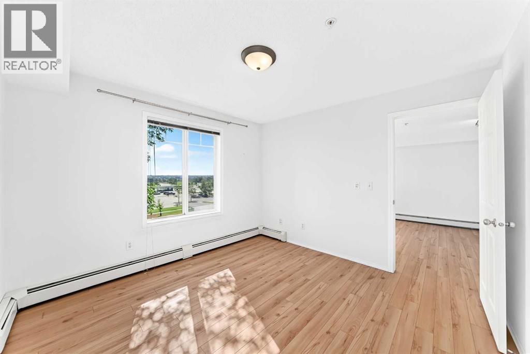
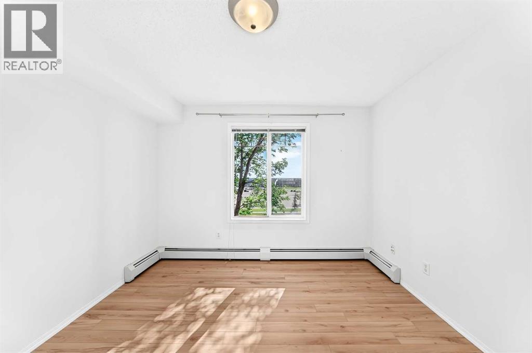
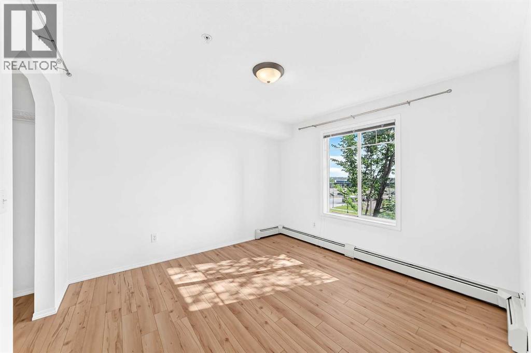
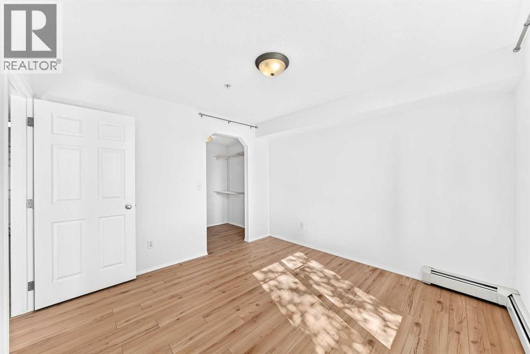
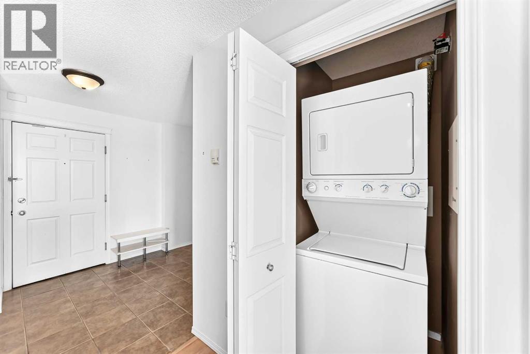
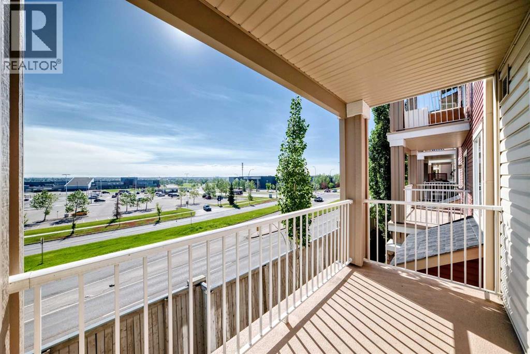
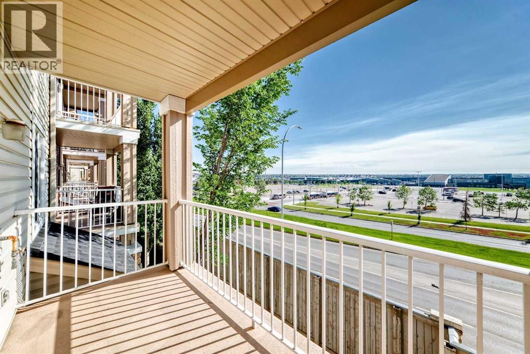
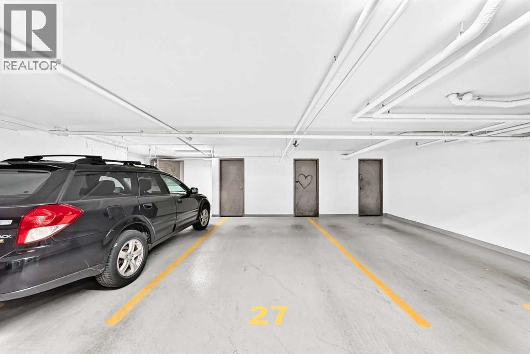
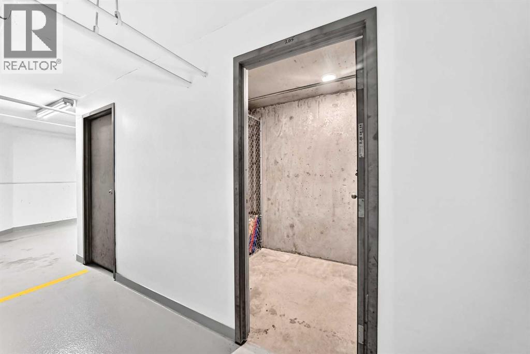
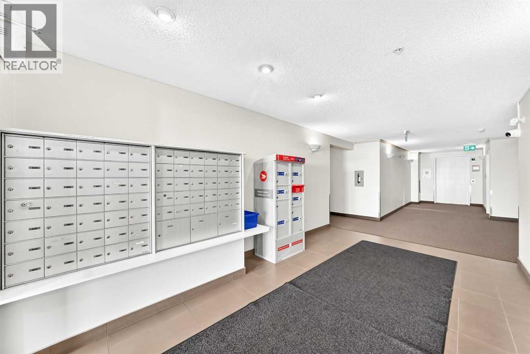
Welcome to this exceptionally well-maintained, move-in-ready condo in the highly sought-after community of Panorama Hills! Offering a bright, open-concept floor plan, this unit features a spacious living area with durable laminate flooring, a well-appointed kitchen with maple cabinetry, plus an abundance of natural light. Step outside to your private balcony—complete with a natural gas hookup for your BBQ—and enjoy unobstructed views. The ultimate convenience awaits with titled underground parking and an assigned storage locker. Enjoy unparalleled accessibility with the unit located just a quick 30-second walk from the elevator. Located just steps from the North Pointe Transit Terminal, Vivo Recreation Centre, Superstore, and vibrant local amenities. Don't miss this incredible opportunity for maintenance-free living in a prime location! (id:53676)
| Bathroom Total | 1 | Bedrooms Above Ground | 1 |
| Bedrooms Total | 1 | Appliances | Washer, Refrigerator, Range - Electric, Dishwasher, Dryer, Microwave, Hood Fan, Window Coverings |
| Constructed Date | 2005 | Construction Material | Wood Frame |
| Construction Style Attachment | Attached | Cooling Type | None |
| Exterior Finish | Vinyl Siding | Flooring Type | Ceramic Tile, Laminate |
| Heating Type | Baseboard Heaters | Stories Total | 3 |
| Size Interior | 580 Sqft | Total Finished Area | 580 Sqft |
| Type | Apartment |
| Underground |
| Acreage | No | Land Amenities | Park, Playground, Schools, Shopping |
| Size Total Text | Unknown | Zoning Description | M-c1 D125 |
| Level | Type | Dimensions |
|---|---|---|
| Main Level | Kitchen | 8.42 Ft x 8.50 Ft |
| Main Level | Living Room | 11.92 Ft x 10.00 Ft |
| Main Level | Dining Room | 11.92 Ft x 6.42 Ft |
| Main Level | Laundry Room | 3.75 Ft x 3.00 Ft |
| Main Level | Primary Bedroom | 10.92 Ft x 11.08 Ft |
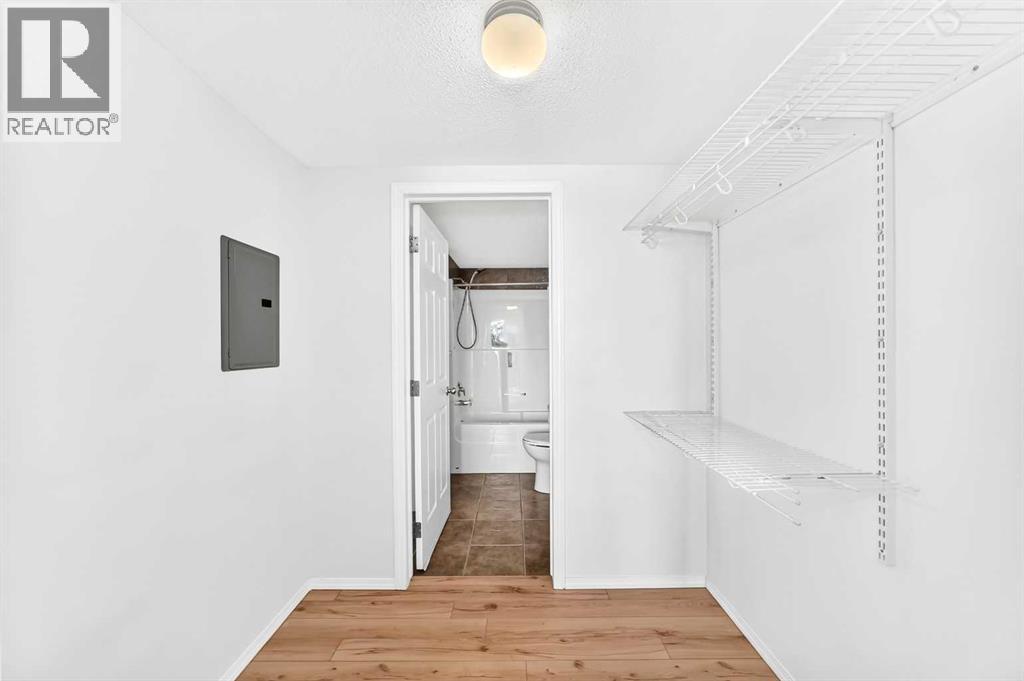
| Main Level | Other | 6.83 Ft x 5.25 Ft |
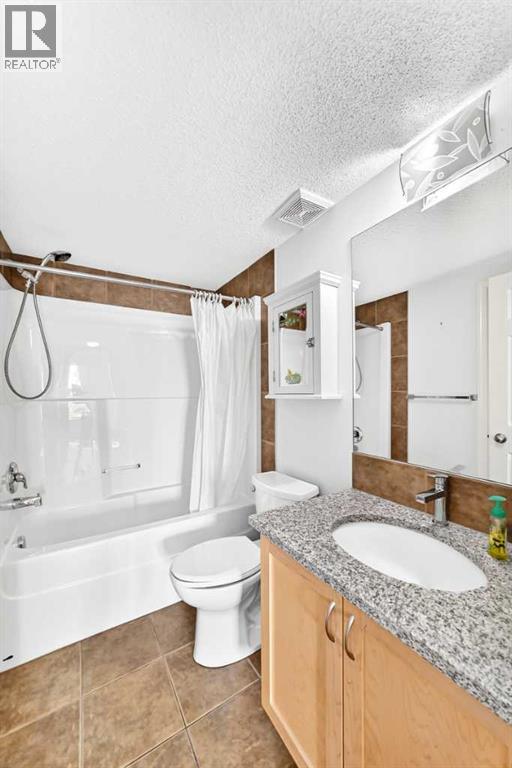
| Main Level | 4pc Bathroom | 4.92 Ft x 7.83 Ft |
| Main Level | Other | 8.67 Ft x 7.92 Ft |
| Main Level | Other | 11.58 Ft x 5.00 Ft |

Start Your Mortgage Application


