
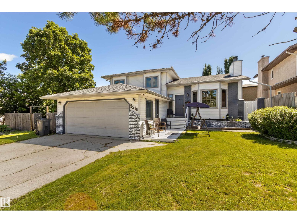
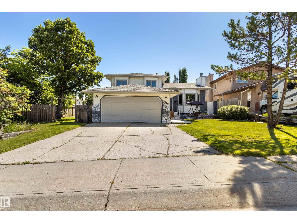
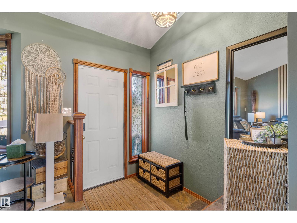
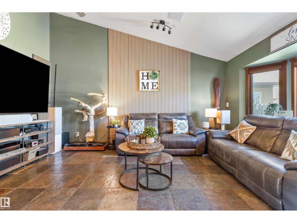
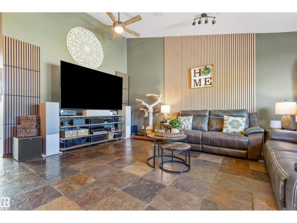
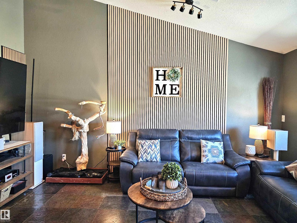
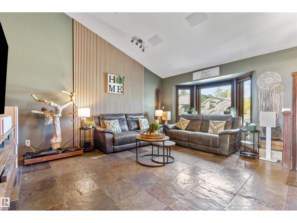
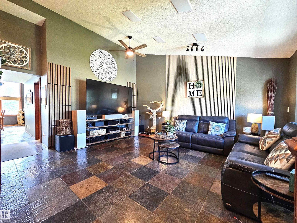
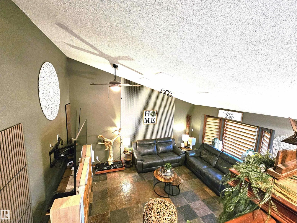
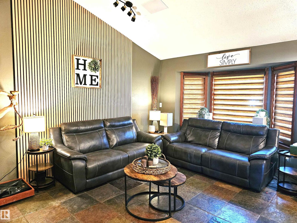
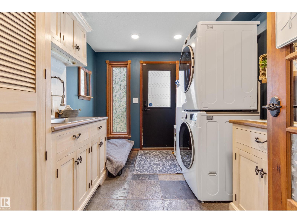
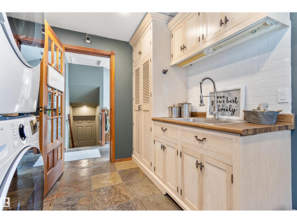
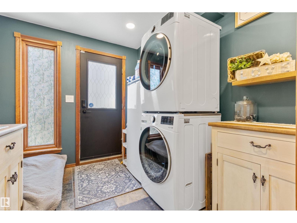
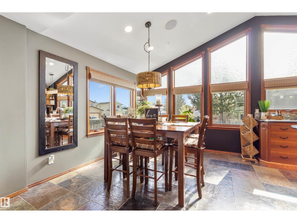
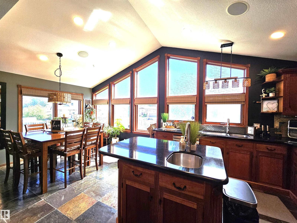
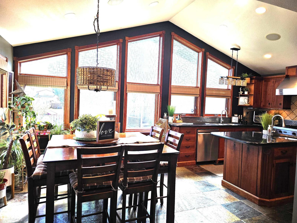
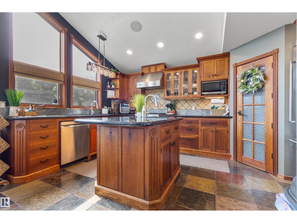
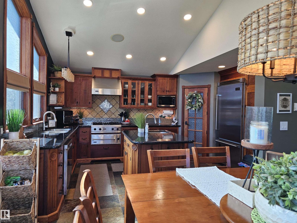
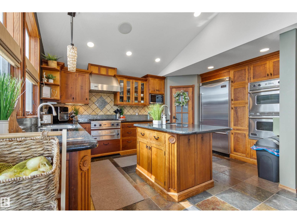
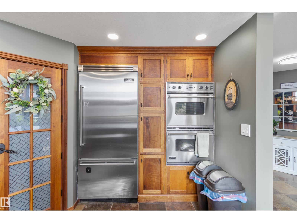
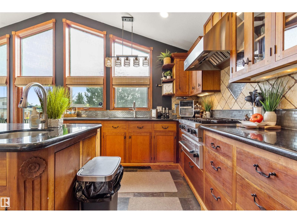
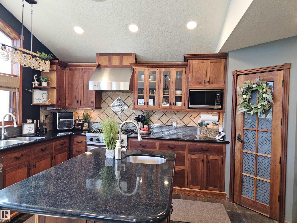
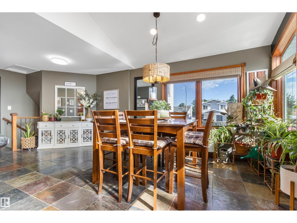
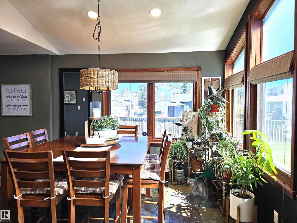
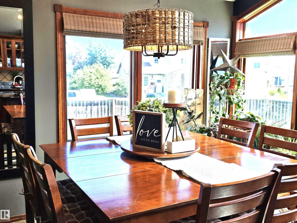
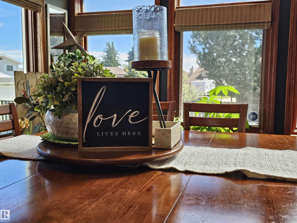
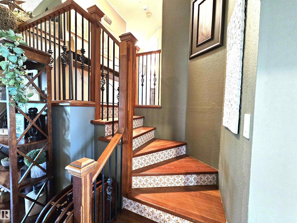
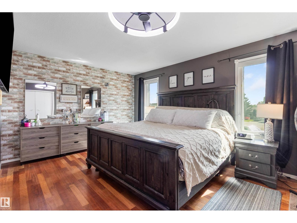
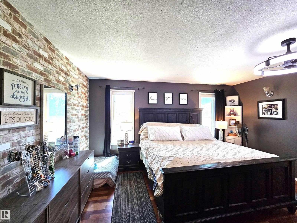
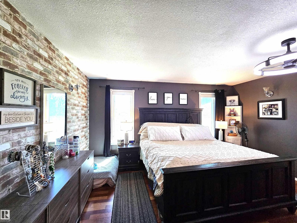
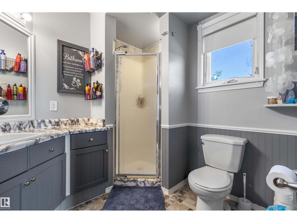
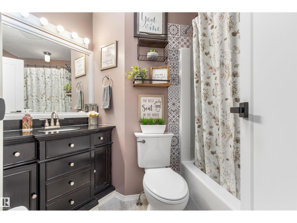
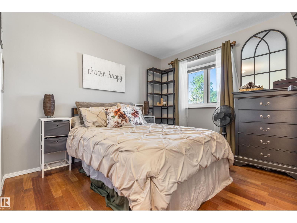
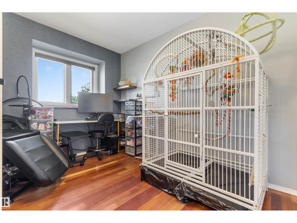
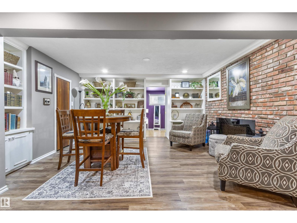
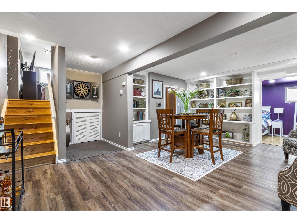
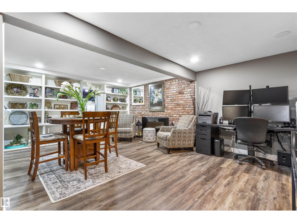
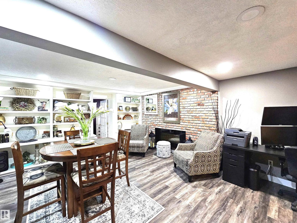
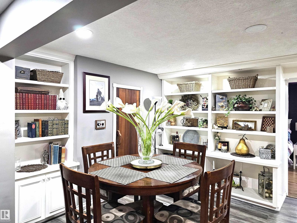
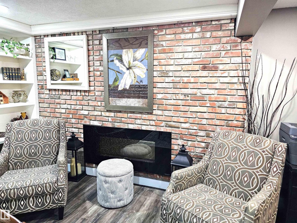
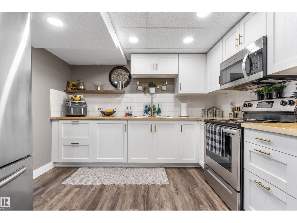
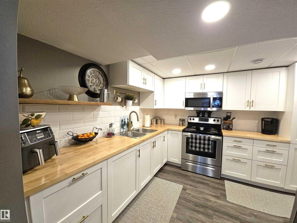
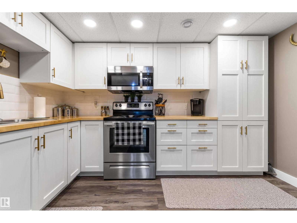
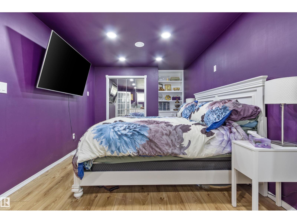
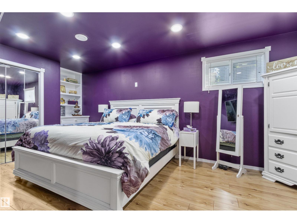
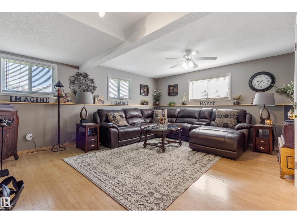
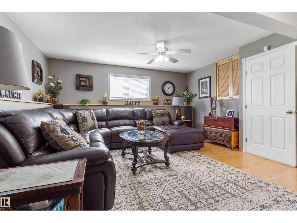
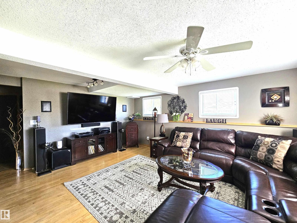
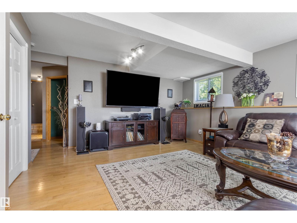
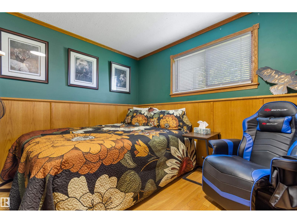
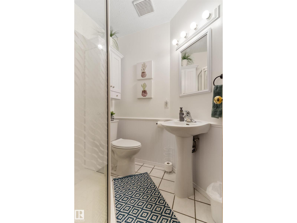
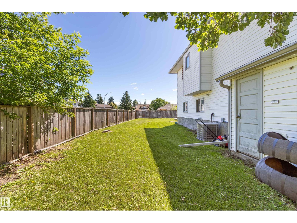
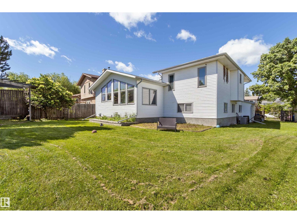
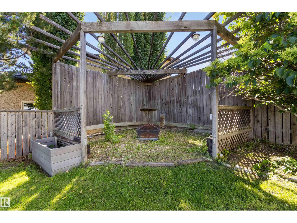
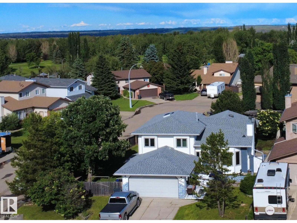
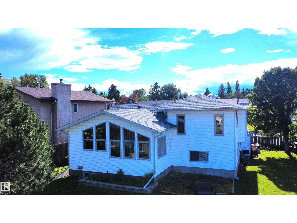
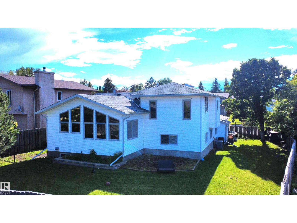
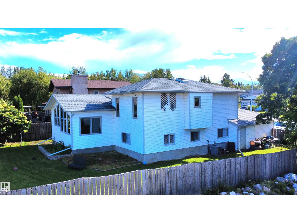
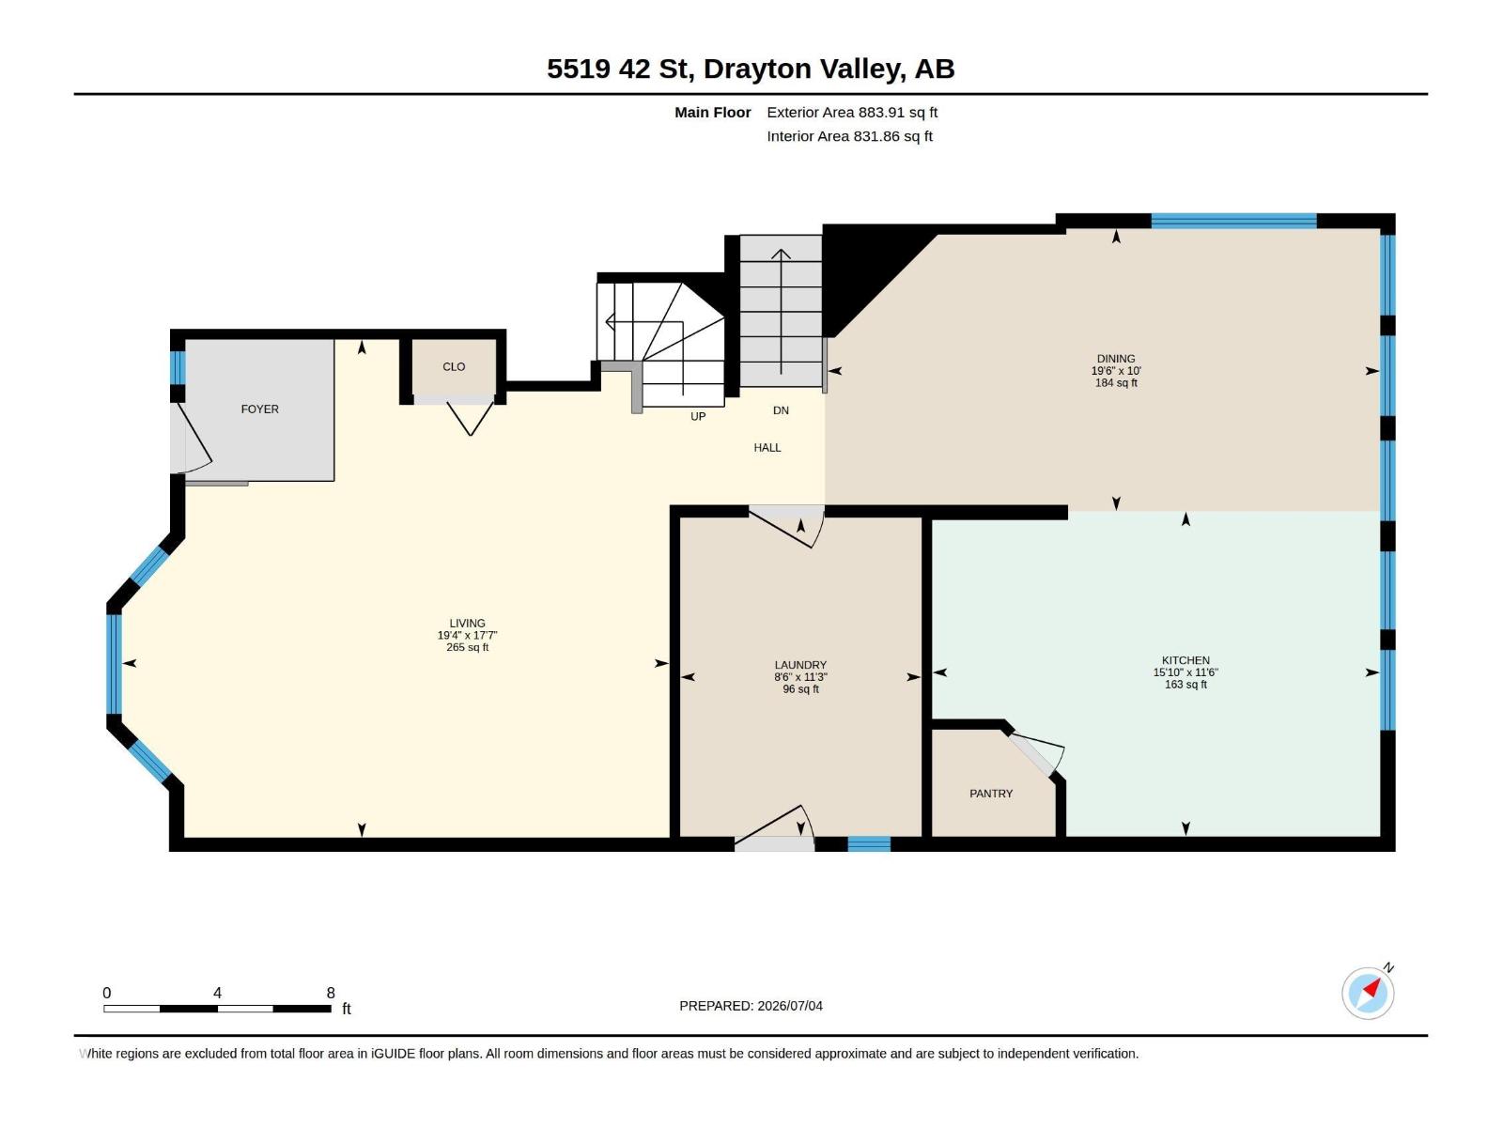
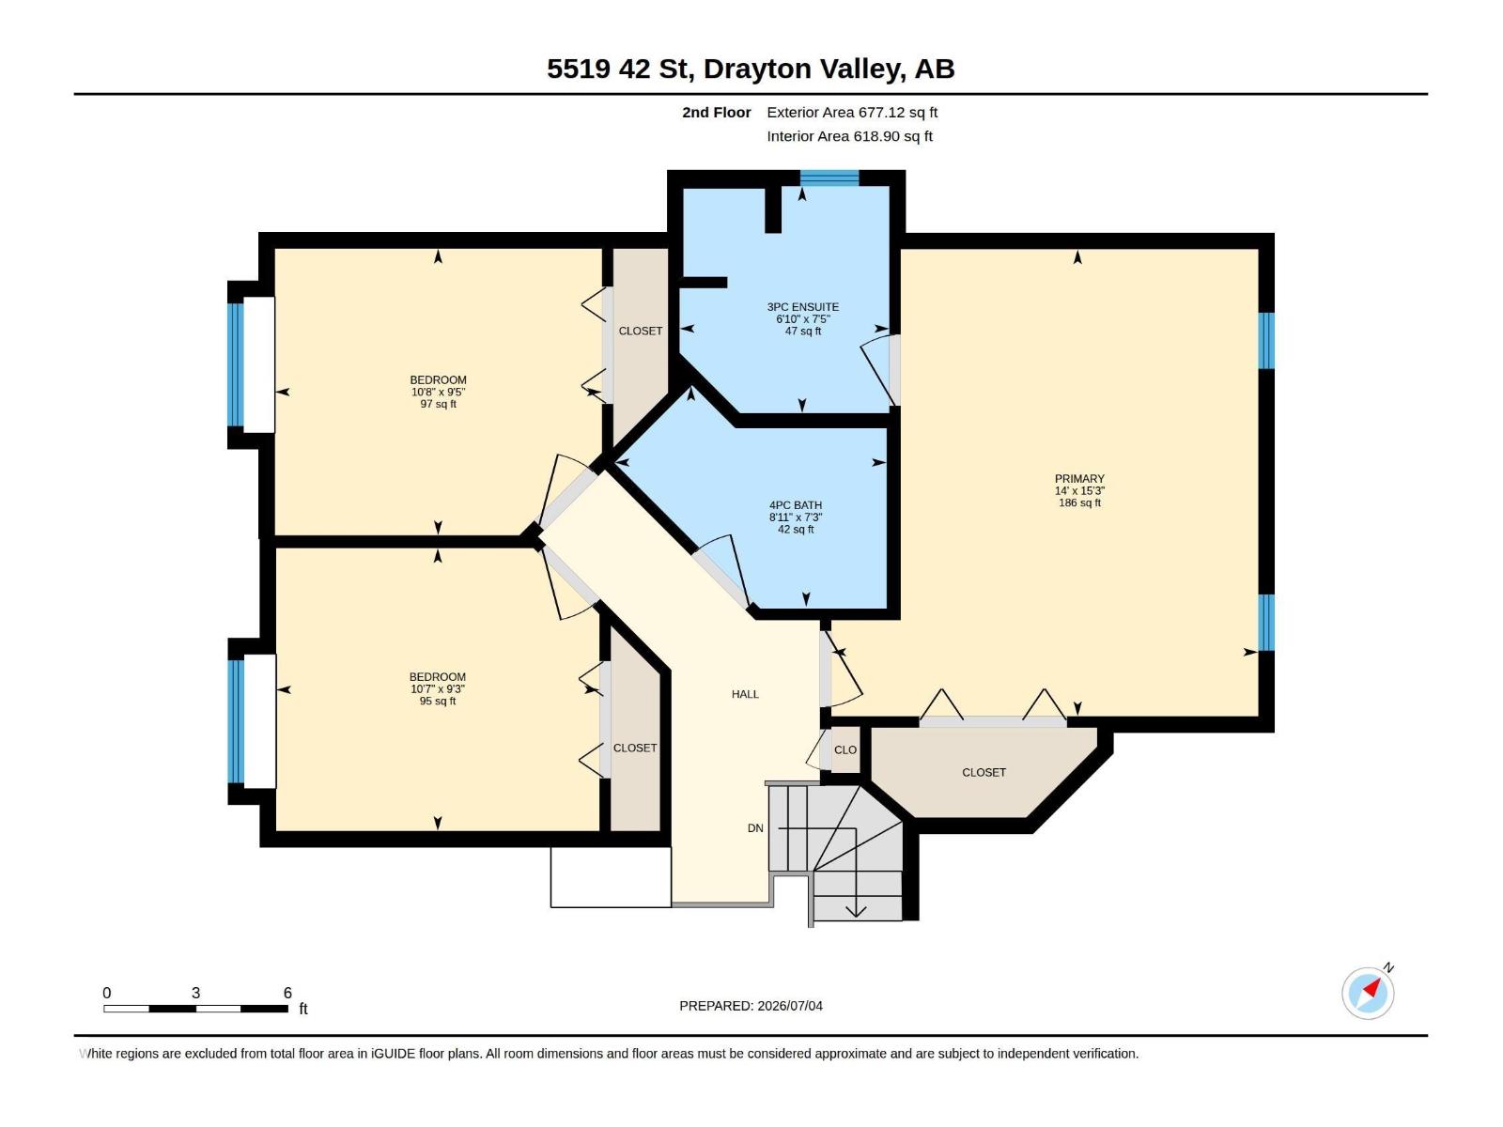
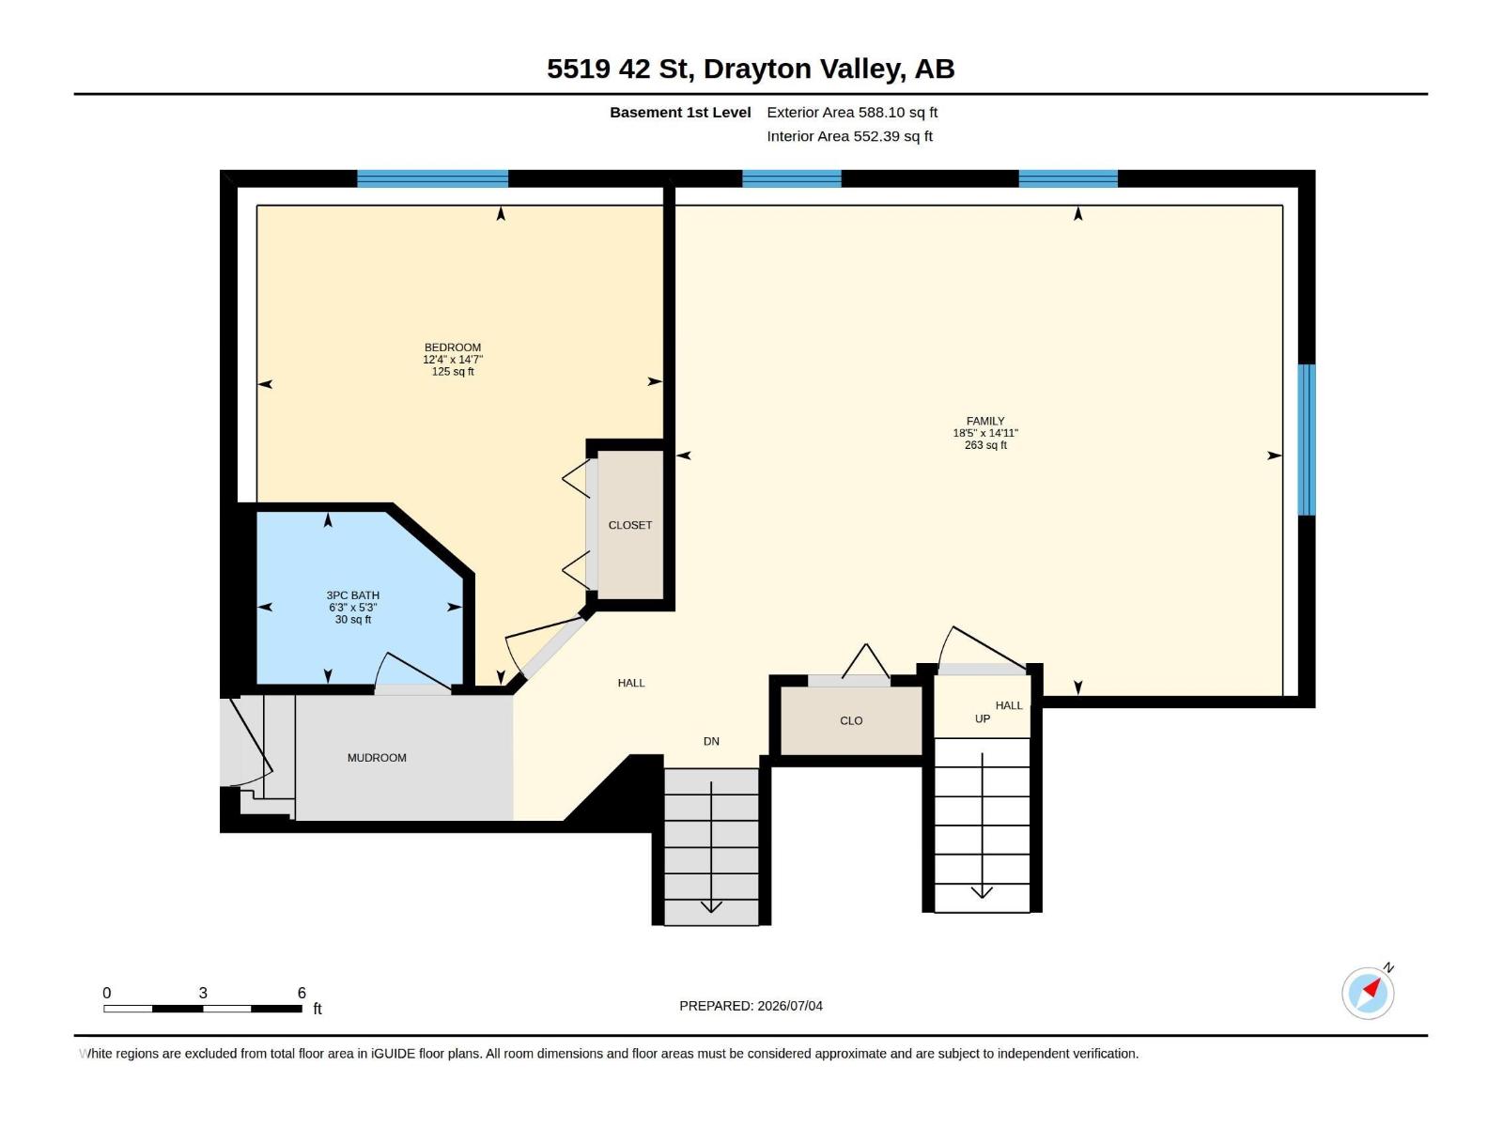
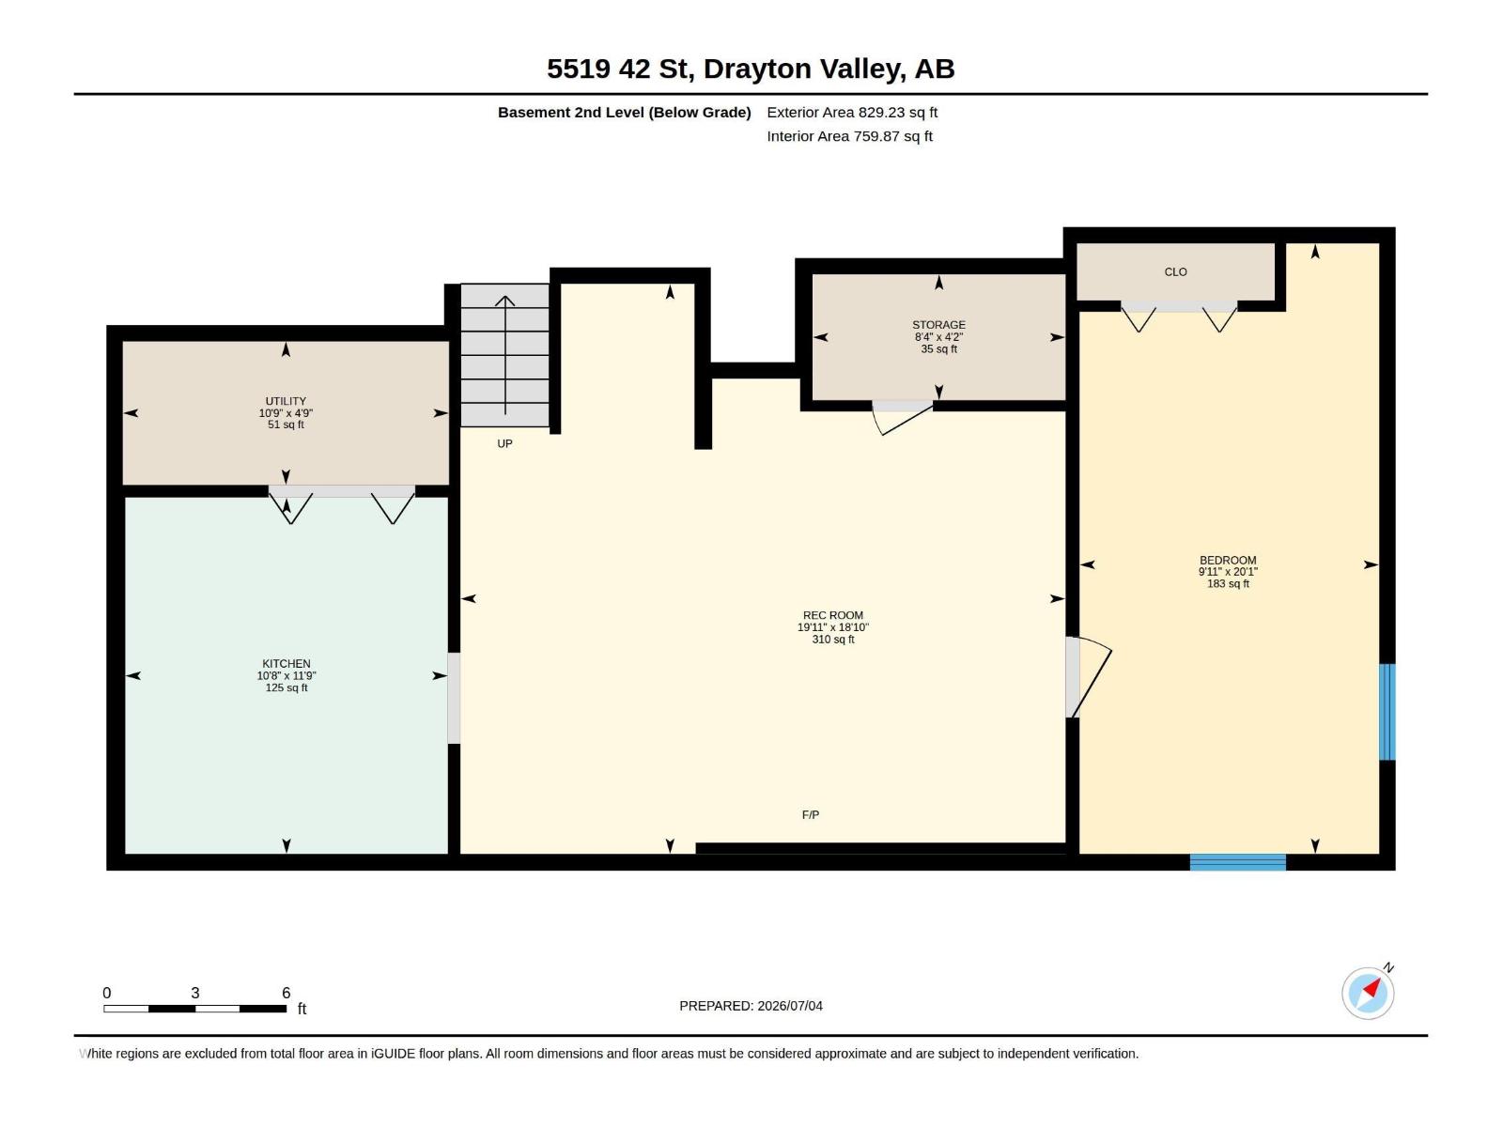
Beautifully updated quality built home in a sought after neighbourhood near Northview Pond! This impressive home features a custom gourmet kitchen with solid cherry wood cabinetry, professional Viking stainless steel appliances, vaulted ceilings, and large windows overlooking the fully fenced backyard. Elegant slate tile flooring and in-floor heating extend throughout the main floor and both lower levels. The spacious primary suite offers an ensuite with a skylight. The lower level features a cozy family room, bedroom, and full bathroom, while the basement includes an additional bedroom, second kitchen, and recreation room ideal for extended family, guests, or entertaining. . Both main living areas are wired for surround sound. Central Air conditioning added last year! Located close to walking trails, Northview Pond, and Aurora School, this exceptional family home offers quality, comfort, and space. A must see! (id:53676)
| Bathroom Total | 3 | Bedrooms Total | 5 |
| Appliances | Dishwasher, Dryer, Hood Fan, Oven - Built-in, Refrigerator, Gas Stove(s), Washer, Window Coverings | Basement Development | Finished |
| Basement Type | Full (finished) | Constructed Date | 1990 |
| Construction Style Attachment | Detached | Fire Protection | Smoke Detectors |
| Heating Type | Forced Air, In Floor Heating | Size Interior | 1561 Sqft |
| Type | House |
| Attached Garage |
| Acreage | No | Fence Type | Fence |
| Land Amenities | Playground, Schools | Size Irregular | 681.07 |
| Size Total | 681.07 M2 | Size Total Text | 681.07 M2 |
| Level | Type | Dimensions |
|---|---|---|
| Basement | Bedroom 5 | 3.01 m x 6.13 m |
| Basement | Recreation Room | 6.08 m x 5.73 m |
| Lower Level | Family Room | 5.62 m x 4.54 m |
| Lower Level | Bedroom 4 | 3.76 m x 4.45 m |
| Lower Level | Second Kitchen | 3.24 m x 3.58 m |
| Main Level | Living Room | 5.89 m x 5.36 m |
| Main Level | Dining Room | 5.95 m x 3.04 m |
| Main Level | Kitchen | 4.82 m x 3.5 m |
| Upper Level | Primary Bedroom | 4.26 m x 4.66 m |
| Upper Level | Bedroom 2 | 3.26 m x 2.86 m |
| Upper Level | Bedroom 3 | 3.22 m x 2.82 m |

Start Your Mortgage Application
