
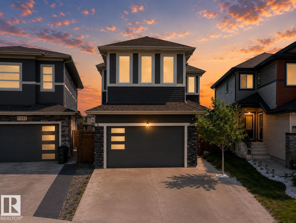
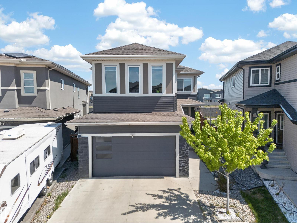
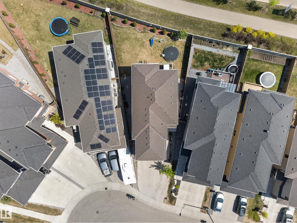
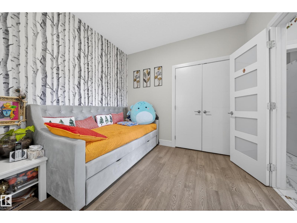
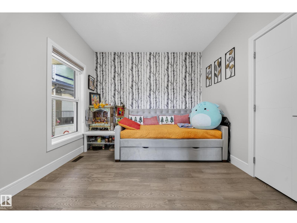
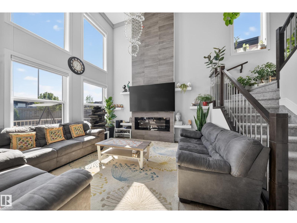
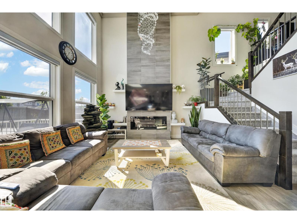
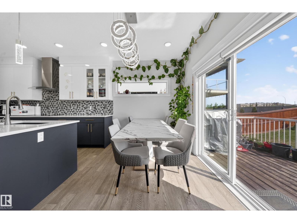
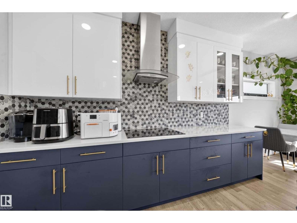
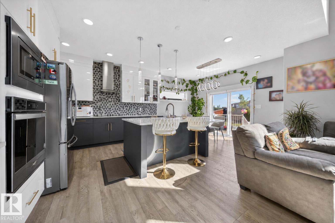
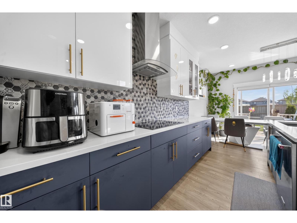
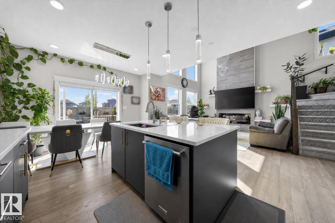
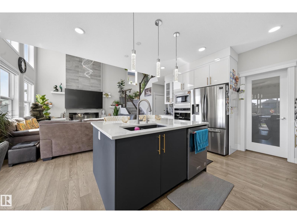
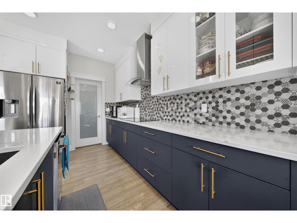
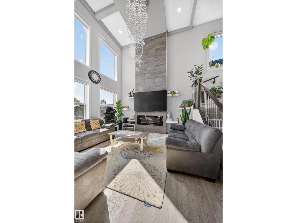
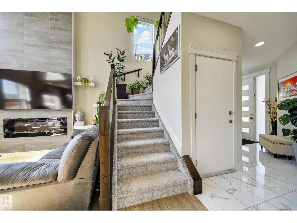
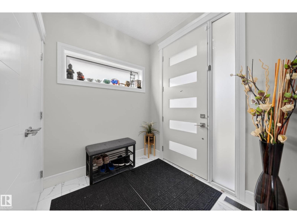
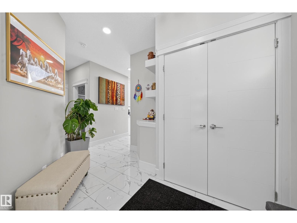
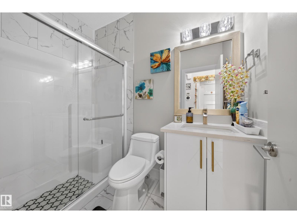
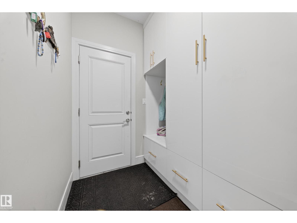
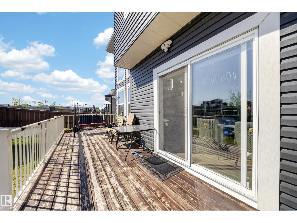
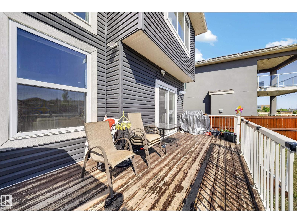
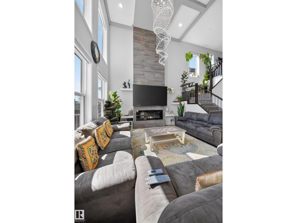
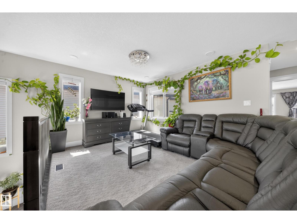
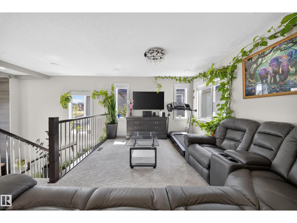
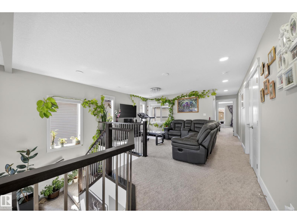
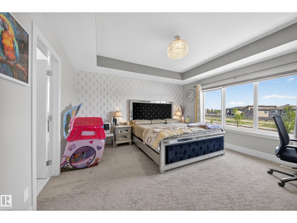
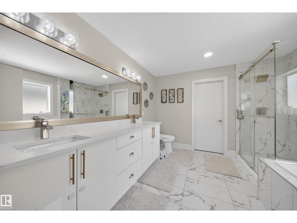
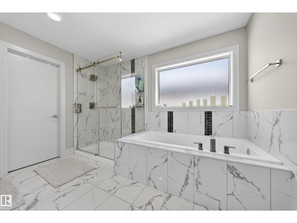
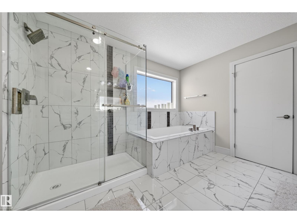
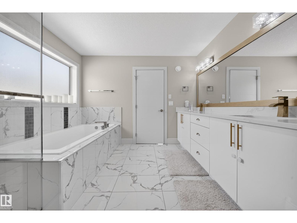
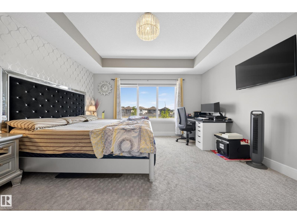
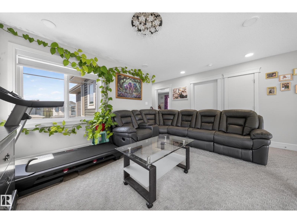
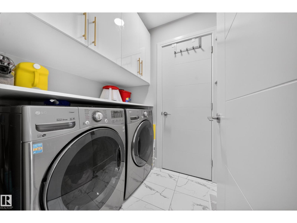
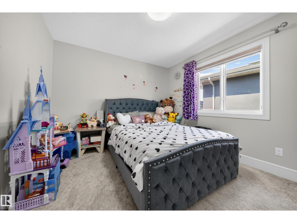
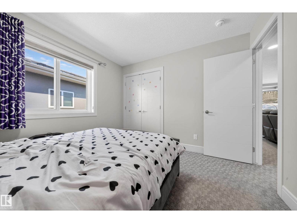
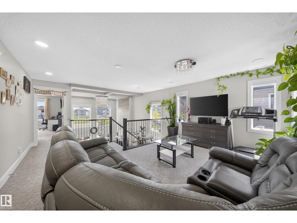
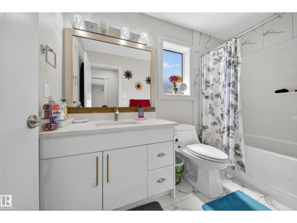
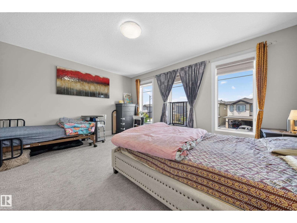
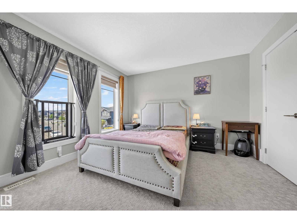
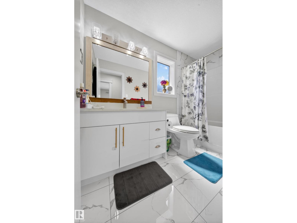
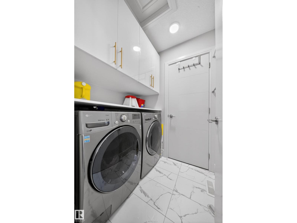
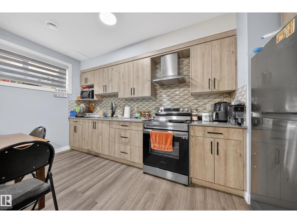
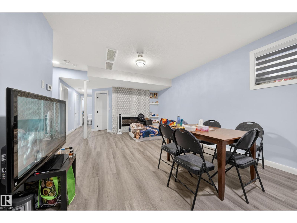
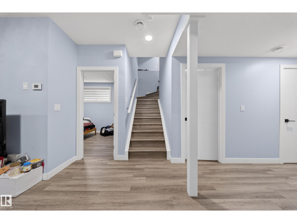
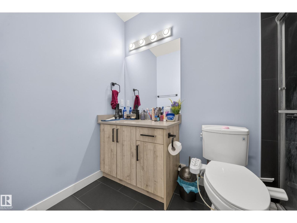
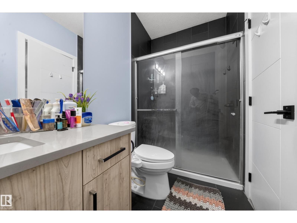
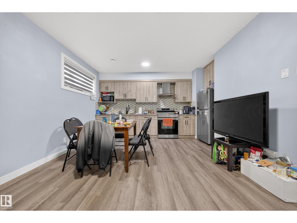
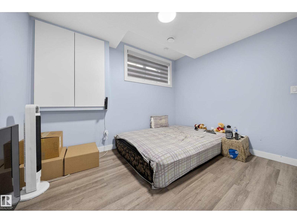
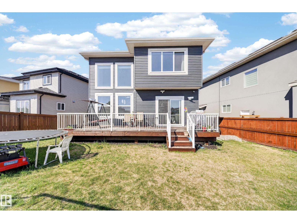
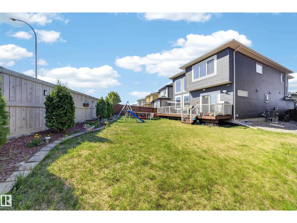
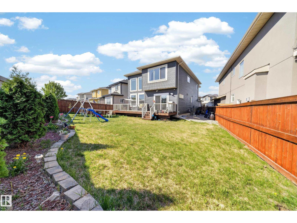
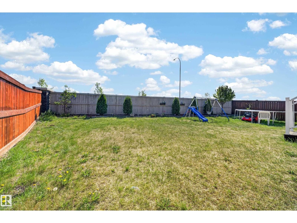
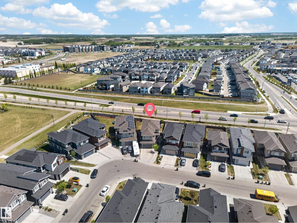
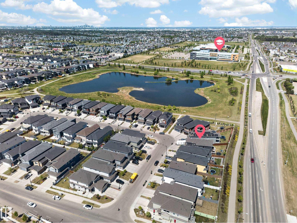
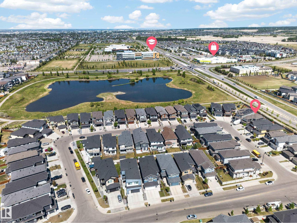
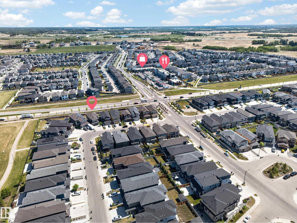
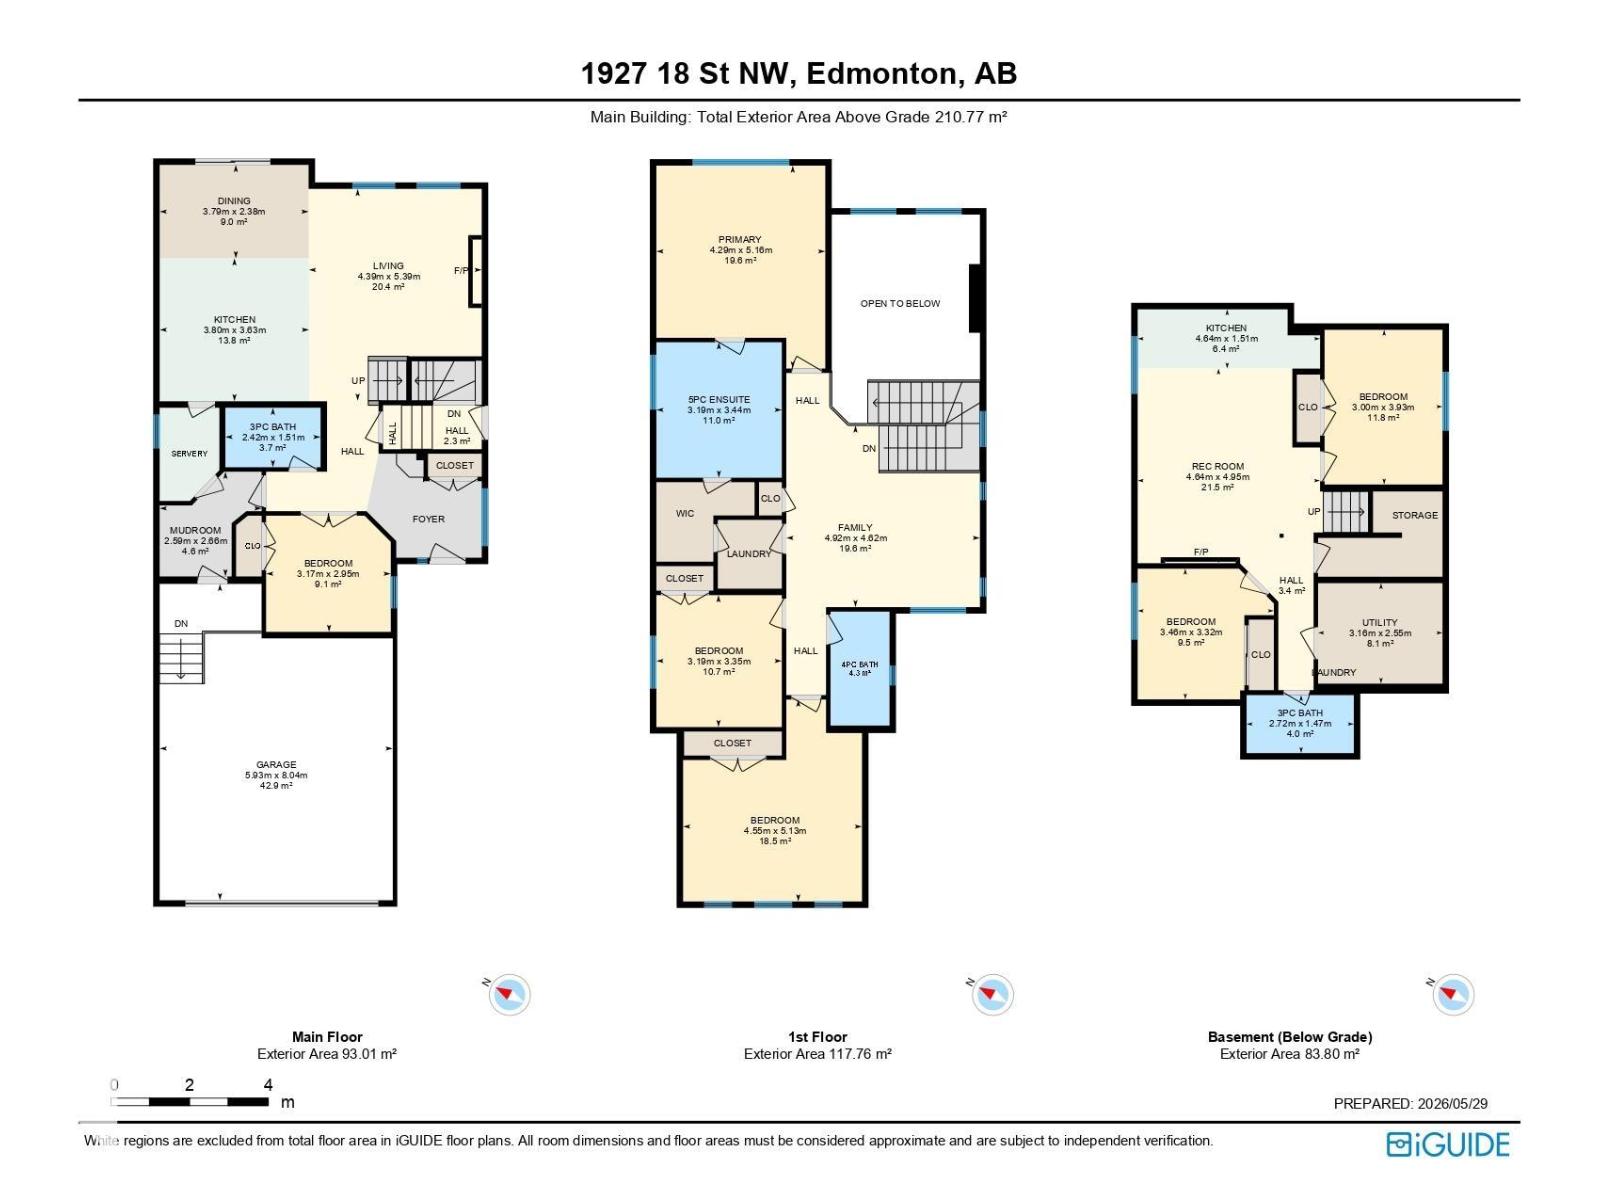
Welcome to this beautiful custom-built home in the desirable community of Laurel! Situated on a regular lot with no rear neighbours, this home offers privacy, space, and functionality. The main floor features a full bedroom and bathroom, a spice kitchen, and a stunning open-to-below living area filled with natural light. Upstairs, you'll find a spacious bonus room with open views, a luxurious primary suite with a spa-inspired ensuite, and two additional generously sized bedrooms. The fully finished legal basement suite includes 2 bedrooms, a full second kitchen, a living area, separate laundry, and a private side entrance—ideal for extended family or rental income. Enjoy the oversized backyard with a huge deck, perfect for entertaining and family gatherings. Conveniently located with easy access to Anthony Henday Drive and close to schools, a high school, shopping, and recreation facilities. A fantastic opportunity to own a versatile family home in a prime location! (id:53676)
| Bathroom Total | 4 | Bedrooms Total | 6 |
| Appliances | Dishwasher, Dryer, Hood Fan, Oven - Built-in, Microwave, Refrigerator, Gas Stove(s), Washer, Window Coverings | Basement Development | Finished |
| Basement Features | Suite | Basement Type | Full (finished) |
| Constructed Date | 2019 | Construction Style Attachment | Detached |
| Cooling Type | Central Air Conditioning | Heating Type | Forced Air, See Remarks |
| Stories Total | 2 | Size Interior | 2269 Sqft |
| Type | House |
| Attached Garage |
| Acreage | No | Fence Type | Fence |
| Level | Type | Dimensions |
|---|---|---|
| Basement | Bedroom 5 | 3.46 m x 3.32 m |
| Basement | Bedroom 6 | 3 m x 3.93 m |
| Basement | Recreation Room | 4.64 m x 4.95 m |
| Basement | Second Kitchen | 4.64 m x 1.51 m |
| Basement | Utility Room | 3.16 m x 2.55 m |
| Main Level | Living Room | 4.39 m x 5.39 m |
| Main Level | Dining Room | 3.79 m x 2.38 m |
| Main Level | Kitchen | 3.8 m x 3.63 m |
| Main Level | Bedroom 4 | 3.17 m x 2.95 m |
| Main Level | Mud Room | 2.59 m x 2.66 m |
| Upper Level | Family Room | 4.92 m x 4.62 m |
| Upper Level | Primary Bedroom | 4.29 m x 5.16 m |
| Upper Level | Bedroom 2 | 3.19 m x 3.35 m |
| Upper Level | Bedroom 3 | 4.55 m x 5.13 m |

Start Your Mortgage Application
