
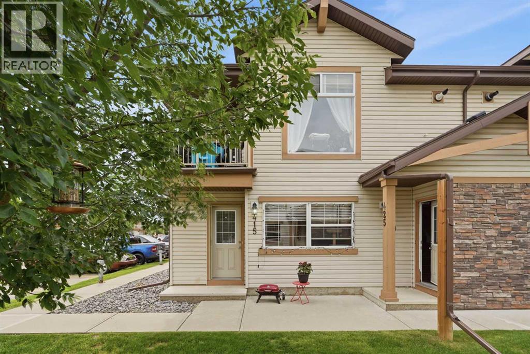
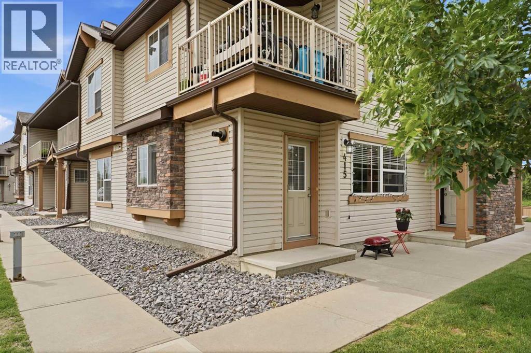
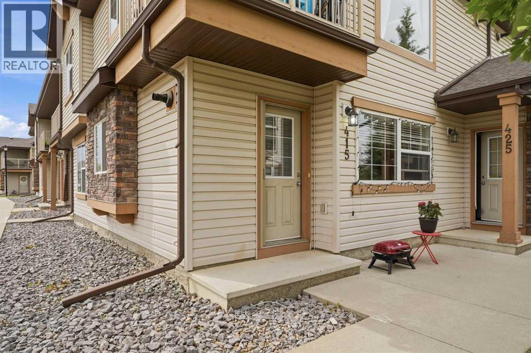
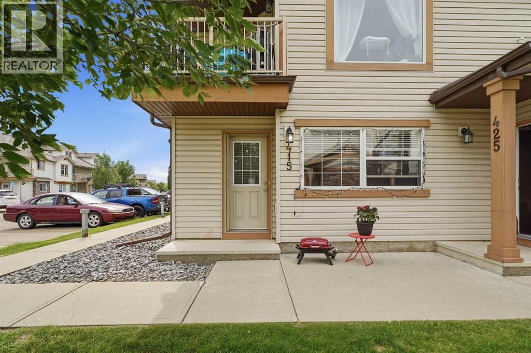
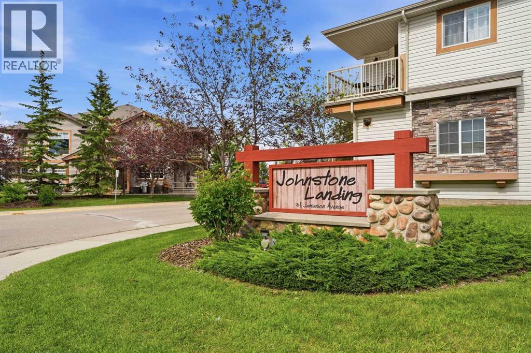
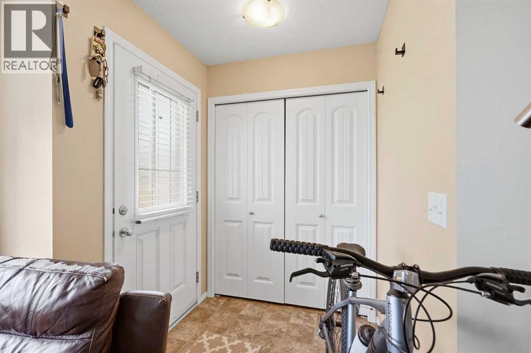
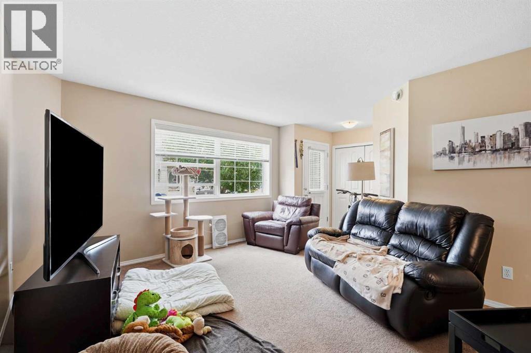
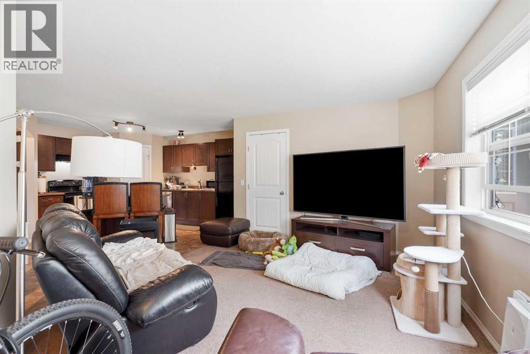
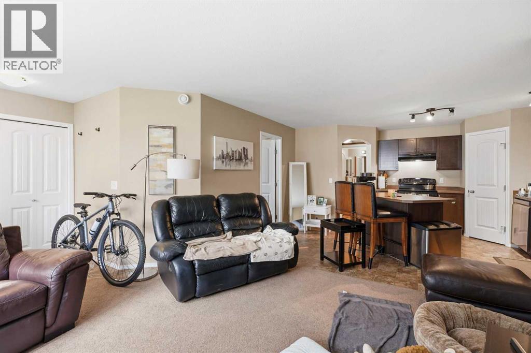
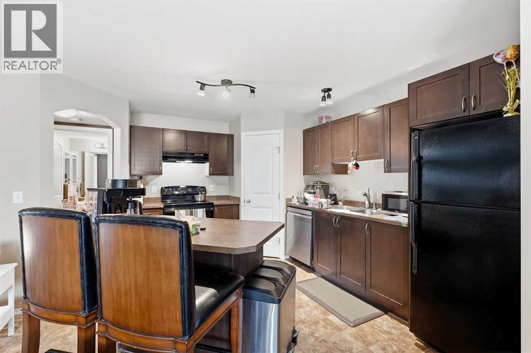
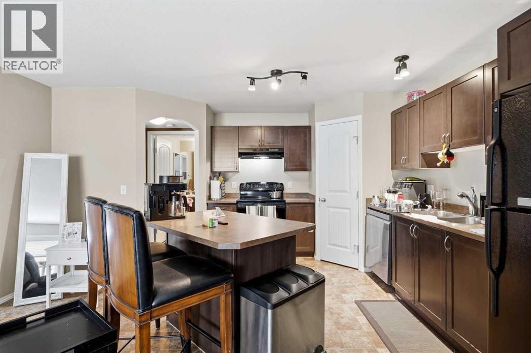
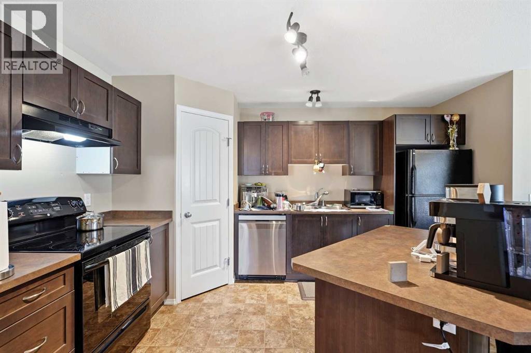
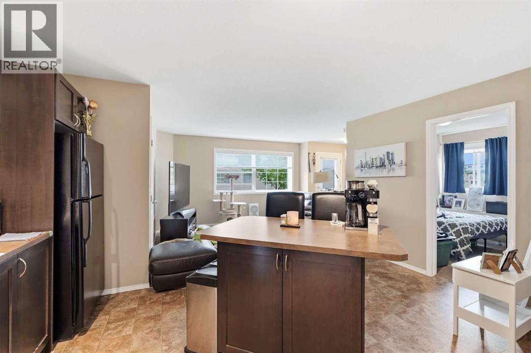
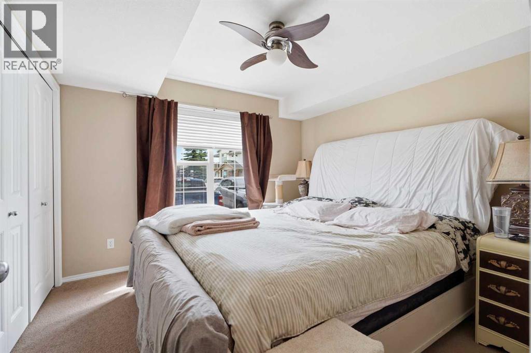
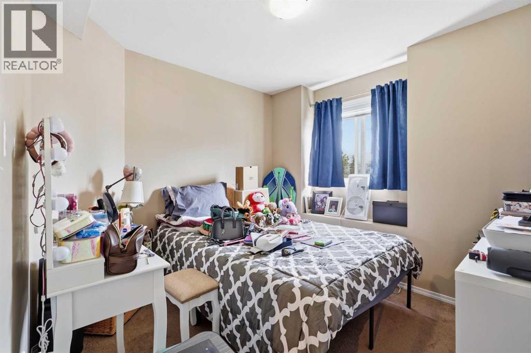
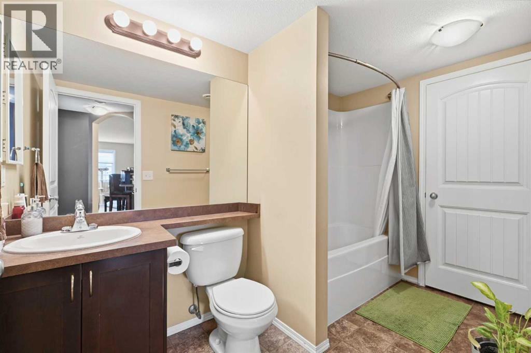
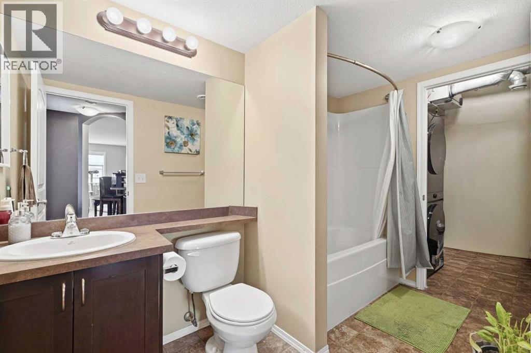
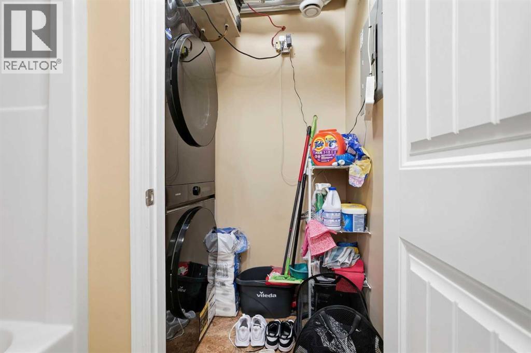
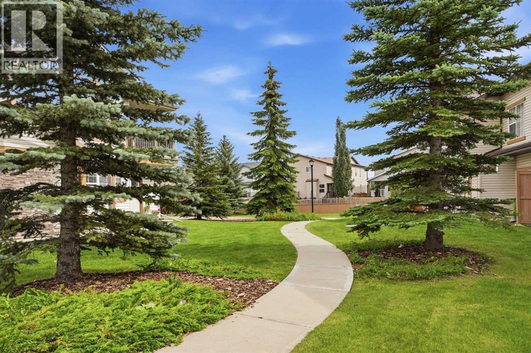
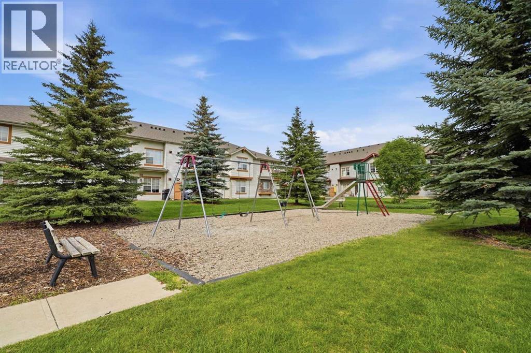
This well-maintained ground-level condo in Johnstone Landing offers the perfect combination of comfort, convenience, and low-maintenance living. With no stairs to navigate, this unit is ideal for first-time buyers, downsizers, or investors alike.Featuring 2 spacious bedrooms and a full 4-piece bathroom, the bright and open-concept layout is filled with natural light from the large windows. The functional kitchen is complete with an island, corner pantry, and includes all appliances, making meal preparation and entertaining a breeze. The adjoining living room provides a welcoming space to relax and unwind.Enjoy the added comfort of in-floor heating during the colder months, while the convenient in-suite laundry room comes equipped with a stacked washer and dryer. Small pets are permitted with board approval, adding to the appeal of this pet-friendly home.An assigned parking stall with plug-in is included, along with ample visitor parking. Located in the desirable community of Johnstone Landing, you'll appreciate the easy access to nearby amenities, parks, schools, and major routes. Affordable, comfortable, and move-in ready this is condo living at its best! (id:53676)
| Bathroom Total | 1 | Bedrooms Above Ground | 2 |
| Bedrooms Total | 2 | Amenities | Other |
| Appliances | Washer, Refrigerator, Dishwasher, Stove, Dryer, Microwave | Constructed Date | 2009 |
| Construction Material | Wood Frame | Construction Style Attachment | Attached |
| Cooling Type | None | Flooring Type | Carpeted, Linoleum |
| Heating Fuel | Natural Gas | Heating Type | In Floor Heating |
| Stories Total | 2 | Size Interior | 732 Sqft |
| Total Finished Area | 732 Sqft | Type | Apartment |
| Visitor Parking | |
| See Remarks |
| Acreage | No | Land Amenities | Park, Schools |
| Size Irregular | 752.00 | Size Total | 752 Sqft|0-4,050 Sqft |
| Size Total Text | 752 Sqft|0-4,050 Sqft | Zoning Description | R-m |
| Level | Type | Dimensions |
|---|---|---|
| Main Level | 4pc Bathroom | 10.17 Ft x 6.08 Ft |
| Main Level | Living Room | 13.75 Ft x 11.00 Ft |
| Main Level | Kitchen | 15.42 Ft x 13.50 Ft |
| Main Level | Primary Bedroom | 10.67 Ft x 10.75 Ft |
| Main Level | Bedroom | 8.83 Ft x 10.17 Ft |

Start Your Mortgage Application
