
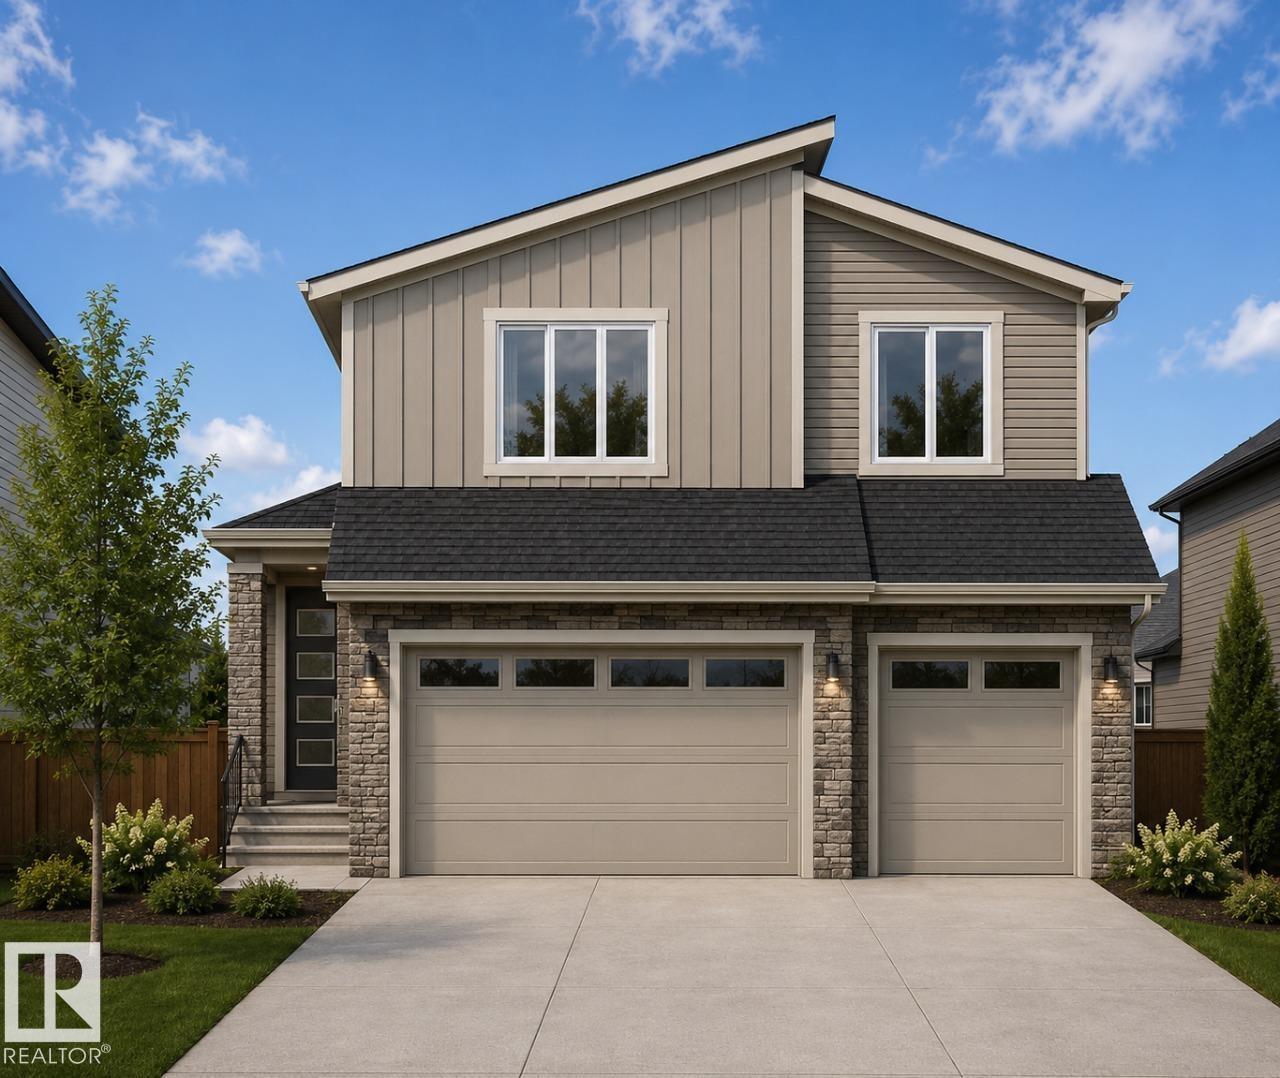
Triple attached garage and park-backing location! Discover exceptional craftsmanship in this custom-built Art Homes masterpiece, perfectly positioned in the growing community of Mattson. Designed with both luxury and functionality in mind, the open-concept main floor features expansive living spaces, a chef-inspired kitchen with abundant cabinetry and generous prep space, and large windows that showcase beautiful park views while filling the home with natural light. Upstairs, you'll find a spacious bonus room, convenient second-floor laundry, and well-appointed bedrooms, including a stunning primary retreat complete with a spa-like ensuite and an oversized walk-in closet. The rare triple attached garage offers plenty of room for vehicles, storage, and all your recreational gear. Located just steps from green space, walking trails, and close to schools, shopping, and future amenities, this home offers the perfect combination of comfort, style, and an unbeatable location. Photos are representative. (id:53676)
| Bathroom Total | 3 | Bedrooms Total | 4 |
| Basement Development | Unfinished | Basement Type | Full (unfinished) |
| Constructed Date | 2026 | Construction Style Attachment | Detached |
| Fireplace Fuel | Electric | Fireplace Present | Yes |
| Fireplace Type | Insert | Heating Type | Forced Air |
| Stories Total | 2 | Size Interior | 2351 Sqft |
| Type | House |
| Attached Garage |
| Acreage | No | Land Amenities | Park, Playground, Schools, Shopping |
| Size Irregular | 416.04 | Size Total | 416.04 M2 |
| Size Total Text | 416.04 M2 |
| Level | Type | Dimensions |
|---|---|---|
| Main Level | Living Room | 4.11 m x 4.57 m |
| Main Level | Dining Room | 4.11 m x 3.35 m |
| Main Level | Kitchen | 4.11 m x 3.3 m |
| Main Level | Bedroom 4 | 3.66 m x 3.05 m |
| Upper Level | Primary Bedroom | 4.11 m x 4.27 m |
| Upper Level | Bedroom 2 | 3.45 m x 3.35 m |
| Upper Level | Bedroom 3 | 3.96 m x 3.35 m |
| Upper Level | Bonus Room | 4.67 m x 3.51 m |

Start Your Mortgage Application
