
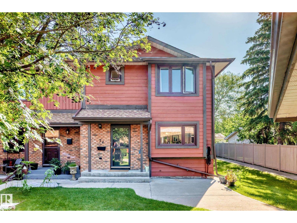
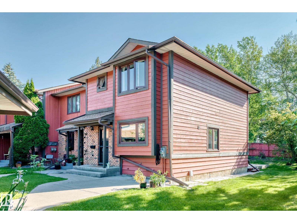
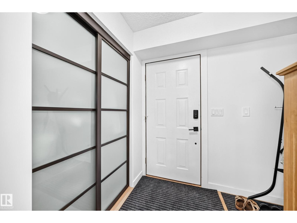
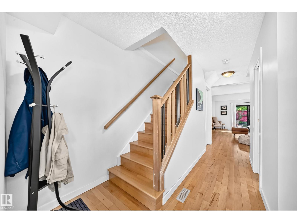
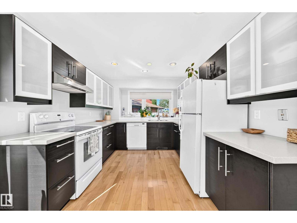
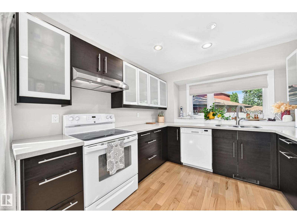
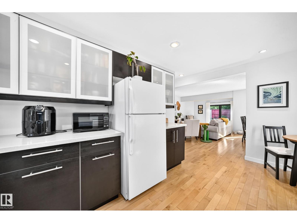
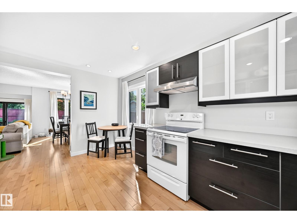
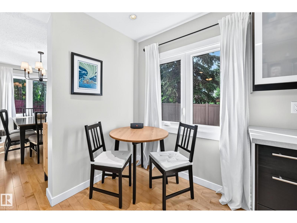
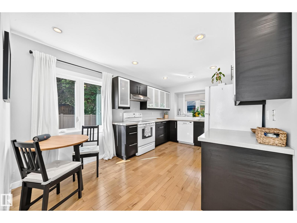
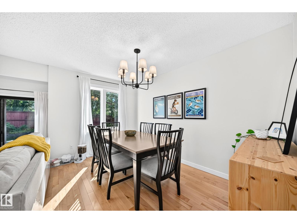
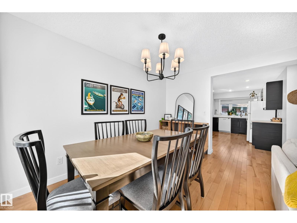
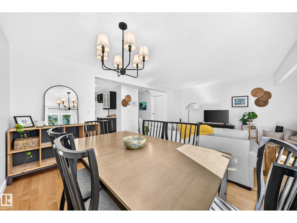
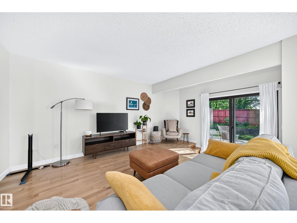
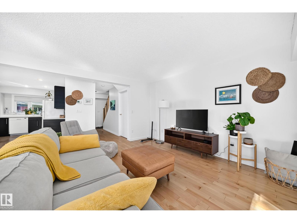
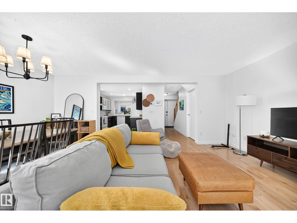
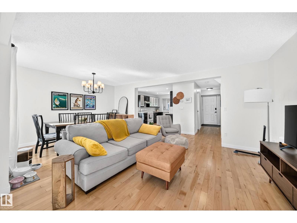
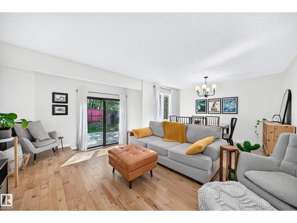
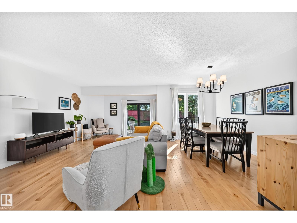
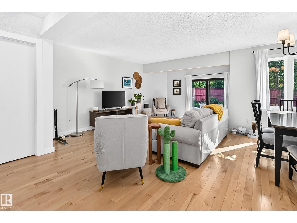
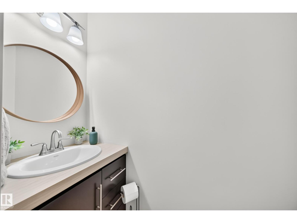
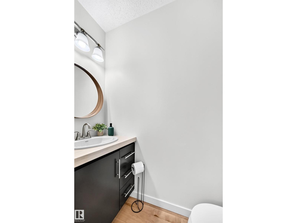
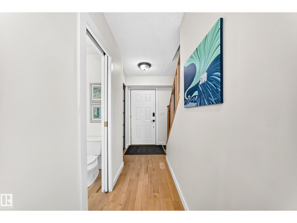
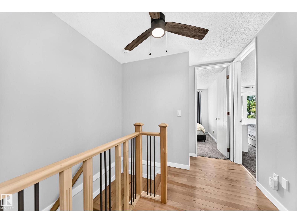
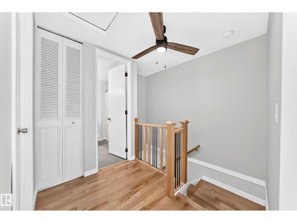
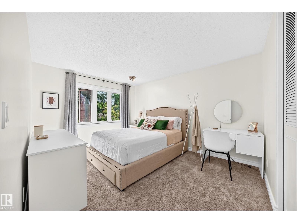
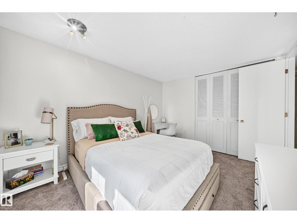
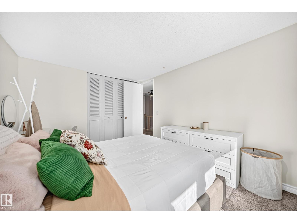
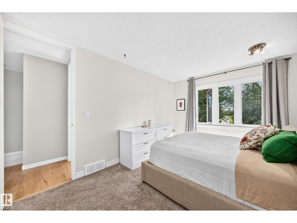
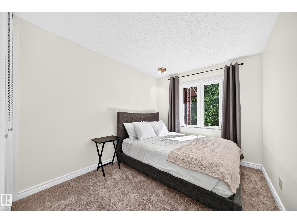
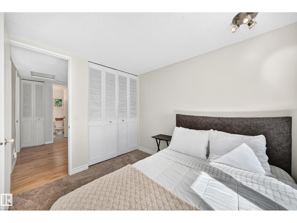
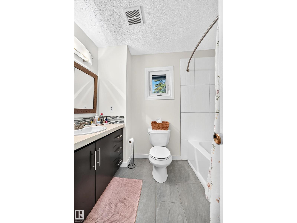
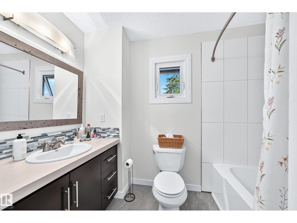
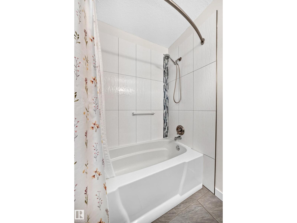
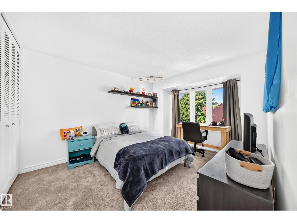
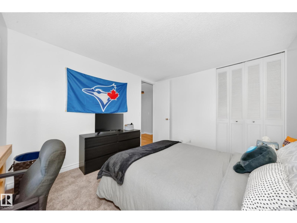
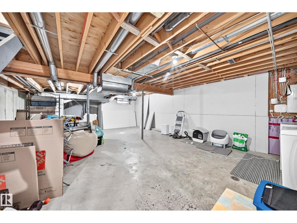
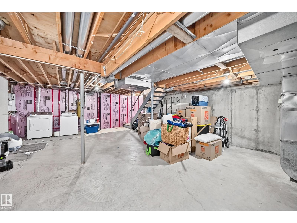
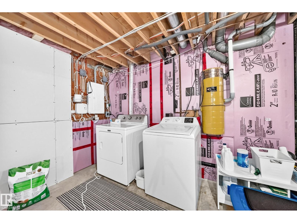
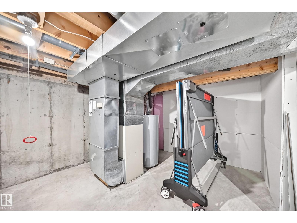
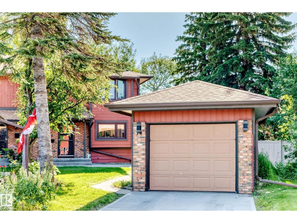
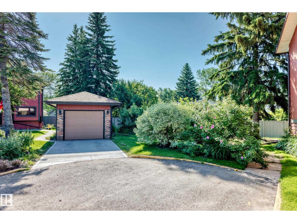
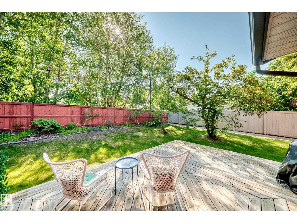
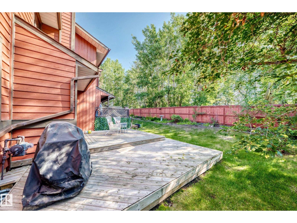
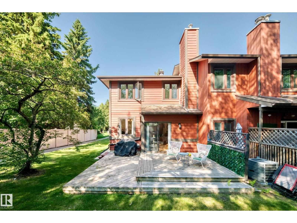
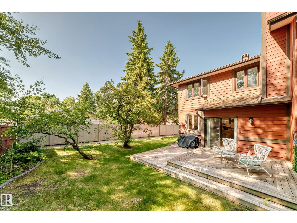
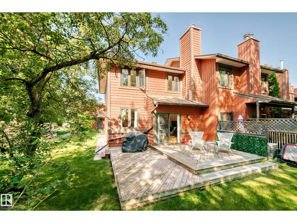
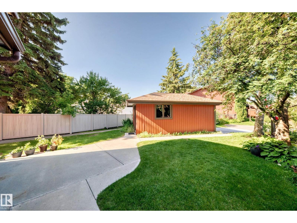
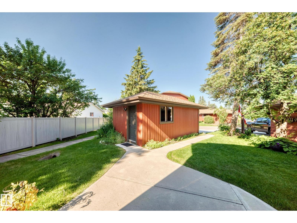
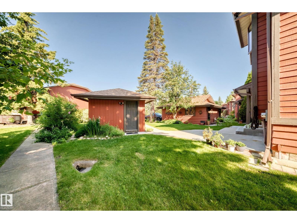
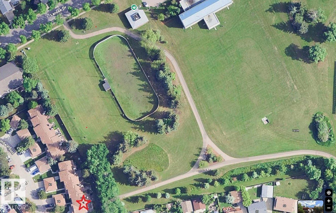
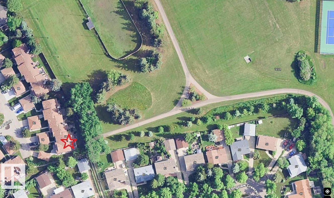
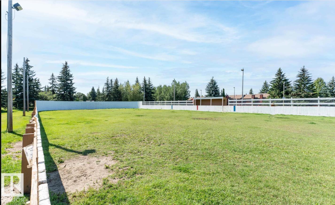
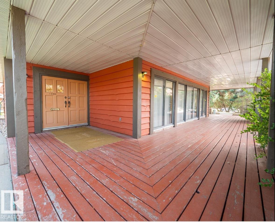
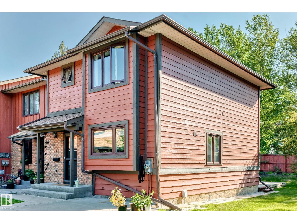
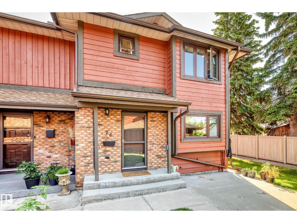
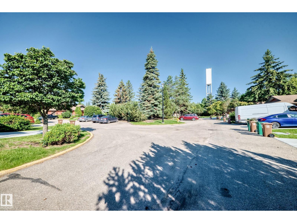
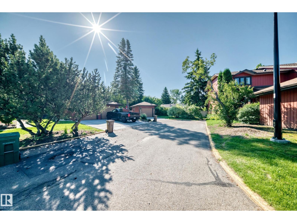
Welcome to this beautifully maintained 2-storey end-unit townhouse, ideally located in one of the most desirable locations within this complex. Backing onto a park with a skating rink and just steps from walking trails, playgrounds, tennis and pickleball courts. Inside, you'll find a bright, open-concept floor plan filled with natural light. The main level features hardwood flooring and a beautifully updated kitchen complete with quartz countertops, pot lights, and modern finishes that flow seamlessly into the dining room and inviting living room—perfect for everyday living and entertaining. Upstairs offers three generously sized bedrooms and a well-appointed 4-piece main bathroom. The unspoiled basement is ready for your personal touch. Completing the home is an oversized single detached garage with a driveway. The complex offers a clubhouse perfect for family gatherings or entertaining. Walking distance to schools, parks, playgrounds, and numerous recreational amenities. Welcome home!! (id:53676)
| Bathroom Total | 2 | Bedrooms Total | 3 |
| Appliances | Dishwasher, Dryer, Garage Door Opener Remote(s), Garage Door Opener, Hood Fan, Refrigerator, Stove, Washer | Basement Development | Unfinished |
| Basement Type | Full (unfinished) | Constructed Date | 1980 |
| Construction Style Attachment | Attached | Fire Protection | Smoke Detectors |
| Half Bath Total | 1 | Heating Type | Forced Air |
| Stories Total | 2 | Size Interior | 1191 Sqft |
| Type | Row / Townhouse |
| Detached Garage |
| Acreage | No | Land Amenities | Park, Playground, Public Transit, Schools, Shopping |
| Level | Type | Dimensions |
|---|---|---|
| Main Level | Living Room | 5.05 m x 4.01 m |
| Main Level | Dining Room | 3.78 m x 2.06 m |
| Main Level | Kitchen | 3.4 m x 3.02 m |
| Upper Level | Primary Bedroom | 4.19 m x 3.28 m |
| Upper Level | Bedroom 2 | 4.04 m x 3.25 m |
| Upper Level | Bedroom 3 | 3.18 m x 2.67 m |

Start Your Mortgage Application
