
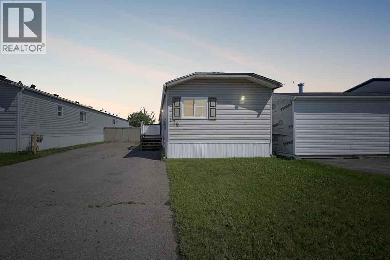
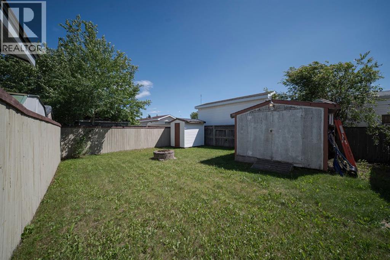
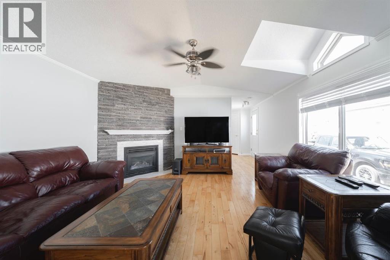
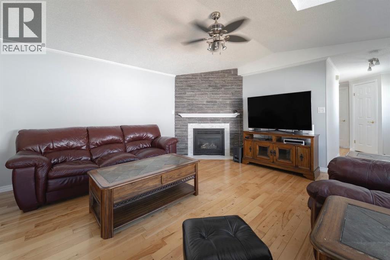
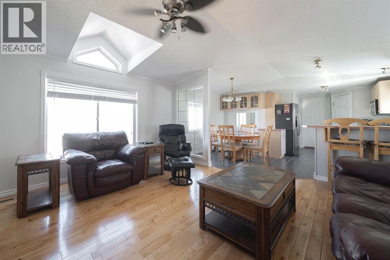
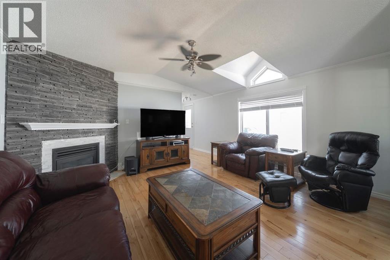
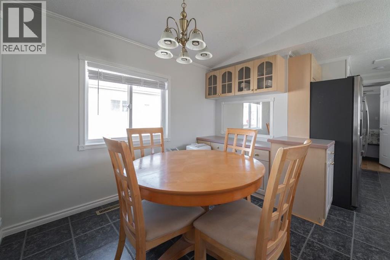
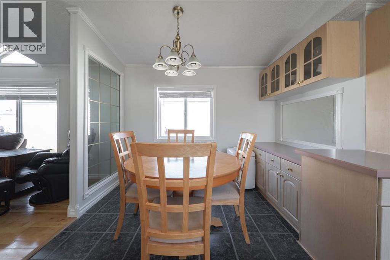
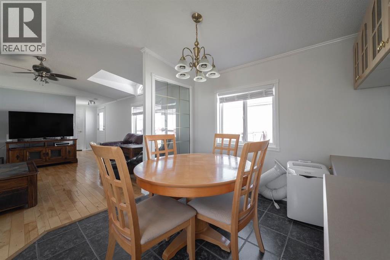
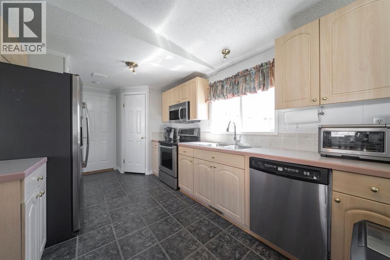
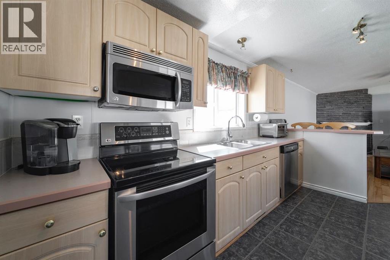
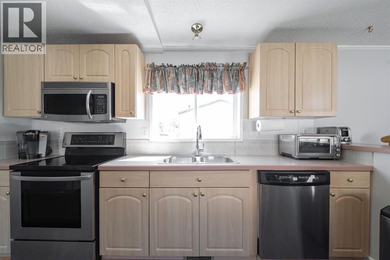
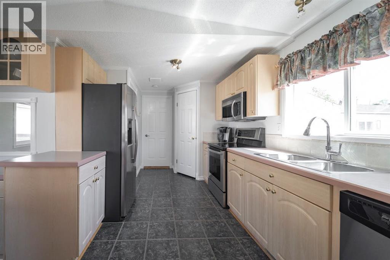
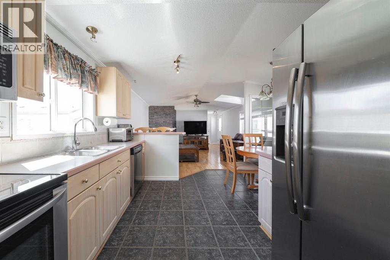
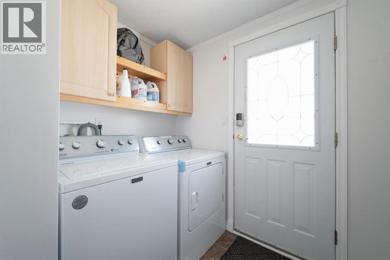
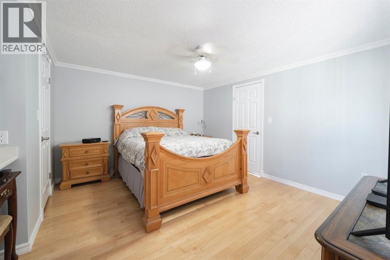
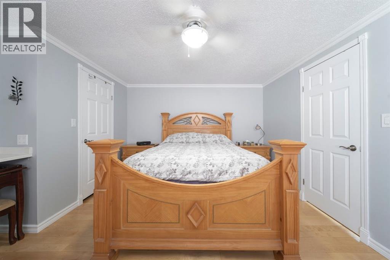
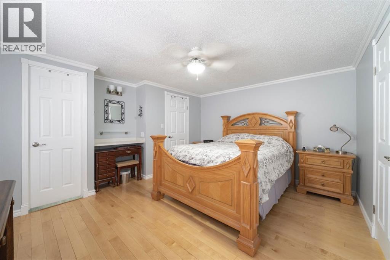
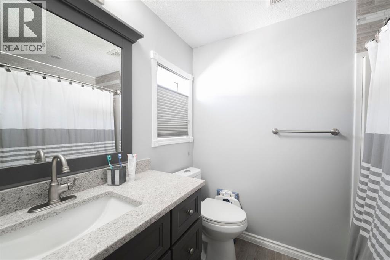
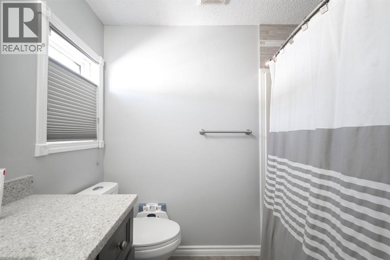
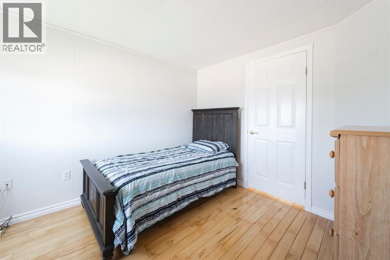
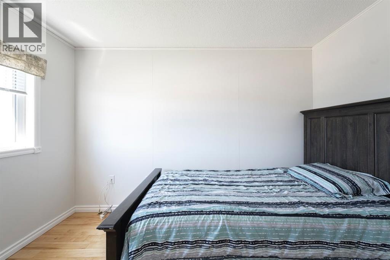
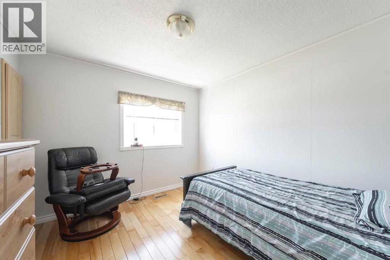
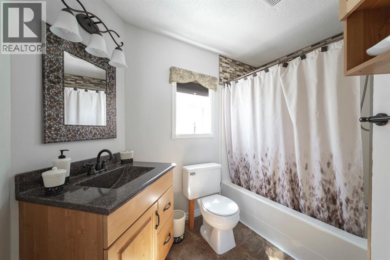
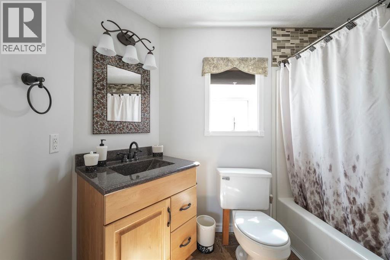
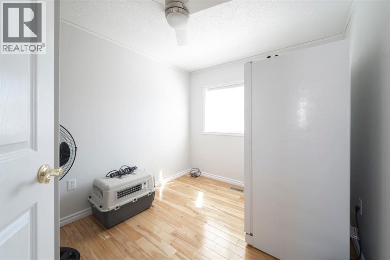
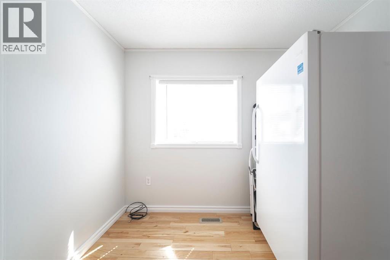
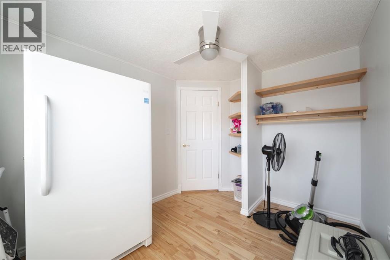
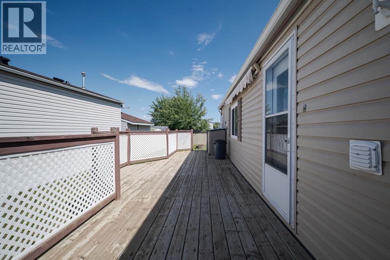
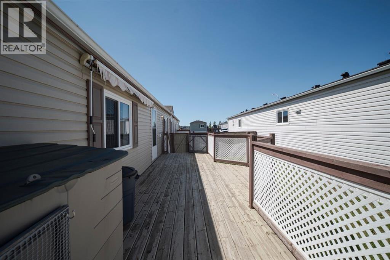
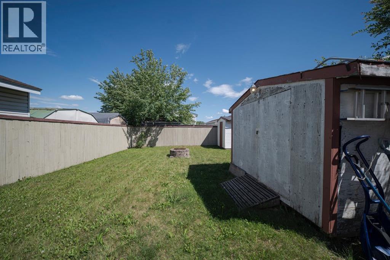
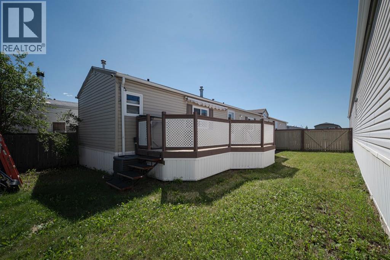
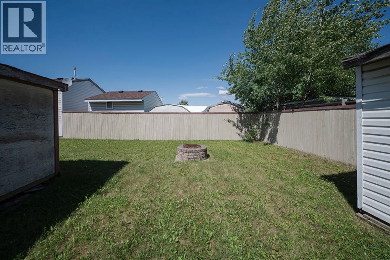
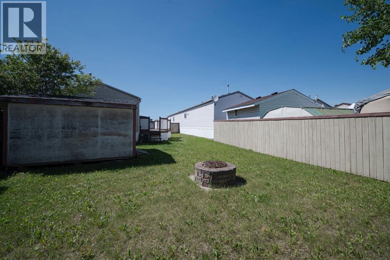
Welcome to this beautifully maintained, original-owner home offering pride of ownership throughout. Freshly painted with updated hardwood flooring, this home also features a new furnace (2023) and new hot water tank (2025), offering peace of mind for years to come. The bright and inviting layout includes 3 bedrooms, a primary suite with walk-in closet and private ensuite, plus a second full bathroom for family and guests. The living room features a cozy gas fireplace, the perfect center piece for relaxed evenings at home. Situated on a spacious 5,133 sq ft lot, larger than most, enjoy outdoor living at its best with a large deck and retractable awning, perfect for entertaining or relaxing in comfort. The fully landscaped yard features an interlocking brick path, two sheds (one powered), and parking for 4 vehicles with double gate access for added convenience.A fantastic opportunity to own a well cared for home in a desirable location. Book your showing today! (id:53676)
| Bathroom Total | 2 | Bedrooms Above Ground | 3 |
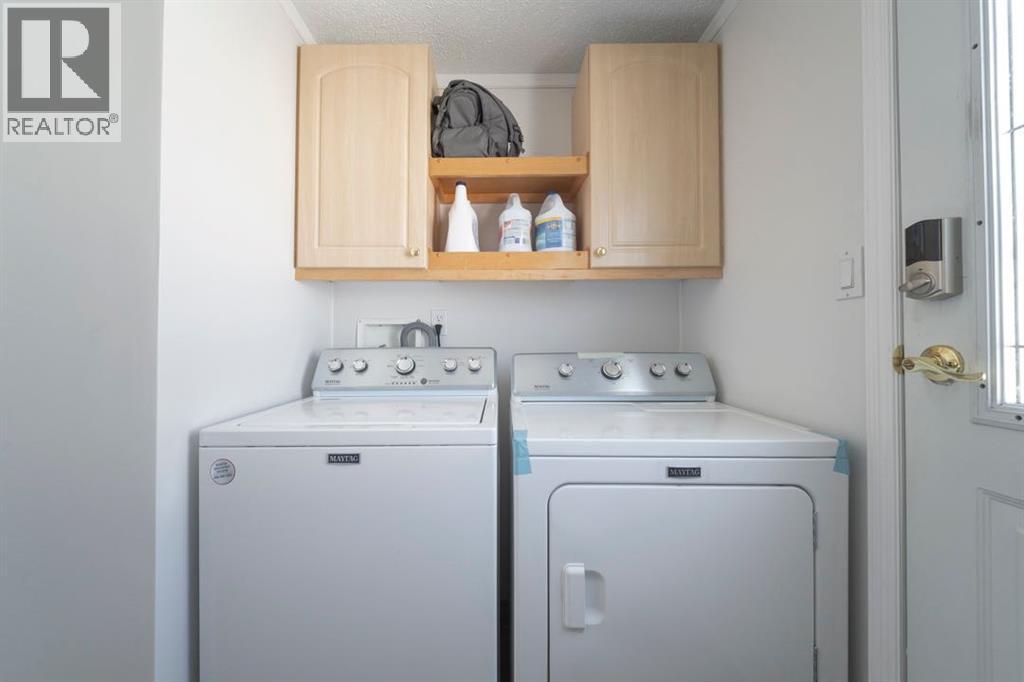
| Bedrooms Total | 3 | Appliances | Refrigerator, Dishwasher, Stove, Microwave, Window Coverings, Washer & Dryer |
| Architectural Style | Mobile Home | Basement Development | Finished |
| Basement Type | None (finished) | Constructed Date | 2000 |
| Construction Style Attachment | Detached | Cooling Type | None |
| Exterior Finish | Vinyl Siding | Fireplace Present | Yes |
| Fireplace Total | 1 | Flooring Type | Hardwood, Tile |
| Foundation Type | Block | Heating Type | Forced Air |
| Stories Total | 1 | Size Interior | 1211 Sqft |
| Total Finished Area | 1210.85 Sqft | Type | Manufactured Home |
| Parking Pad | |
| R V |
| Acreage | No | Fence Type | Fence |
| Size Irregular | 5133.47 | Size Total | 5133.47 Sqft|4,051 - 7,250 Sqft |
| Size Total Text | 5133.47 Sqft|4,051 - 7,250 Sqft | Zoning Description | Rmh-2 |
| Level | Type | Dimensions |
|---|---|---|
| Main Level | 4pc Bathroom | 6.83 Ft x 8.83 Ft |
| Main Level | 4pc Bathroom | 8.08 Ft x 6.58 Ft |
| Main Level | Bedroom | 9.25 Ft x 10.92 Ft |
| Main Level | Kitchen | 14.75 Ft x 18.25 Ft |
| Main Level | Laundry Room | 7.17 Ft x 8.25 Ft |
| Main Level | Living Room | 14.75 Ft x 17.17 Ft |
| Main Level | Primary Bedroom | 14.75 Ft x 13.00 Ft |
| Main Level | Bedroom | 10.17 Ft x 8.42 Ft |

Start Your Mortgage Application
