
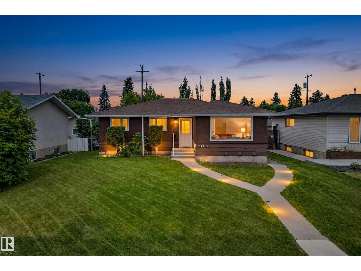
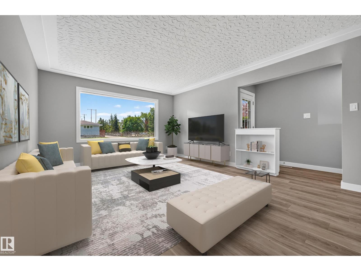
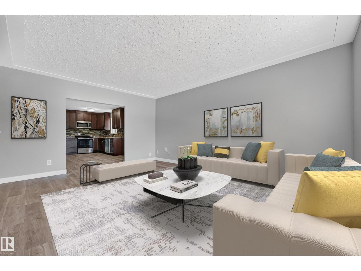
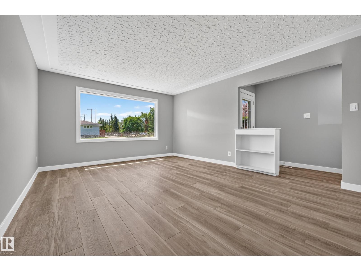
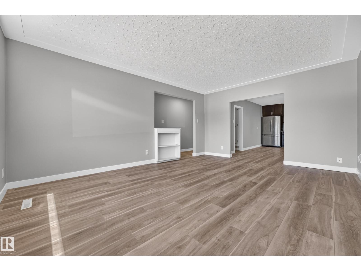
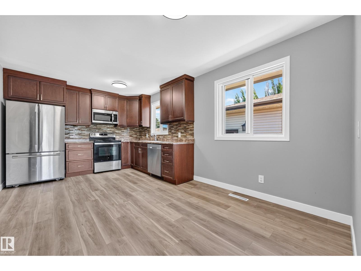
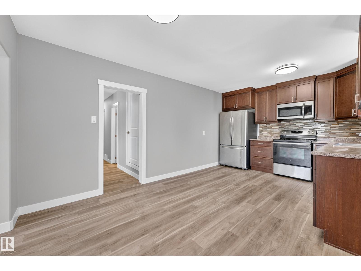
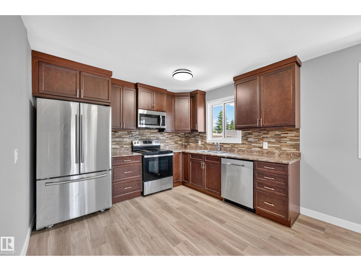
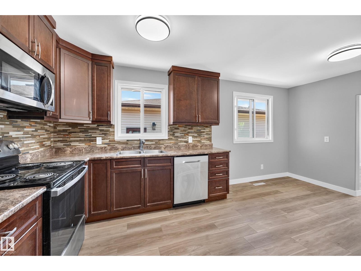
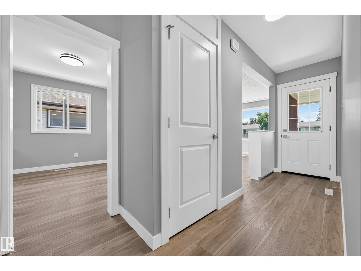
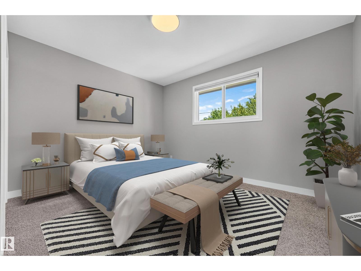
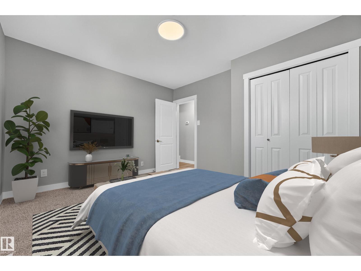
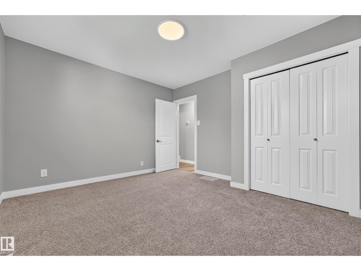
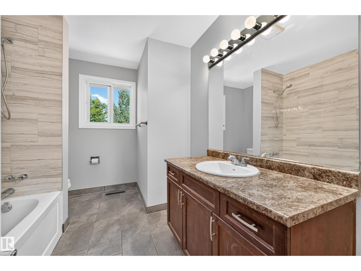
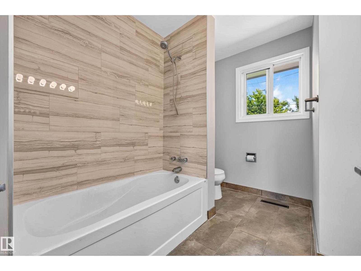
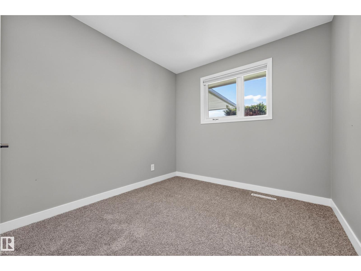
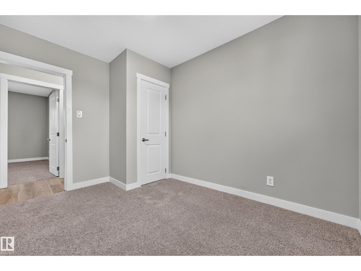
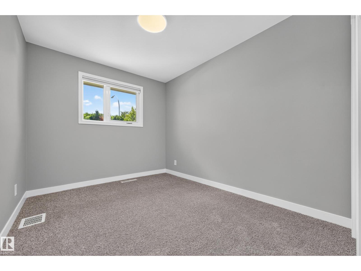
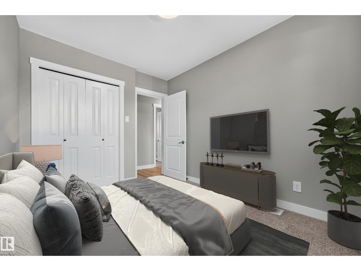
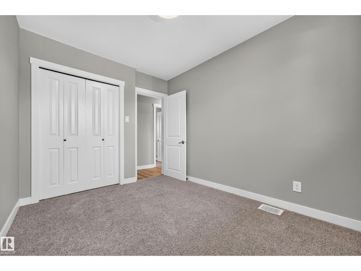
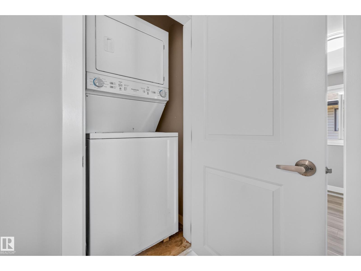
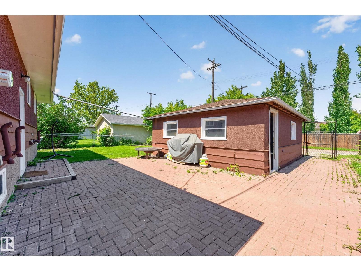
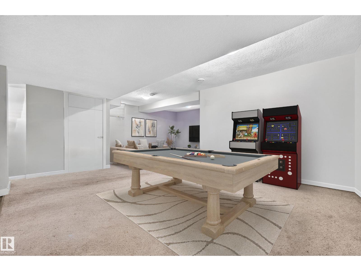
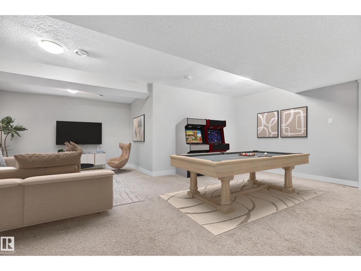
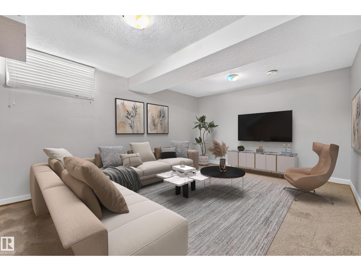
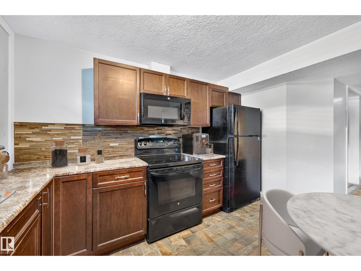
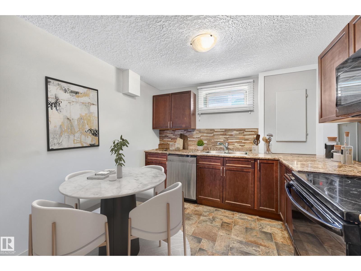
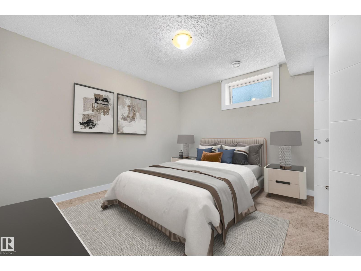
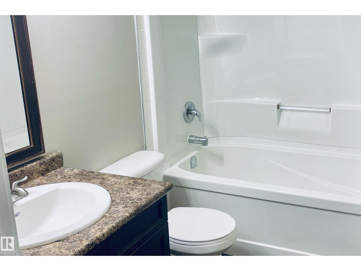
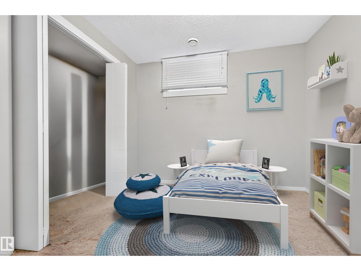
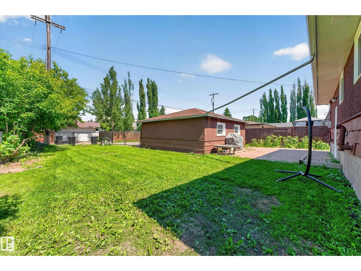
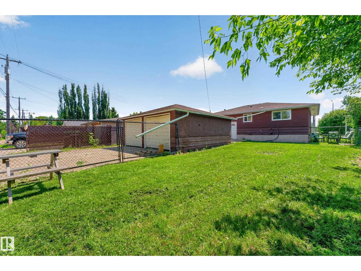
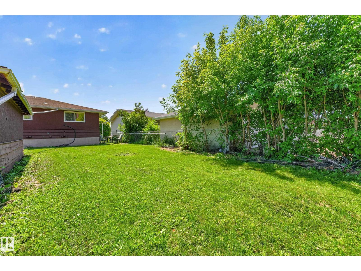
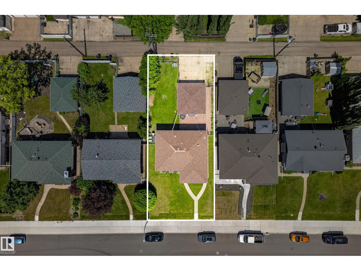
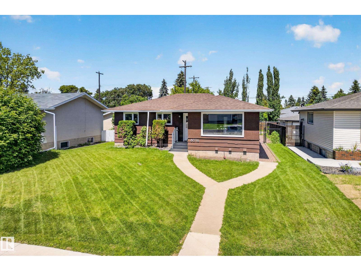
Legal Suite. Prime Location. Infinite Potential. 5 BEDROOMS, 2 FULL BATHROOMS, 2 KITCHENS, LEGAL SUITE, DOUBLE DETACHED GARAGE IN OTTEWELL! This fully finished bungalow offers an incredible opportunity for investors or homeowners looking for a mortgage helper in one of Edmonton's most established communities. The main floor features 3 bedrooms, a full bathroom, a bright and spacious living room, and an inviting kitchen and dining area. Downstairs, the fully permitted legal suite includes 2 additional bedrooms, a second full bathroom, a full kitchen, separate living area, private entrance, and separate laundry, providing excellent flexibility for multi-generational living or rental income. Situated on a large, landscaped lot with a double detached garage, this property is close to schools, shopping, parks, and golf, with easy access to major commuter routes. A turnkey opportunity with outstanding income potential in the heart of Ottewell. (photos virtually staged) (id:53676)
| Bathroom Total | 2 | Bedrooms Total | 5 |
| Appliances | Dryer, Two Stoves, Two Washers, Dishwasher | Architectural Style | Bungalow |
| Basement Development | Finished | Basement Features | Suite |
| Basement Type | Full (finished) | Constructed Date | 1961 |
| Construction Style Attachment | Detached | Fire Protection | Smoke Detectors |
| Heating Type | Forced Air | Stories Total | 1 |
| Size Interior | 1118 Sqft | Type | House |
| Detached Garage |
| Acreage | No | Fence Type | Fence |
| Land Amenities | Golf Course, Schools, Shopping | Size Irregular | 590.73 |
| Size Total | 590.73 M2 | Size Total Text | 590.73 M2 |
| Level | Type | Dimensions |
|---|---|---|
| Basement | Bedroom 4 | 12'7" x 11'7" |
| Basement | Bedroom 5 | 11'11" x 11'6 |
| Basement | Second Kitchen | 12'3" x 9'11" |
| Main Level | Living Room | 17'2 x 13'3 |
| Main Level | Dining Room | 8'2" x 10'10 |
| Main Level | Kitchen | 9'6" x 10'10 |
| Main Level | Primary Bedroom | 11'2" x 12'5" |
| Main Level | Bedroom 2 | 11'3" x 8'8" |
| Main Level | Bedroom 3 | 11'3" x 8'7" |

Start Your Mortgage Application
