
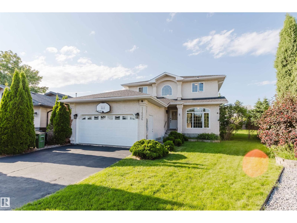
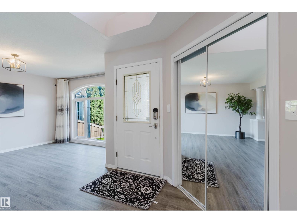
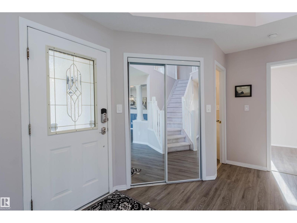
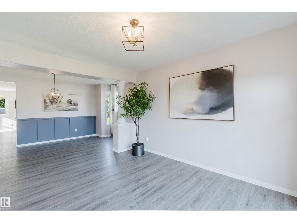
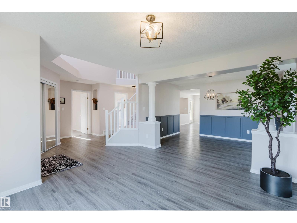
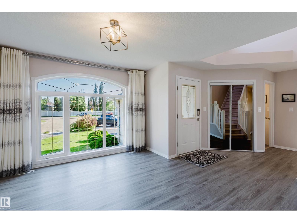
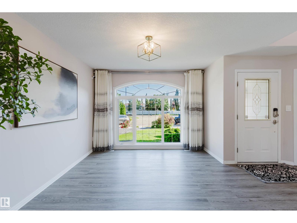
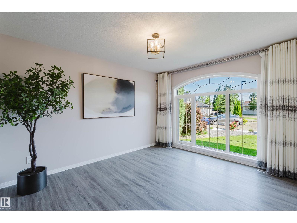
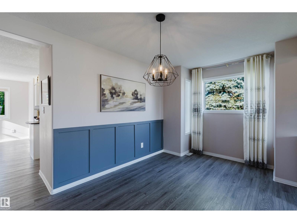
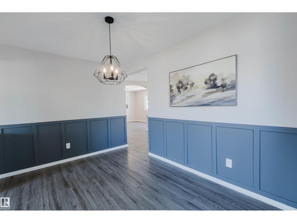
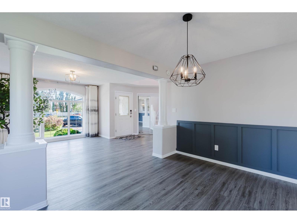
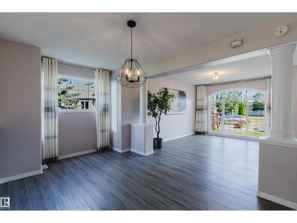
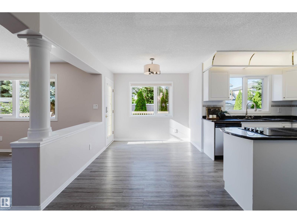
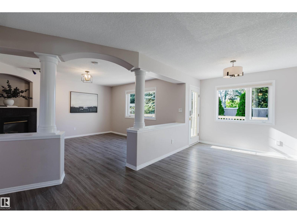
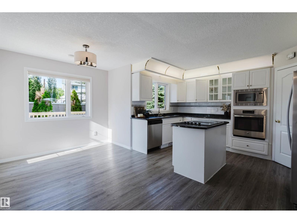
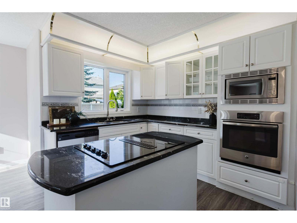
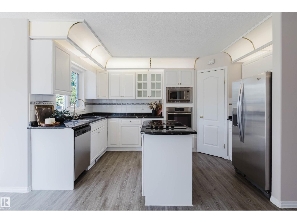
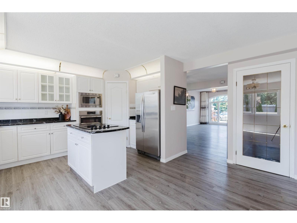
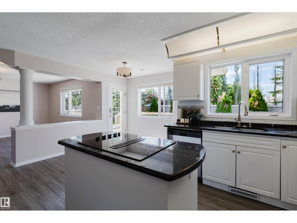
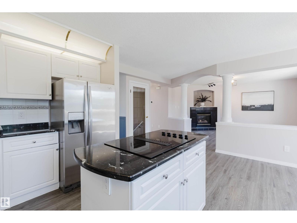
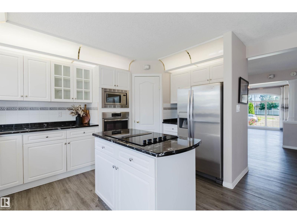
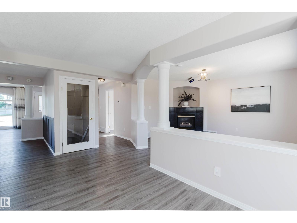
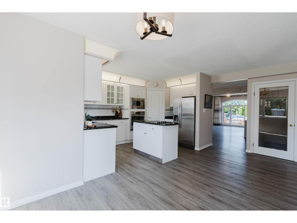
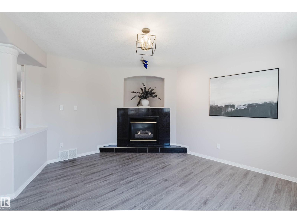
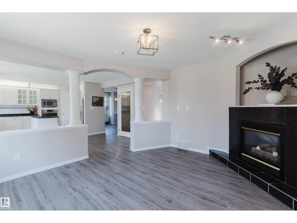
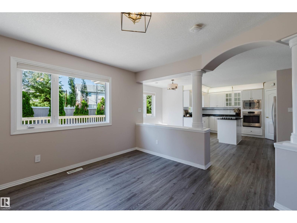
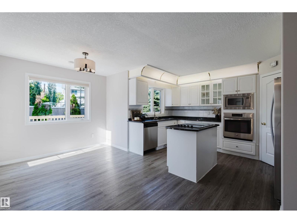
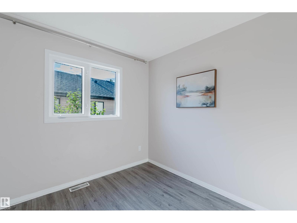
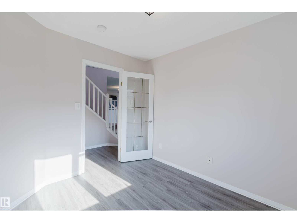
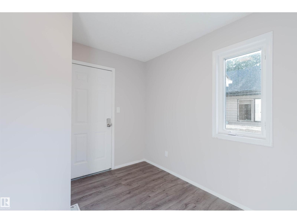
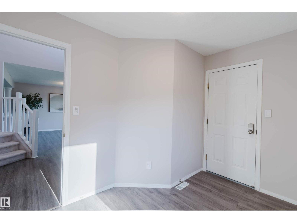
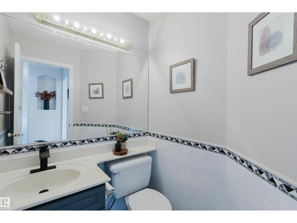
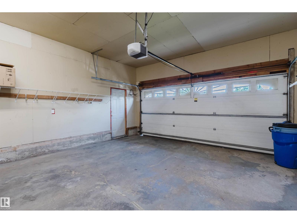
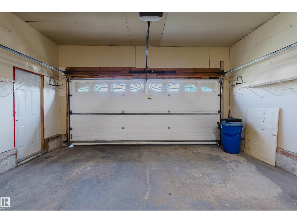
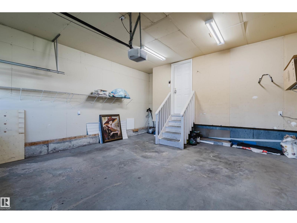
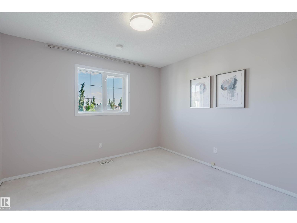
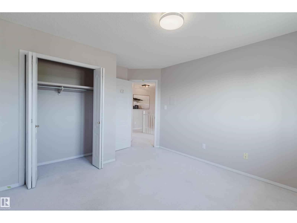
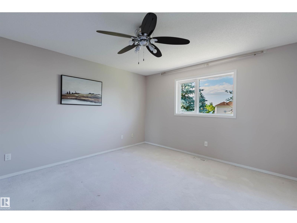
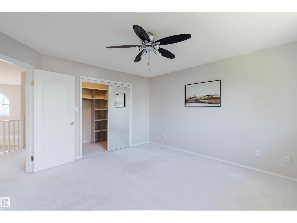
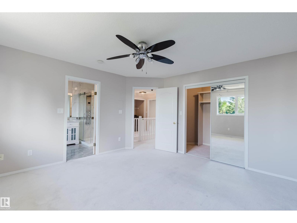
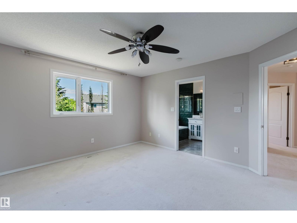
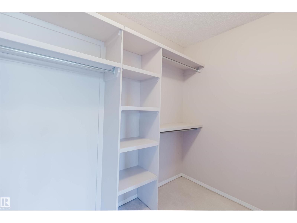
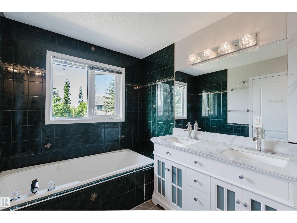
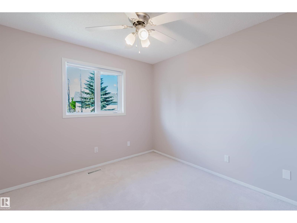
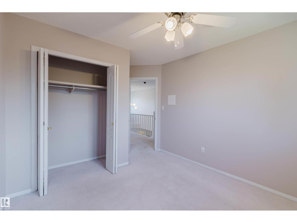
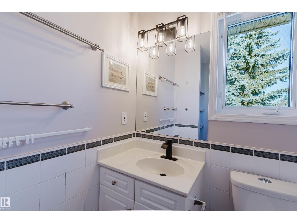
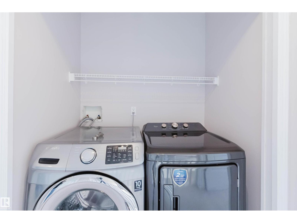
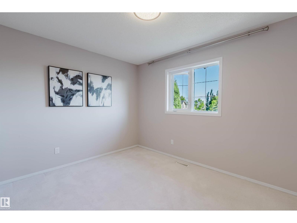
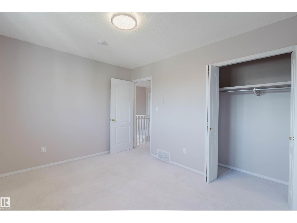
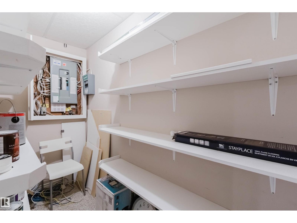
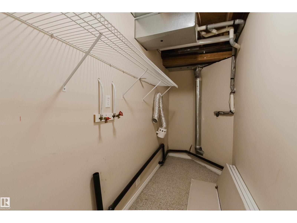
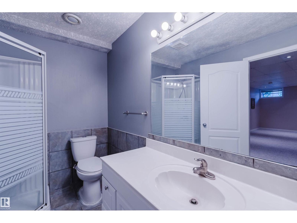
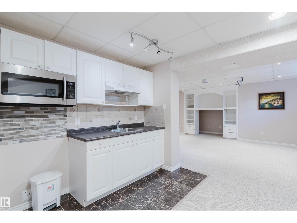
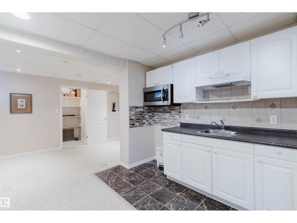
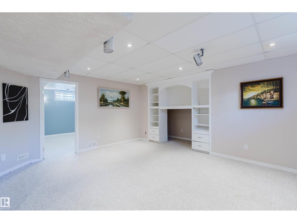
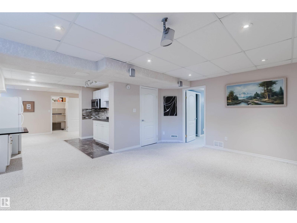
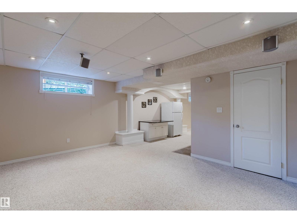
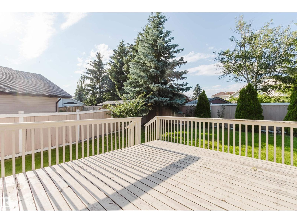
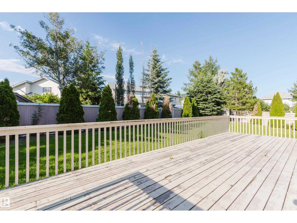
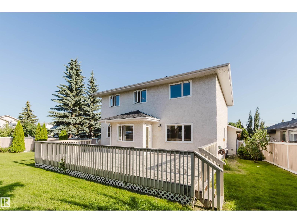
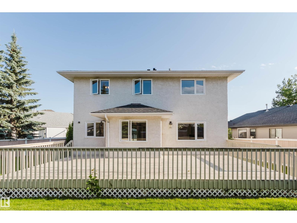
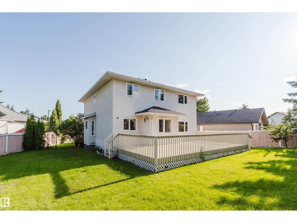
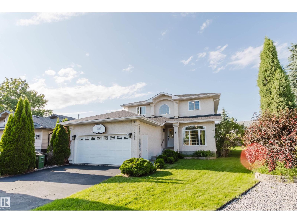
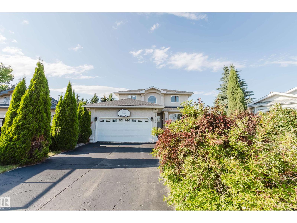
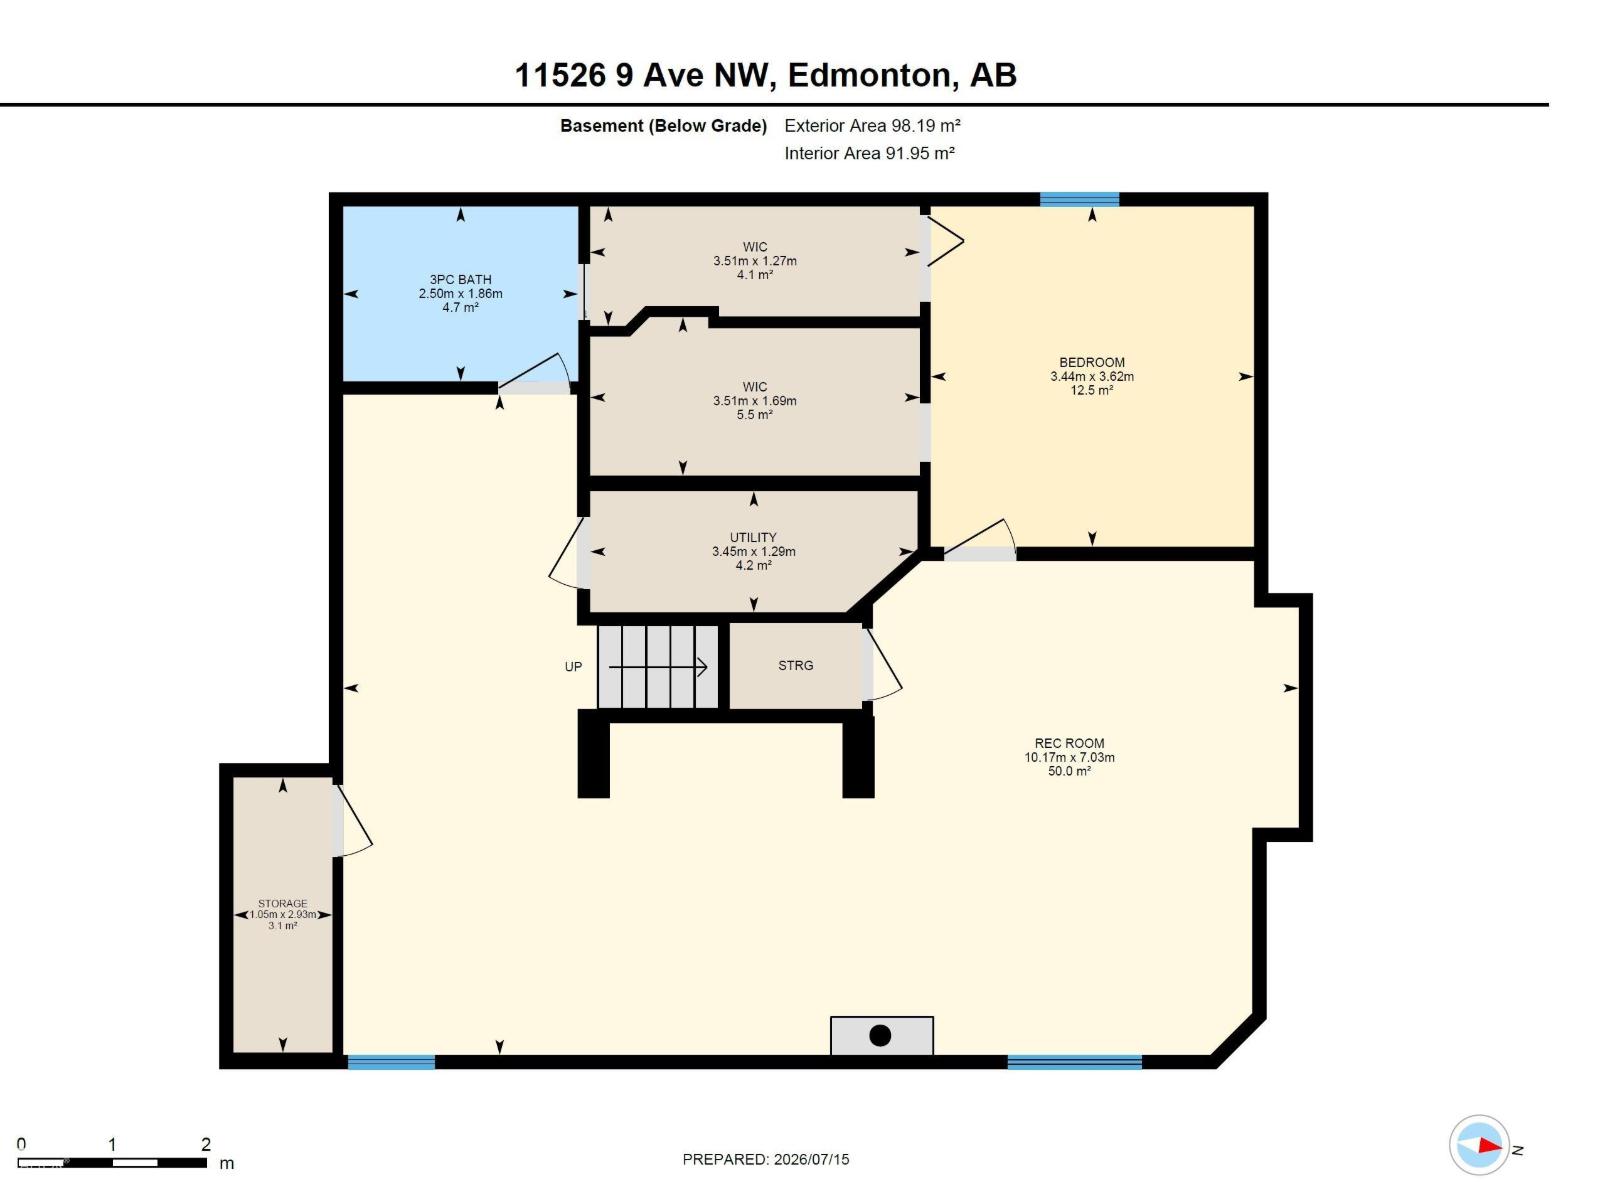
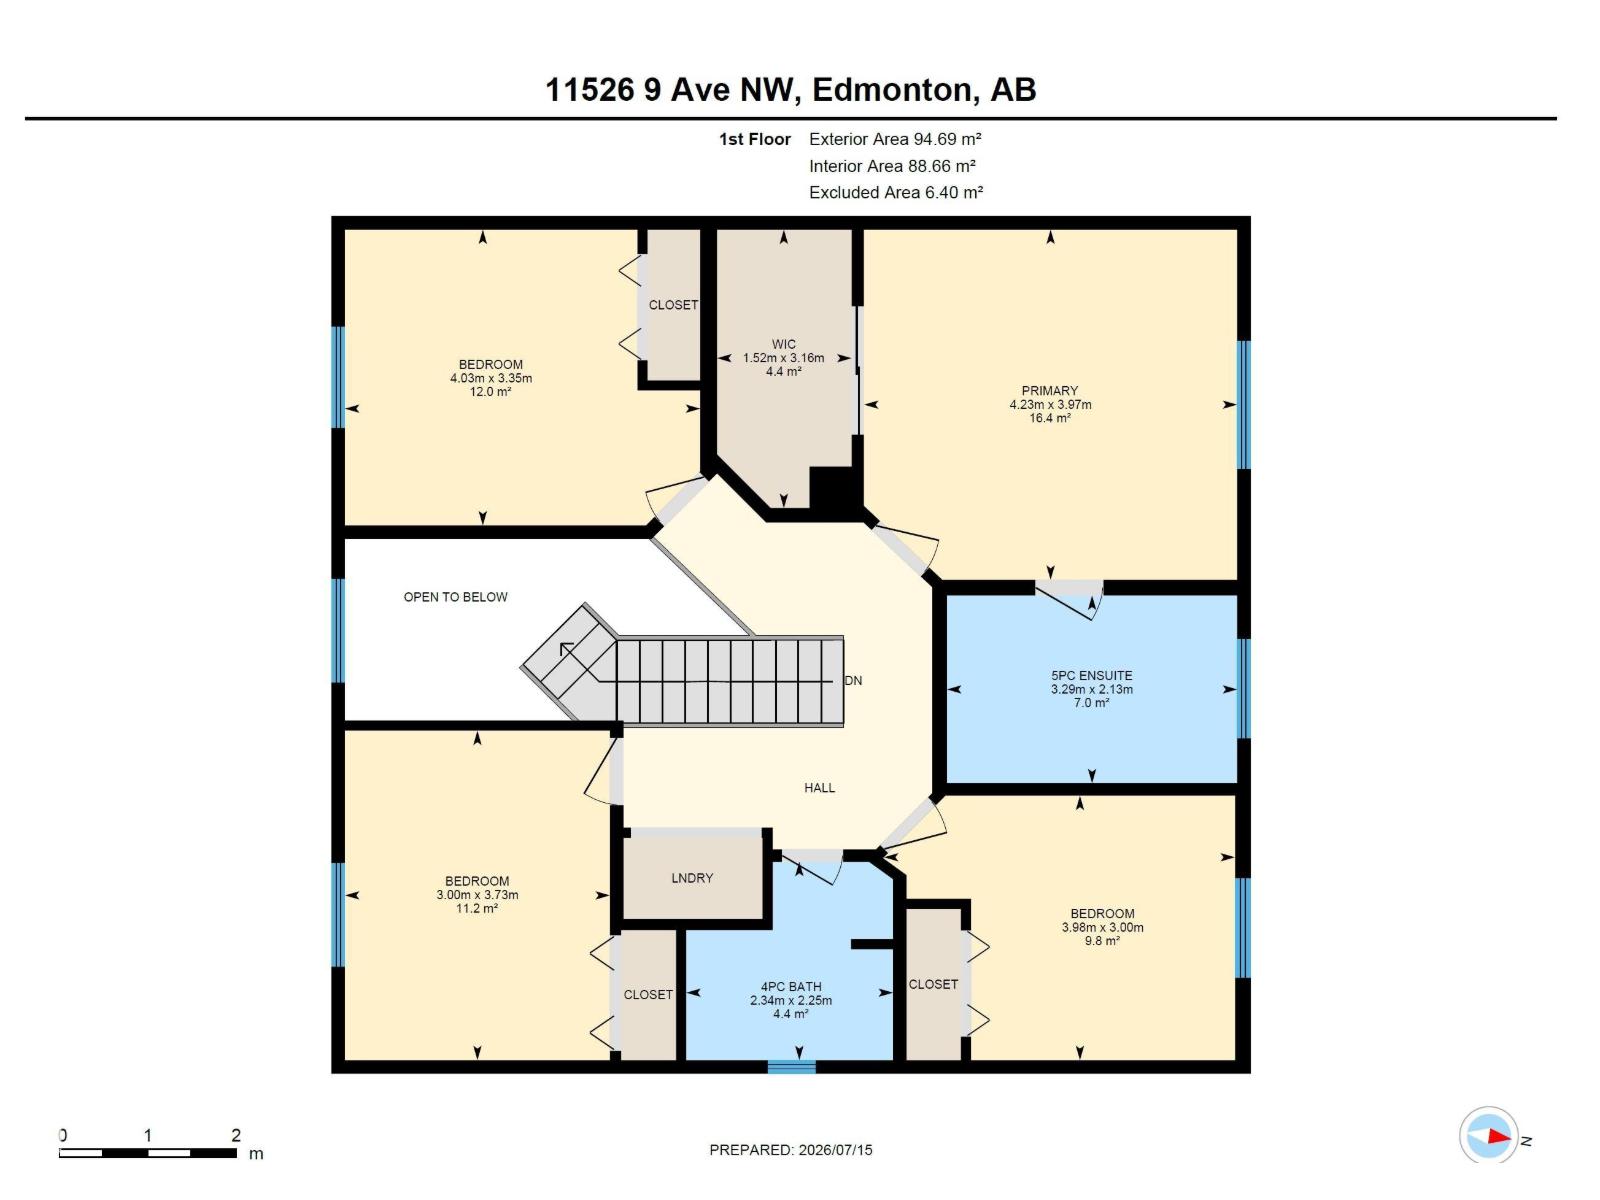
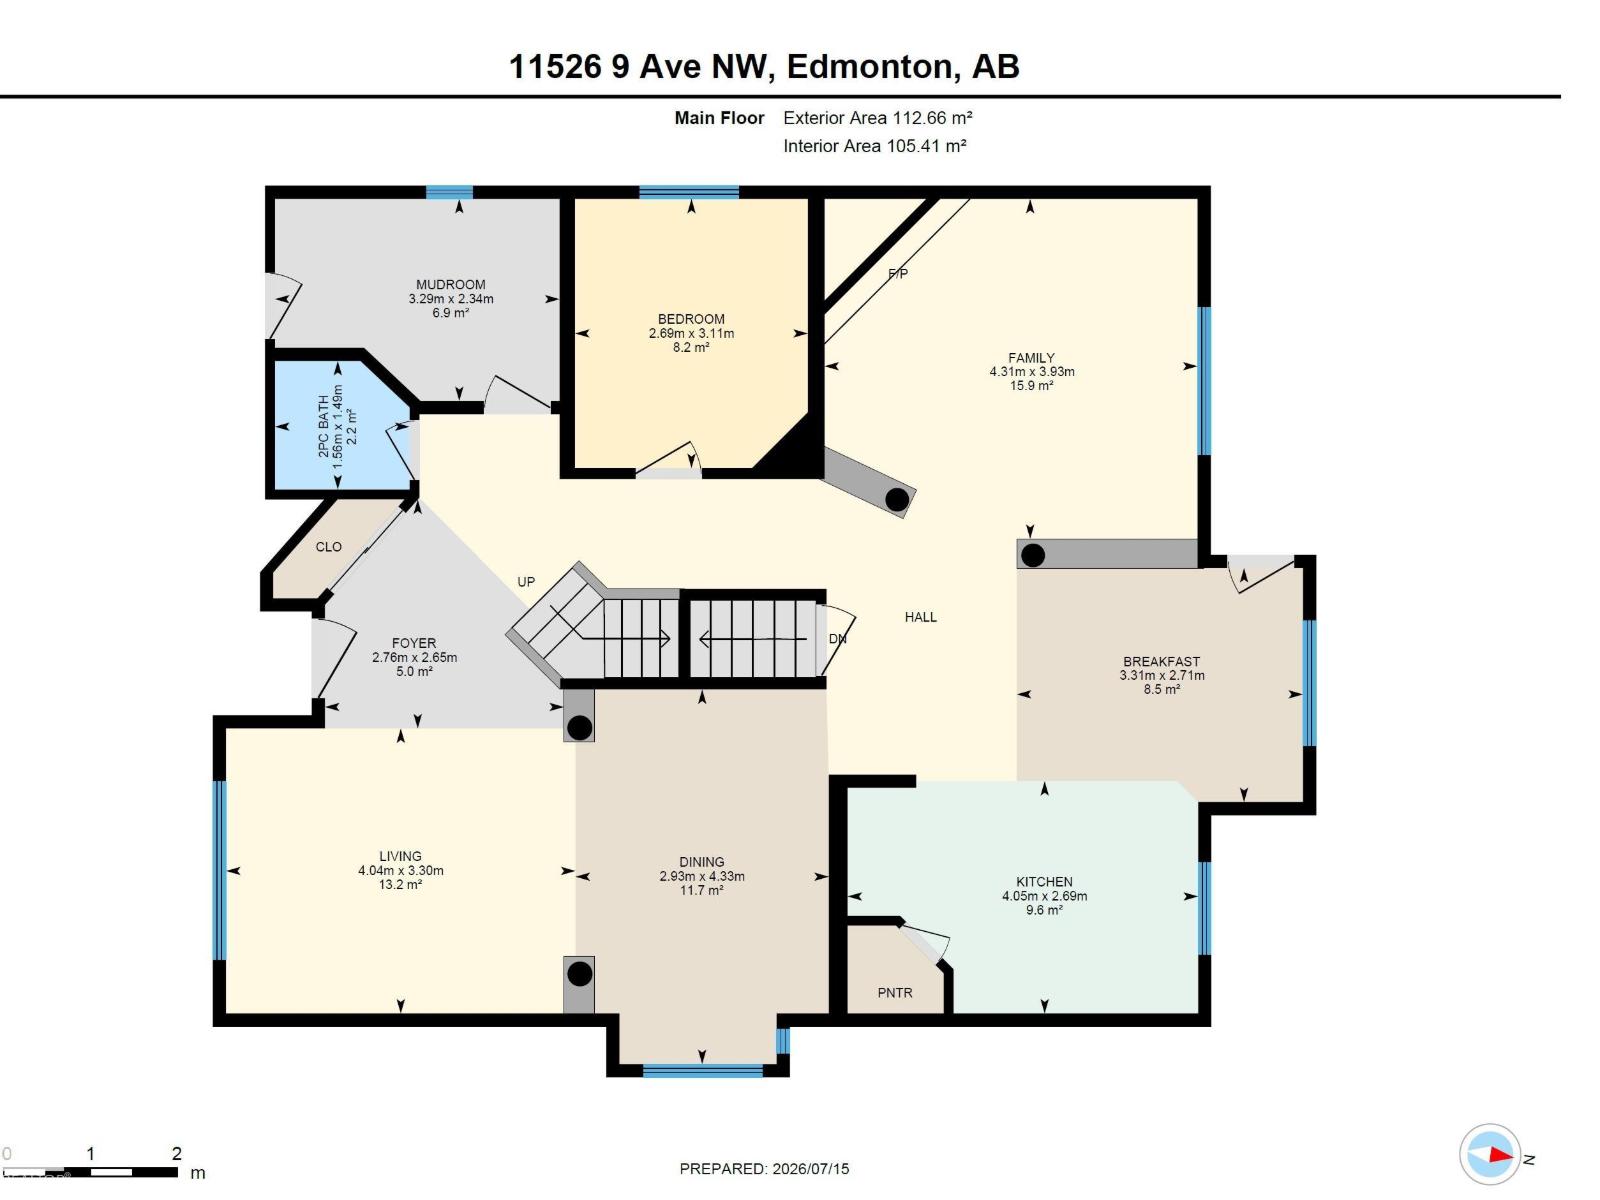
Rare offering in prestigious Twin Brooks. Exceptional 2-storey on a quiet cul-de-sac, steps to top-ranked school & park. Impressive 783.5 sqm pie lot with mature landscaping & private park-like backyard. ~2,250 sqft above grade. Grand open-to-above foyer for a stunning first impression. Bright open main floor (~1,200 sqft) with airy sightlines, gas fireplace & seamless flow. Well-appointed kitchen with stainless steel appliances, corner pantry, eating bar & sunny dinette. Main-floor den. Upstairs: luxurious primary suite with walk-in closet & full ensuite, three additional bedrooms, full bath & convenient laundry. Finished basement (~1,100 sqft): family/games room, fifth bedroom, fourth bath & ample storage. Oversized deck, attached garage (no living above). New roof (2026), high-efficiency furnace (2020), dual hot water tanks, fresh paint, newer flooring, designer light fixtures & screwless plates. Impeccably maintained, move-in ready executive home in a coveted Twin Brooks location. (id:53676)
| Bathroom Total | 4 | Bedrooms Total | 5 |
| Appliances | Dishwasher, Dryer, Garage Door Opener, Refrigerator, Stove, Washer | Basement Development | Finished |
| Basement Type | Full (finished) | Constructed Date | 1996 |
| Construction Style Attachment | Detached | Fire Protection | Smoke Detectors |
| Half Bath Total | 1 | Heating Type | Forced Air |
| Stories Total | 2 | Size Interior | 2232 Sqft |
| Type | House |
| Attached Garage |
| Acreage | No | Fence Type | Fence |
| Land Amenities | Playground, Public Transit, Schools, Shopping | Size Irregular | 783.42 |
| Size Total | 783.42 M2 | Size Total Text | 783.42 M2 |
| Level | Type | Dimensions |
|---|---|---|
| Basement | Bedroom 5 | 3.44 m x 3.62 m |
| Basement | Laundry Room | Measurements not available |
| Basement | Recreation Room | 10.17 m x 7.03 m |
| Main Level | Living Room | 4.04 m x 3.3 m |
| Main Level | Dining Room | 2.93 m x 4.33 m |
| Main Level | Kitchen | 4.05 m x 2.69 m |
| Main Level | Family Room | 4.31 m x 3.93 m |
| Main Level | Den | 2.69 m x 3.11 m |
| Main Level | Breakfast | 3.31 m x 2.71 m |
| Upper Level | Primary Bedroom | 4.23 m x 3.97 m |
| Upper Level | Bedroom 2 | 4.03 m x 3.35 m |
| Upper Level | Bedroom 3 | 3 m x 3.73 m |
| Upper Level | Bedroom 4 | 3.98 m x 3 m |

Start Your Mortgage Application
