
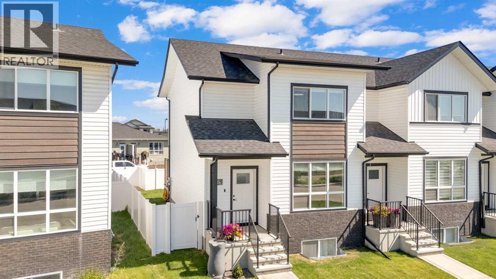
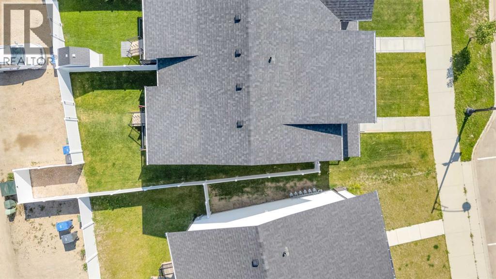
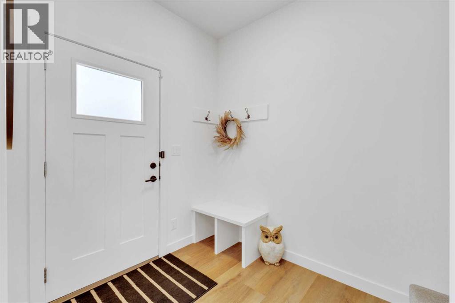
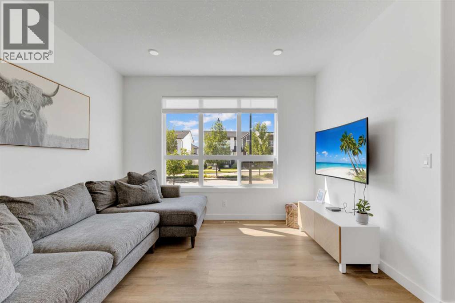
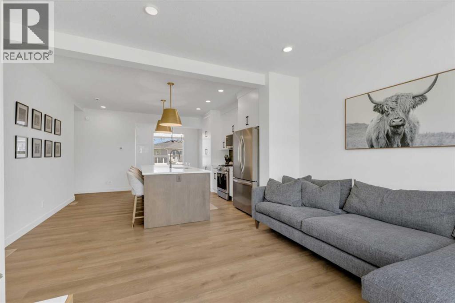
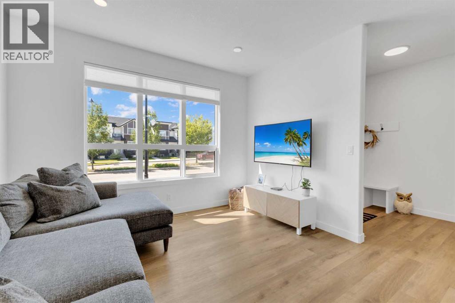
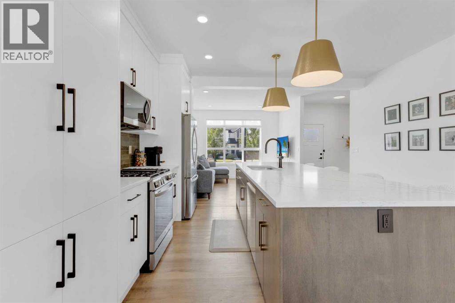
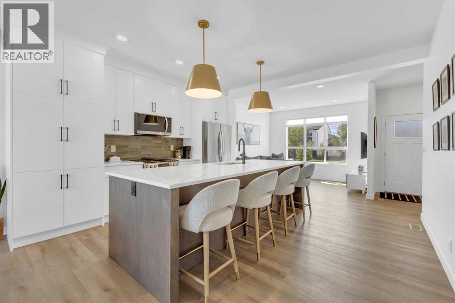
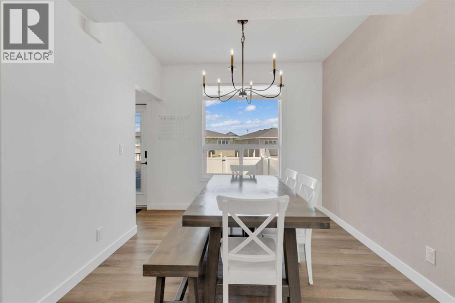
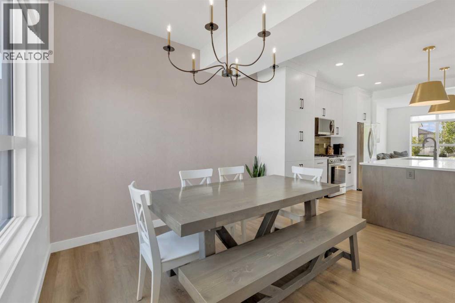
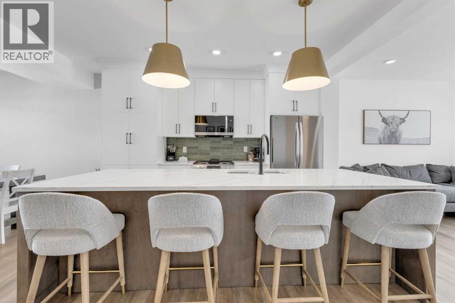
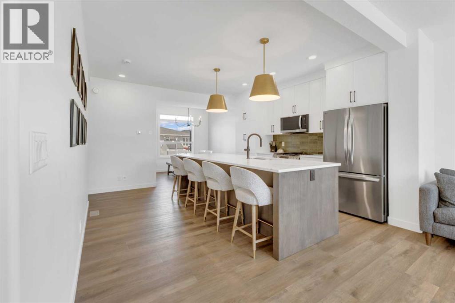
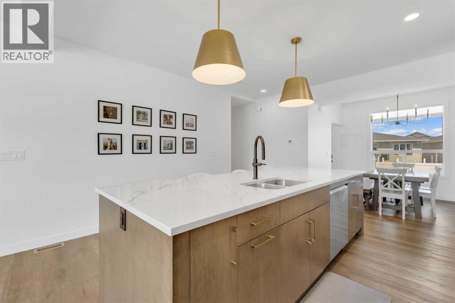
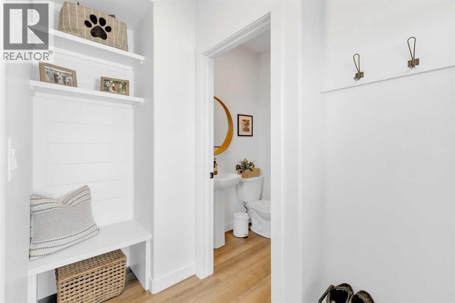
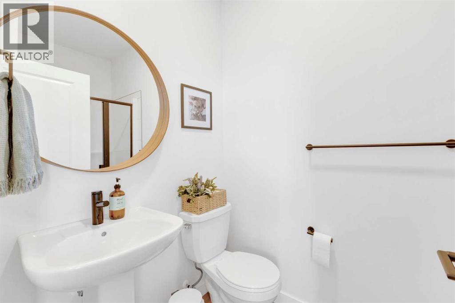
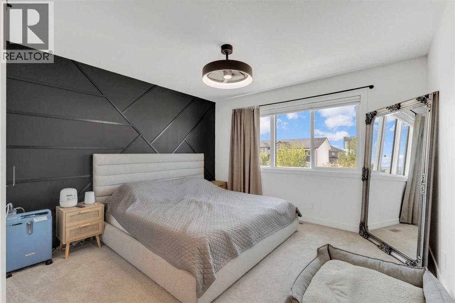
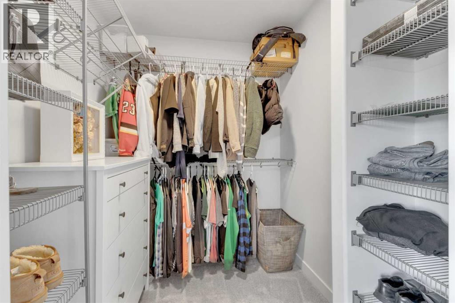
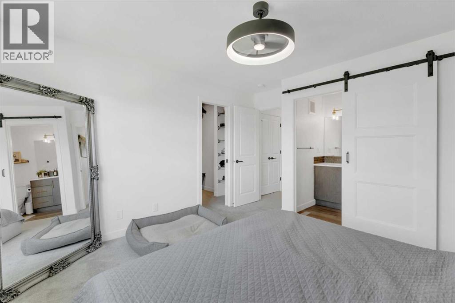
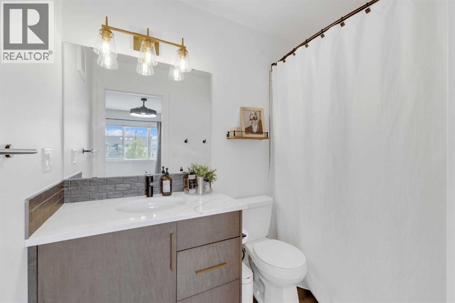
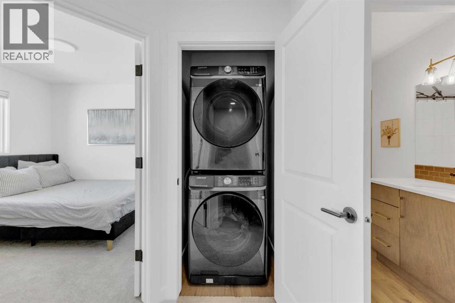
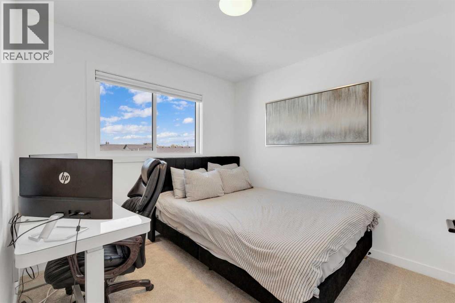
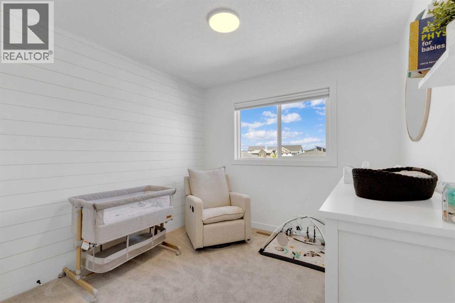
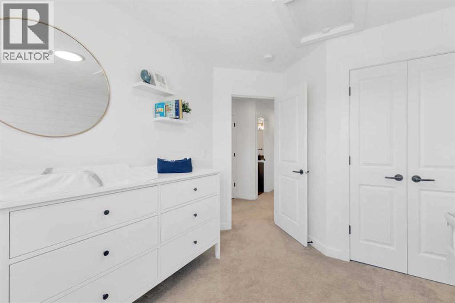
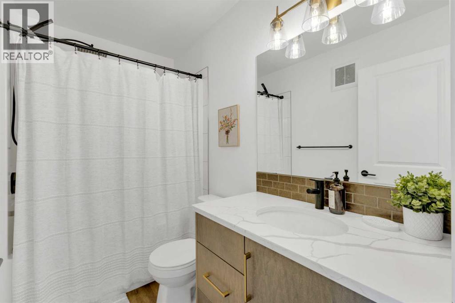
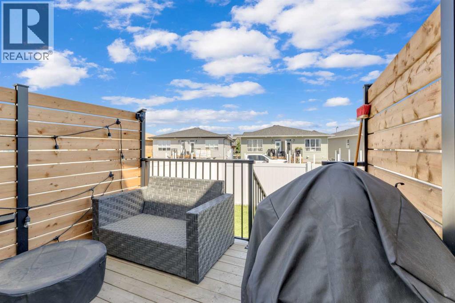
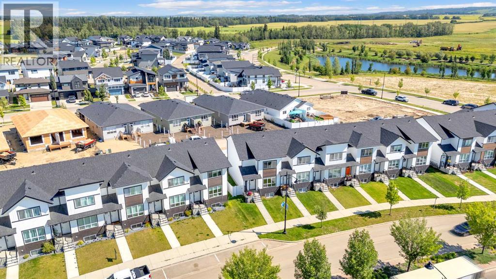
Flooded with natural light, this exceptional 3-bedroom, 3-bathroom end-unit townhouse offers the perfect blend of style and functionality. The main level showcases a seamless open-concept design, anchored by a gourmet kitchen equipped with crisp white cabinets, premium quartz countertops, and upgraded stainless steel appliances—including a gas range. A functional mudroom keeps the entryway tidy, while the fluid living and dining spaces are ideal for hosting guests. Upstairs, peaceful and spacious bedrooms feature ample closet storage. The property also offers the distinct advantage of space for a future garage, providing excellent potential for secure parking and extra storage. Perfectly situated, this home places you at the gateway to outdoor recreation, surrounded by parks, walking trails, and beautiful water features. (id:53676)
| Bathroom Total | 3 | Bedrooms Above Ground | 3 |
| Bedrooms Total | 3 | Appliances | Refrigerator, Gas Stove(s), Dishwasher, Microwave Range Hood Combo, Washer & Dryer |
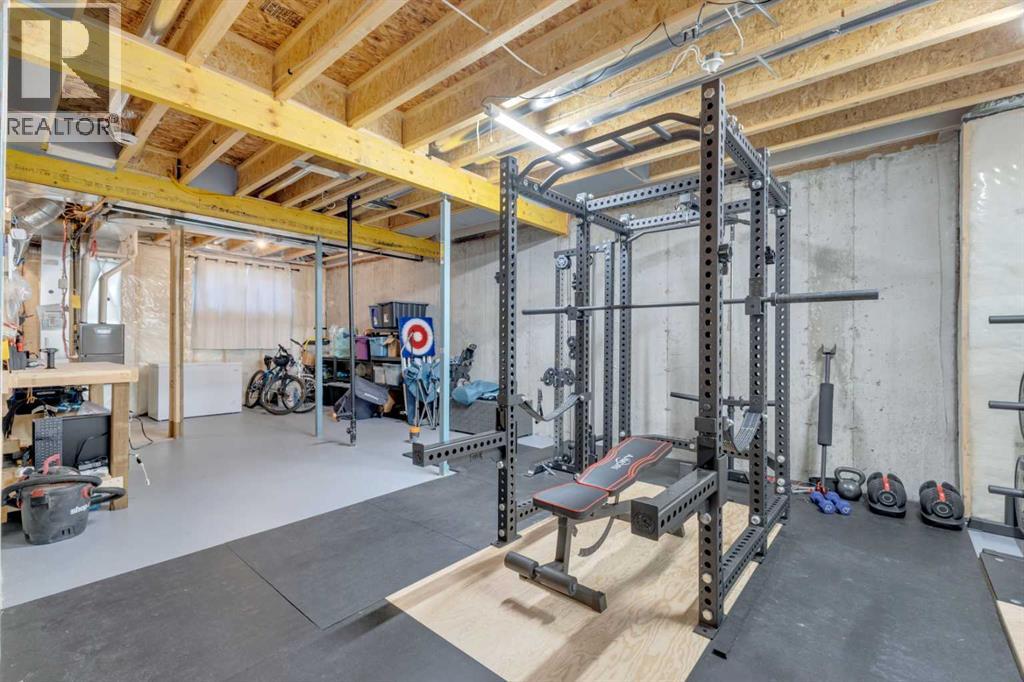
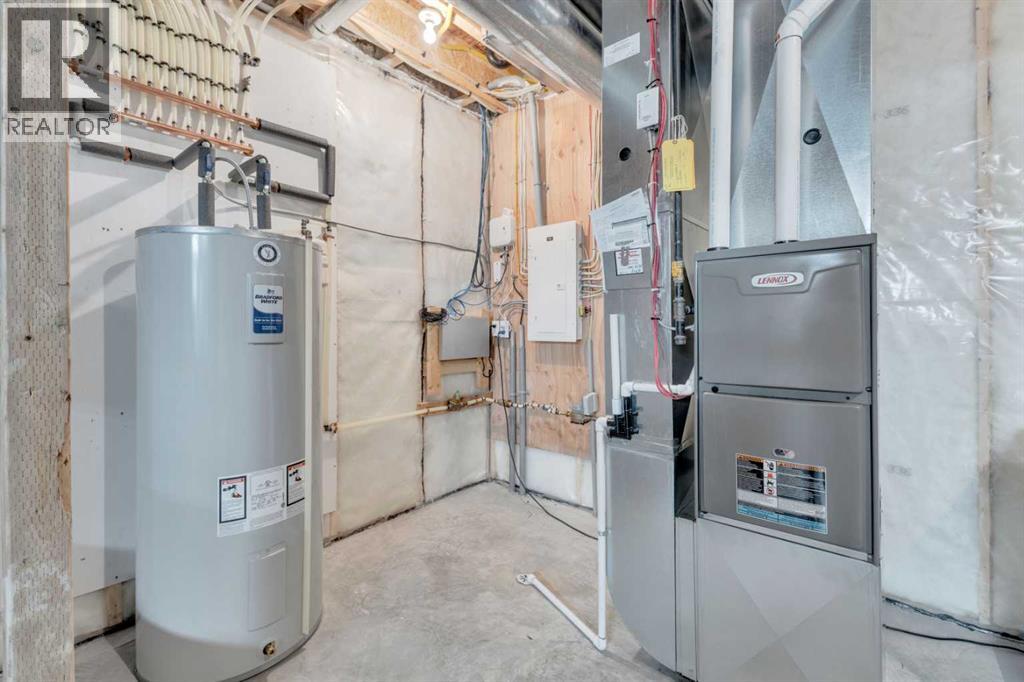
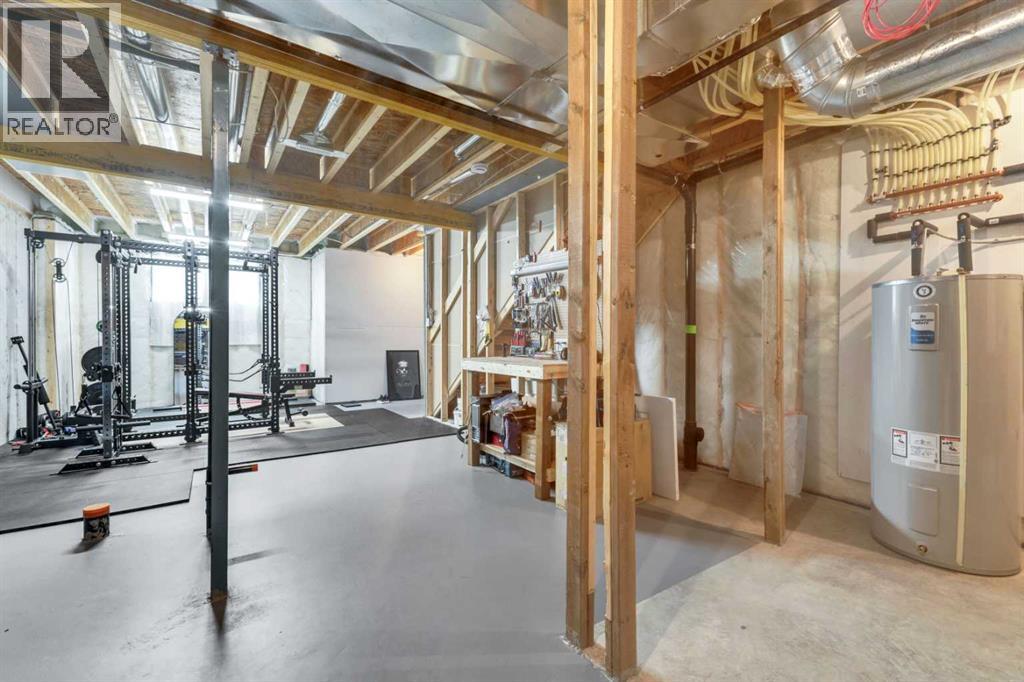
| Basement Development | Unfinished | Basement Type | Full (unfinished) |
| Constructed Date | 2023 | Construction Material | Wood Frame |
| Construction Style Attachment | Attached | Cooling Type | None |
| Flooring Type | Carpeted, Vinyl Plank | Foundation Type | Poured Concrete |
| Heating Type | Forced Air | Stories Total | 2 |
| Size Interior | 1442 Sqft | Total Finished Area | 1442 Sqft |
| Type | Row / Townhouse |
| Other |
| Acreage | No | Fence Type | Fence |
| Land Amenities | Golf Course, Park, Playground, Schools, Shopping | Landscape Features | Landscaped, Lawn |
| Size Frontage | 6.1 M | Size Irregular | 3030.00 |
| Size Total | 3030 Sqft|0-4,050 Sqft | Size Total Text | 3030 Sqft|0-4,050 Sqft |
| Zoning Description | R-m |
| Level | Type | Dimensions |
|---|---|---|
| Main Level | Foyer | 7.00 Ft x 7.83 Ft |
| Main Level | Living Room | 12.08 Ft x 11.92 Ft |
| Main Level | Kitchen | 14.75 Ft x 14.67 Ft |
| Main Level | Dining Room | 9.83 Ft x 8.67 Ft |
| Main Level | 3pc Bathroom | 4.75 Ft x 8.08 Ft |
| Main Level | Other | 4.67 Ft x 8.00 Ft |
| Upper Level | Bedroom | 9.42 Ft x 11.50 Ft |
| Upper Level | Bedroom | 9.50 Ft x 9.58 Ft |
| Upper Level | 4pc Bathroom | 8.50 Ft x 4.92 Ft |
| Upper Level | 4pc Bathroom | 8.50 Ft x 5.00 Ft |
| Upper Level | Primary Bedroom | 12.08 Ft x 12.92 Ft |
| Upper Level | Other | 6.00 Ft x 6.00 Ft |

Start Your Mortgage Application
