fbpx

5314 14 Street, Lloydminster, Alberta T9V 2K1 New

MLS® # A2329853

$489,900

Property Size 1353
Bedrooms 6
Bathrooms 3
Year Built 2009
Garages 4

Description

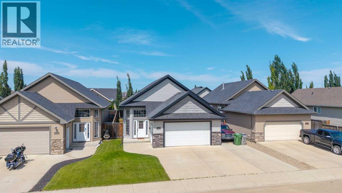
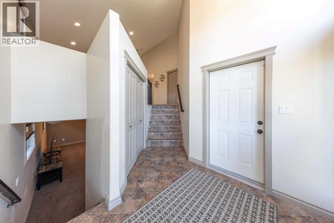
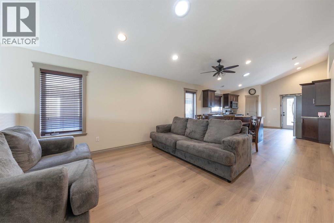
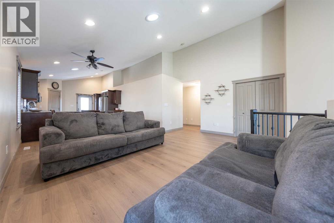
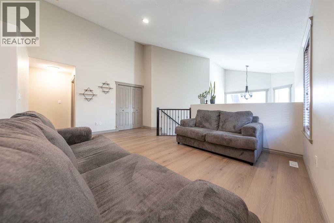
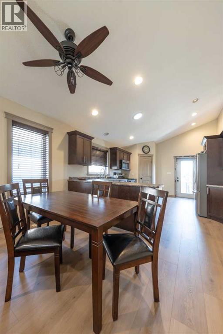
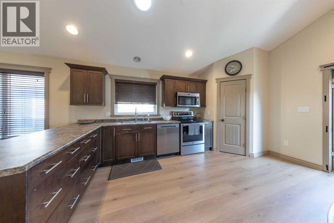
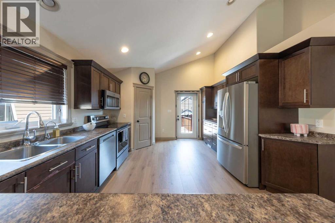
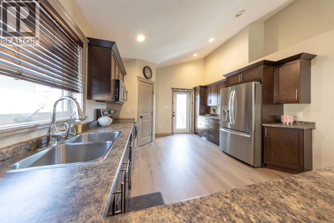
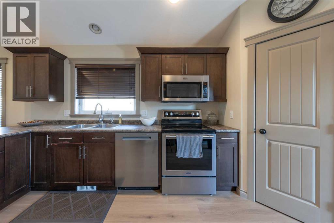
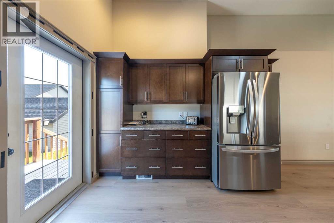
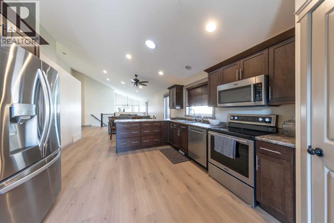
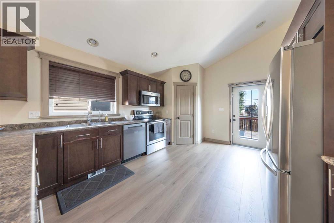
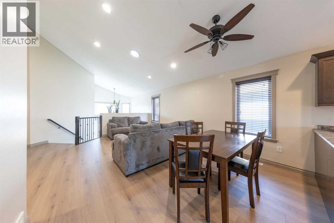
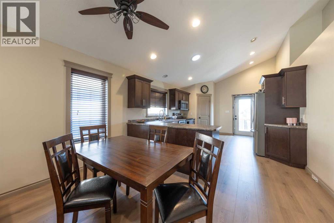
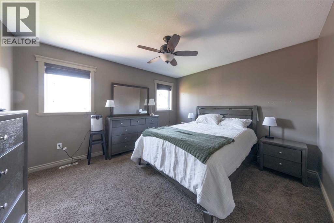
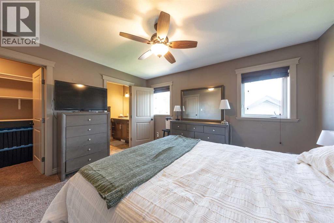
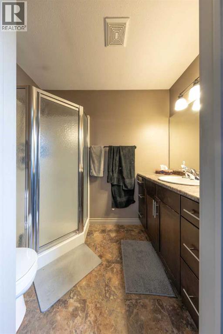
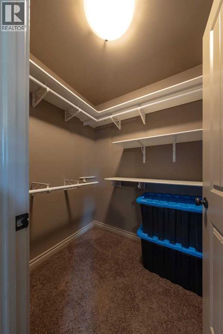
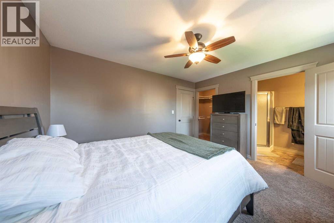
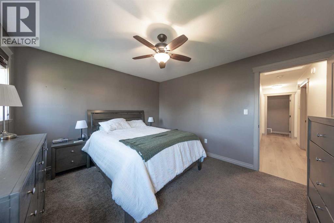
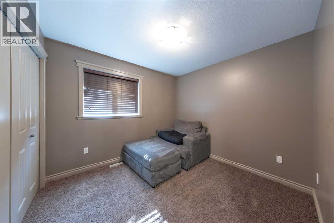
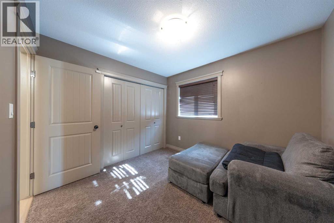
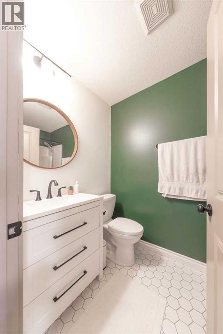
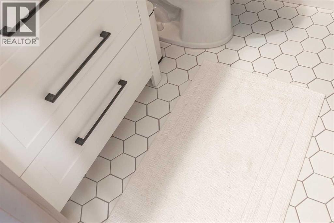
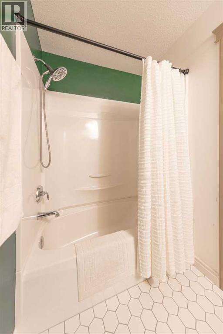
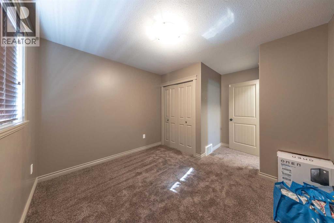
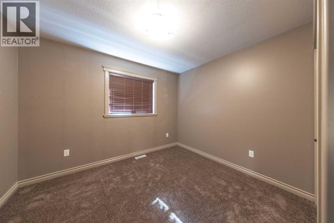
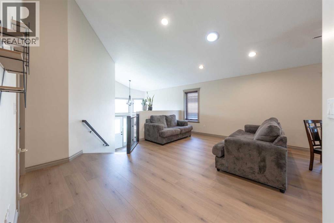
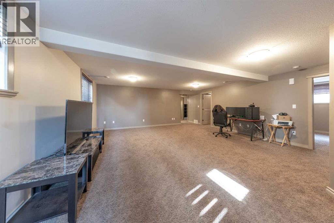
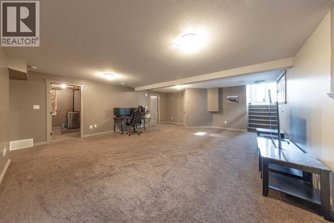
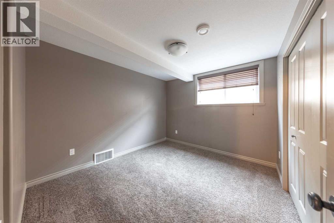
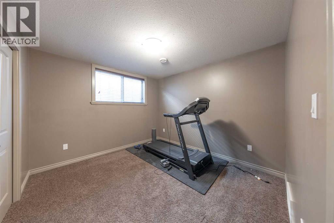
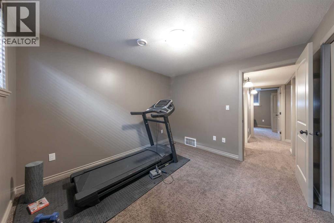
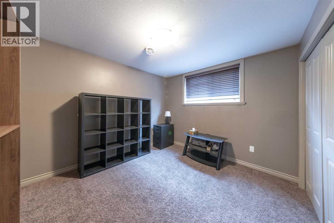
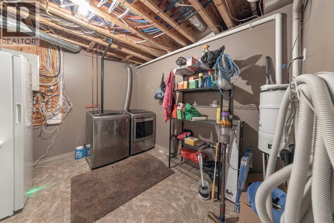
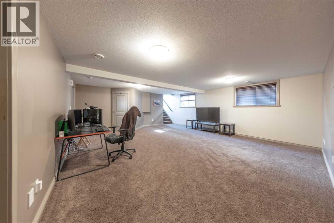
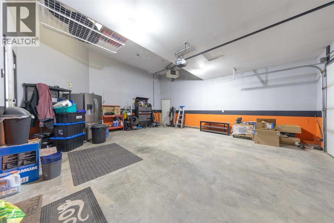
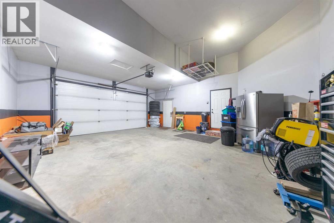
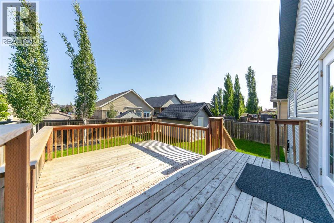
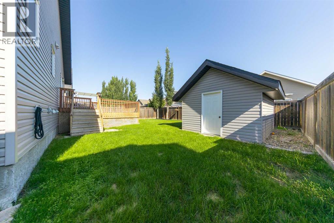
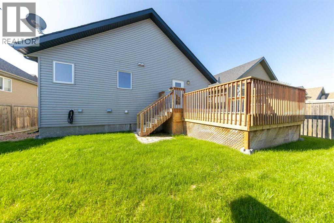
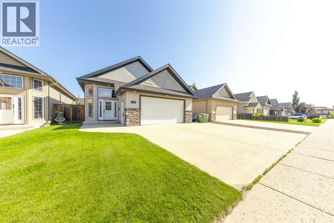
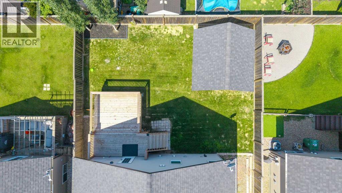
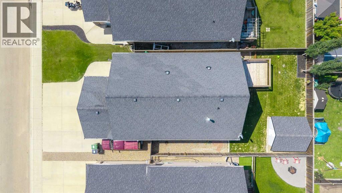
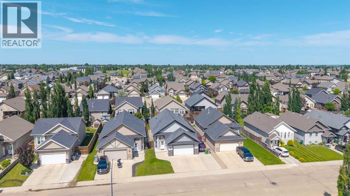
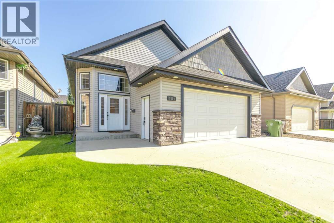
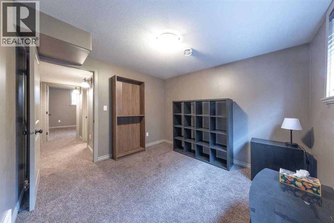
Welcome to this spacious and well-maintained bungalow in the highly desirable **College Park** neighbourhood! Situated on a quiet street close to schools, parks, and the Servus Sports Centre, this home offers exceptional space and versatility for growing families or those looking for room to spread out.The bright, open-concept main floor features new laminate flooring and a spacious living area that flows seamlessly into the large kitchen. You'll love the abundance of cabinetry, corner pantry, and some newer appliances, including a new refrigerator and dishwasher—making meal preparation and entertaining a breeze.The main level offers three generously sized bedrooms, including a primary suite complete with a walk-in closet and private 3-piece ensuite. The beautifully renovated main bathroom adds a fresh, modern touch. Added comforts include central air conditioning and a central vacuum system.Downstairs, you'll find an expansive family room along with three additional bedrooms, providing plenty of space for family, guests, hobbies, or a home office.Step outside to enjoy the fully fenced yard featuring RV parking, a large storage shed, and an oversized heated double garage with a 220-volt plug—perfect for projects, extra storage, or keeping vehicles warm year-round.Located just minutes from the Servus Sports Centre, schools, parks, and walking trails, this home combines a peaceful setting with outstanding convenience.With six bedrooms, numerous updates, central air conditioning, central vacuum, and incredible parking and garage space, this is a fantastic opportunity to own a spacious family home in one of College Park's most sought-after neighbourhoods. Book your private showing today! (id:53676)

PROPERTY FEATURES

  • MLS® Number A2329853
  • Price $489,900
  • Bedrooms: 6
  • Bathrooms: 3
  • Square Footage: 1353 sqft
  • Property Type: House
  • Community Name: West Lloydminster
  • Amenities Near By Playground, Schools
  • Features See Remarks
  • Parking Space Total 4
  • Plan 0829805
  • Structure Shed, Deck

Buildings

Bathroom Total 3 Bedrooms Above Ground 3
Bedrooms Below Ground 3 Bedrooms Total 6
Appliances Refrigerator, Dishwasher, Stove, Microwave Range Hood Combo, Washer & Dryer Architectural Style Bi-level
Basement Development Finished Basement Type Full (finished)
Constructed Date 2009 Construction Material Wood Frame
Construction Style Attachment Detached Cooling Type Central Air Conditioning
Flooring Type Carpeted, Laminate, Linoleum Heating Fuel Natural Gas
Heating Type Forced Air Size Interior 1353 Sqft
Total Finished Area 1353 Sqft Type House

Parking

Attached Garage 2
R V

Land

Acreage No Fence Type Fence
Land Amenities Playground, Schools Landscape Features Landscaped
Size Depth 35.96 M Size Frontage 14.32 M
Size Irregular 5546.00 Size Total 5546 Sqft|4,051 - 7,250 Sqft
Size Total Text 5546 Sqft|4,051 - 7,250 Sqft Zoning Description Ldr

Rooms

Level Type Dimensions
Basement Family Room 20.00 Ft x 23.25 Ft
Basement Bedroom 11.08 Ft x 10.17 Ft
Basement Bedroom 11.08 Ft x 10.33 Ft
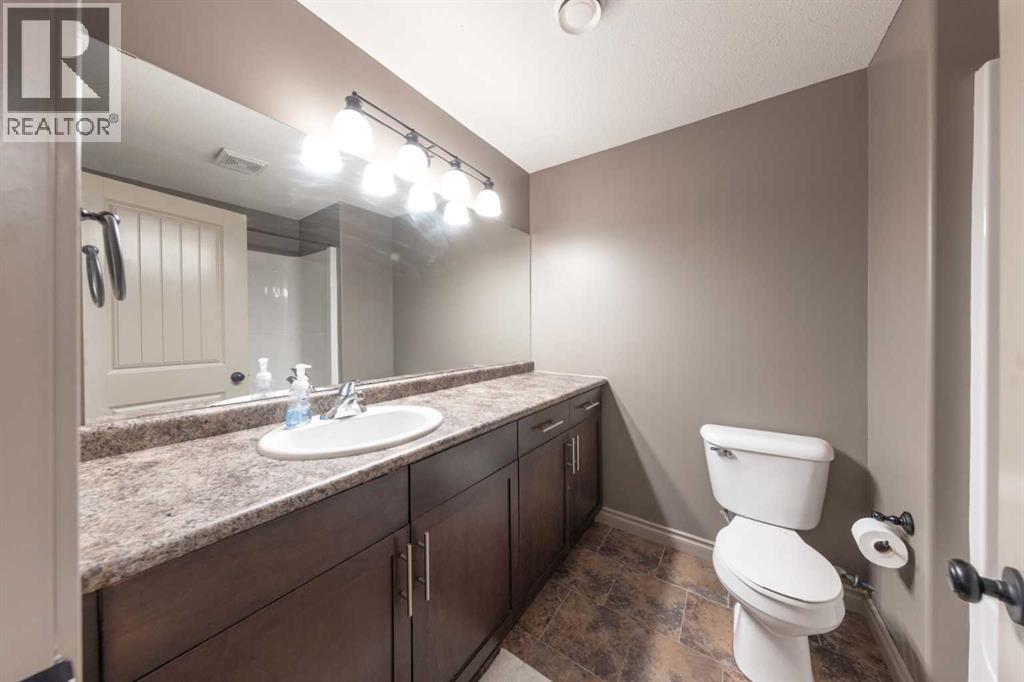
Basement 4pc Bathroom .00 Ft x .00 Ft
Basement Bedroom 11.00 Ft x 10.33 Ft
Main Level Living Room 17.67 Ft x 13.50 Ft
Main Level Dining Room 12.67 Ft x 6.33 Ft
Main Level Kitchen 12.67 Ft x 16.75 Ft
Main Level Bedroom 13.67 Ft x 10.92 Ft
Main Level Bedroom 9.50 Ft x 10.17 Ft
Main Level 4pc Bathroom .00 Ft x .00 Ft
Main Level Primary Bedroom 13.17 Ft x 11.33 Ft
Main Level 3pc Bathroom .00 Ft x .00 Ft

BROKERAGE

  • Office: Exp Realty (Lloyd)

Start Your Mortgage Application

Schedule a Tour

Do you have questions?

Call or text today, we are here to help!

587-719-1004

Scroll to Top