
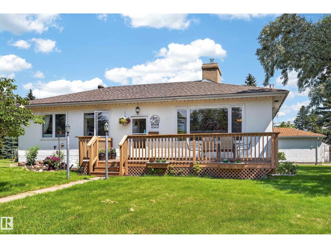
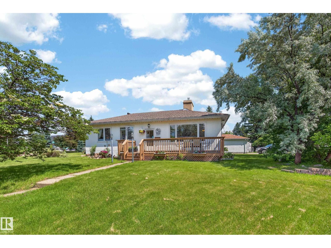
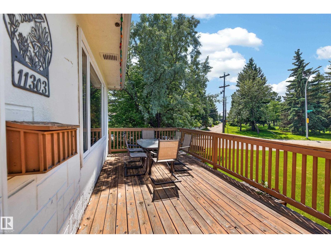
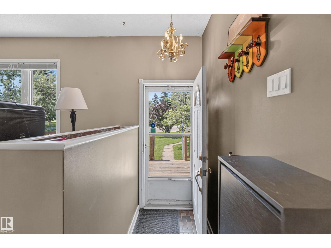
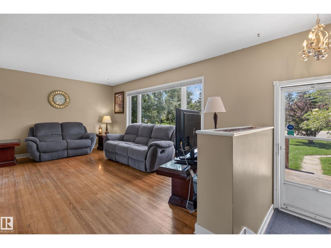
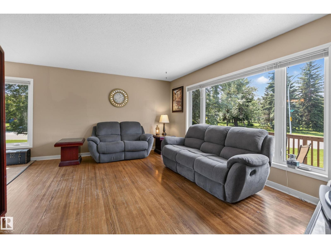
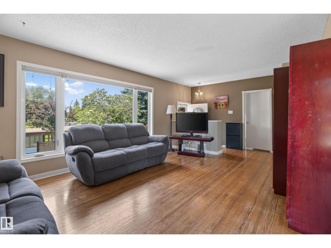
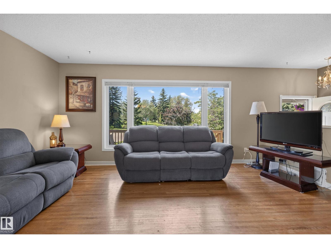
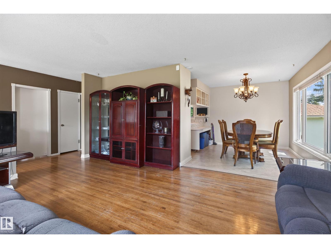
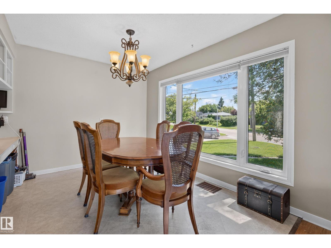
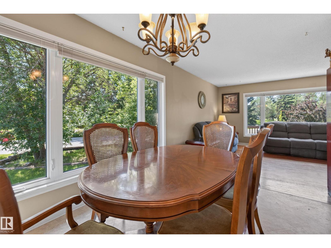
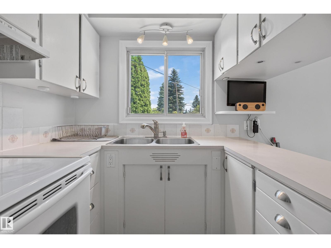
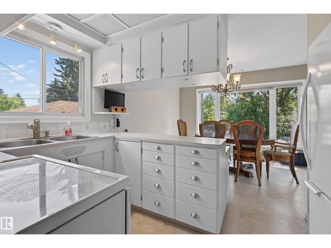
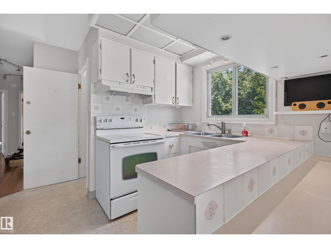
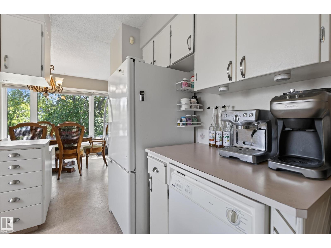
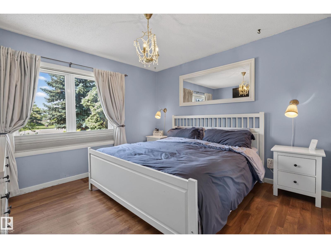
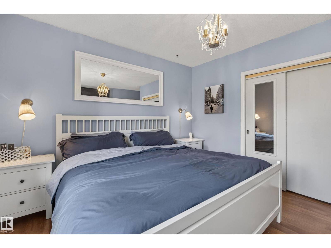
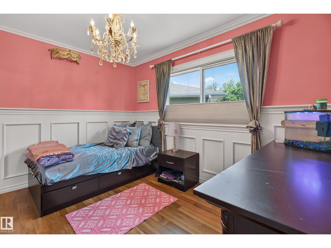
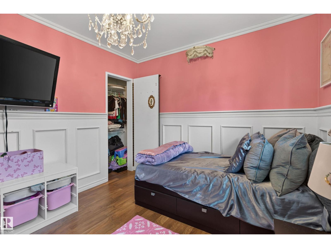
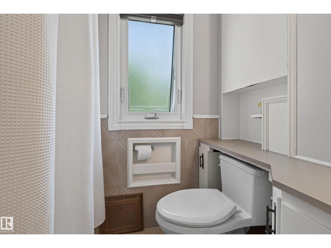
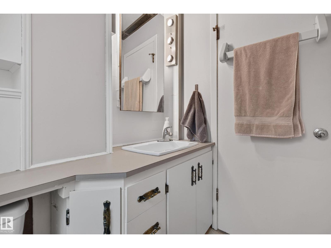
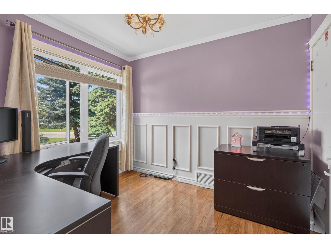
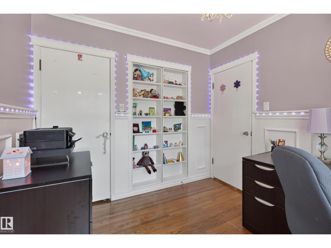
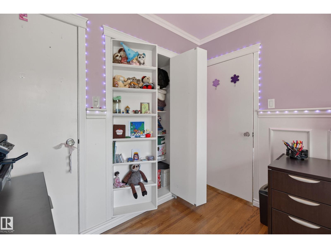
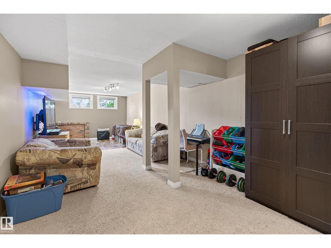
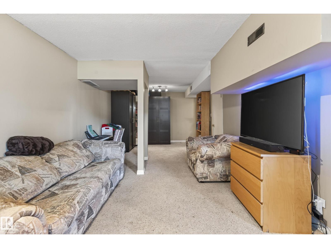
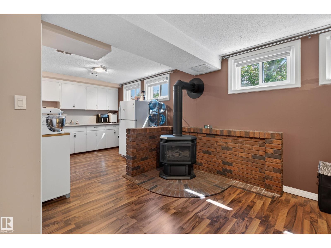
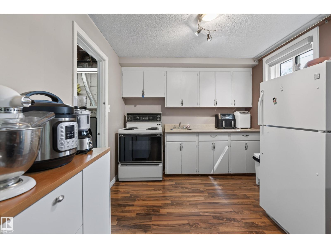
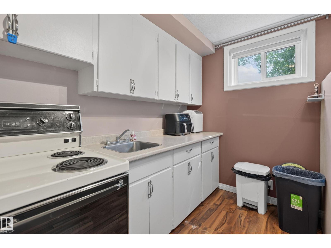
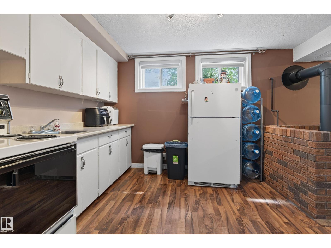
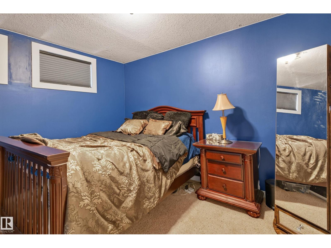
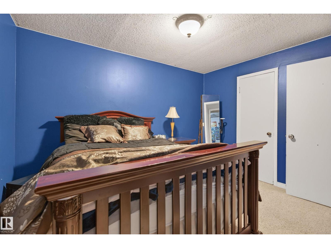
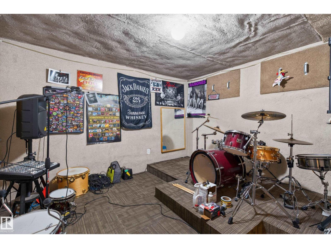
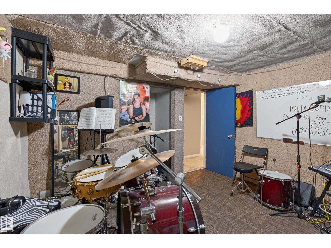
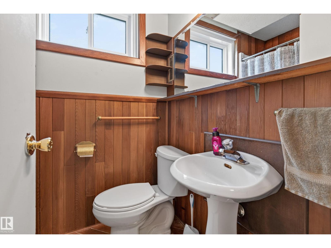
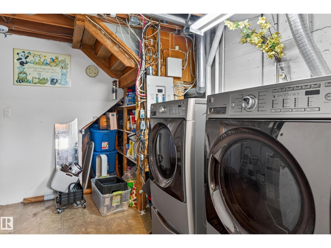
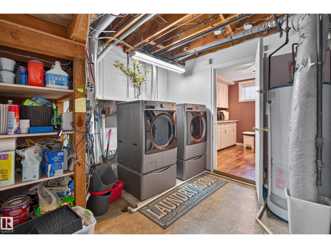
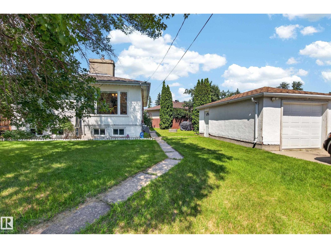
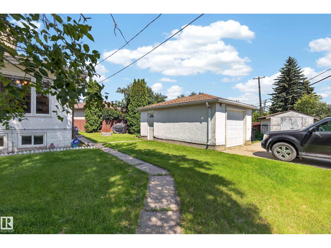
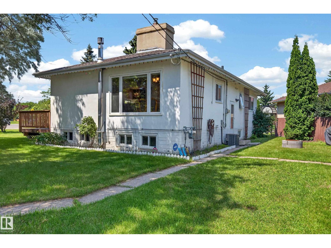
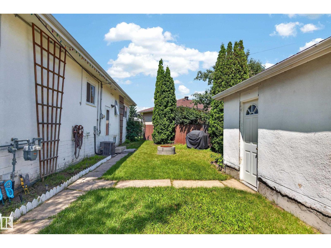
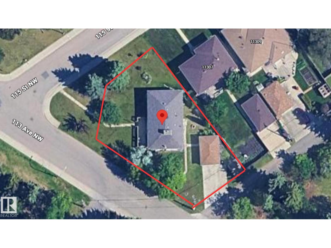
Welcome to the neighborhood of Prince Rupert! Surrounded by 2 greenspaces, this home sits on a huge CORNER LOT with a single oversized detached GARAGE! When you first enter, you are greeted with a spacious living room, dining room and kitchen with NATURAL LIGHT & hardwood flooring throughout. 3 bedrooms with hidden closets and a 4pc bath make up the main floor. The spacious basement features a large living room with gas FIREPLACE, a SECOND KITCHEN, 3pc bath and two additional bedrooms. One of which is currently being used as a fully soundproof band room. A large sized laundry/ storage room completes the basement. A SEPERATE ENTRANCE is at the back of the home! Located near Kingsway Mall, NAIT & Royal Alexandra Hospital. Recent upgrades include vinyl windows, HWT 2010, house shingles 2013 etc! (id:53676)
| Bathroom Total | 2 | Bedrooms Total | 5 |
| Amenities | Vinyl Windows | Appliances | Dishwasher, Dryer, Fan, Garage Door Opener Remote(s), Garage Door Opener, Hood Fan, Storage Shed, Washer, Window Coverings, See Remarks, Two Refrigerators, Two Stoves |
| Architectural Style | Bungalow | Basement Development | Finished |
| Basement Type | Full (finished) | Constructed Date | 1952 |
| Construction Style Attachment | Detached | Cooling Type | Central Air Conditioning |
| Fireplace Fuel | Gas | Fireplace Present | Yes |
| Fireplace Type | Unknown | Heating Type | Forced Air |
| Stories Total | 1 | Size Interior | 1113 Sqft |
| Type | House |
| Oversize | |
| R V | |
| Detached Garage | |
| See Remarks |
| Acreage | No | Land Amenities | Park, Golf Course, Playground, Public Transit, Schools, Shopping |
| Level | Type | Dimensions |
|---|---|---|
| Basement | Bedroom 4 | 3.58 m x 3.48 m |
| Basement | Bedroom 5 | 3.55 m x 3.3 m |
| Basement | Recreation Room | 9.18 m x 3.29 m |
| Basement | Second Kitchen | 2.96 m x 2.69 m |
| Basement | Laundry Room | 3.72 m x 2.18 m |
| Main Level | Living Room | 5.16 m x 3.93 m |
| Main Level | Dining Room | 3.46 m x 2.68 m |
| Main Level | Kitchen | 3.32 m x 2.46 m |
| Main Level | Primary Bedroom | 3.62 m x 3.48 m |
| Main Level | Bedroom 2 | 3.02 m x 2.71 m |
| Main Level | Bedroom 3 | 3.62 m x 3 m |

Start Your Mortgage Application
