
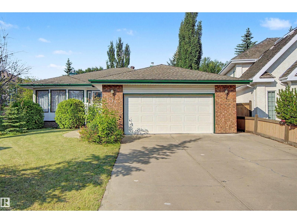
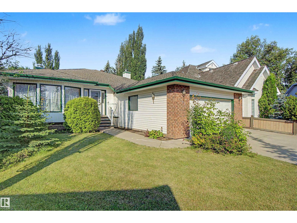
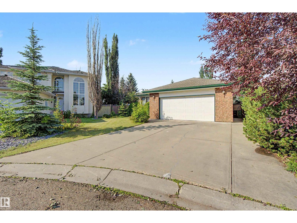
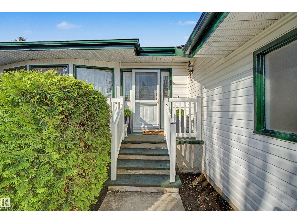
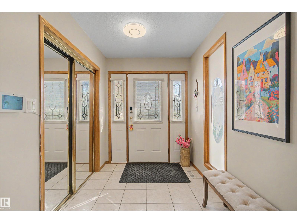
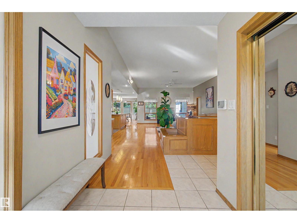
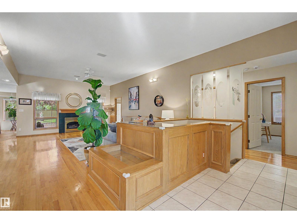
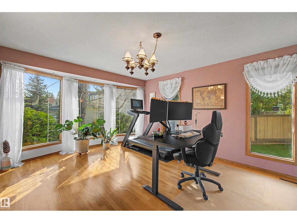
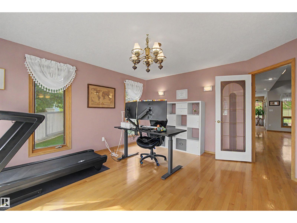
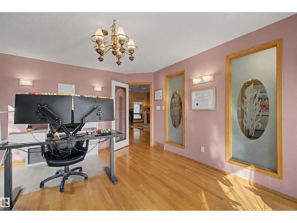
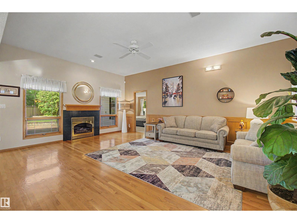
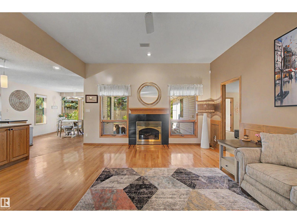
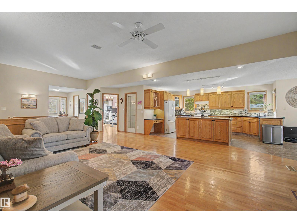
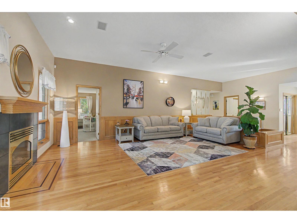
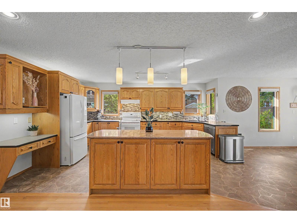
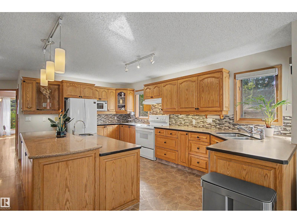
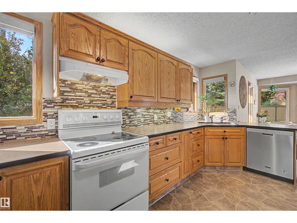
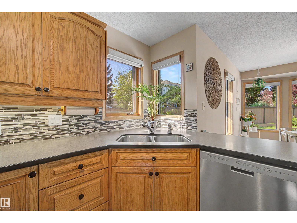
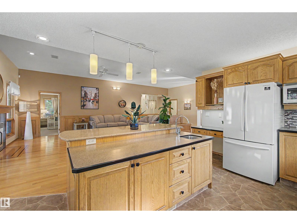
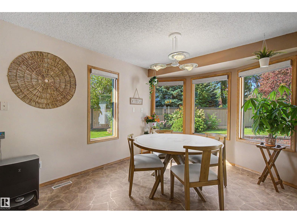
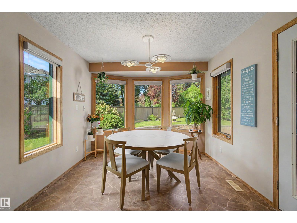
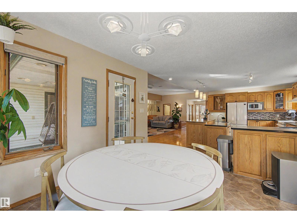
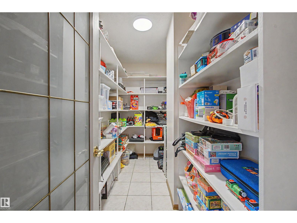
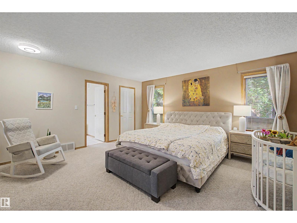
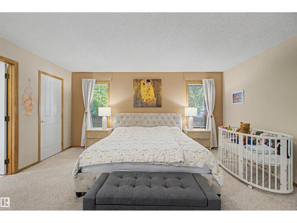
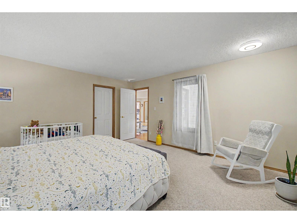
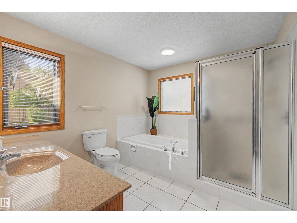
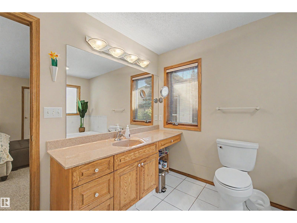
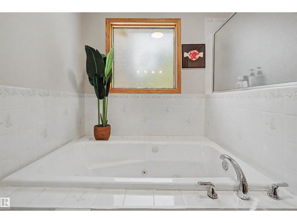
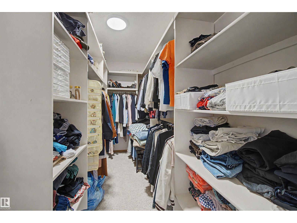
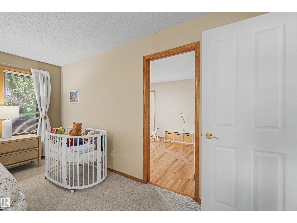
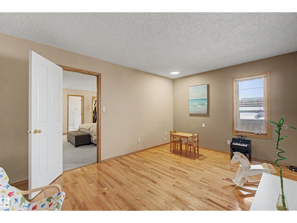
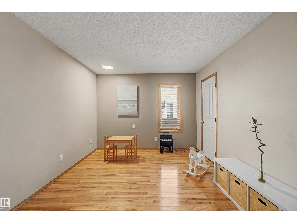
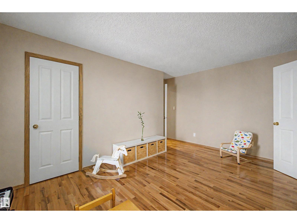
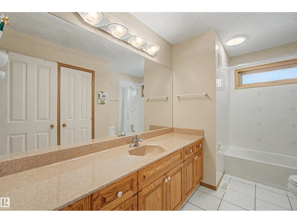
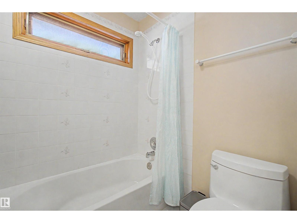
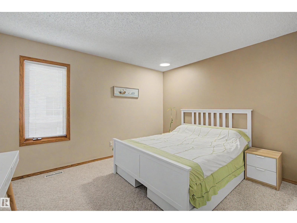
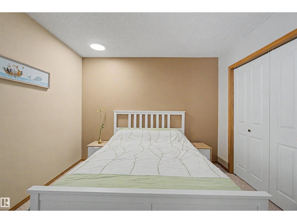
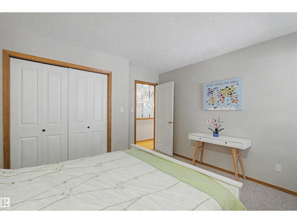
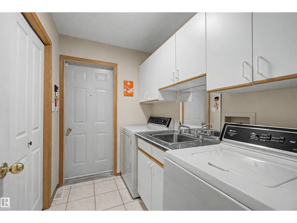
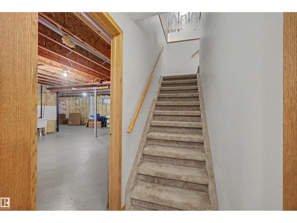
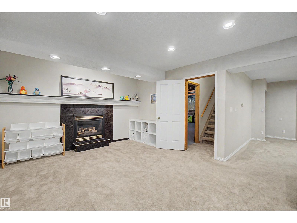
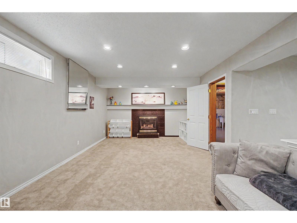
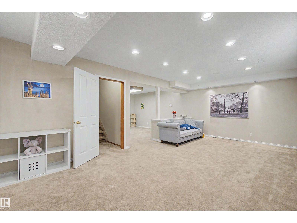
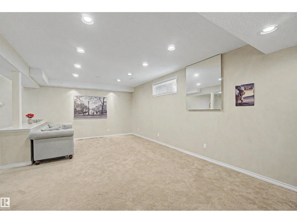
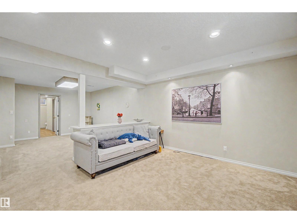
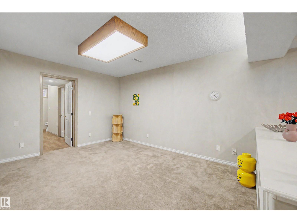
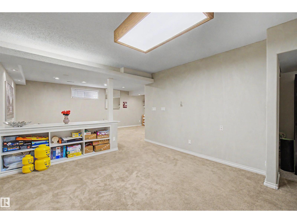
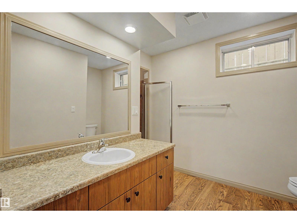
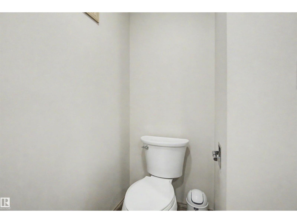
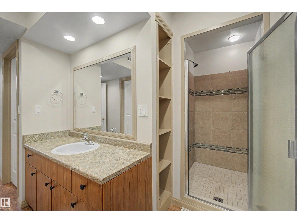
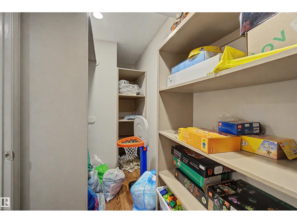
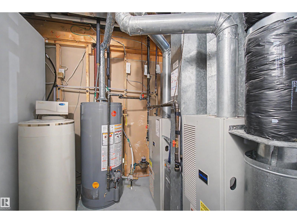
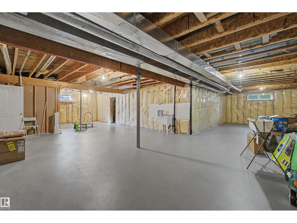
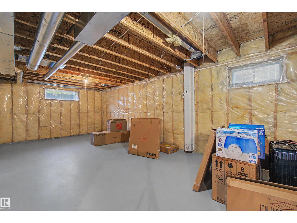
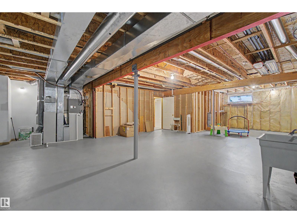
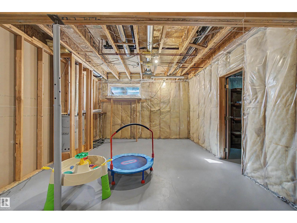
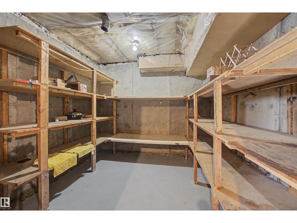
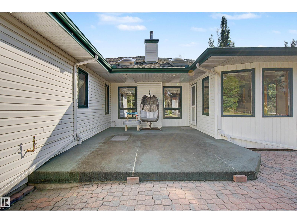
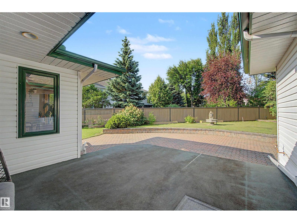
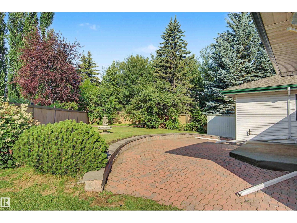
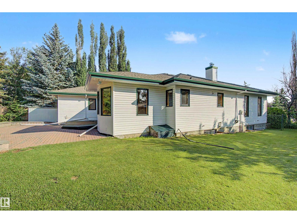
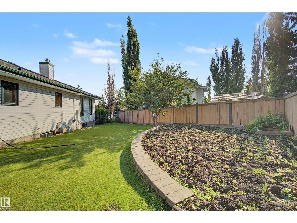
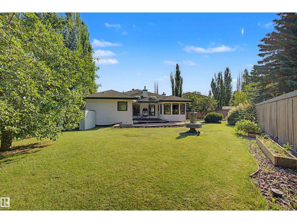
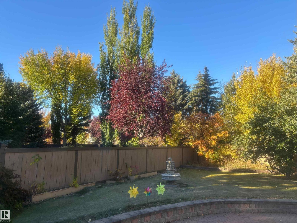
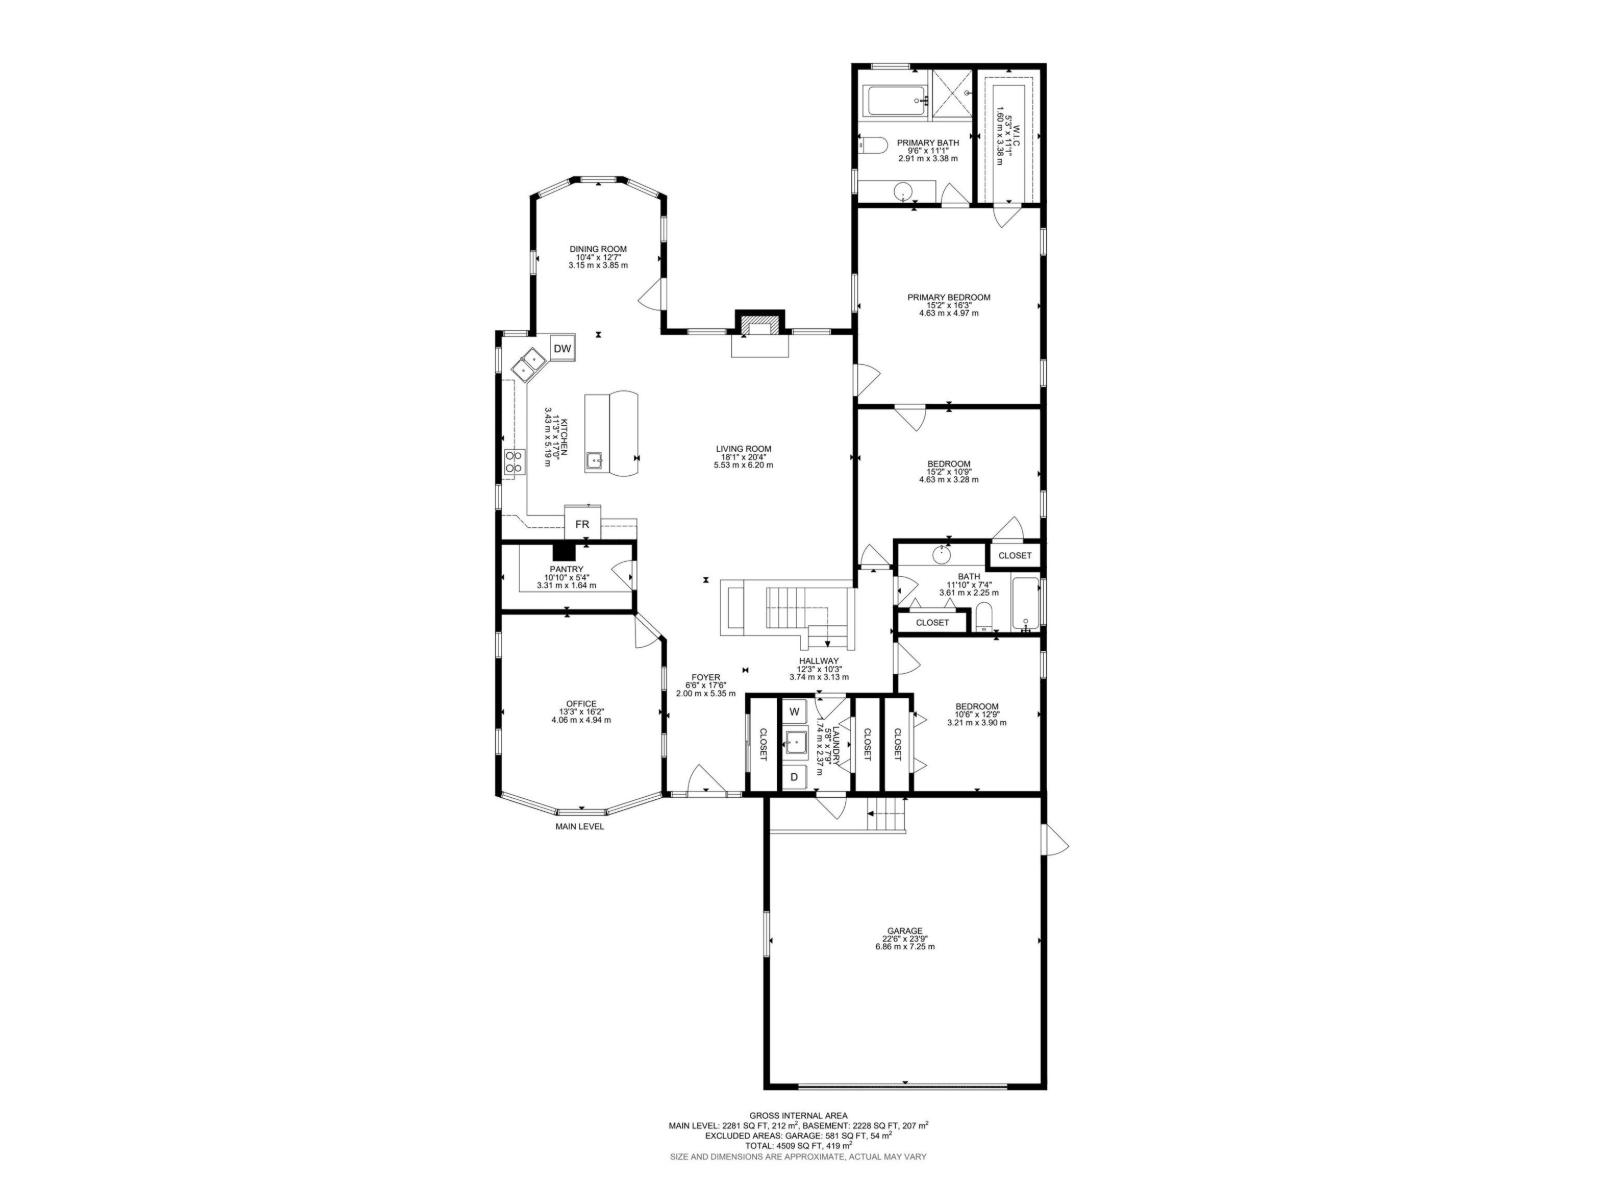
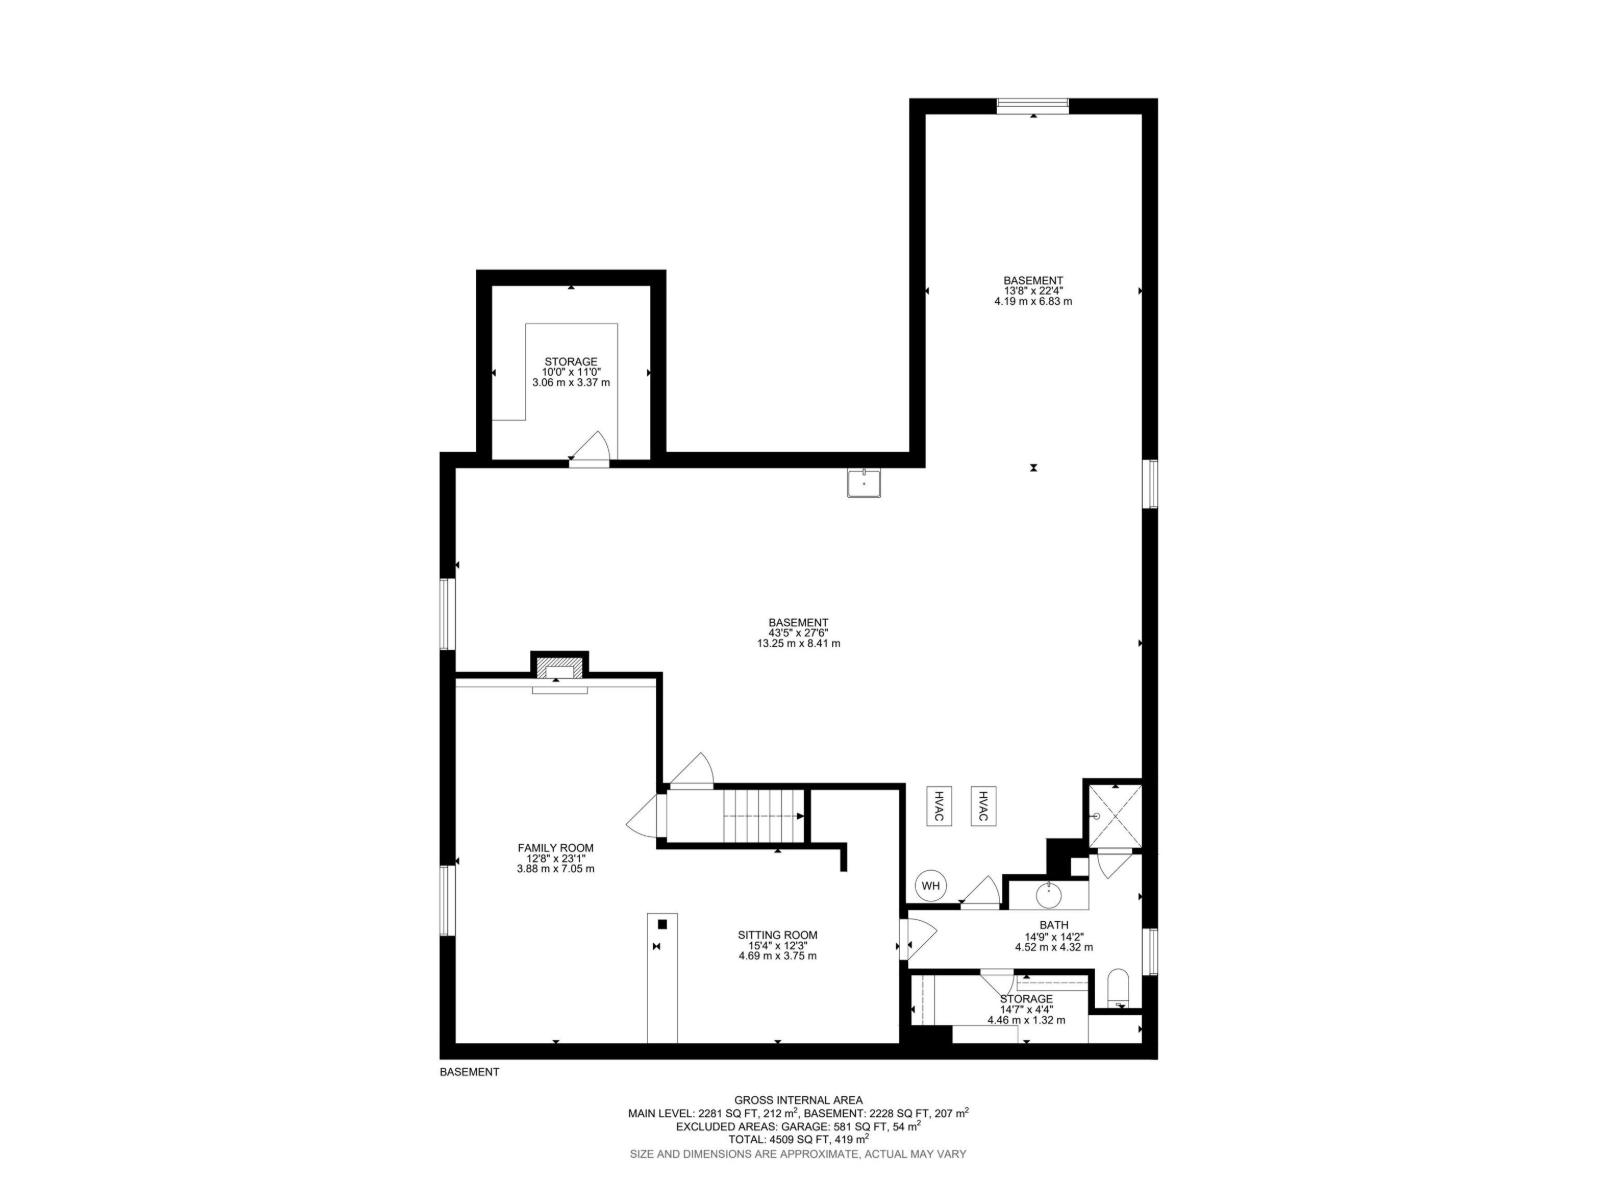
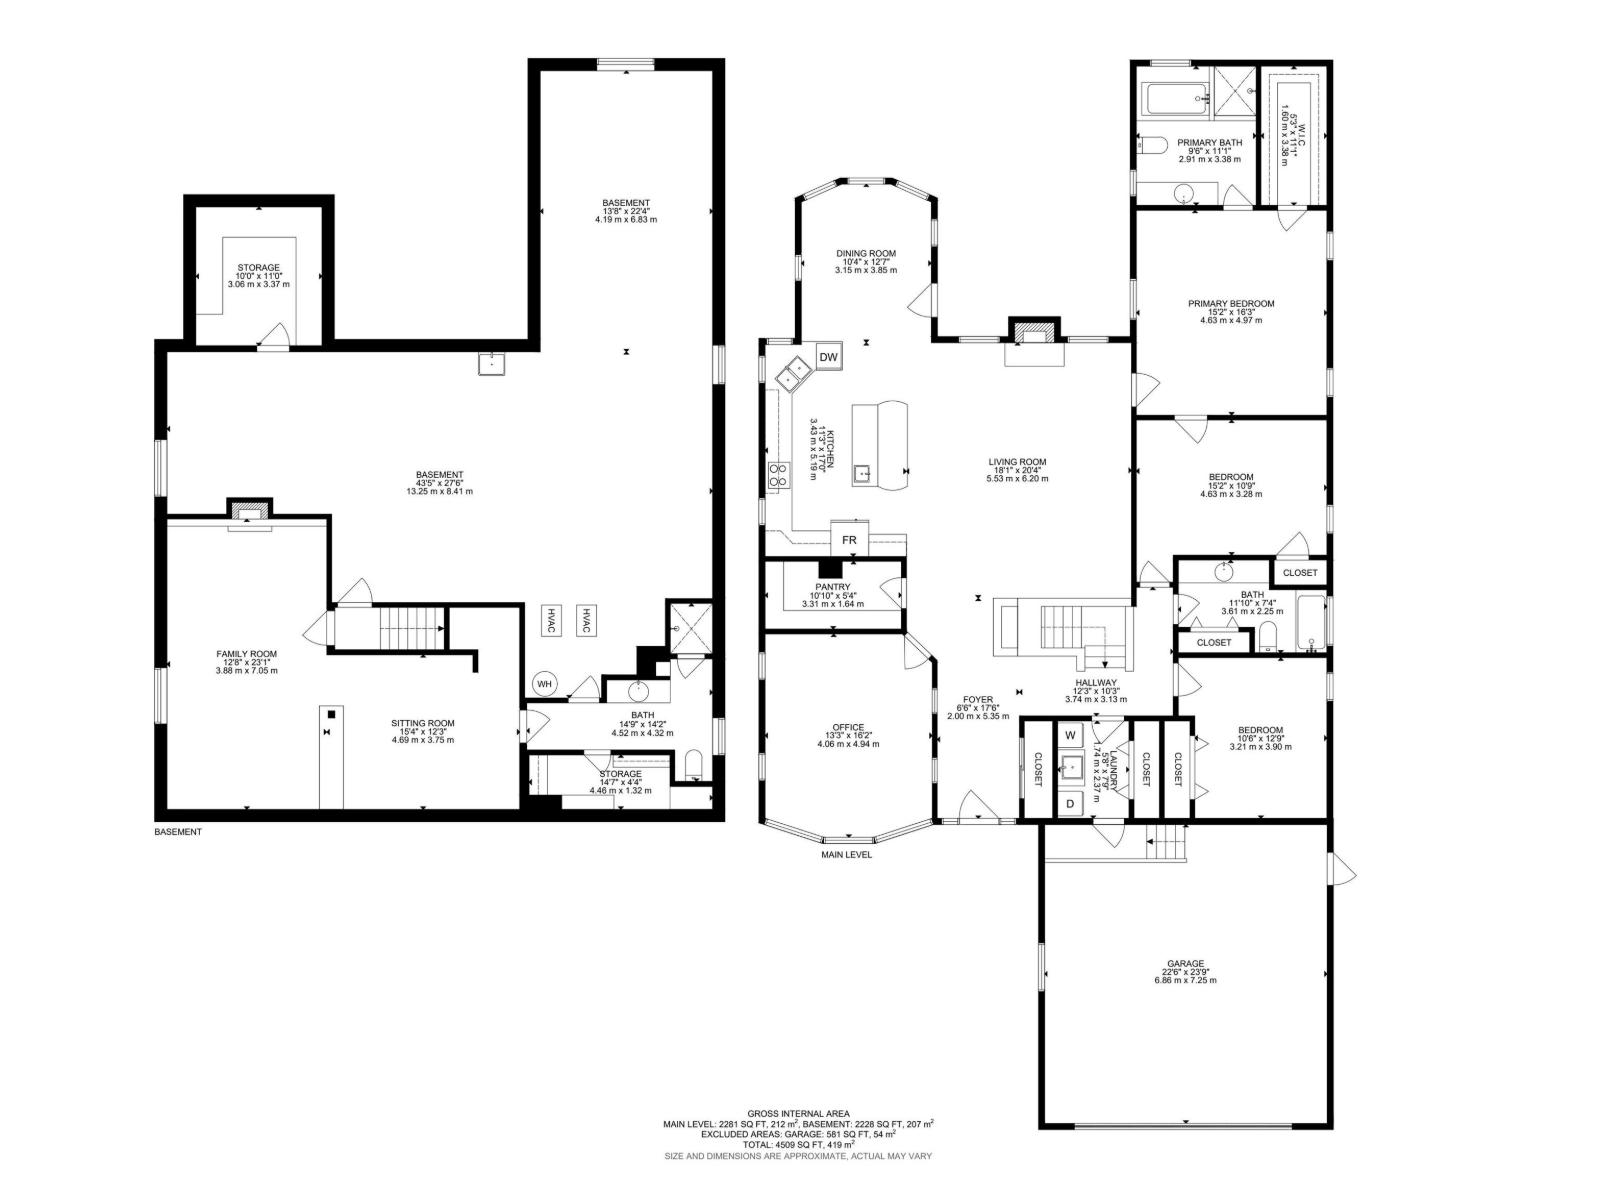
Welcome to this well-loved, 2,282 sq ft executive bungalow on a premium pie lot tucked away in a quiet cul-de-sac and backing onto Brookview’s community trail system. The main level features soaring 10-foot ceilings, oak hardwood floors, a cozy gas fireplace, and a versatile front dining room currently used as a home office. The kitchen boasts oak cabinets, a walk-in pantry, and a large granite island with a prep sink, opening to a sunny breakfast nook. The primary retreat offers a walk-in closet and spa ensuite, alongside two additional bedrooms, a full bath, and laundry. The lower level adds a massive family room, a third bathroom, cold storage, and ample unfinished space for storage or future development. The double garage is fully loaded with hot/cold water, a floor drain, and a gas line for your future heater.Outside, the southwest-facing backyard is a private oasis with a patio that comes with a gas line for BBQ, lush gardens.Steps from top schools, parks, ravines, and shopping—this home has it all. (id:53676)
| Bathroom Total | 3 | Bedrooms Total | 3 |
| Amenities | Ceiling - 10ft | Appliances | Dishwasher, Dryer, Garage Door Opener, Hood Fan, Refrigerator, Stove, Washer, Water Softener, Window Coverings |
| Architectural Style | Bungalow | Basement Development | Partially Finished |
| Basement Type | Full (partially Finished) | Constructed Date | 1994 |
| Construction Style Attachment | Detached | Cooling Type | Central Air Conditioning |
| Fireplace Fuel | Gas | Fireplace Present | Yes |
| Fireplace Type | Unknown | Heating Type | Forced Air |
| Stories Total | 1 | Size Interior | 2282 Sqft |
| Type | House |
| Attached Garage |
| Acreage | No | Fence Type | Fence |
| Land Amenities | Park, Playground, Public Transit, Schools, Shopping | Size Irregular | 903.03 |
| Size Total | 903.03 M2 | Size Total Text | 903.03 M2 |
| Level | Type | Dimensions |
|---|---|---|
| Lower Level | Family Room | Measurements not available |
| Main Level | Living Room | Measurements not available |
| Main Level | Dining Room | Measurements not available |
| Main Level | Kitchen | Measurements not available |
| Main Level | Den | Measurements not available |
| Main Level | Primary Bedroom | Measurements not available |
| Main Level | Bedroom 2 | Measurements not available |
| Main Level | Bedroom 3 | Measurements not available |
| Main Level | Breakfast | Measurements not available |
| Main Level | Laundry Room | Measurements not available |

Start Your Mortgage Application
