
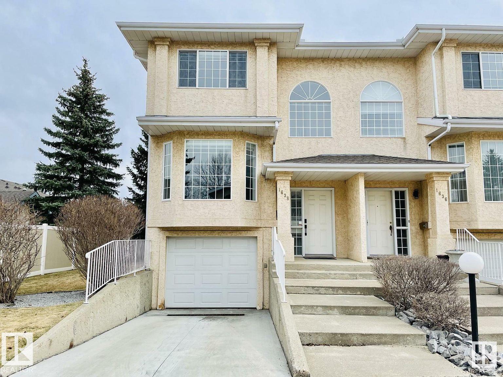
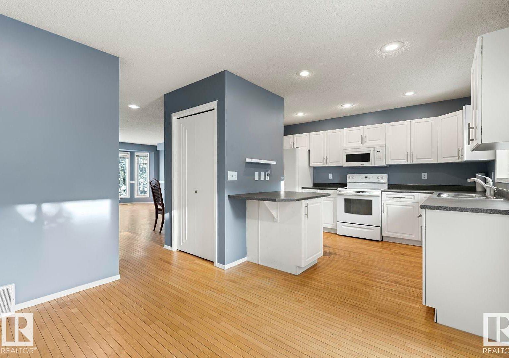
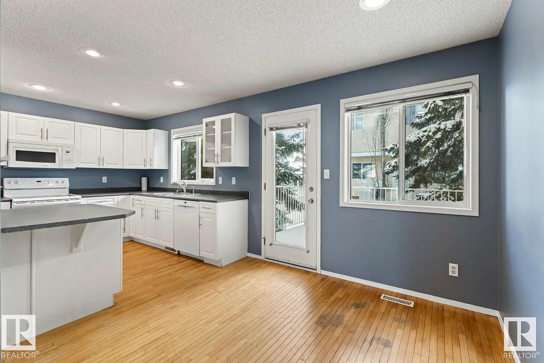
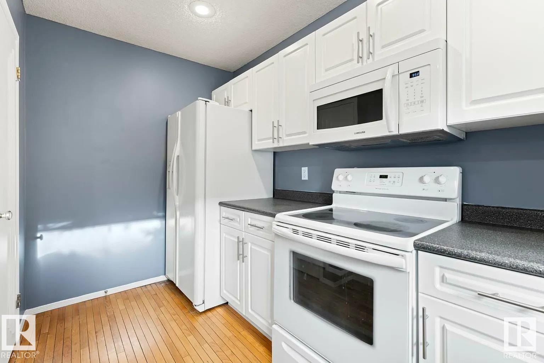
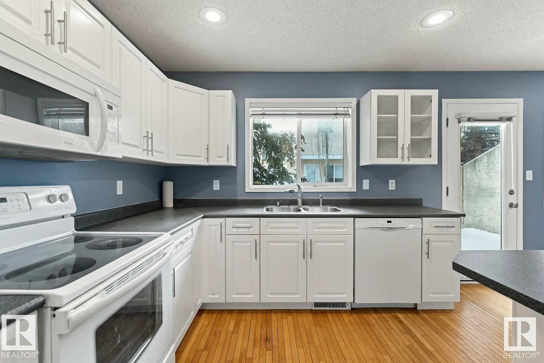
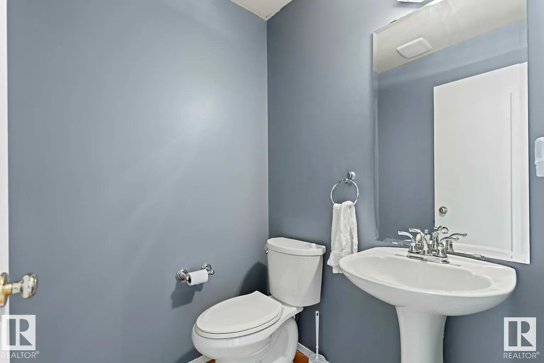
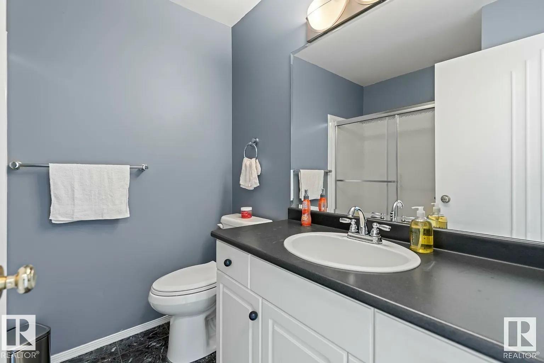
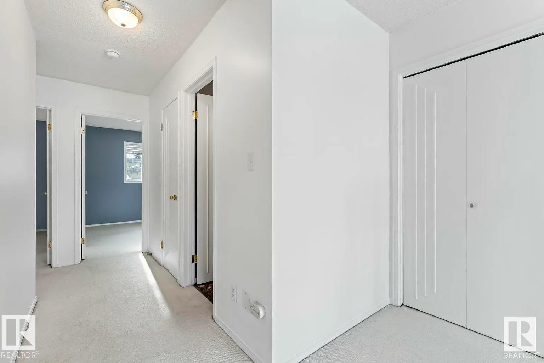
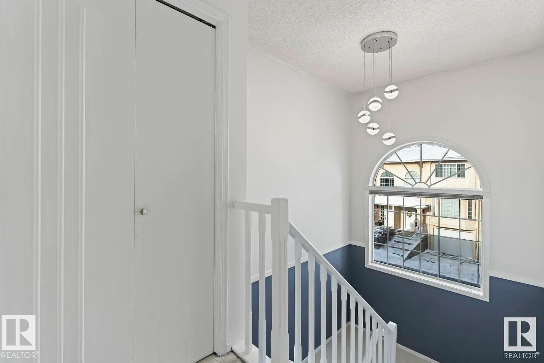
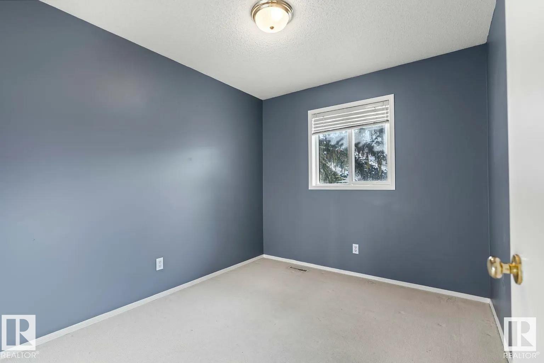
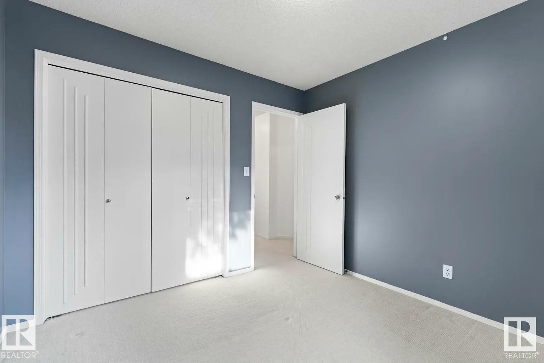
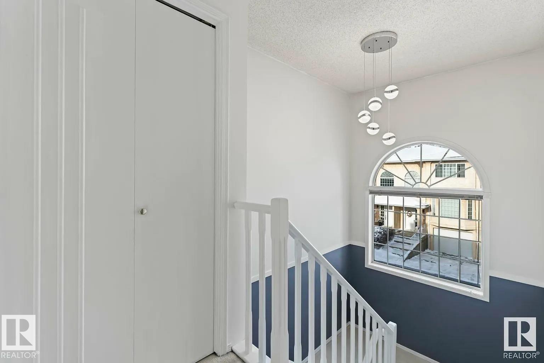
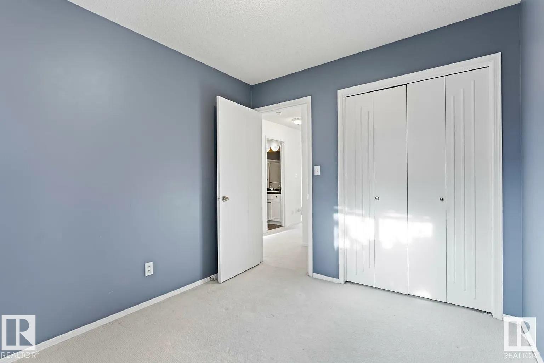
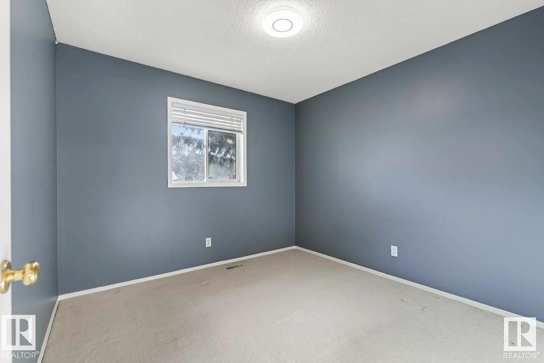
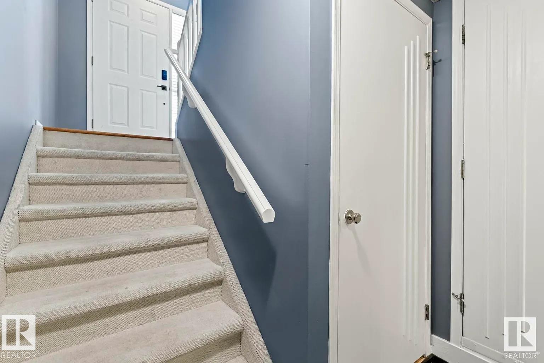
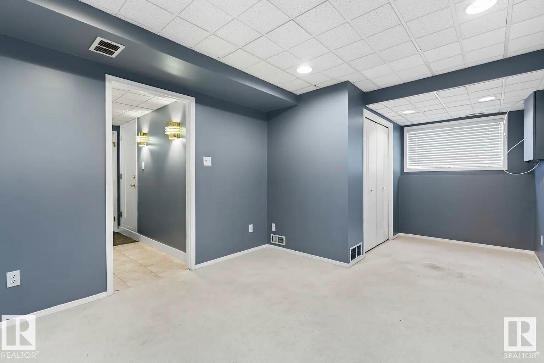
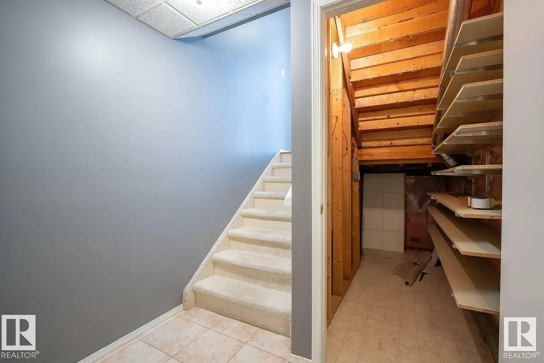
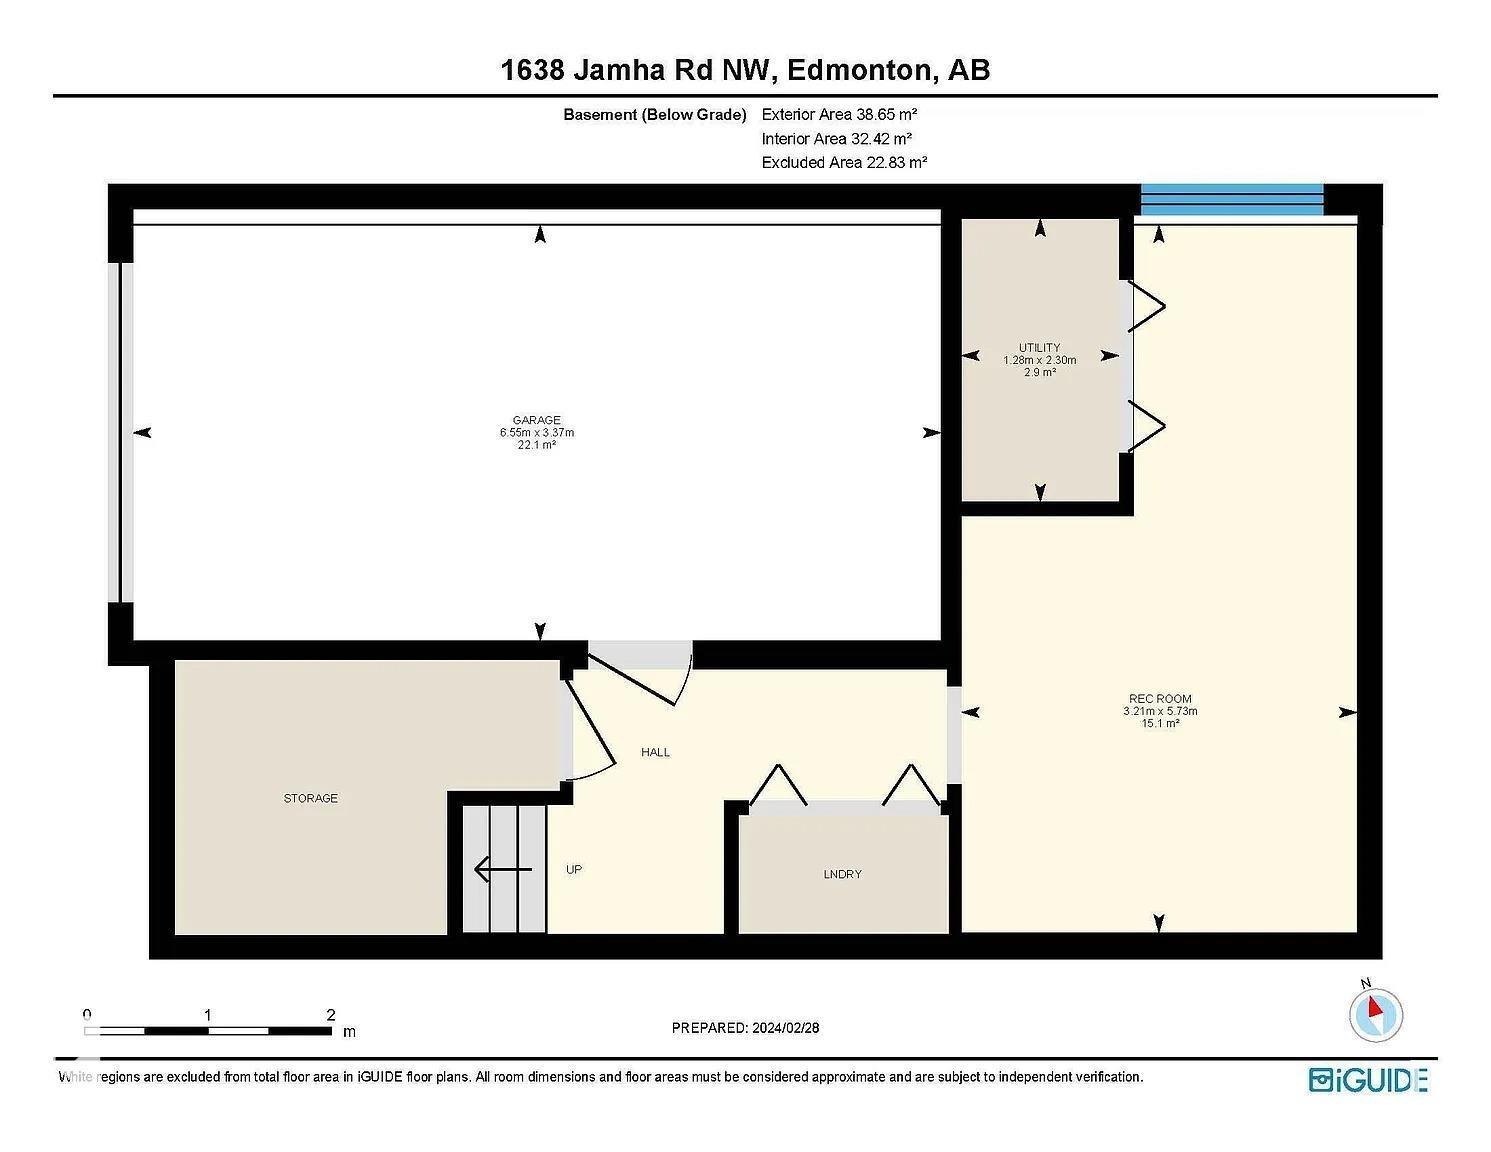
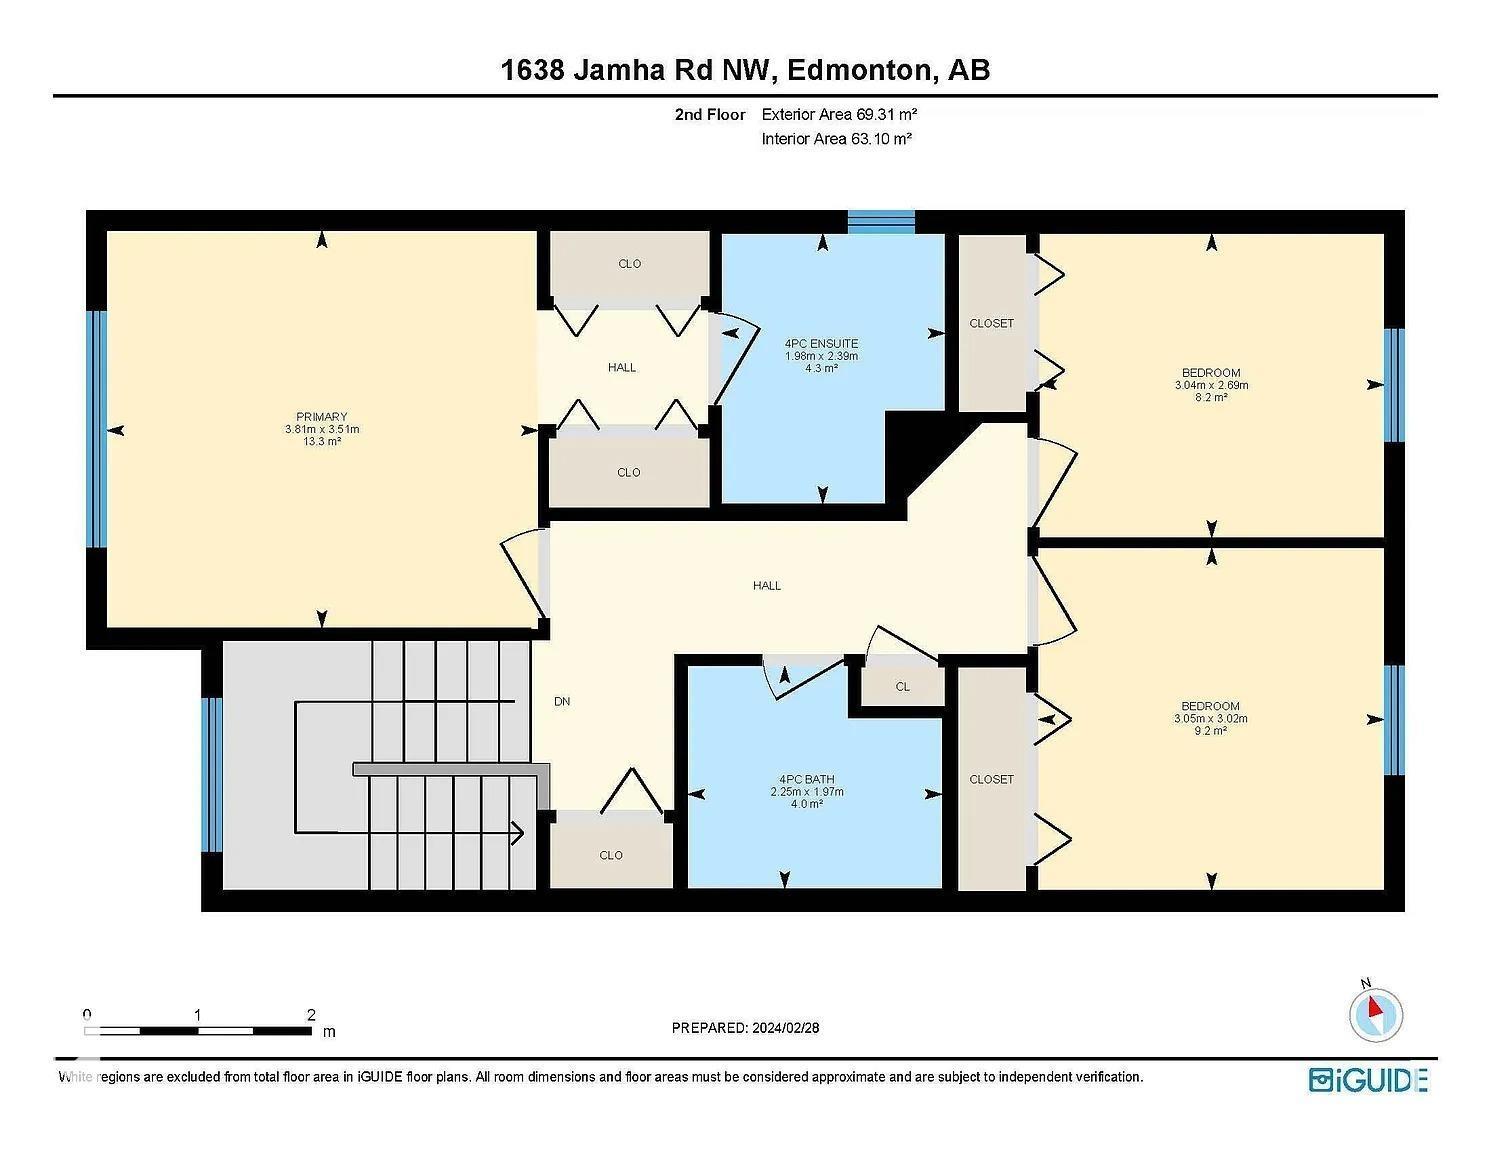
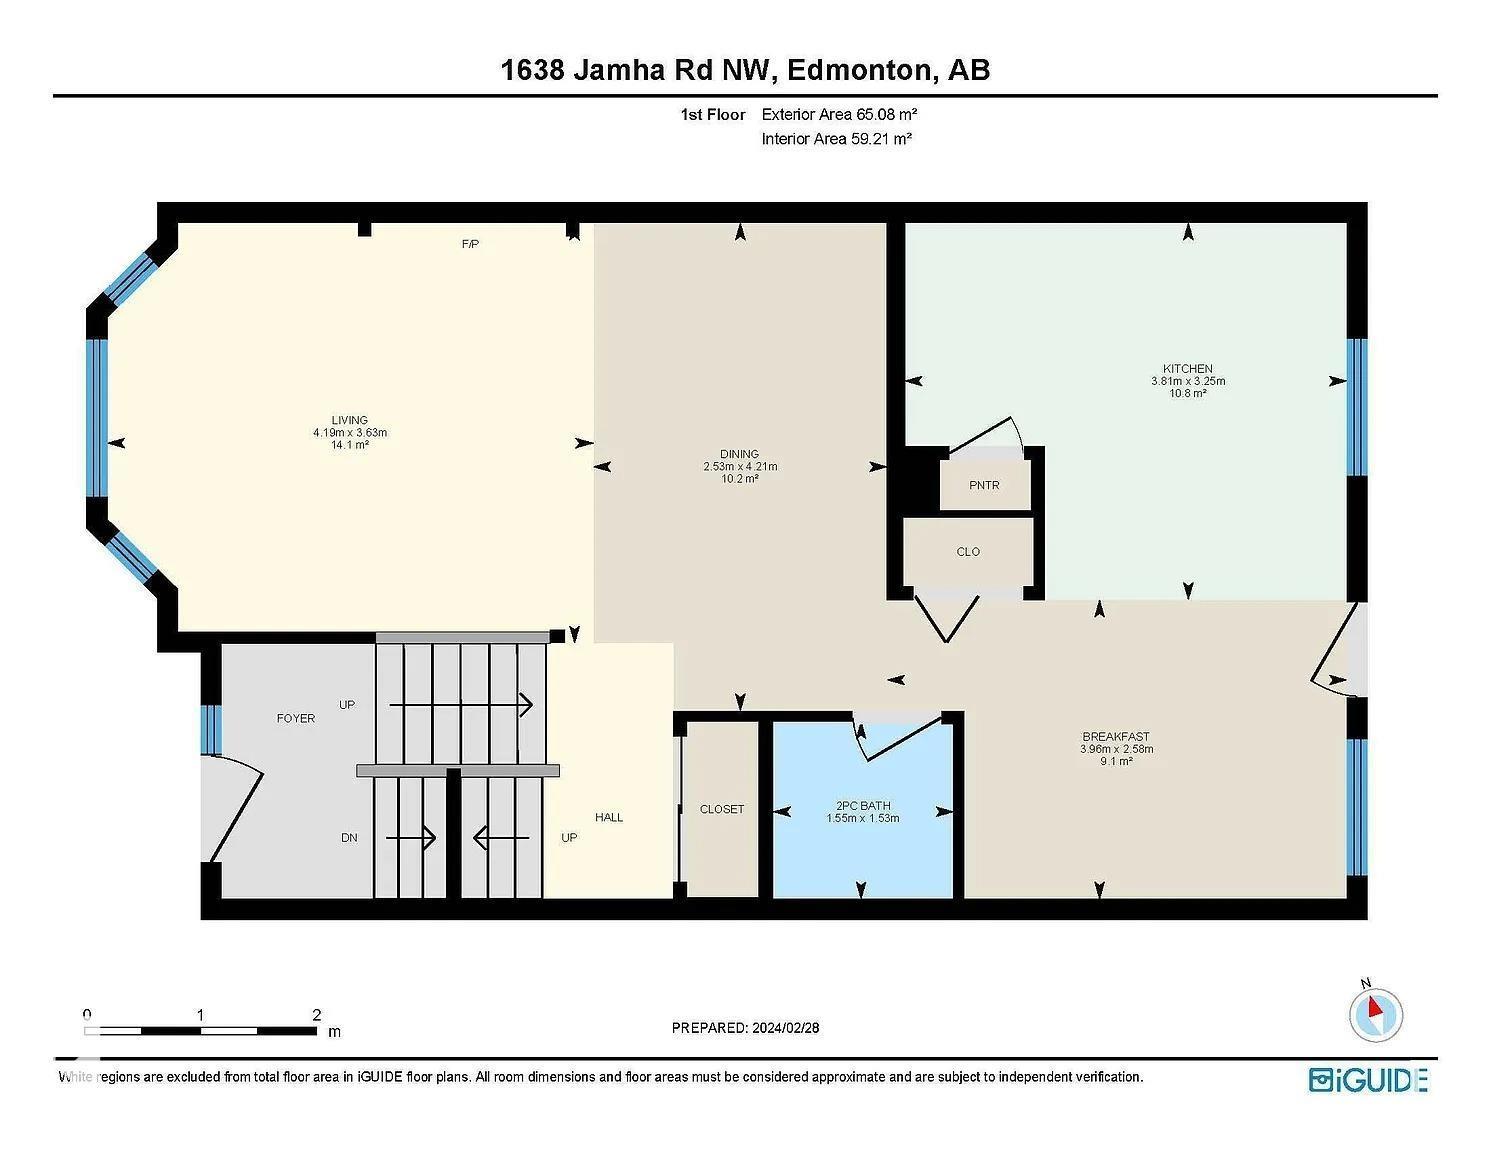
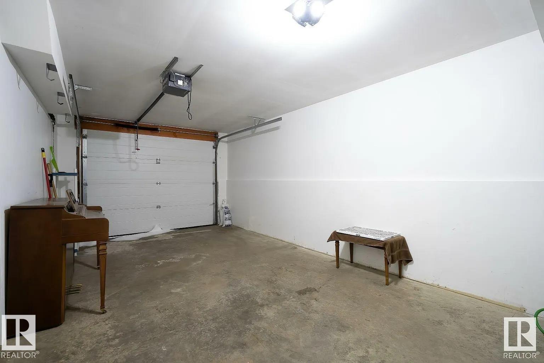
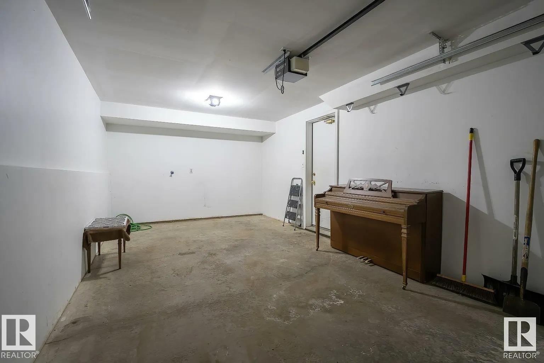
Jackson Heights end unit Executive style low maintenance townhome in a private and quiet location. This clean condo has hardwood floors & a gas fireplace and is move-in ready. The upgrades include roof in 2010, new furnace, new paint, new Bosch dishwasher, kitchen has ample white cabinets & counter space, newer appliances, breakfast nook w/patio doors leading to secluded deck with mature Spruce for shade. The upper level has 3 large beds, including primary bedroom has 3-pcs ensuite & his and hers closets. Fully finished basement offers recreation room, storage space, laundry, and access to insulated & drywalled attached single garage. Excellent location close toe to the whitemud freeway making commuting easy. Close to schools, shopping, and across the street from a playground & open field. All pets are allowed. No age restriction on residents. Condo fees of $337/monthly and affordable taxes. Early possession available. (id:53676)
| Bathroom Total | 3 | Bedrooms Total | 3 |
| Appliances | Dishwasher, Dryer, Garage Door Opener Remote(s), Garage Door Opener, Refrigerator, Stove, Washer, Window Coverings | Basement Development | Finished |
| Basement Type | Full (finished) | Constructed Date | 1993 |
| Construction Style Attachment | Attached | Half Bath Total | 1 |
| Heating Type | Forced Air | Stories Total | 2 |
| Size Interior | 1421 Sqft | Type | Row / Townhouse |
| Attached Garage |
| Acreage | No | Land Amenities | Golf Course, Playground, Public Transit, Schools, Shopping |
| Level | Type | Dimensions |
|---|---|---|
| Main Level | Living Room | Measurements not available |
| Main Level | Dining Room | Measurements not available |
| Main Level | Kitchen | Measurements not available |
| Upper Level | Primary Bedroom | Measurements not available |
| Upper Level | Bedroom 2 | Measurements not available |
| Upper Level | Bedroom 3 | Measurements not available |

Start Your Mortgage Application
