
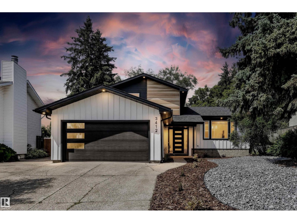
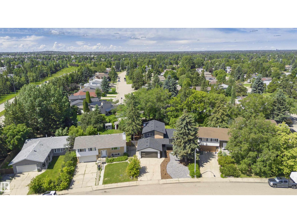
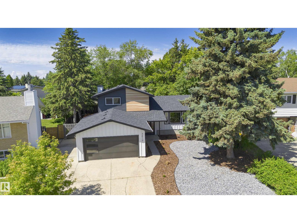
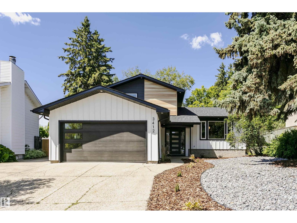
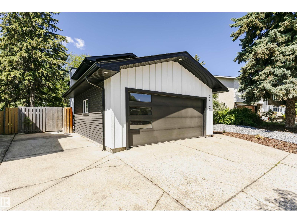
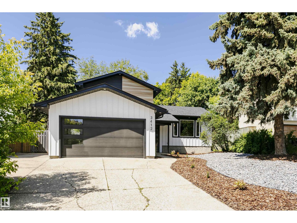
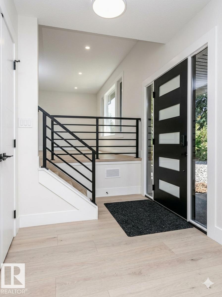
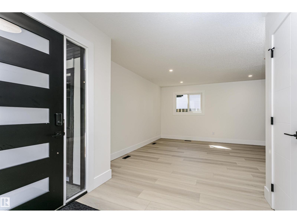
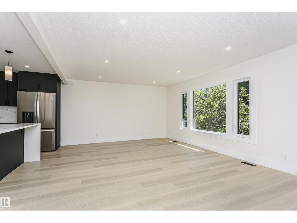
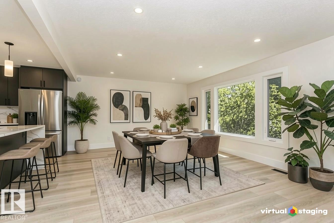
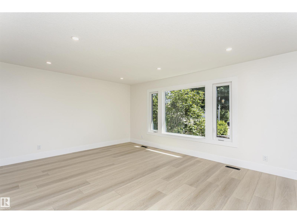
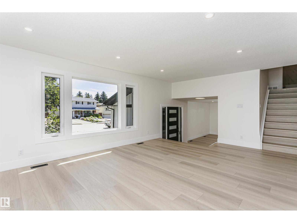
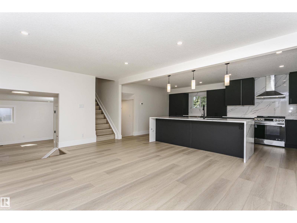
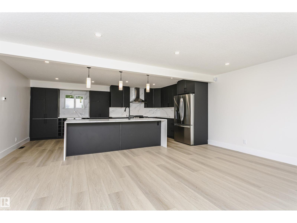
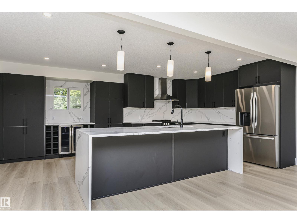
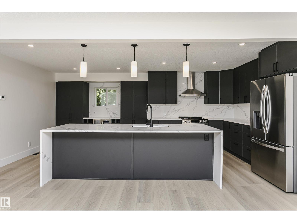
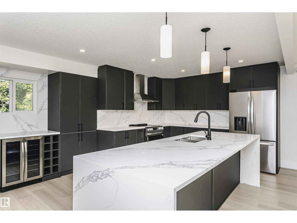
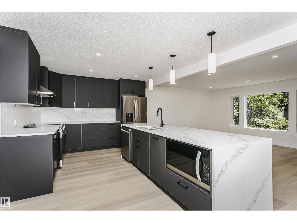
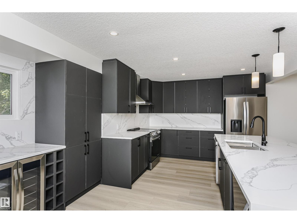
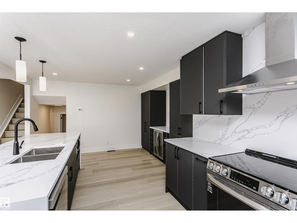
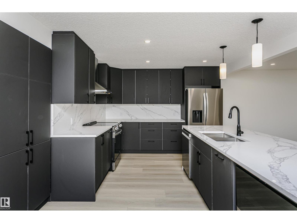
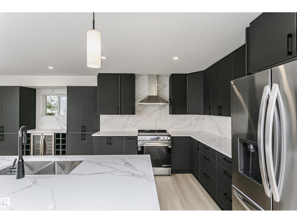
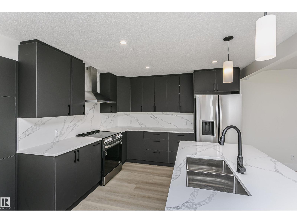
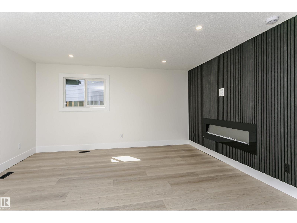
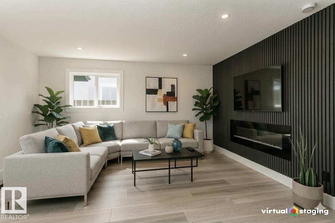
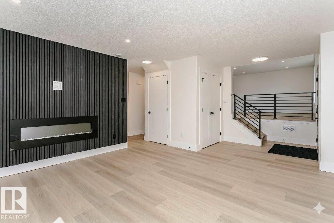
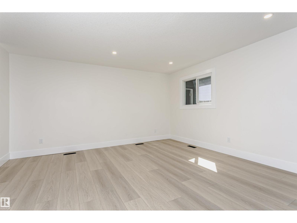
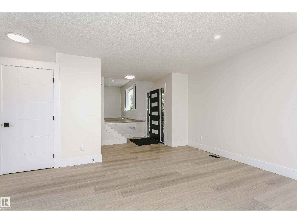
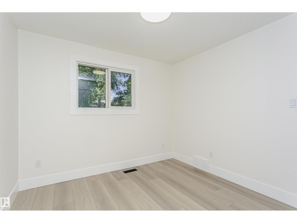
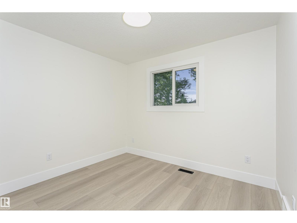
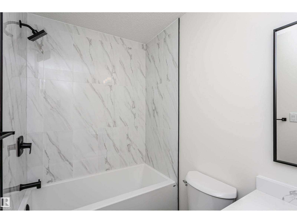
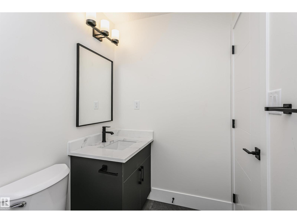
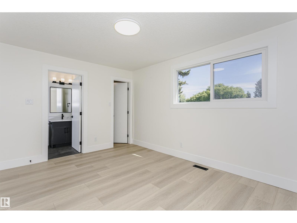
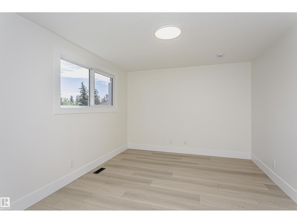
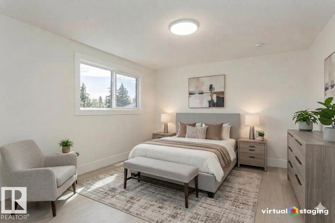
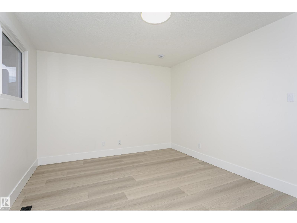
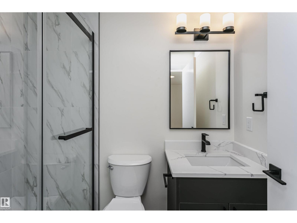
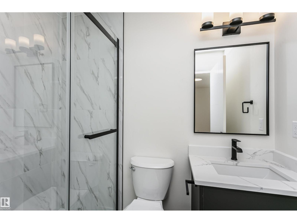
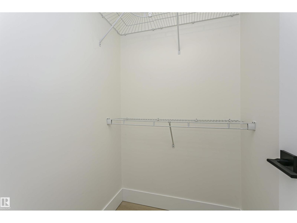
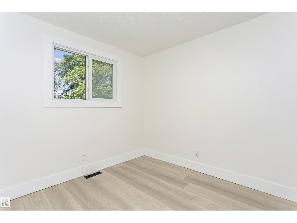
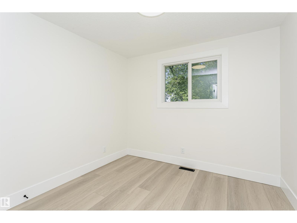
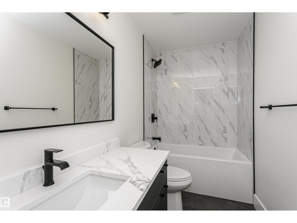
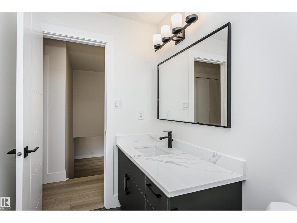
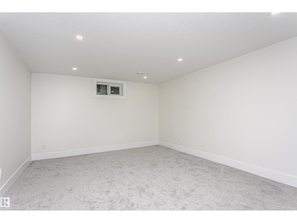
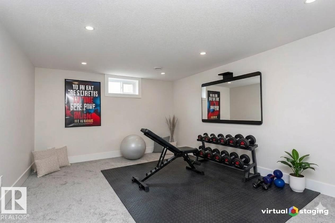
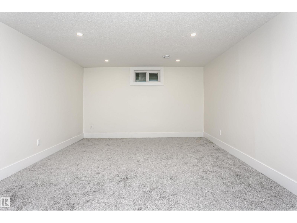
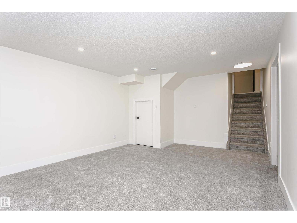
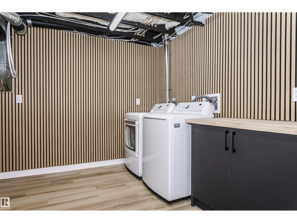
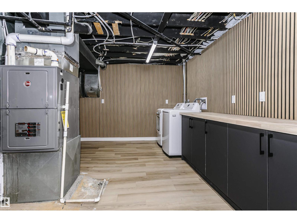
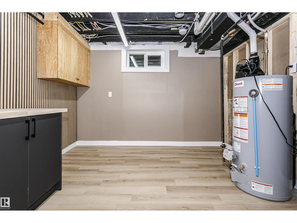
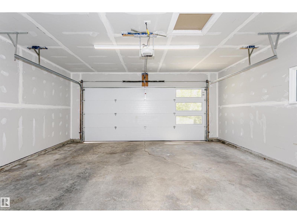
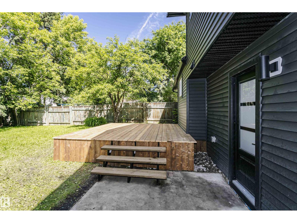
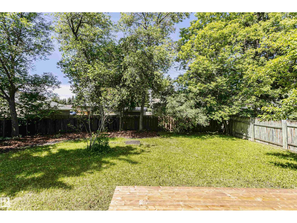
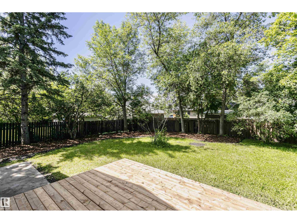
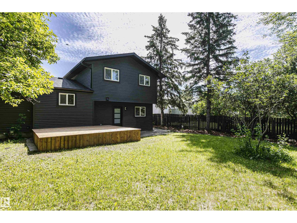
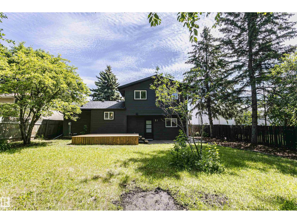
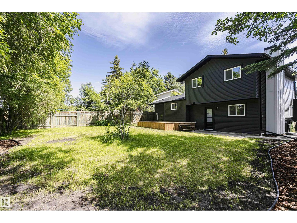
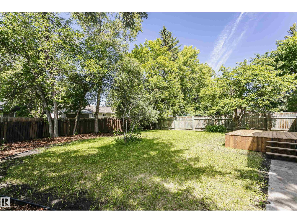
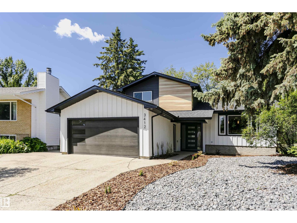
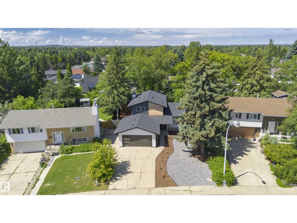
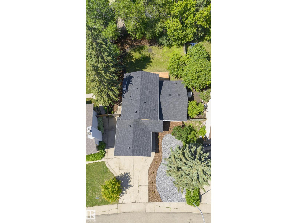
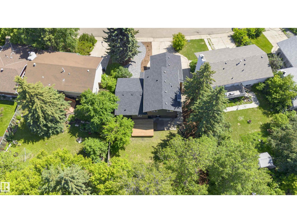
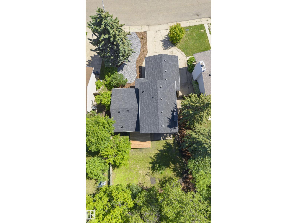
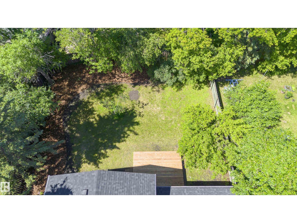
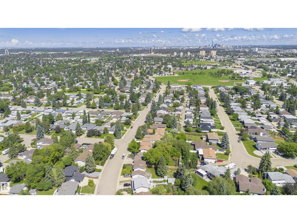
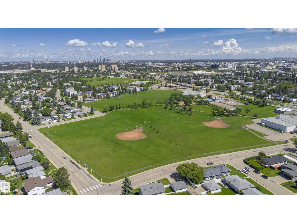
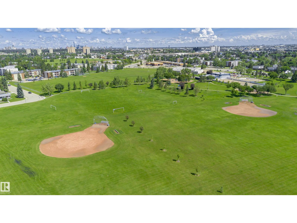
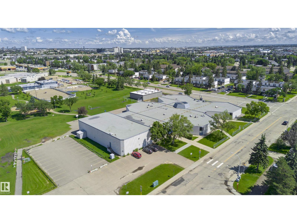
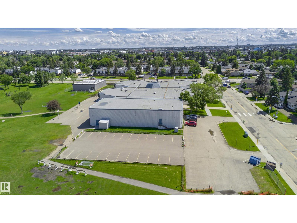
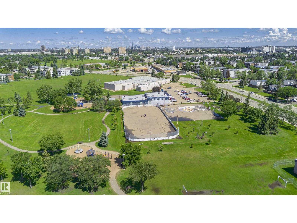
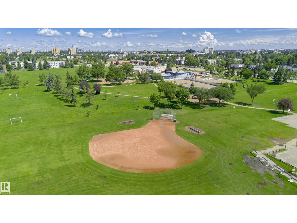
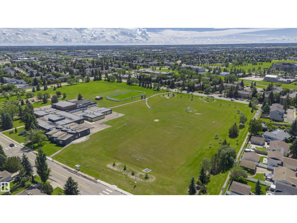
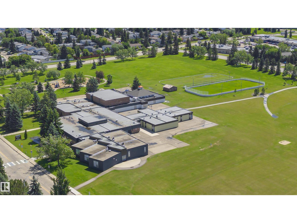
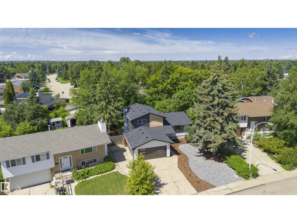
COMPLETELY REIMAGINED IN DUGGAN! Situated in a private cul-de-sac on a massive 8,000 sq.ft lot, this stunning 4-level split is transformed top to bottom w/ exceptional craftsmanship & designer finishes. The showpiece kitchen features a 9 ft waterfall island, seamless quartz countertops & backsplash, premium cabinetry & open-concept design for entertaining. New windows flood the home w/ natural light, while a built-in media wall & sleek custom metal railing add a bold modern statement. This home blends luxury, function & flexibility across 4 levels. The large primary retreat offers a walk-in closet & lavish ensuite. 3 additional spacious bedrooms & 2 beautifully finished full baths provide ideal family living. Outside features premium vinyl siding, LP SmartSide board & batten, LUX accents, fresh low-maintenance landscaping, deck & double attached garage. Ideally located near schools, parks, shopping & amenities. Rarely does a home offer this level of renovation, lot size & location in one package! (id:53676)
| Bathroom Total | 3 | Bedrooms Total | 4 |
| Amenities | Vinyl Windows | Appliances | Dishwasher, Dryer, Garage Door Opener Remote(s), Garage Door Opener, Hood Fan, Microwave, Refrigerator, Stove, Washer, Wine Fridge |
| Basement Development | Finished | Basement Type | Full (finished) |
| Constructed Date | 1973 | Construction Style Attachment | Detached |
| Fireplace Fuel | Electric | Fireplace Present | Yes |
| Fireplace Type | Unknown | Heating Type | Forced Air |
| Size Interior | 1747 Sqft | Type | House |
| Attached Garage |
| Acreage | No | Fence Type | Fence |
| Land Amenities | Golf Course, Playground, Public Transit, Schools, Shopping | Size Irregular | 743.32 |
| Size Total | 743.32 M2 | Size Total Text | 743.32 M2 |
| Level | Type | Dimensions |
|---|---|---|
| Basement | Recreation Room | 18'10" x 12'8 |
| Basement | Utility Room | 18'9" x 10'10 |
| Lower Level | Living Room | 15' x 15'10'' |
| Main Level | Dining Room | 19'7" x 13'' |
| Main Level | Kitchen | 20' x 13'6" |
| Main Level | Bedroom 4 | 10'1" x 11'' |
| Upper Level | Primary Bedroom | 13'10" x 10'' |
| Upper Level | Bedroom 2 | 9'6" x 12'8'' |
| Upper Level | Bedroom 3 | 9'6" x 9'4" |

Start Your Mortgage Application
