fbpx

3911 Vincent Drive Nw, Calgary, Alberta T2N 0K2 New

MLS® # A2329817

$799,000

Property Size 1387
Bedrooms 6
Bathrooms 3
Year Built 1966
Garages 2

Description

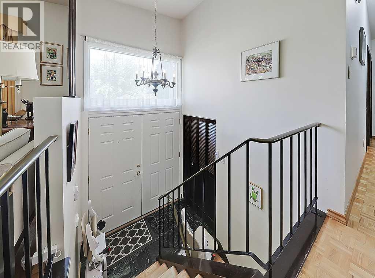
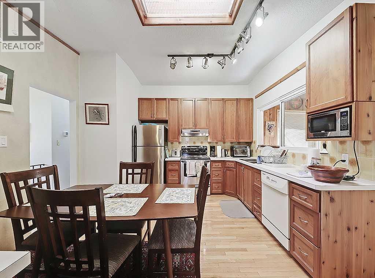
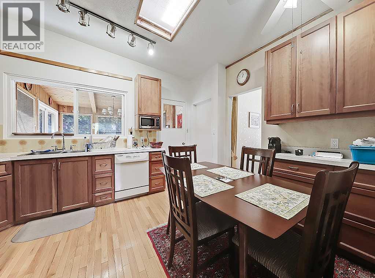
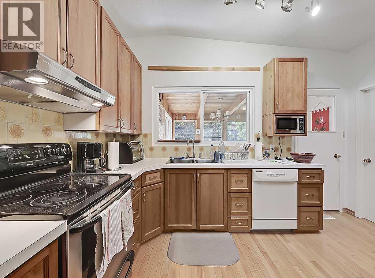
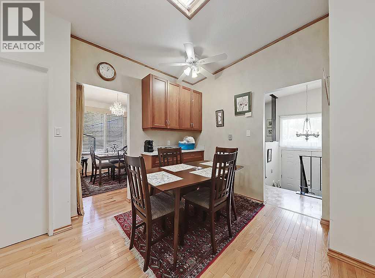
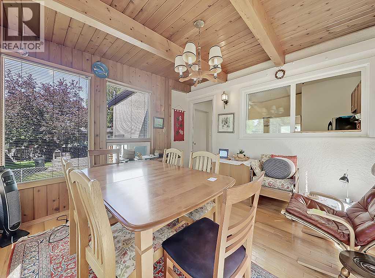
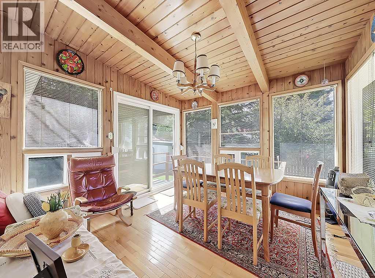
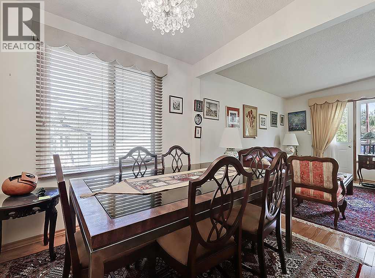
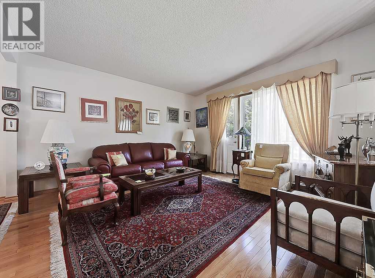
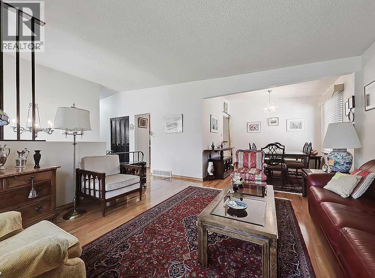
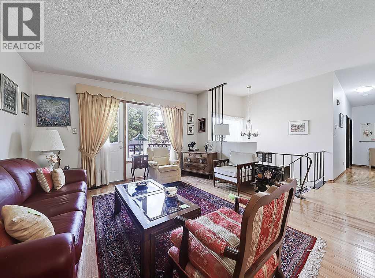
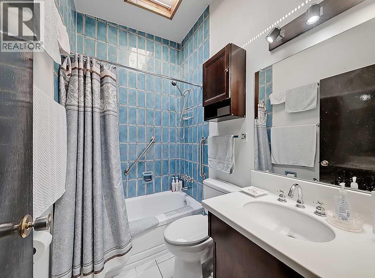
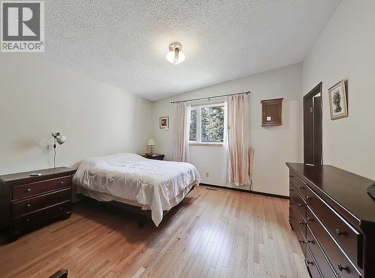
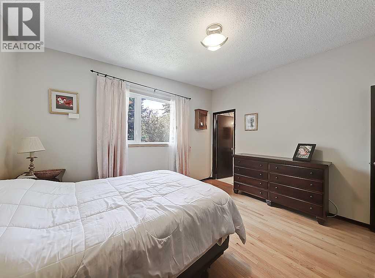
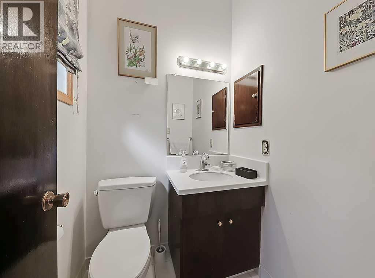
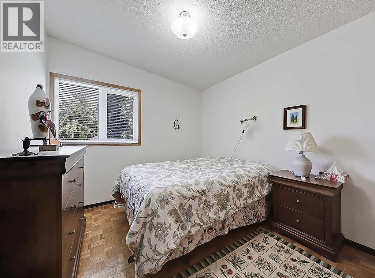
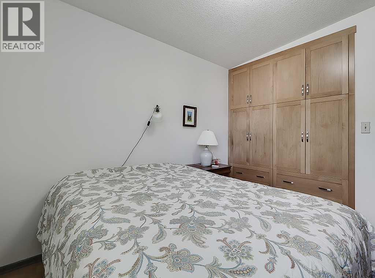
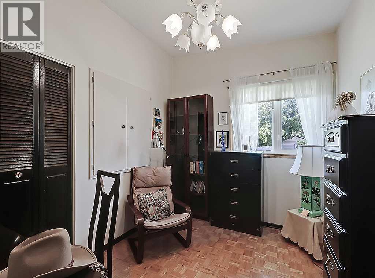
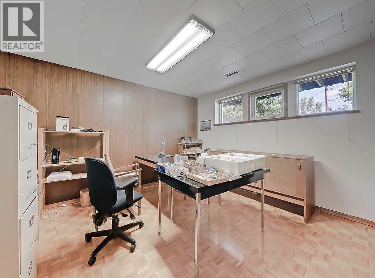
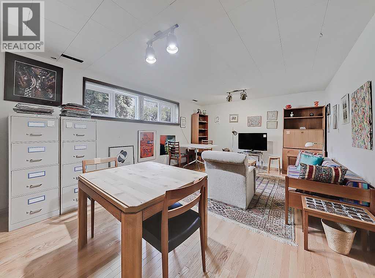
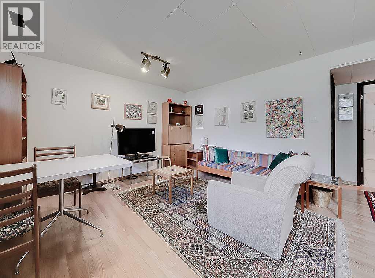
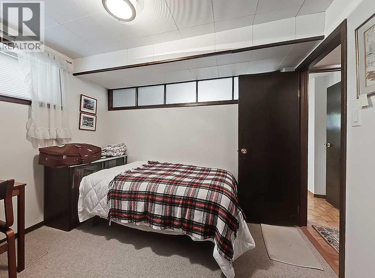
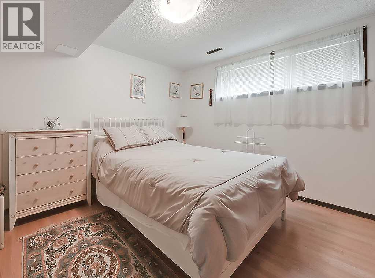
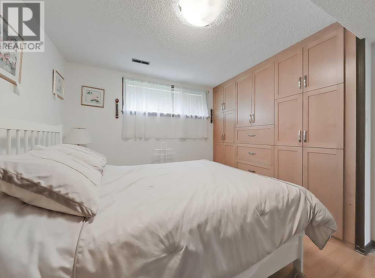
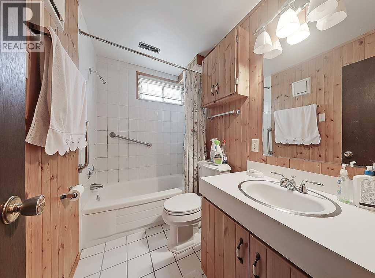
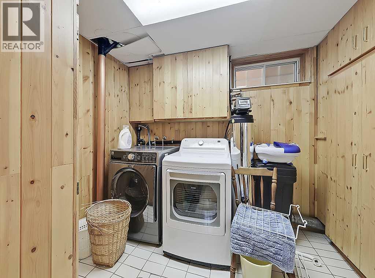
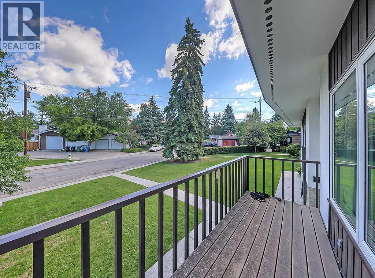
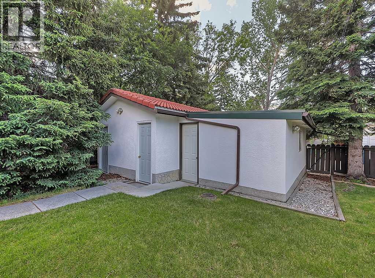
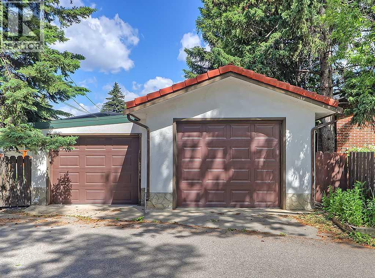
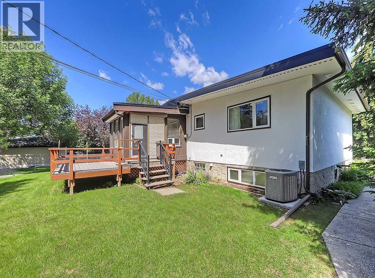
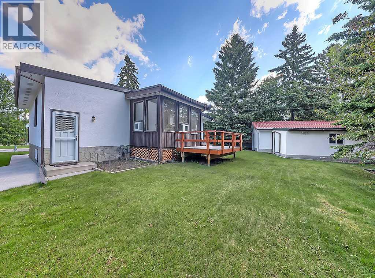
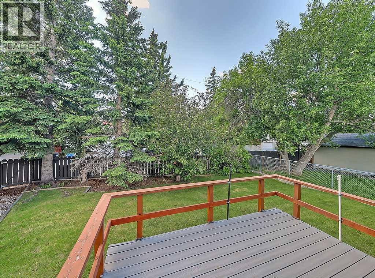
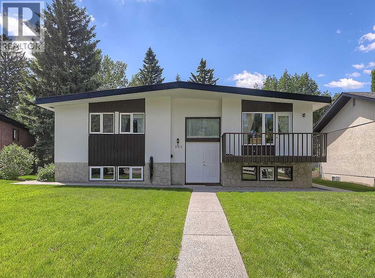
Welcome to this exceptionally maintained home in the sought out community of VARSITY! Offering over 2,490 sq. ft. of developed living space, situated on a quiet, tree-lined street in the highly sought-after community of Varsity. With 6 bedrooms, 3 bathrooms and a double detached garage, this home offers outstanding flexibility for growing families, multi-generational living or those looking for additional space to work from home.The bright main level is filled with natural light and features a spacious living room, a dedicated dining area and a well-designed kitchen with ample cabinetry, generous counter space and a skylight overhead. Just off the kitchen, the enclosed sunroom provides the perfect place to enjoy your morning coffee or unwind while overlooking the private backyard.The main floor is thoughtfully laid out with three bedrooms, including a primary suite complete with its own 2-piece ensuite, along with a full 4-piece bathroom.Downstairs, the fully developed basement significantly expands the living space with a large recreation room, three additional bedrooms, another full bathroom and a separate laundry and storage area. Whether you need space for teenagers, guests, hobbies or a home office, this lower level offers endless possibilities.Outside, you'll appreciate the beautifully maintained yard, mature trees, expansive deck and oversized double detached garage with additional parking. Pride of ownership is evident throughout the property.Located in one of Calgary's most established northwest communities, you'll enjoy close proximity to excellent schools, Market Mall, the University of Calgary, Foothills Medical Centre, Children's Hospital, parks, pathways, transit and convenient access to major roadways.A rare opportunity to own a spacious bungalow in an outstanding location. (id:53676)

PROPERTY FEATURES

  • MLS® Number A2329817
  • Price $799,000
  • Bedrooms: 6
  • Bathrooms: 3
  • Square Footage: 1387 sqft
  • Property Type: House
  • Community Name: Varsity
  • Amenities Near By Golf Course, Playground, Schools, Shopping
  • Community Features Golf Course Development
  • Parking Space Total 2
  • Plan 2329jk
  • Structure Deck

Buildings

Bathroom Total 3 Bedrooms Above Ground 3
Bedrooms Below Ground 3 Bedrooms Total 6
Appliances Refrigerator, Dishwasher, Stove, Oven, Washer & Dryer Architectural Style Bi-level
Basement Development Finished Basement Type Full (finished)
Constructed Date 1966 Construction Style Attachment Detached
Cooling Type Central Air Conditioning Exterior Finish Stucco
Flooring Type Carpeted, Hardwood, Parquet Foundation Type Poured Concrete
Half Bath Total 1 Heating Type Forced Air
Stories Total 2 Size Interior 1387 Sqft
Total Finished Area 1387 Sqft Type House

Parking

Detached Garage 2

Land

Acreage No Fence Type Fence
Land Amenities Golf Course, Playground, Schools, Shopping Size Depth 33.6 M
Size Frontage 13.13 M Size Irregular 644.00
Size Total 644 M2|4,051 - 7,250 Sqft Size Total Text 644 M2|4,051 - 7,250 Sqft
Zoning Description R-cg

Rooms

Level Type Dimensions
Lower Level Bedroom 12.50 Ft x 9.75 Ft
Lower Level Bedroom 14.25 Ft x 13.17 Ft
Lower Level Bedroom 10.83 Ft x 8.50 Ft
Lower Level Recreational, Games Room 18.67 Ft x 13.25 Ft
Lower Level Laundry Room 10.50 Ft x 7.00 Ft
Lower Level Furnace 5.17 Ft x 4.33 Ft
Lower Level 4pc Bathroom 7.92 Ft x 5.00 Ft
Main Level Living Room 14.17 Ft x 14.08 Ft
Main Level Kitchen 13.83 Ft x 12.67 Ft
Main Level Dining Room 10.00 Ft x 9.00 Ft
Main Level Primary Bedroom 13.17 Ft x 12.67 Ft
Main Level Bedroom 10.67 Ft x 10.17 Ft
Main Level Bedroom 10.58 Ft x 8.67 Ft
Main Level Sunroom 11.67 Ft x 11.17 Ft
Main Level 4pc Bathroom 7.33 Ft x 4.92 Ft
Main Level 2pc Bathroom 4.92 Ft x 4.83 Ft

BROKERAGE

  • Office: Real Estate Professionals Inc.

Start Your Mortgage Application

Schedule a Tour

Do you have questions?

Call or text today, we are here to help!

587-719-1004

Scroll to Top