
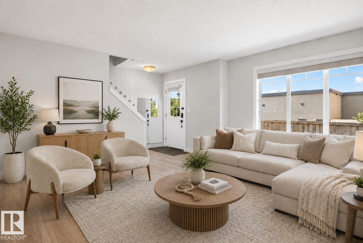
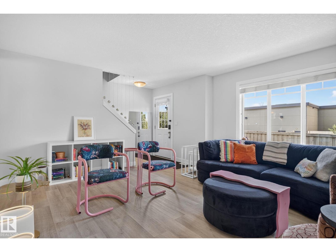
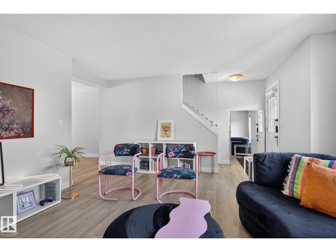
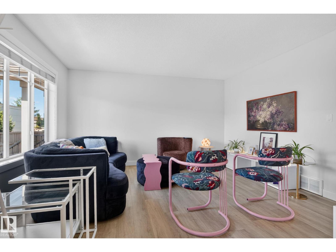
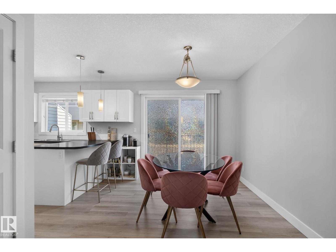
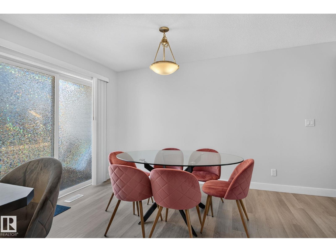
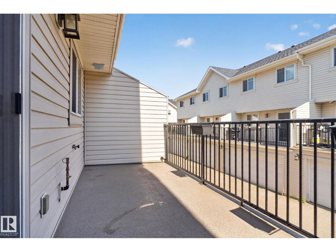
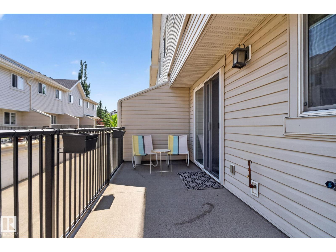
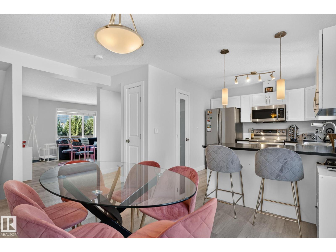
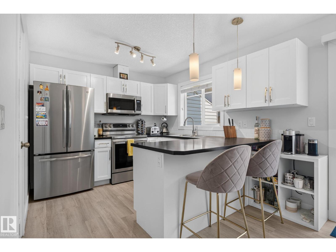
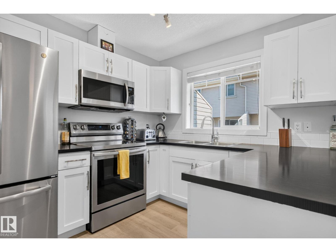
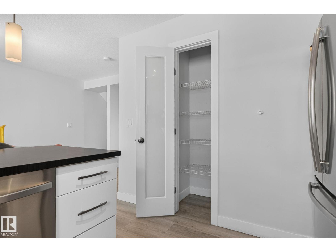
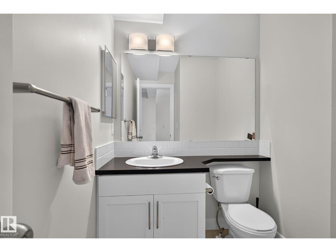
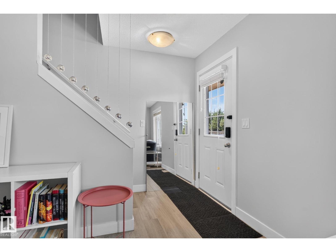
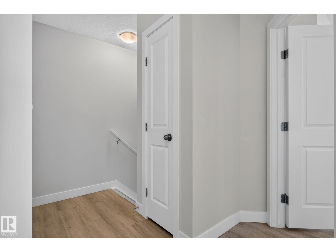
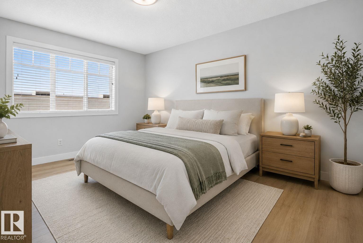
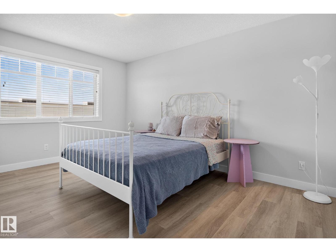
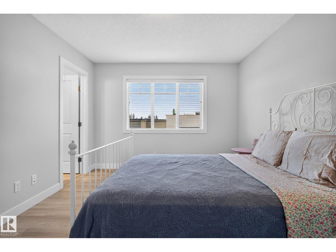
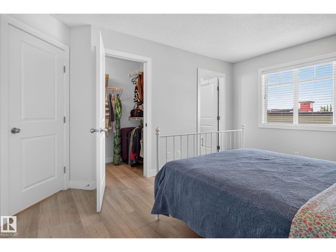
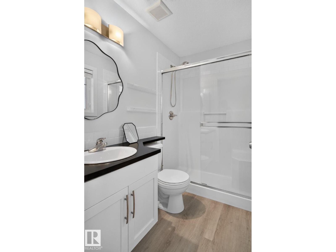
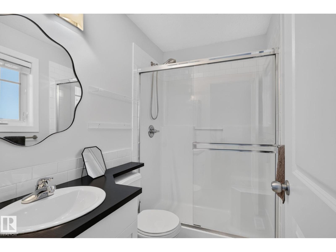
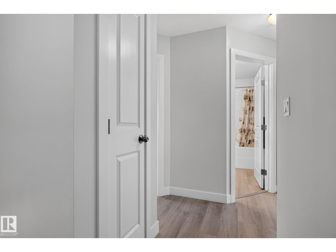
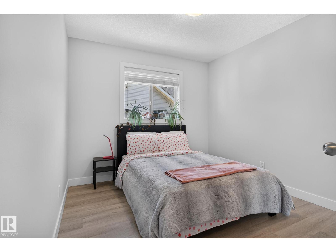
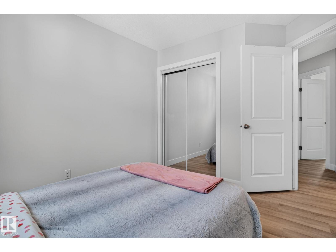
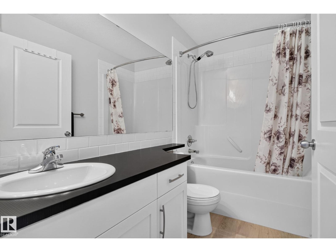
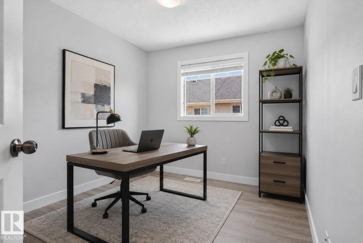
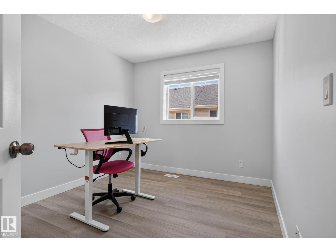
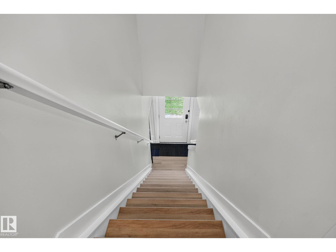
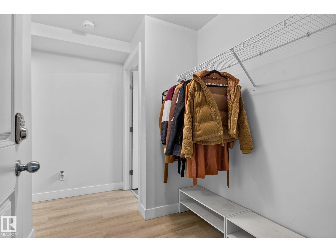
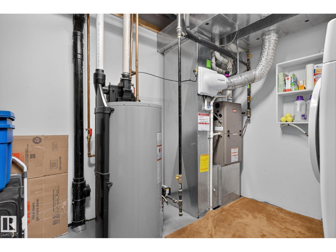
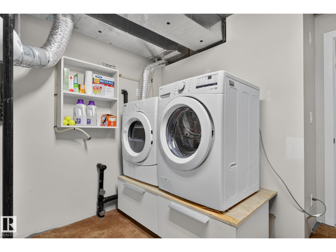
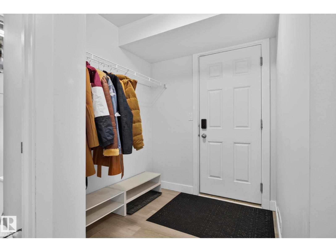
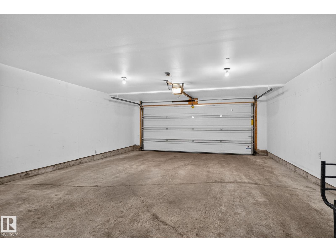
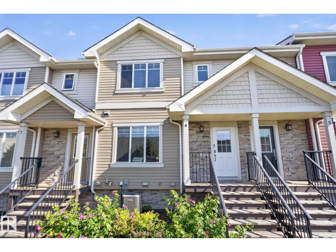
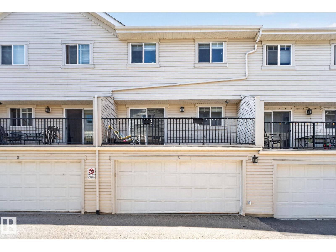
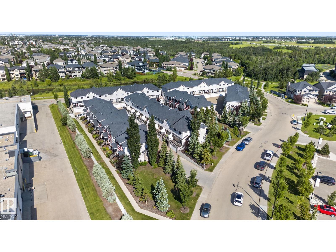
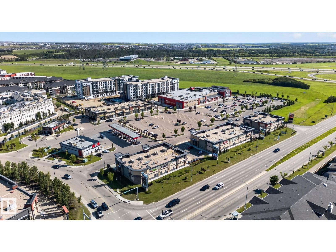
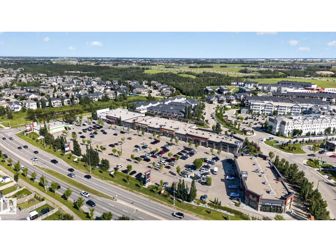
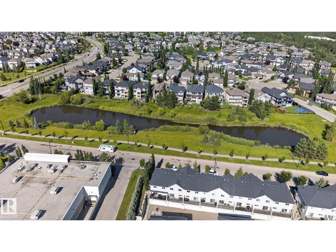
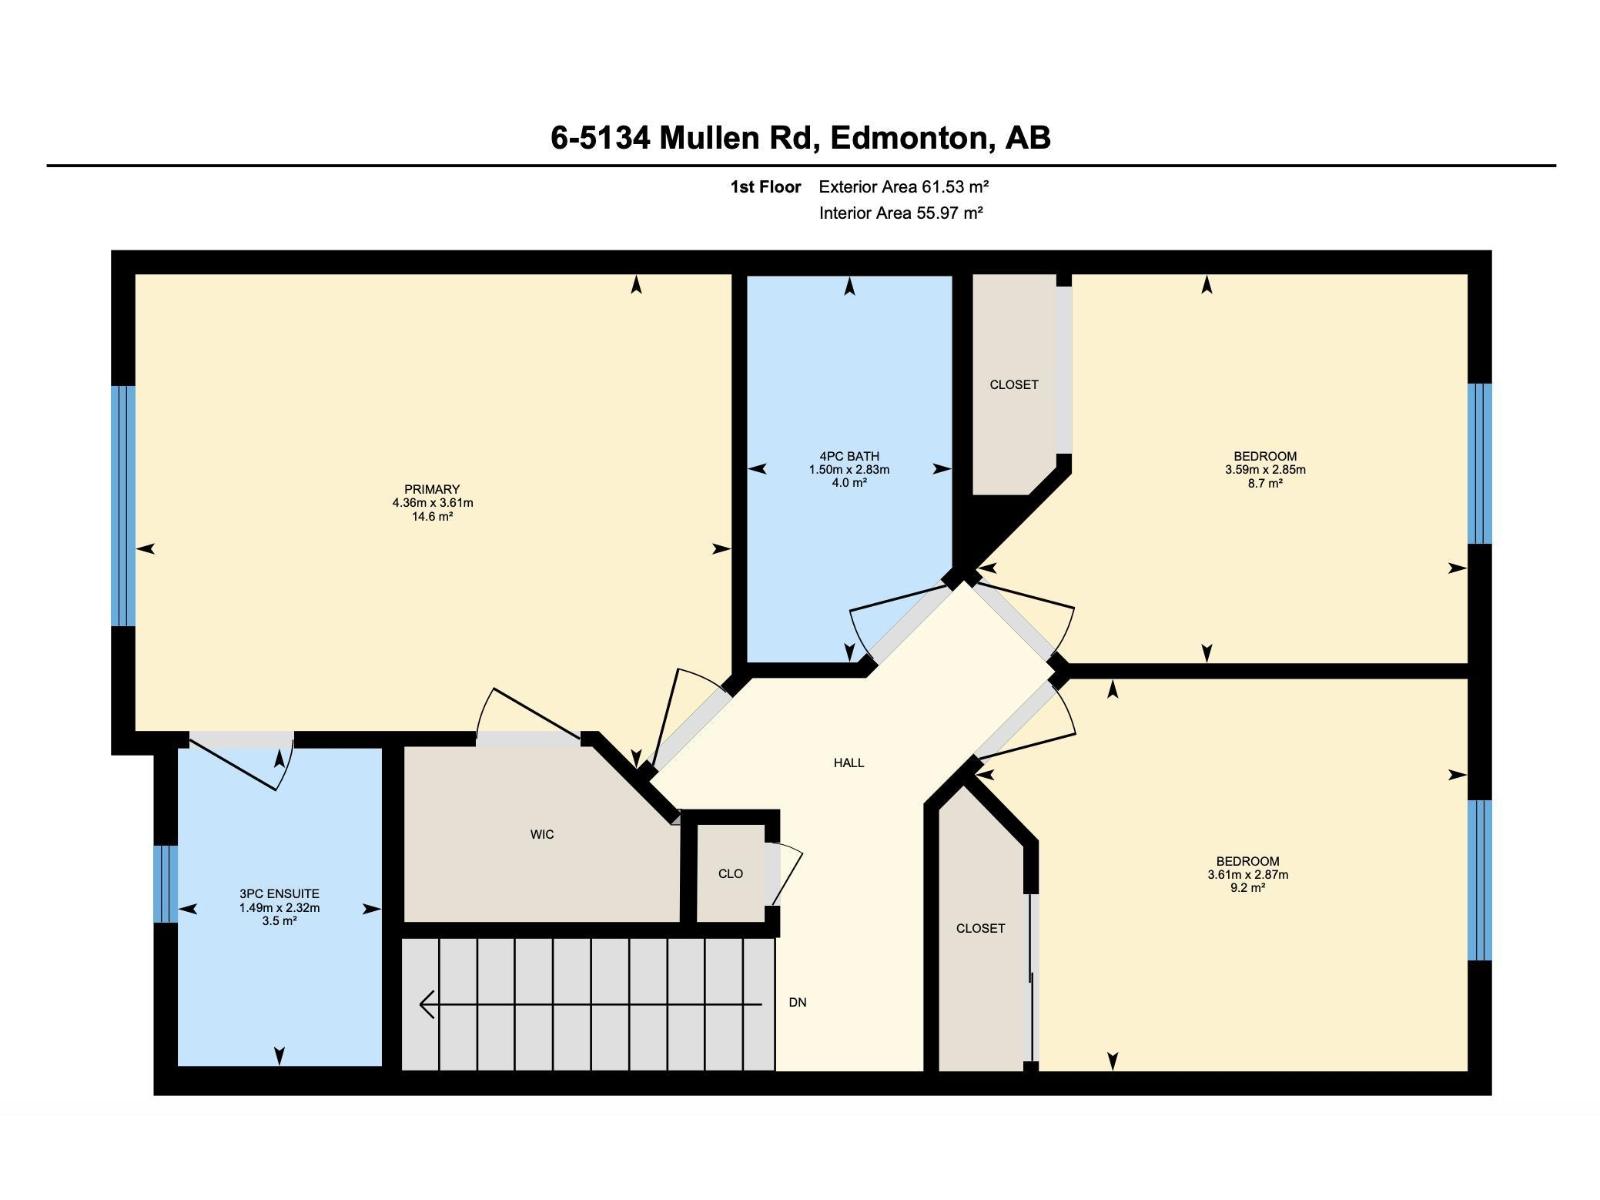
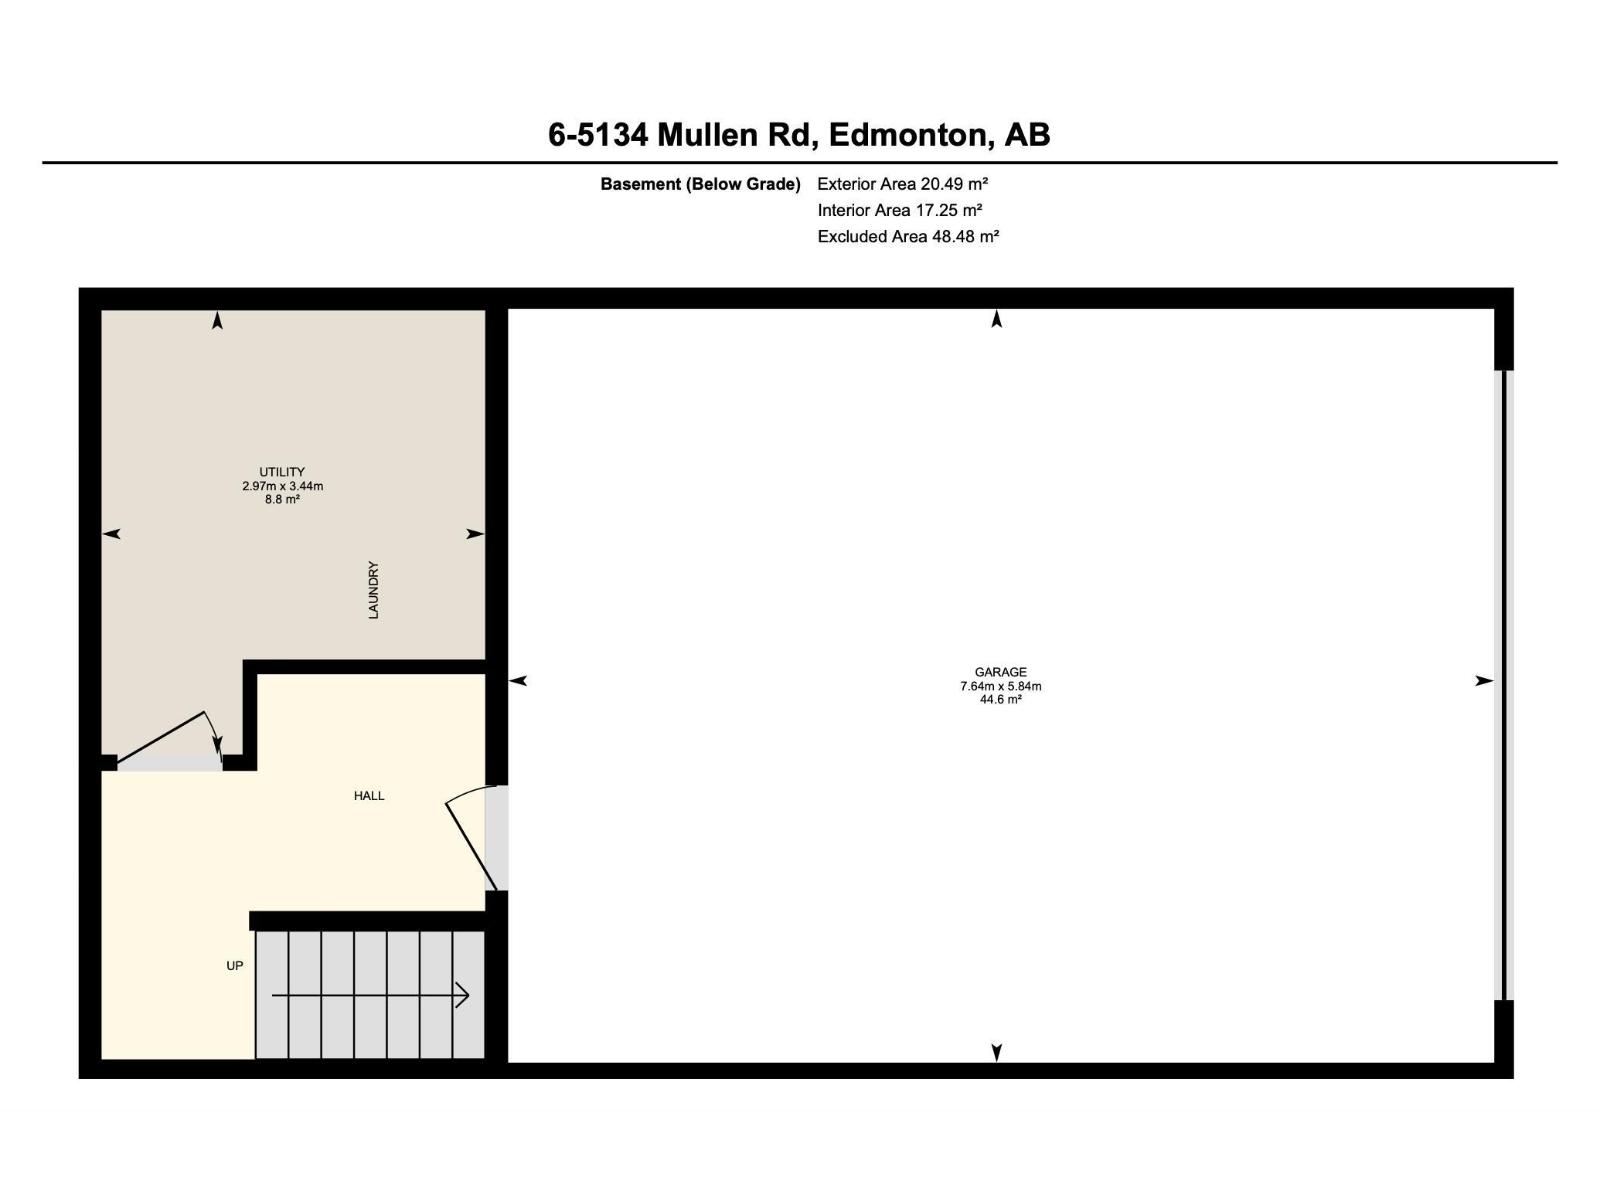
Welcome to #6, 5134 Mullen Road—a beautifully maintained 3-bedroom, 2.5-bathroom townhouse in the highly sought-after community of MacTaggart. Offering the perfect blend of comfort, style, and convenience, this home features a functional open-concept layout, spacious living areas, an outdoor deck, an attached oversized double garage and enjoy year-round comfort with central air conditioning installed in 2023. Whether you're a first-time buyer, growing family, or investor, this home offers low-maintenance living in one of Southwest Edmonton's most desirable neighbourhoods. Ideally located just minutes from shopping, restaurants, schools, walking trails, public transit, and easy access to the Anthony Henday Drive, you'll love everything this exceptional location has to offer. Don't miss your opportunity to own a fantastic home in the heart of MacTaggart! (id:53676)
| Bathroom Total | 3 | Bedrooms Total | 3 |
| Appliances | Dishwasher, Dryer, Garage Door Opener, Microwave Range Hood Combo, Refrigerator, Stove, Washer, Window Coverings | Basement Development | Finished |
| Basement Type | Partial (finished) | Constructed Date | 2010 |
| Construction Style Attachment | Attached | Cooling Type | Central Air Conditioning |
| Half Bath Total | 1 | Heating Type | Forced Air |
| Stories Total | 2 | Size Interior | 1168 Sqft |
| Type | Row / Townhouse |
| Attached Garage | |
| Oversize |
| Acreage | No | Land Amenities | Airport, Public Transit, Schools, Shopping |
| Size Irregular | 197.22 | Size Total | 197.22 M2 |
| Size Total Text | 197.22 M2 |
| Level | Type | Dimensions |
|---|---|---|
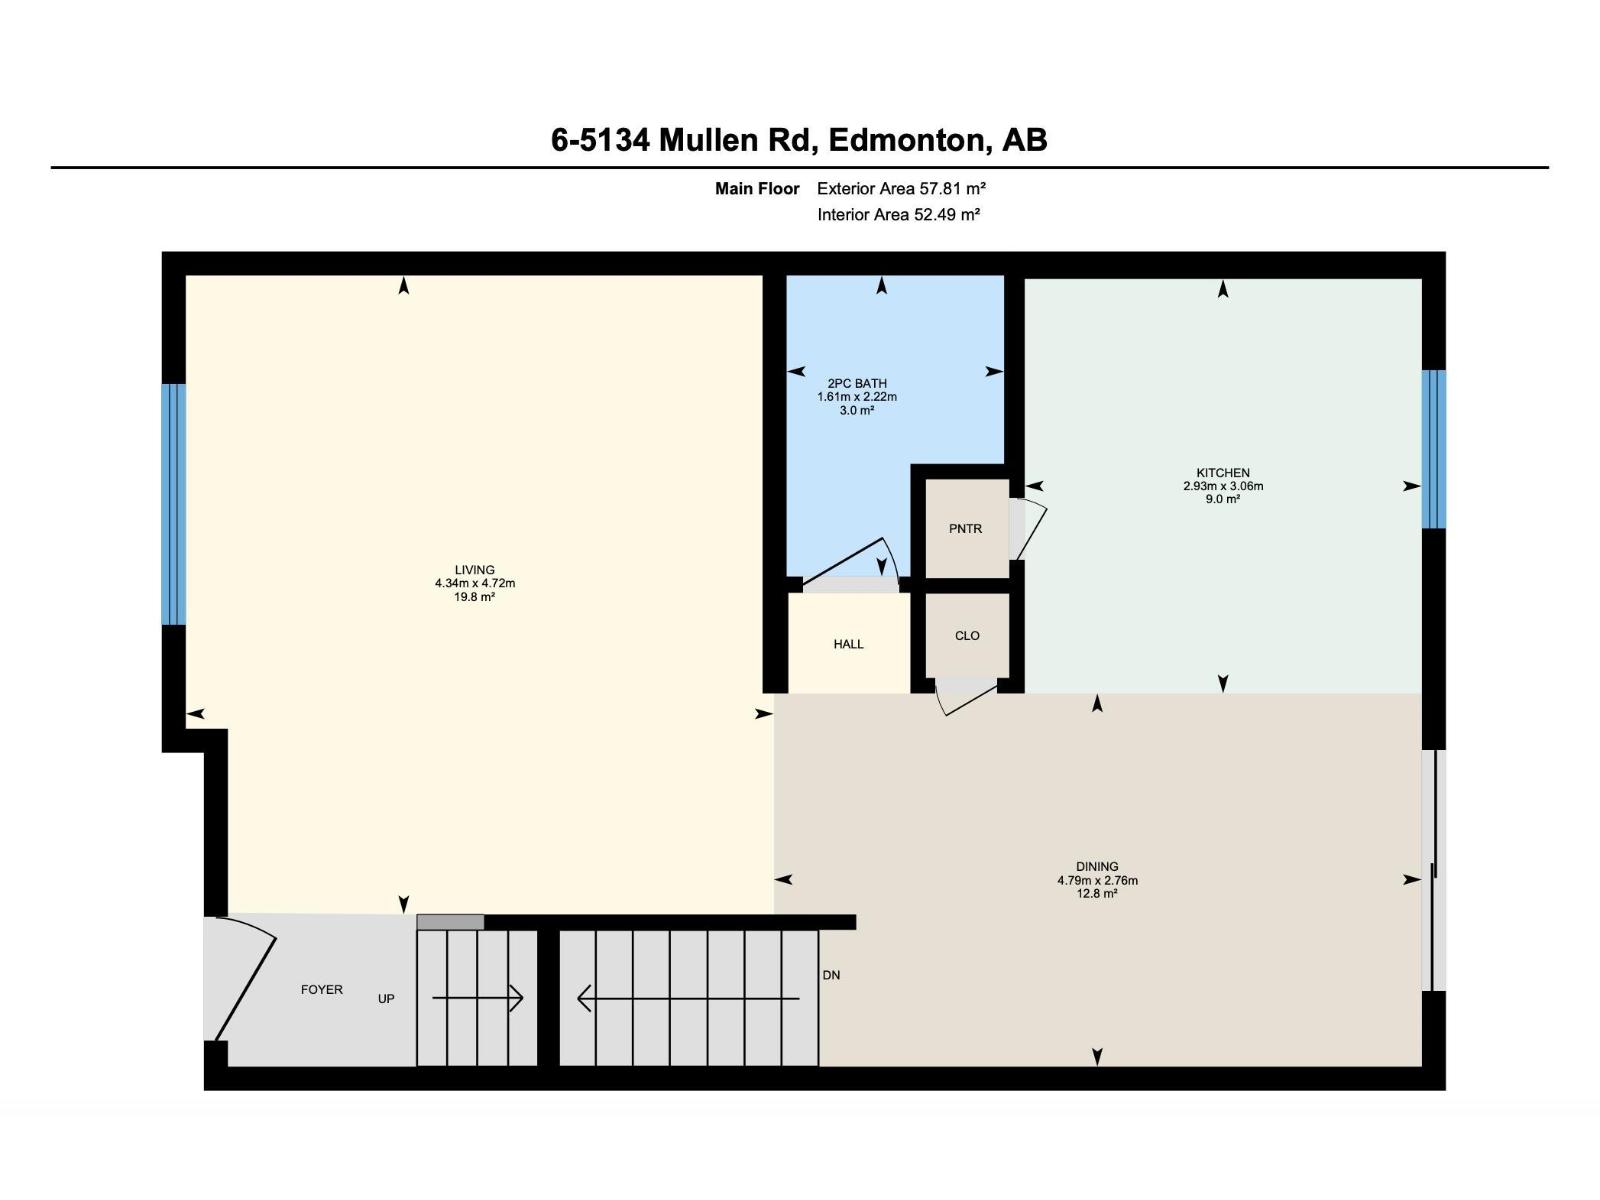
| Main Level | Living Room | 4.72 m x 4.34 m |
| Main Level | Dining Room | 2.76 m x 4.79 m |
| Main Level | Kitchen | 3.06 m x 2.93 m |
| Upper Level | Primary Bedroom | 3.61 m x 4.36 m |
| Upper Level | Bedroom 2 | 2.87 m x 3.61 m |
| Upper Level | Bedroom 3 | 2.85 m x 3.59 m |

Start Your Mortgage Application
