
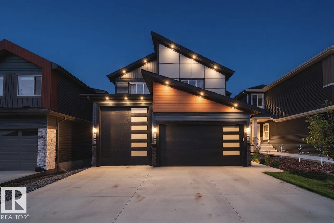
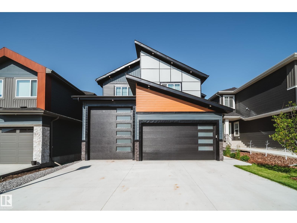
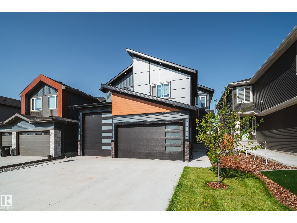
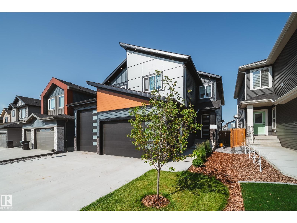
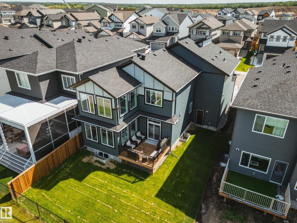
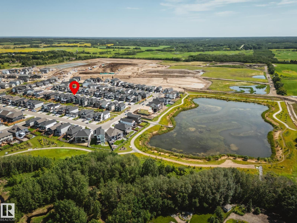
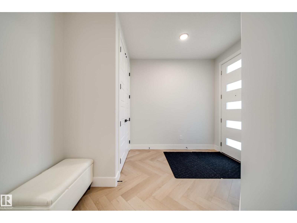
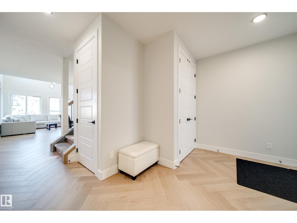
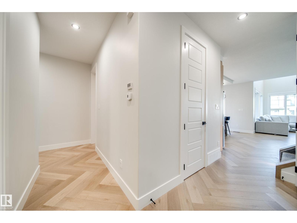
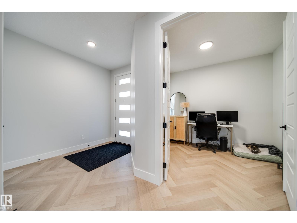
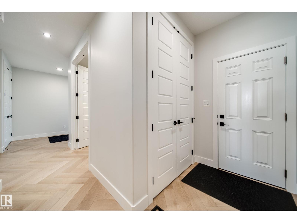
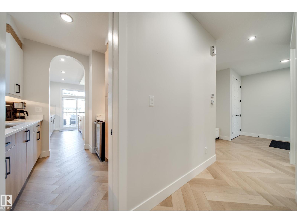
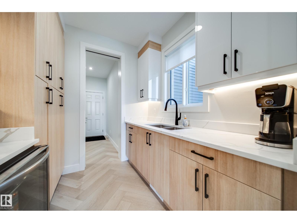
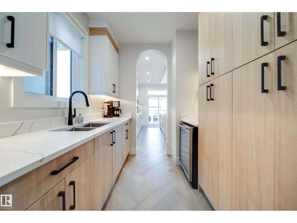
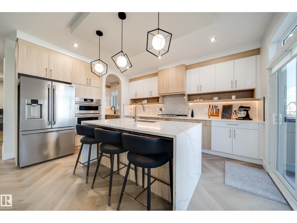
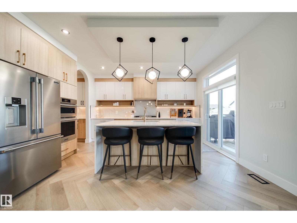
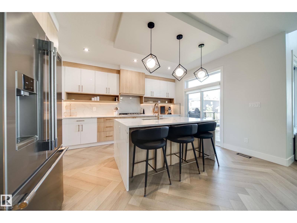
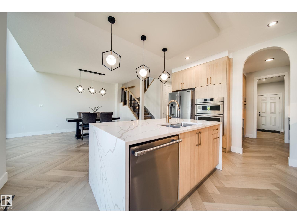
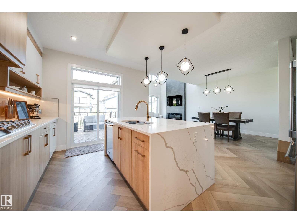
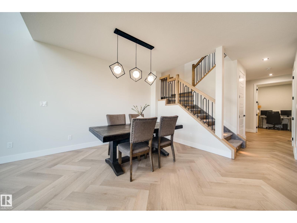
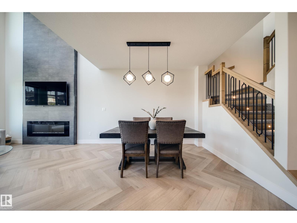
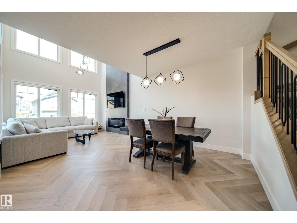
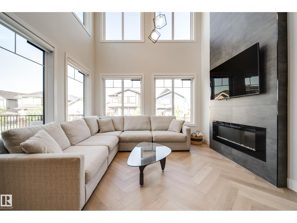
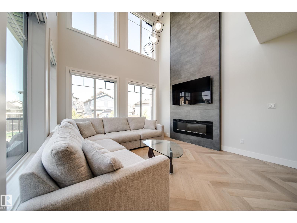
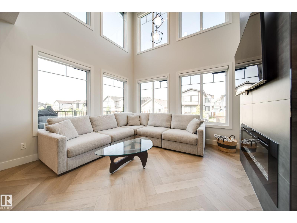
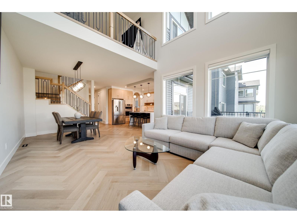
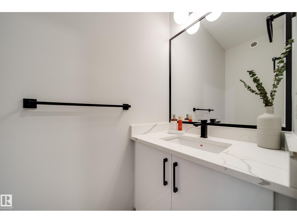
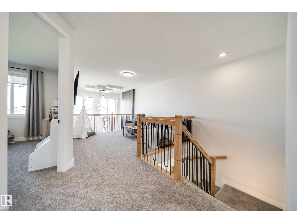
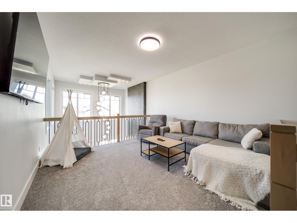
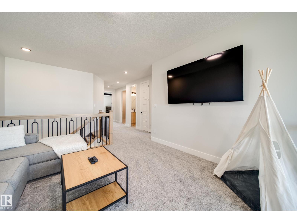
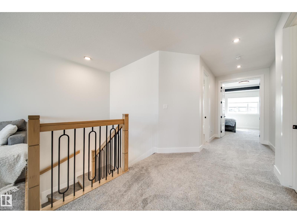
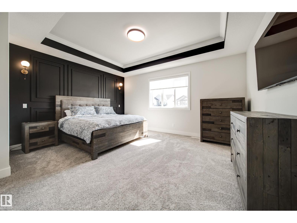
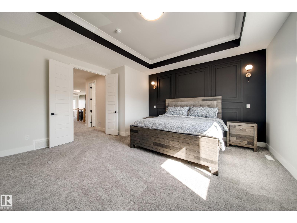
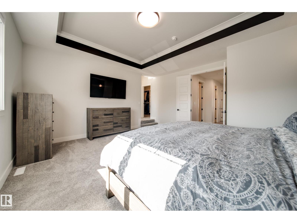
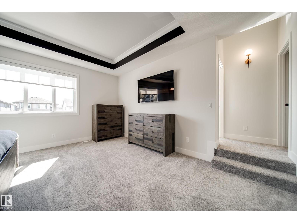
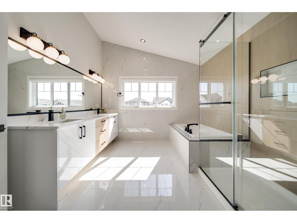
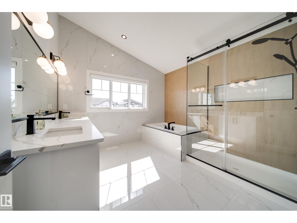
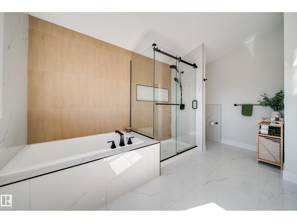
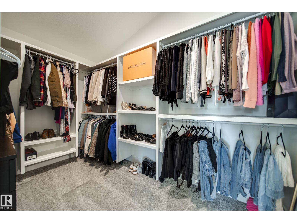
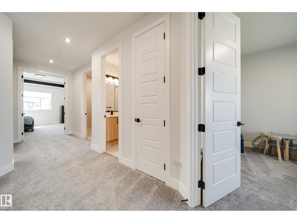
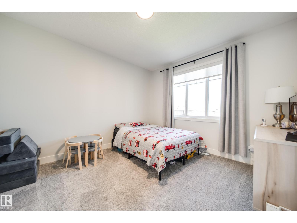
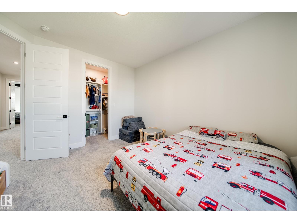
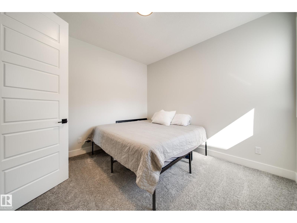
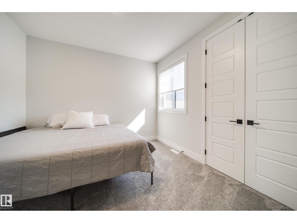
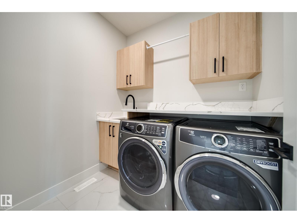
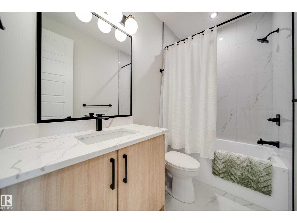
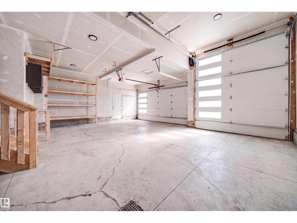
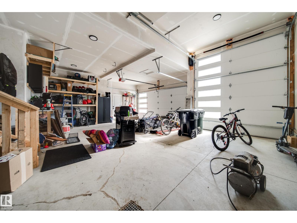
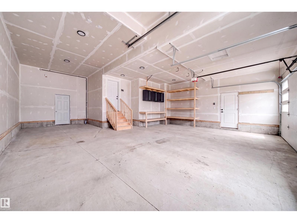
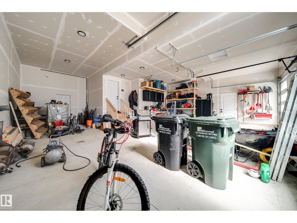
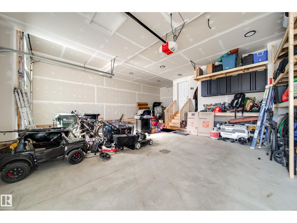
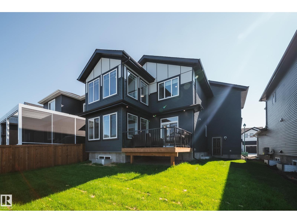
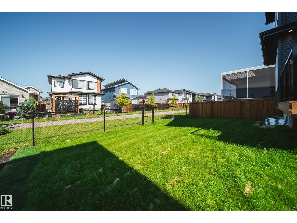
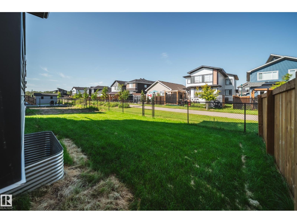
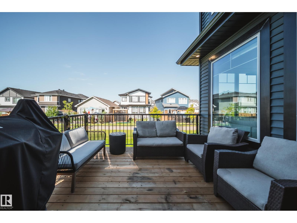
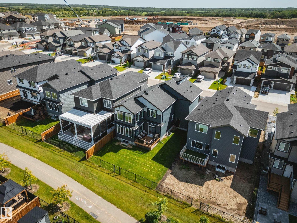
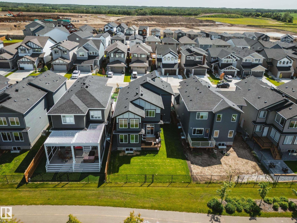
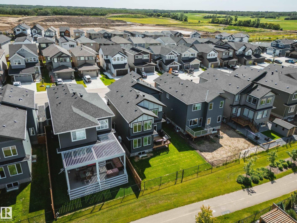
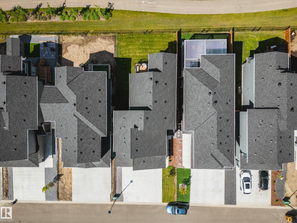
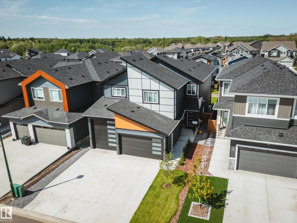
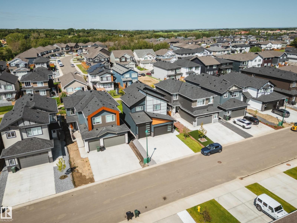
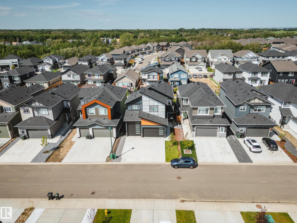
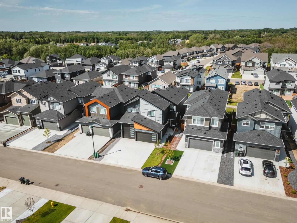
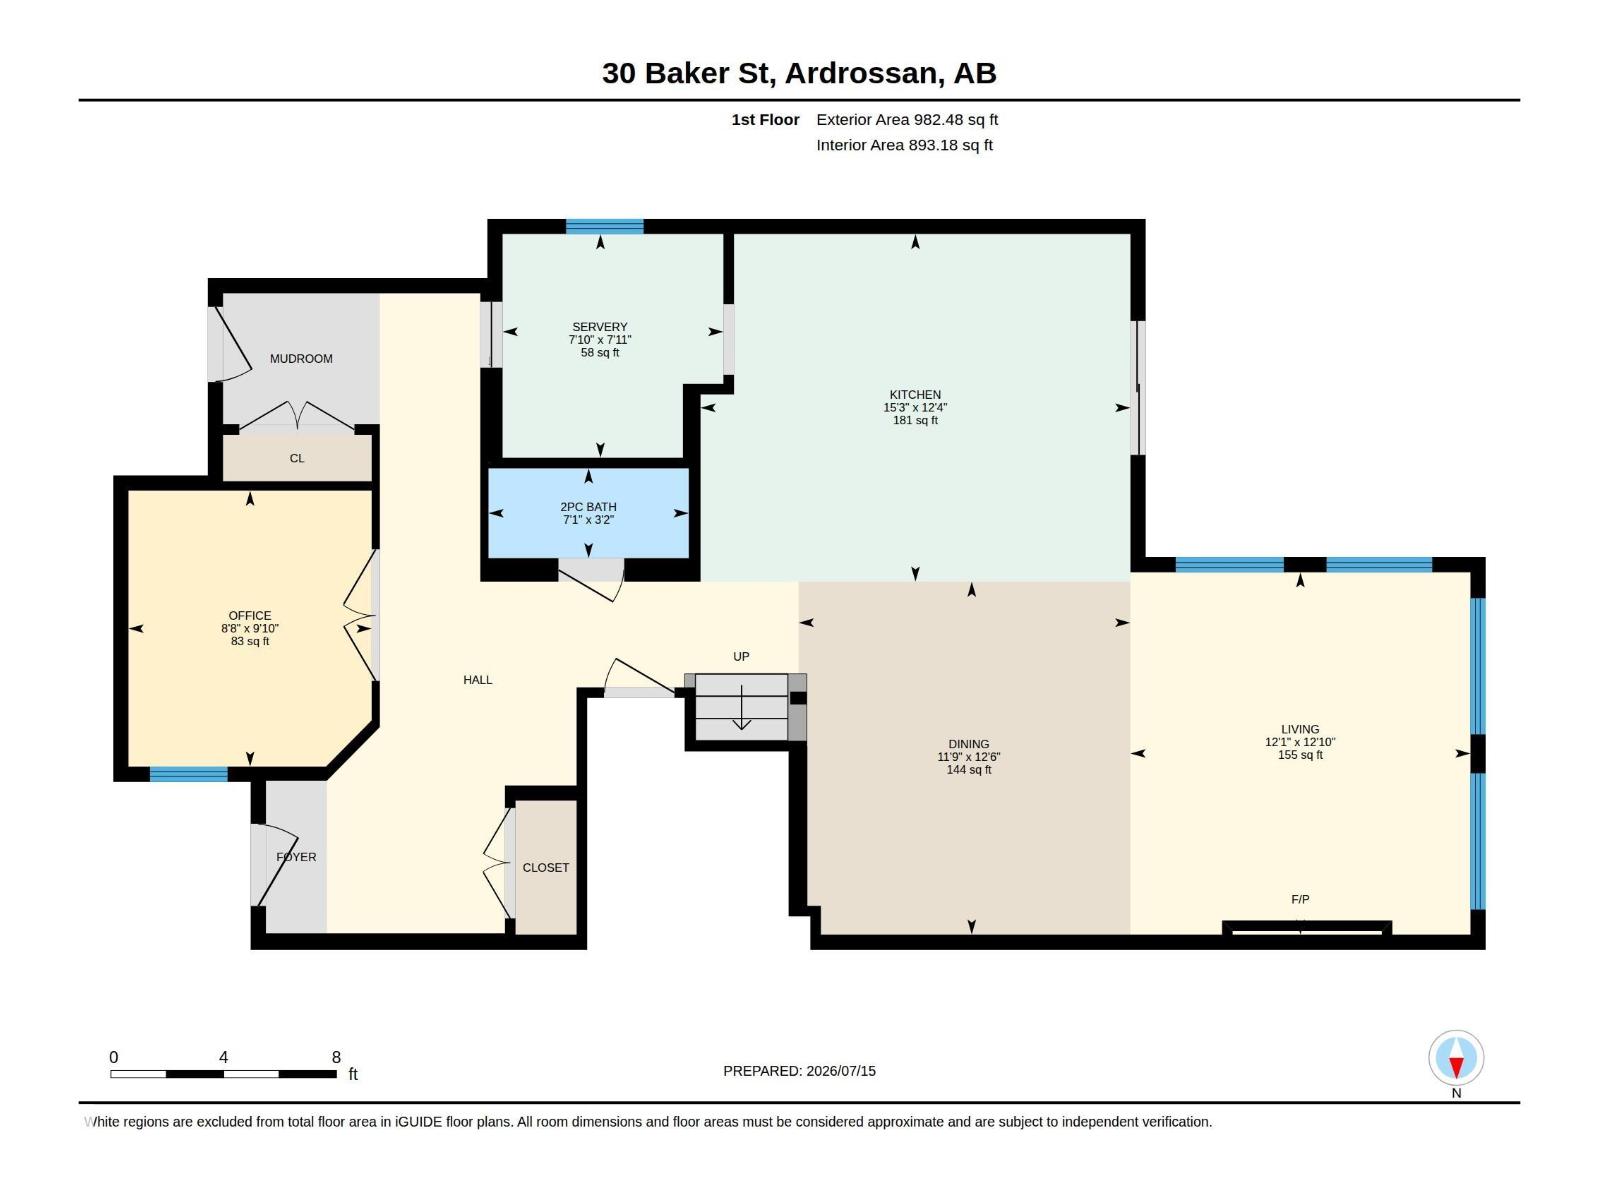
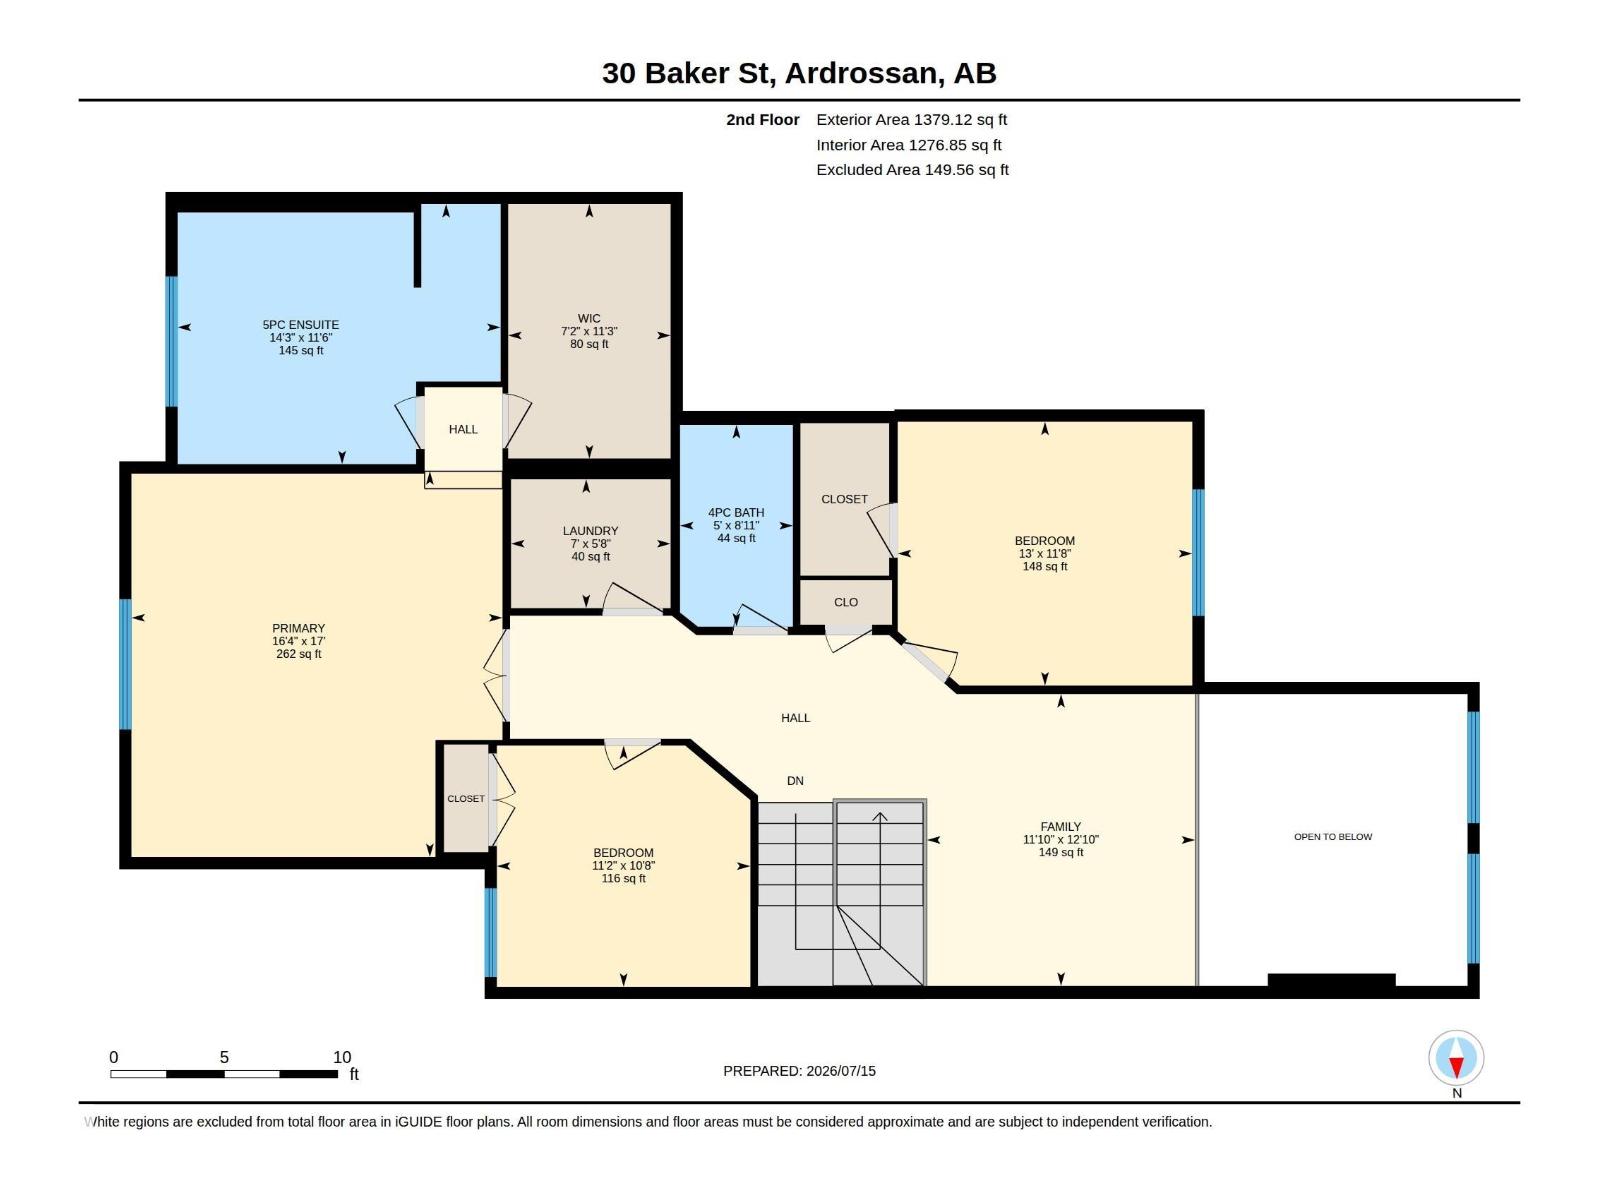
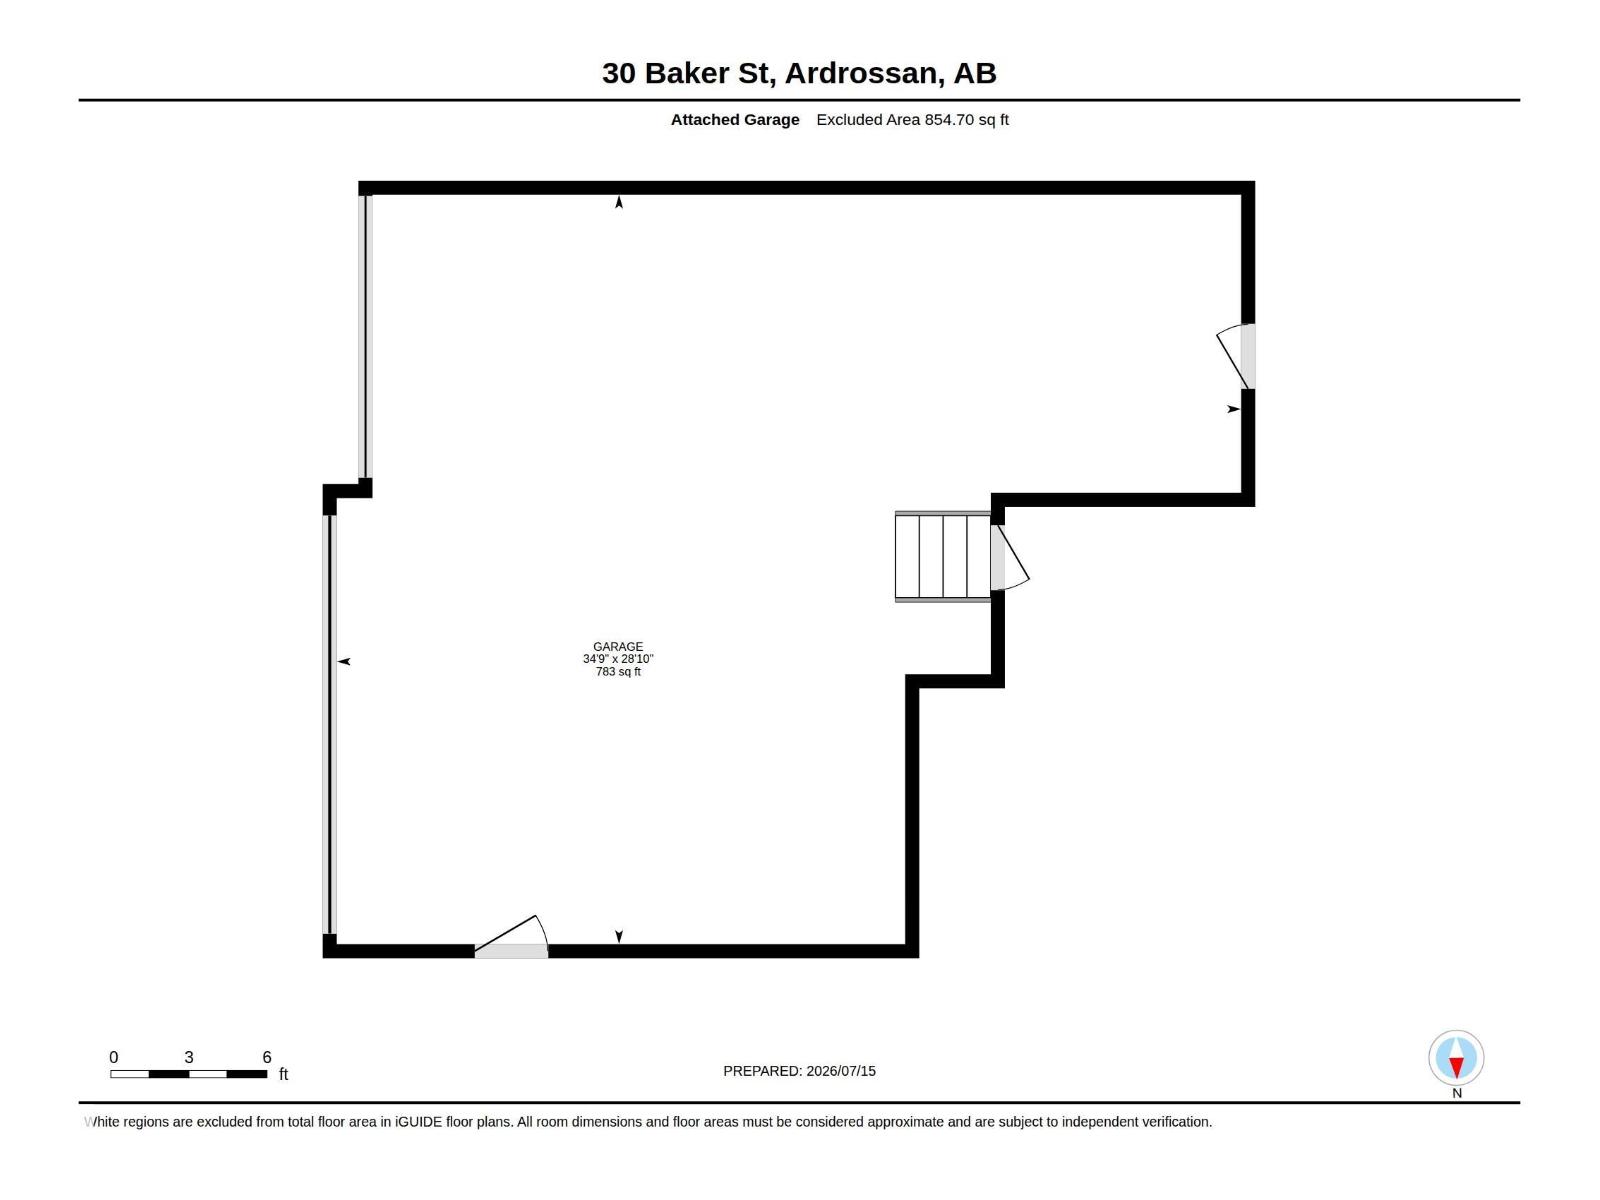
Country living with the convenience of the city just minutes away! This fully custom-built 2,362 sq ft home offers 3 beds+den, 2.5 baths & backs onto a walking path with a nearby pond, + a sunny east-facing backyard. The showpiece kitchen features a dbl waterfall quartz island, Frigidaire Professional appliances w/gas cooktop, butler's pantry w/sink, beverage fridge & custom enclosed pantry, all opening to the spacious dining area & open-to-above great room w/fireplace. A main floor den w/dbl doors & an upstairs bonus room provide flexible living spaces. The grand primary retreat boasts a 10ft tray ceiling, spa-inspired 5pc ensuite & custom walk-in closet. The dream 34'9 x 28'10 triple-wide, 4-car garage includes a 12 ft RV door, oversized bay & heater rough in. Like buying new but landscaping, deck, fencing, A/C, appliances & custom blinds are already complete. Some addtl upgrades inc. 9' ceilings on every level, 8' doors, herringbone LVP, hot water on demand & many more thoughtful upgrades throughout! (id:53676)
1:00 pm
Ends at:3:00 pm
| Bathroom Total | 3 | Bedrooms Total | 3 |
| Amenities | Ceiling - 9ft, Vinyl Windows | Appliances | Dishwasher, Dryer, Garage Door Opener Remote(s), Garage Door Opener, Hood Fan, Oven - Built-in, Refrigerator, Stove, Washer, Wine Fridge |
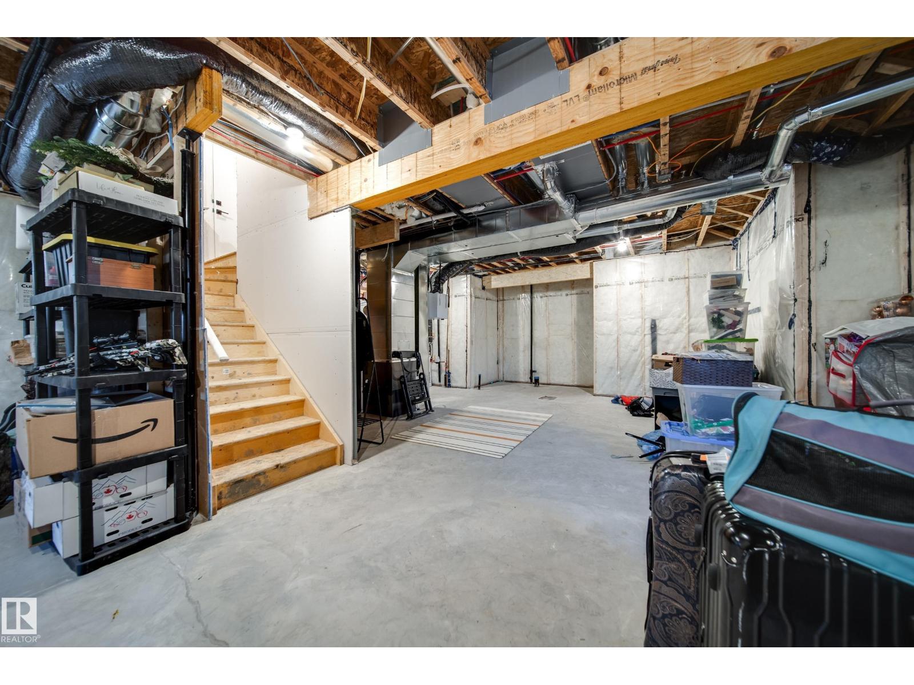
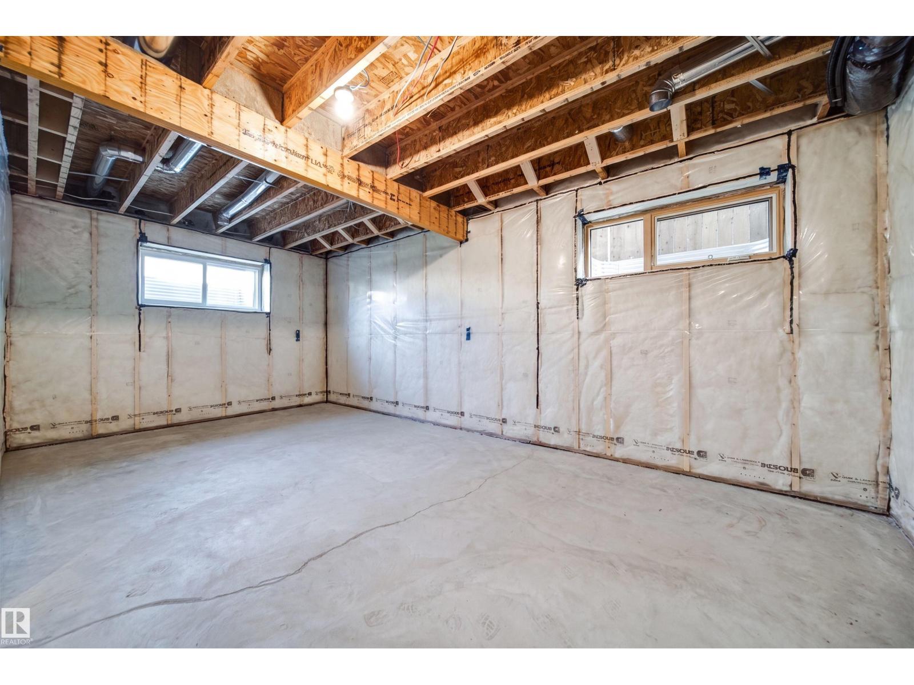
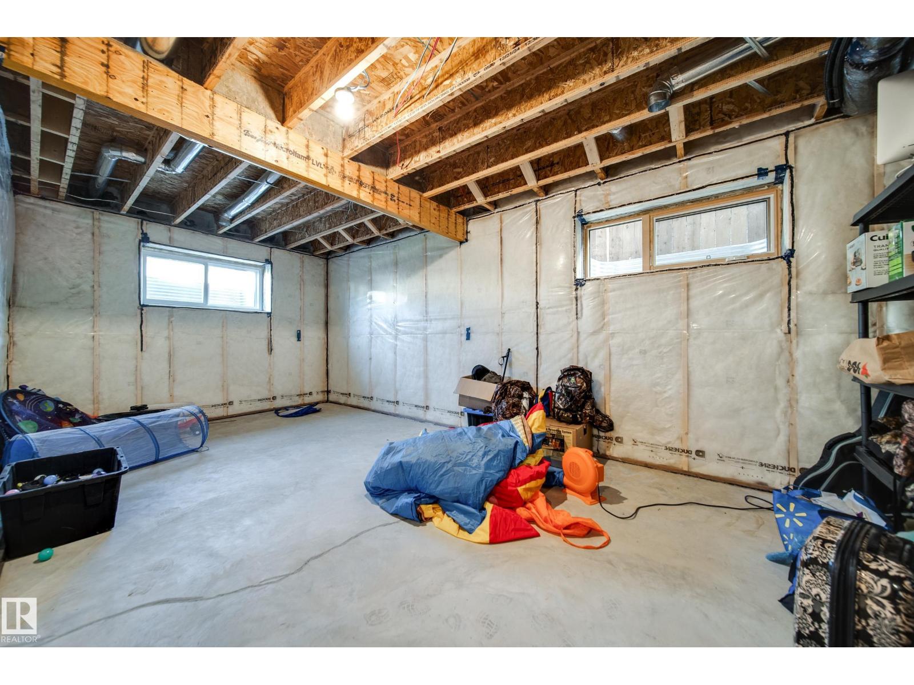
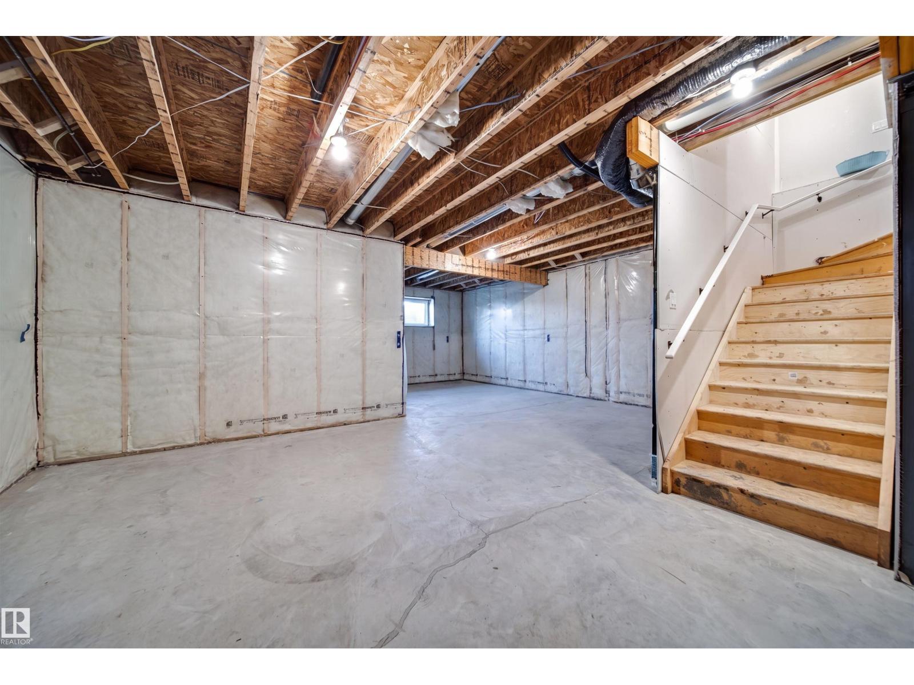
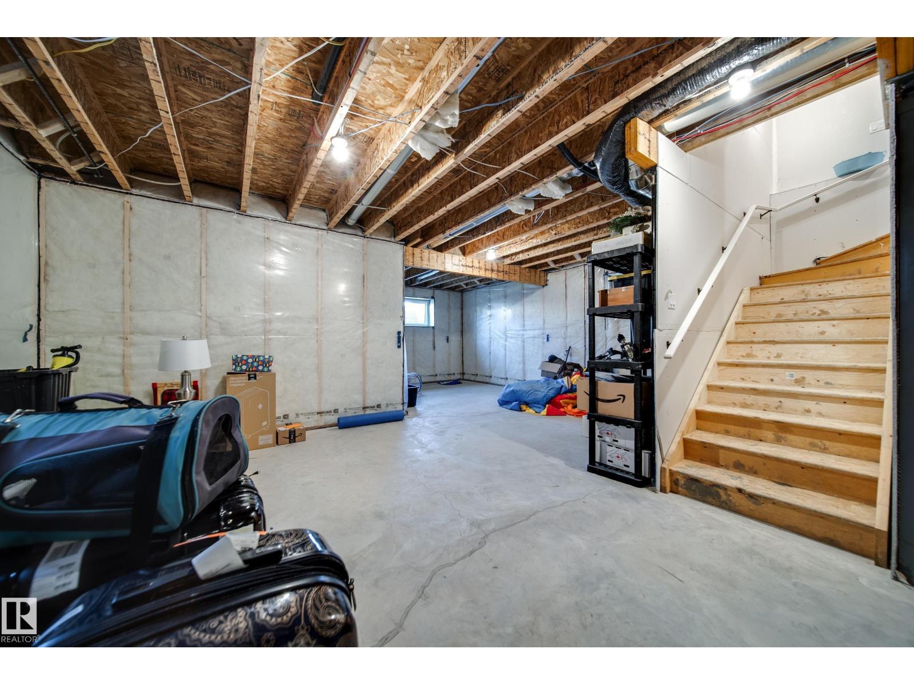
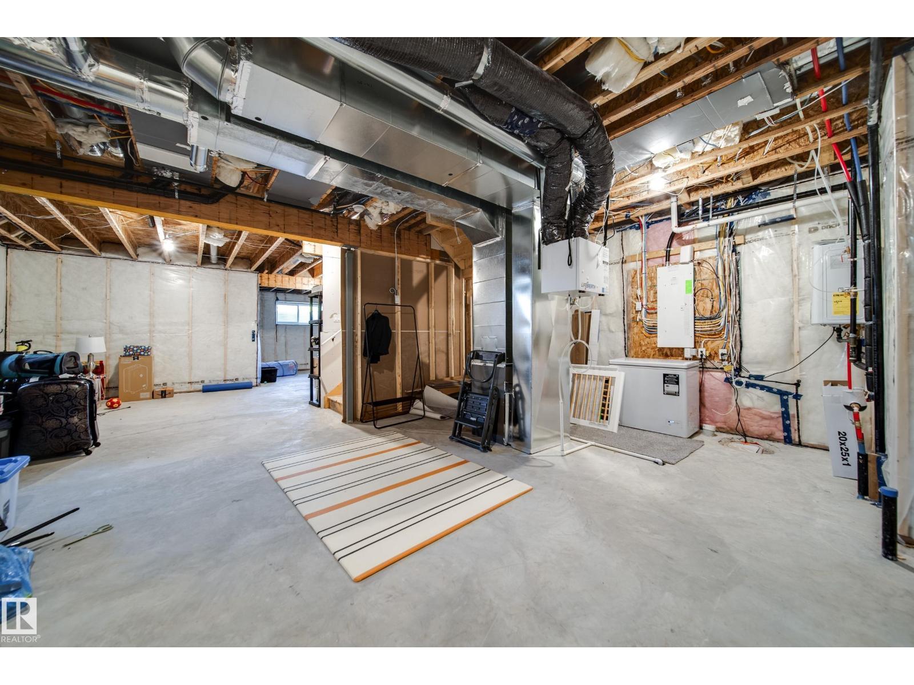
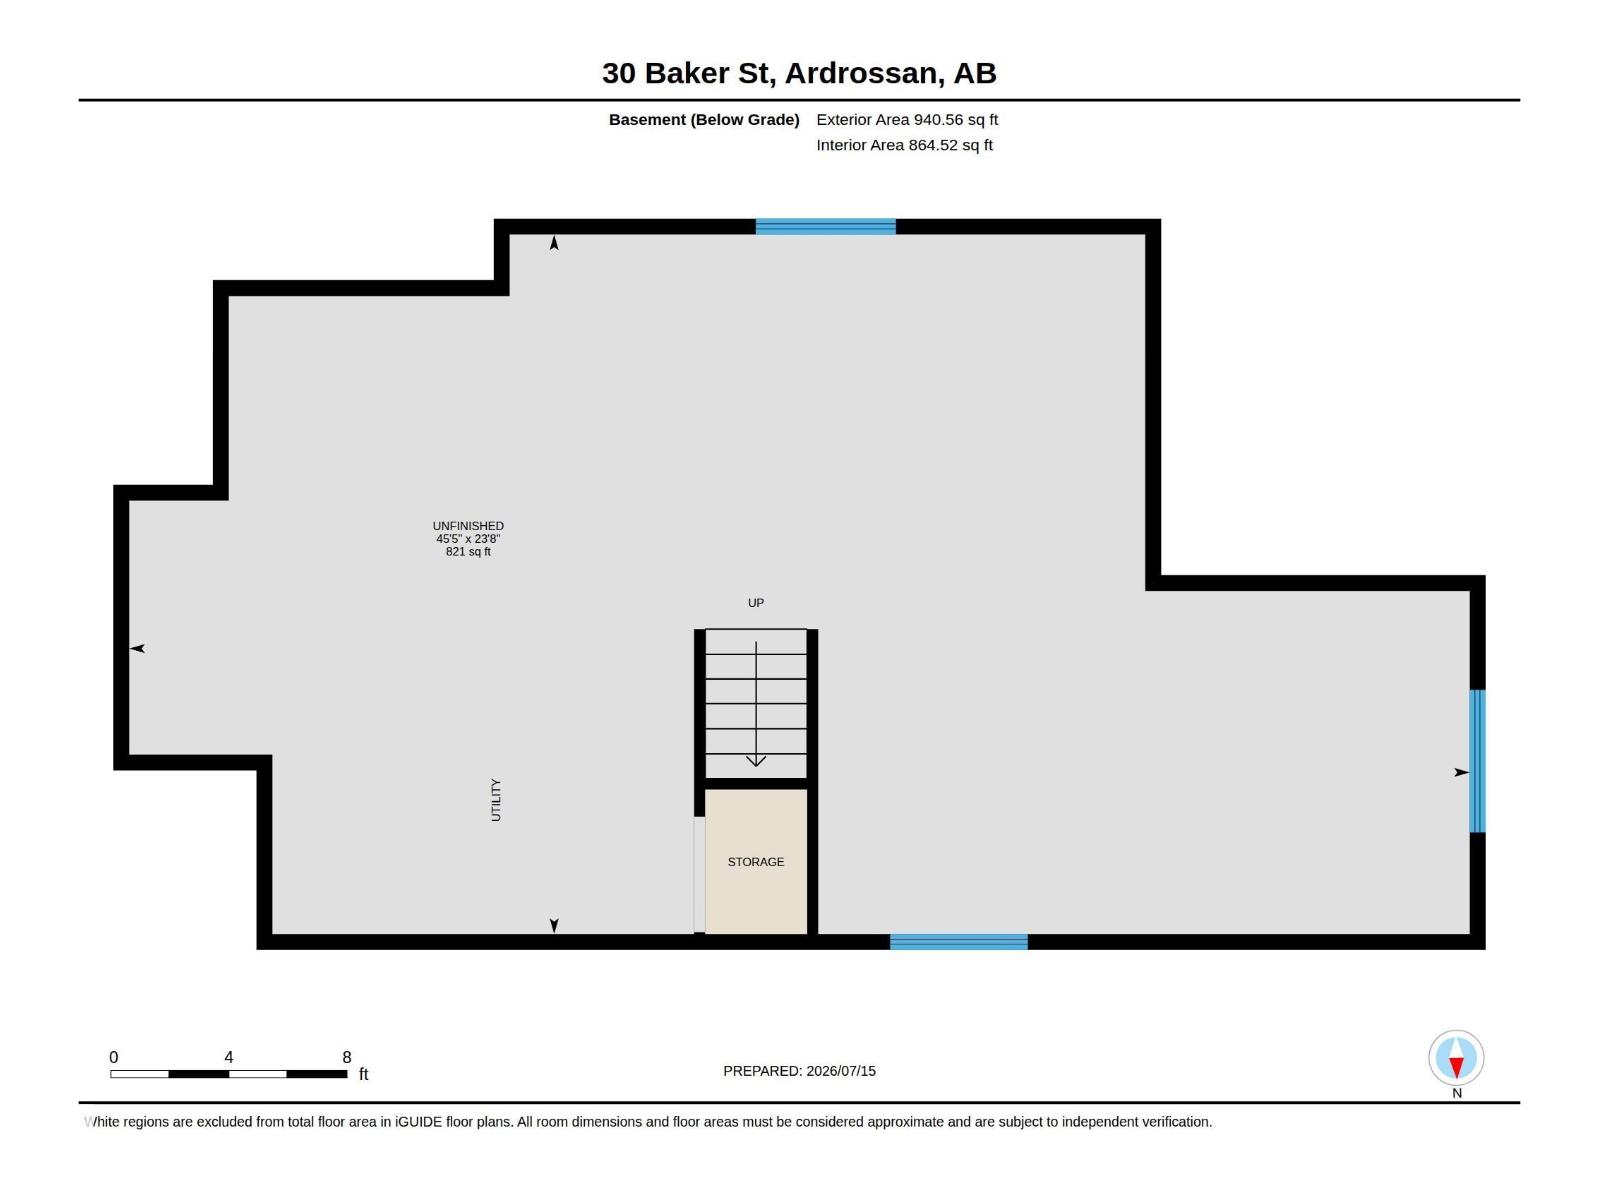
| Basement Development | Unfinished | Basement Type | Full (unfinished) |
| Ceiling Type | Vaulted | Constructed Date | 2025 |
| Construction Style Attachment | Detached | Cooling Type | Central Air Conditioning |
| Fire Protection | Smoke Detectors | Fireplace Fuel | Electric |
| Fireplace Present | Yes | Fireplace Type | Insert |
| Half Bath Total | 1 | Heating Type | Forced Air |
| Stories Total | 2 | Size Interior | 2362 Sqft |
| Type | House |
| Attached Garage |
| Acreage | No | Land Amenities | Schools |
| Size Irregular | 470.38 | Size Total | 470.38 M2 |
| Size Total Text | 470.38 M2 |
| Level | Type | Dimensions |
|---|---|---|
| Main Level | Living Room | 12'10 x 12'1 |
| Main Level | Dining Room | 12'6 x 11'9 |
| Main Level | Kitchen | 12'4 x 15'3 |
| Main Level | Den | 9'10 x 8'8 |
| Upper Level | Primary Bedroom | 17' x 16'4 |
| Upper Level | Bedroom 2 | 11'8 x 13' |
| Upper Level | Bedroom 3 | 10'8 x 11'2 |
| Upper Level | Bonus Room | 12'10 x 11'10 |
| Upper Level | Laundry Room | 5'8" x 7' |

Start Your Mortgage Application
