
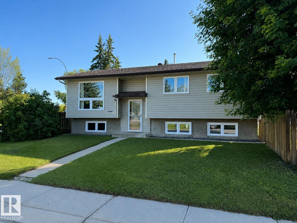
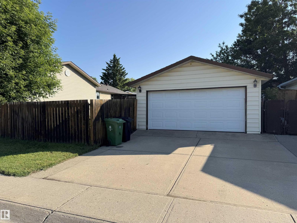
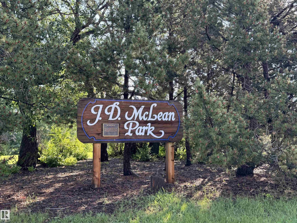
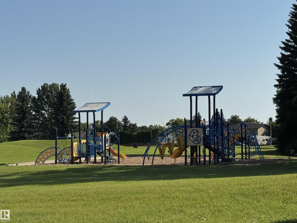
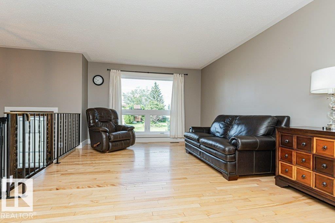
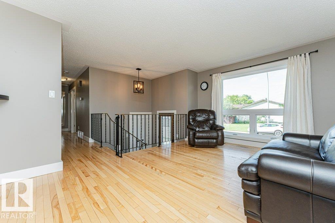
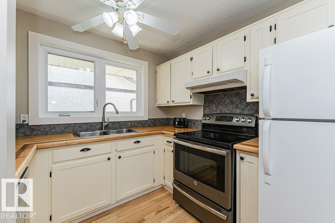
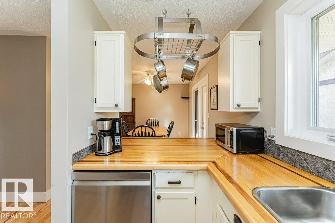
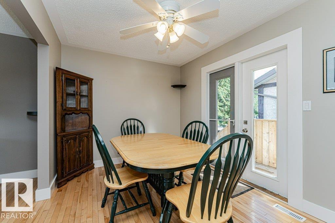
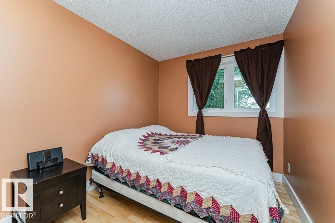
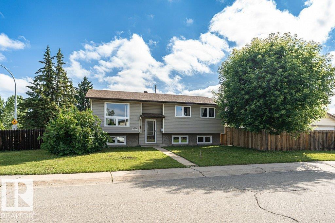
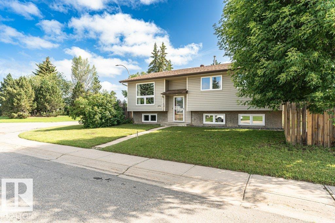
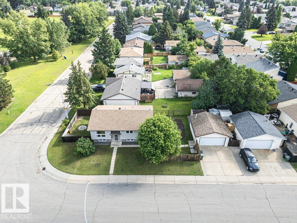
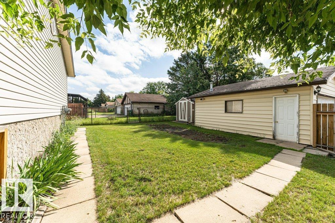
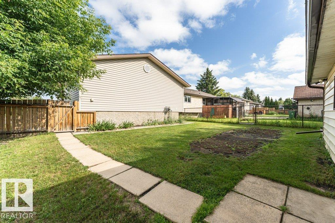
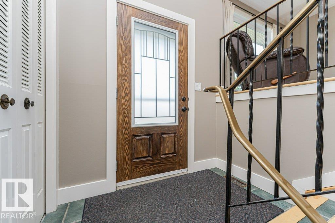
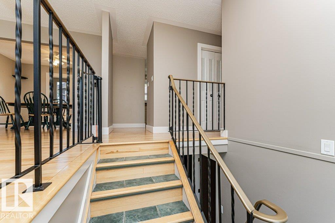
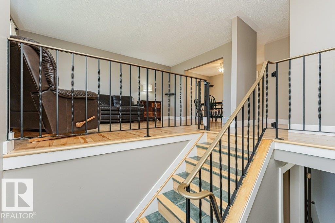
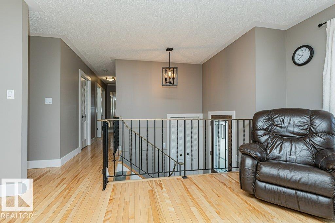
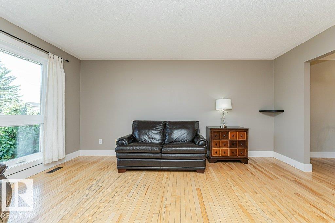
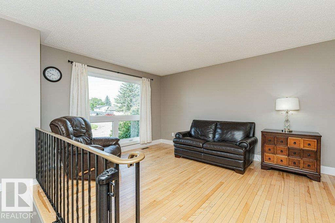
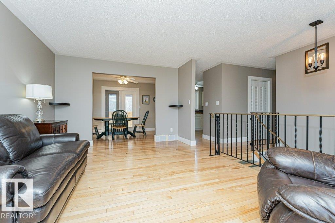
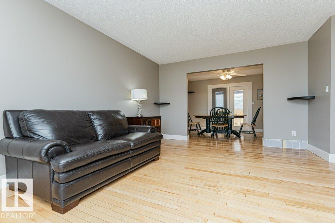
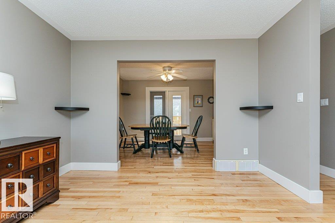
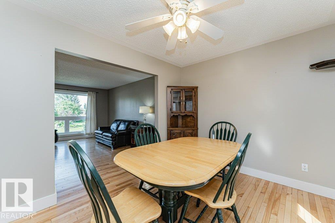
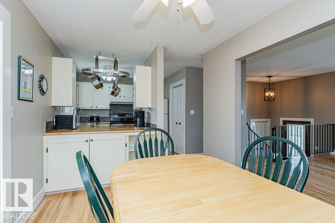
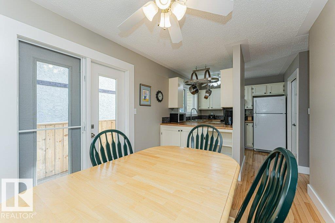
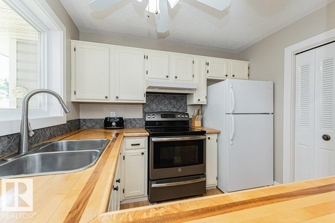
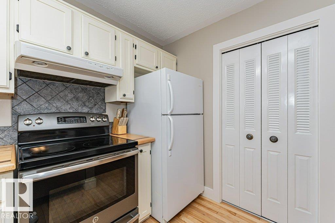
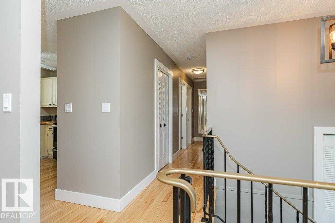
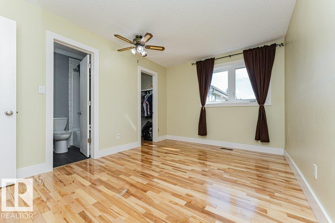
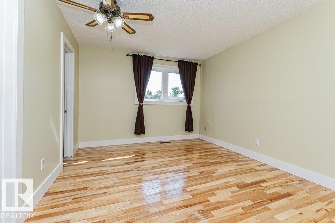
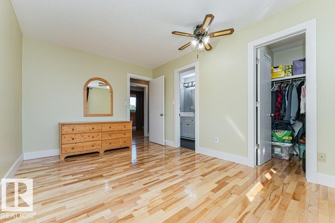
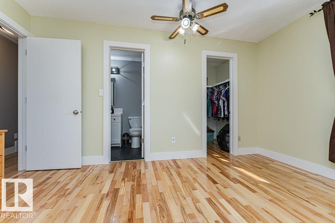
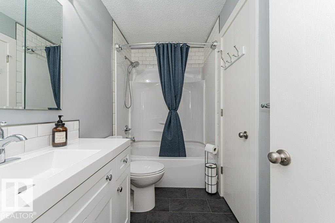
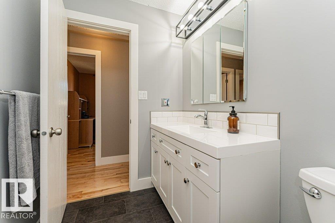
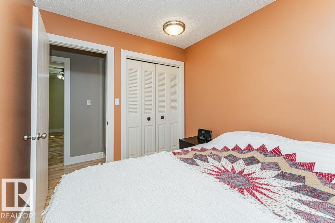
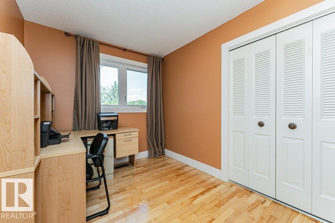
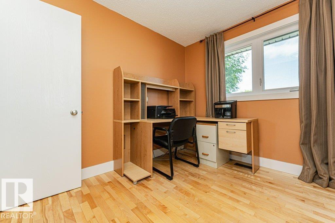
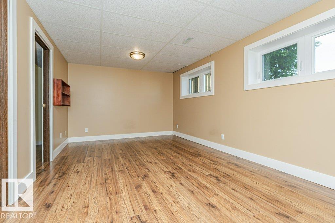
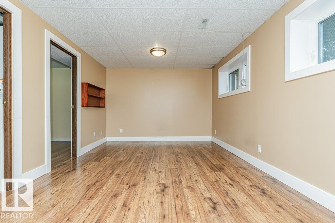
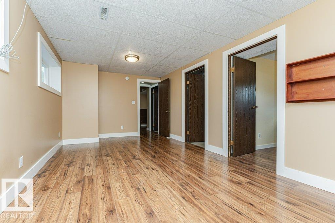
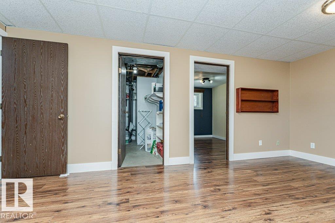
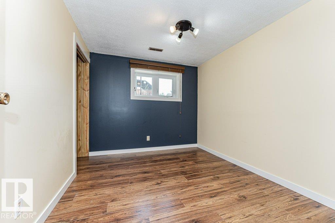
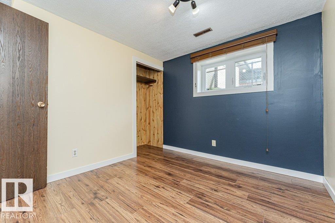
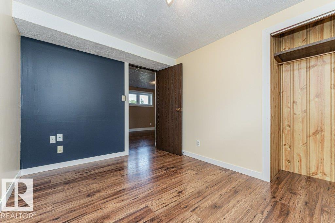
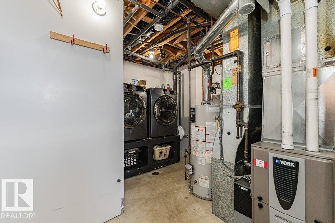
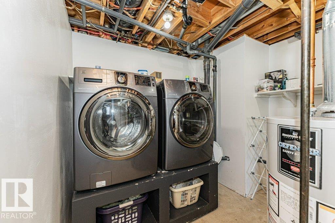
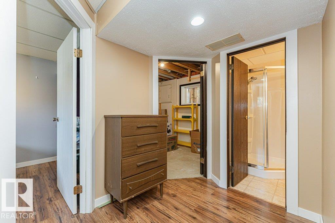
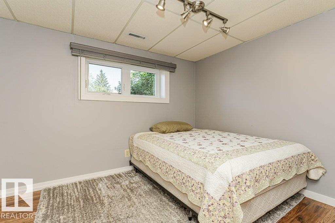
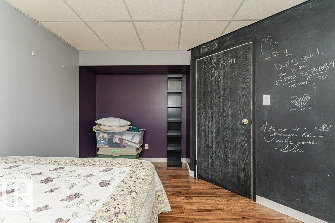
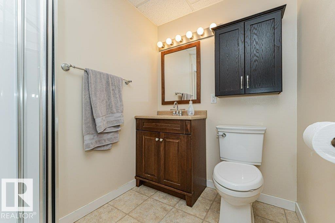
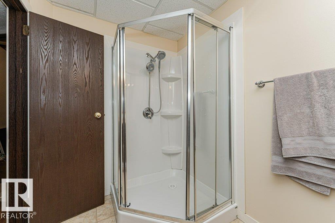
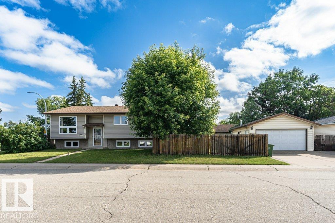
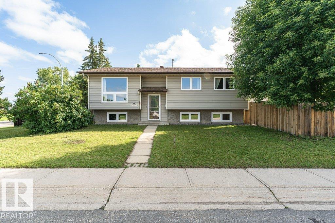
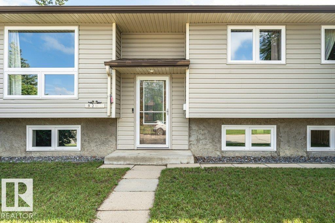
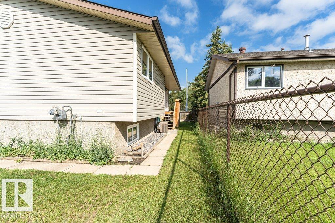
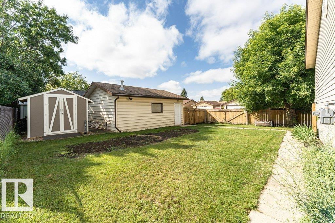
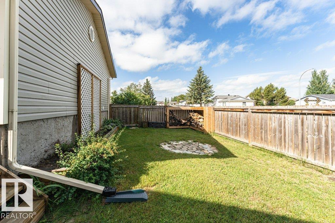
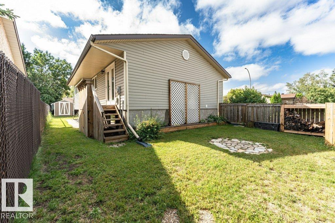
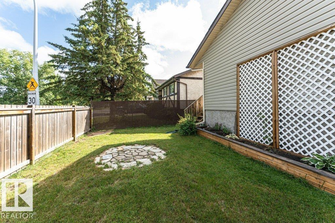
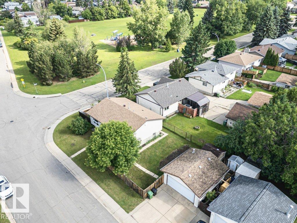
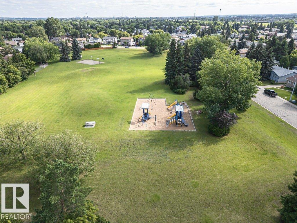
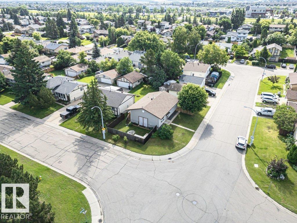
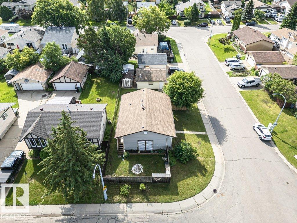
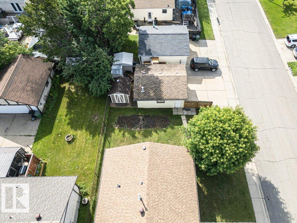
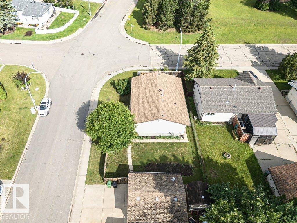
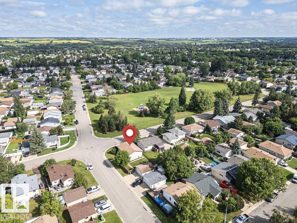
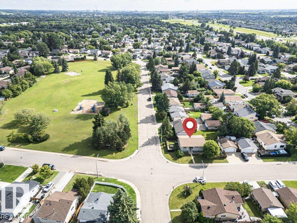
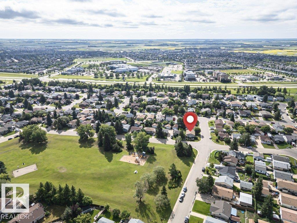
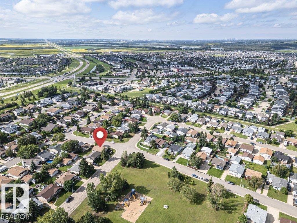
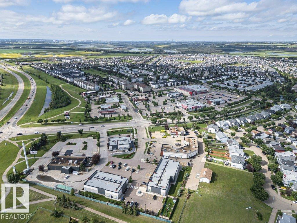
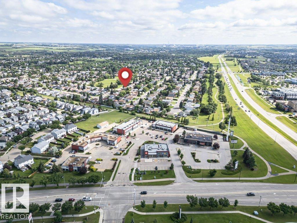
Welcome to this charming HOME perfectly located across from J.D. McLean Park and close to James Mowat School — an ideal location for a young couple or growing family. This fully developed home offers 5 bedrooms, with 3 bedrooms on the main floor and 2 additional bedrooms in the finished basement. The bright main floor features beautiful light-colored solid birch hardwood flooring , a spacious front living room with a large picture window, and a remodeled bathroom with direct access from the primary bedroom. The basement offers a large recreation room with oversized triple pane windows, two additional bedrooms, and a 3-piece bathroom. Numerous upgrades provide peace of mind including central air conditioning, high-efficiency furnace , upgraded insulation under the vinyl siding, triple pane windows on both levels, newer shingles('15), and a beautifully updated main bathroom. Enjoy a great neighborhood close to parks, schools, and everyday amenities! (id:53676)
| Bathroom Total | 2 | Bedrooms Total | 5 |
| Appliances | Dishwasher, Garage Door Opener Remote(s), Garage Door Opener, Refrigerator, Storage Shed, Stove, Window Coverings, See Remarks | Architectural Style | Bi-level |
| Basement Development | Finished | Basement Type | Full (finished) |
| Constructed Date | 1978 | Construction Style Attachment | Detached |
| Cooling Type | Central Air Conditioning | Heating Type | Forced Air |
| Size Interior | 1028 Sqft | Type | House |
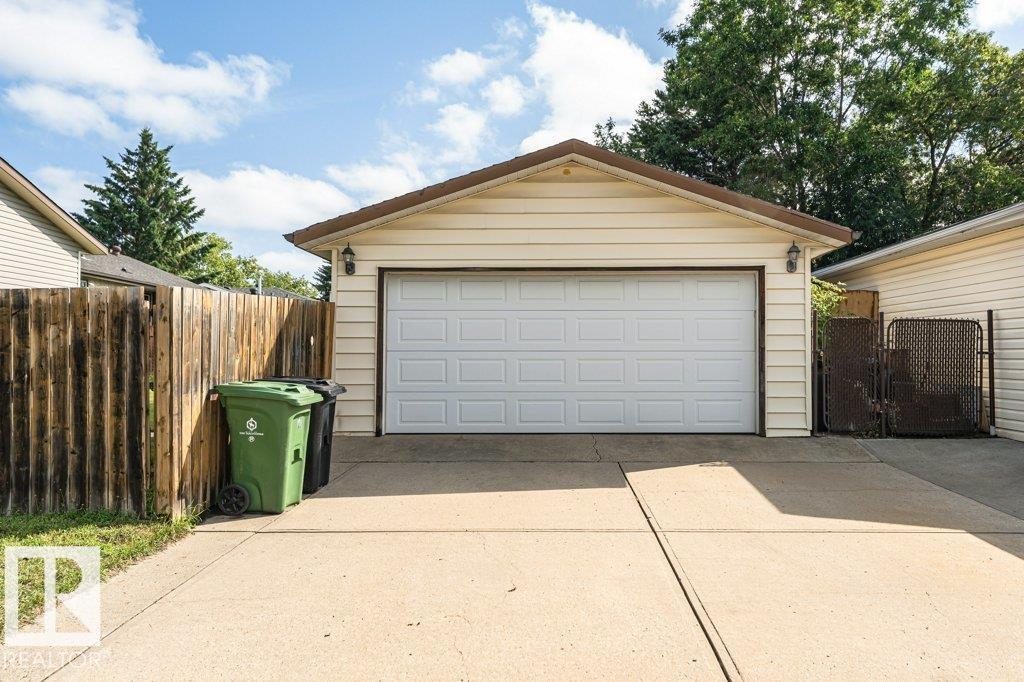
| Detached Garage | |
| Heated Garage |
| Acreage | No | Fence Type | Fence |
| Land Amenities | Playground, Schools, Shopping | Size Irregular | 492.39 |
| Size Total | 492.39 M2 | Size Total Text | 492.39 M2 |
| Level | Type | Dimensions |
|---|---|---|
| Basement | Family Room | 18' x 10'9 |
| Basement | Bedroom 4 | 10'10 x 8'9 |
| Basement | Bedroom 5 | 12'7 x 10'9 |
| Main Level | Living Room | 16'1 x 11'6 |
| Main Level | Dining Room | 11'5 x 8'11 |
| Main Level | Kitchen | 10'2 x 9'1 |
| Main Level | Primary Bedroom | 13'10 x 10' |
| Main Level | Bedroom 2 | 9'9 x 8'2 |
| Main Level | Bedroom 3 | 9'9 x 8' |

Start Your Mortgage Application
