
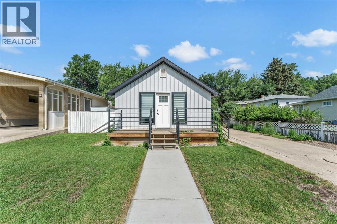
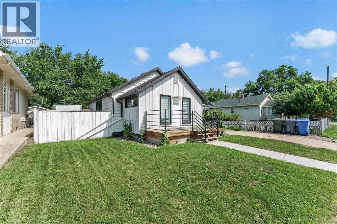
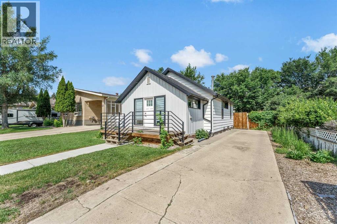
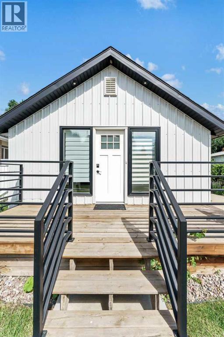
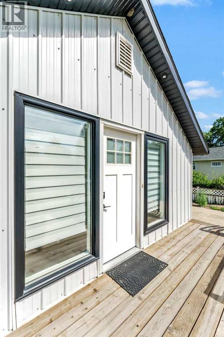
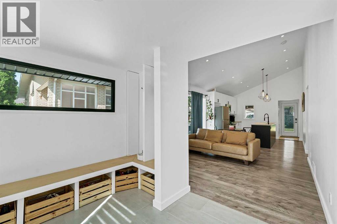
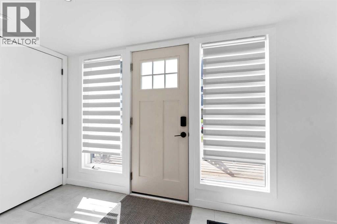
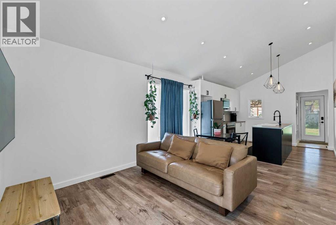
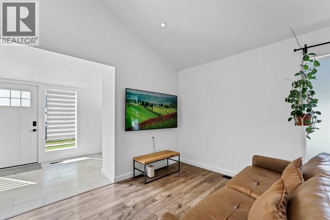
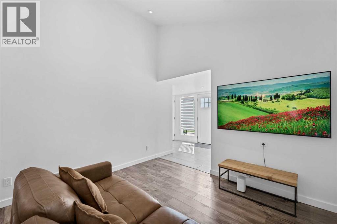
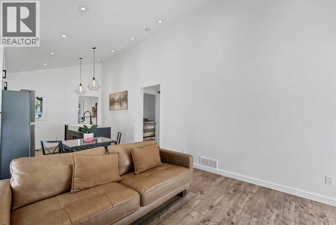
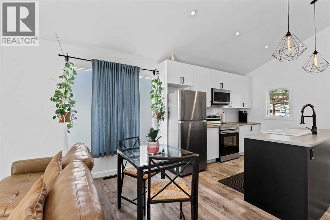
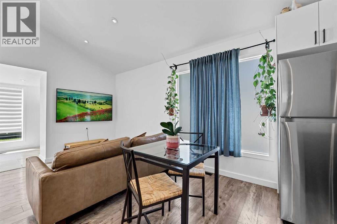
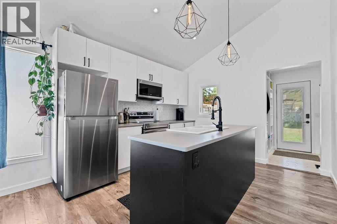
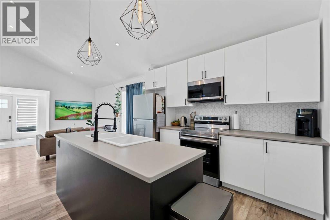
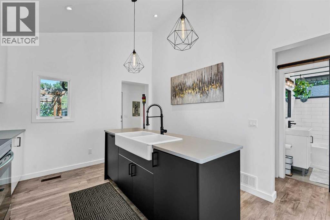
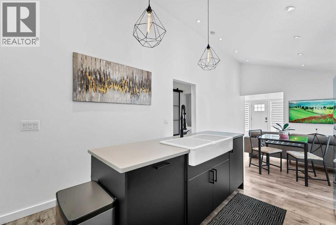
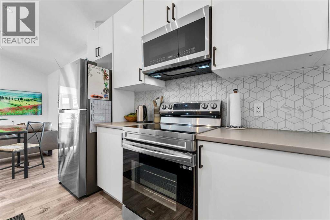
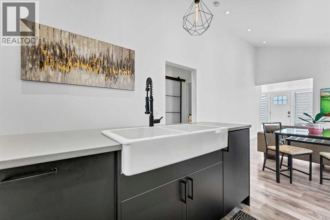
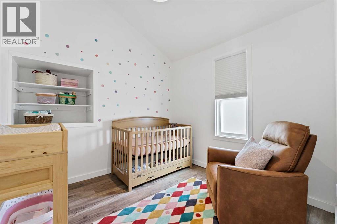
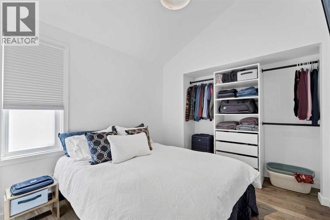
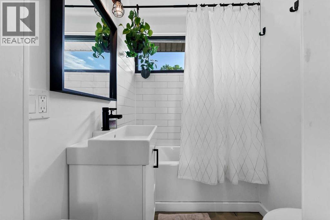
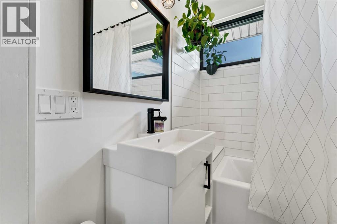
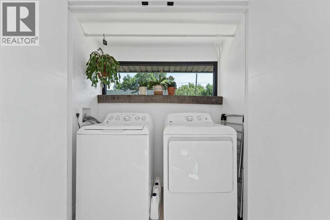
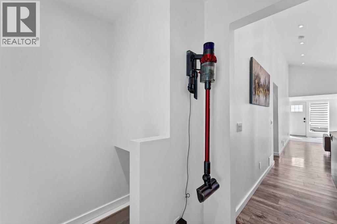
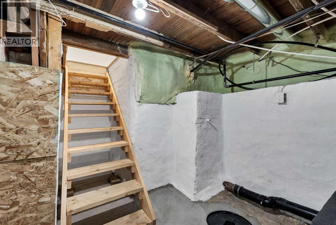
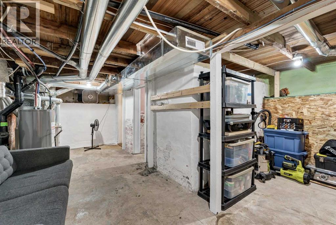
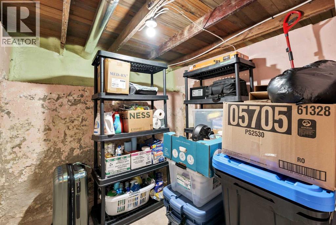
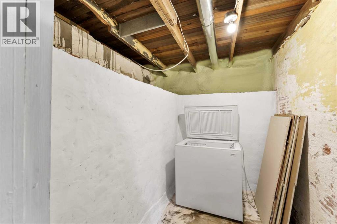
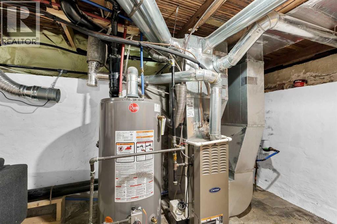
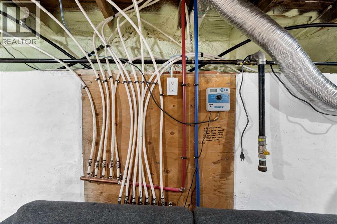
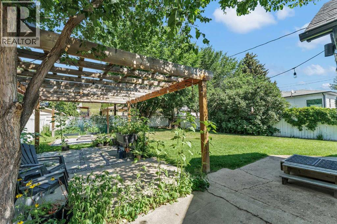
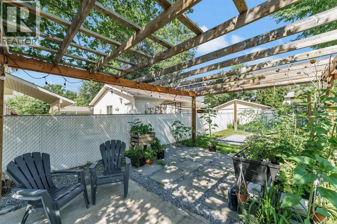
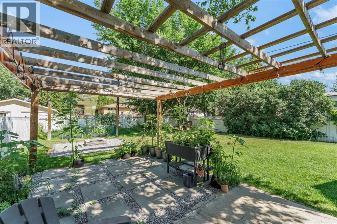
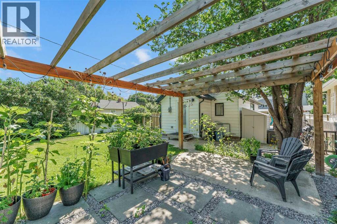
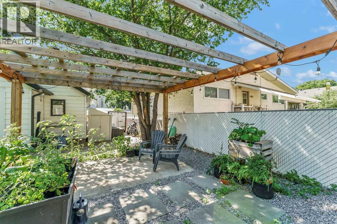
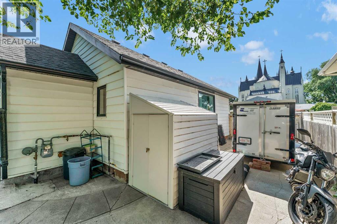
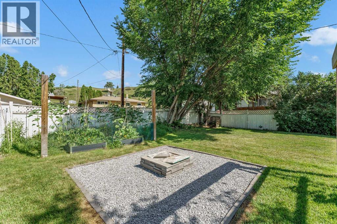
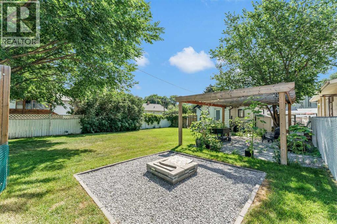
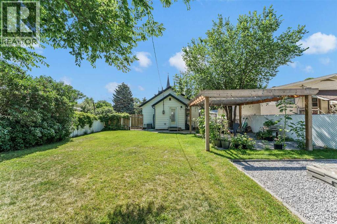
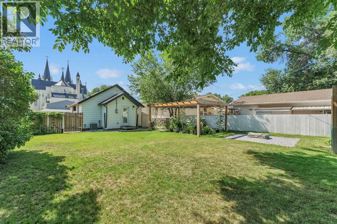
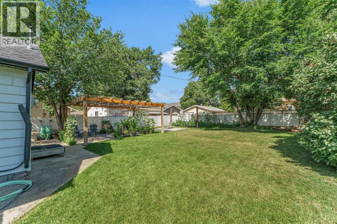
Welcome to this adorable and affordable bungalow in the heart of Riverside! Thoughtfully updated and filled with natural light, this charming home offers a bright, open-concept layout with impressive vaulted ceilings that create a wonderfully spacious and airy feel.The functional kitchen features quartz countertops and flows seamlessly into the dining and living areas, making the space perfect for both everyday living and entertaining. With two bedrooms, a 4-piece bathroom, and convenient main-floor laundry, everything you need is thoughtfully arranged on one easy-to-maintain level.Outside, this property truly shines. The giant, park-like backyard is fully fenced and landscaped, offering an incredible amount of space to relax, entertain, garden, or simply enjoy the outdoors. A patio and pergola create the perfect spot for summer evenings with family and friends, while the expansive lot offers plenty of possibilities for the future.Whether you're a first-time home buyer, looking to downsize, or searching for a great investment property, this move-in-ready Riverside gem offers charm, functionality, and an exceptional yard that's hard to find at this price point. Don't miss your chance to make it yours! (id:53676)
| Bathroom Total | 1 | Bedrooms Above Ground | 2 |
| Bedrooms Total | 2 | Appliances | Refrigerator, Dishwasher, Stove, Microwave Range Hood Combo, Window Coverings, Washer & Dryer |
| Architectural Style | Bungalow | Basement Development | Unfinished |
| Basement Type | Full (unfinished) | Constructed Date | 1945 |
| Construction Material | Wood Frame | Construction Style Attachment | Detached |
| Cooling Type | Central Air Conditioning | Exterior Finish | Metal, Vinyl Siding |
| Flooring Type | Tile, Vinyl | Foundation Type | Block |
| Heating Type | Forced Air | Stories Total | 1 |
| Size Interior | 793 Sqft | Total Finished Area | 793 Sqft |
| Type | House |
| Other | |
| Parking Pad |
| Acreage | No | Fence Type | Fence |
| Land Amenities | Park, Playground | Landscape Features | Garden Area, Landscaped, Underground Sprinkler |
| Size Depth | 36.58 M | Size Frontage | 15.24 M |
| Size Irregular | 6000.00 | Size Total | 6000 Sqft|4,051 - 7,250 Sqft |
| Size Total Text | 6000 Sqft|4,051 - 7,250 Sqft | Zoning Description | R-ld |
| Level | Type | Dimensions |
|---|---|---|
| Lower Level | Furnace | 10.50 Ft x 24.33 Ft |
| Lower Level | Storage | 7.75 Ft x 6.25 Ft |
| Lower Level | Storage | 7.33 Ft x 9.08 Ft |
| Lower Level | Storage | 7.33 Ft x 4.75 Ft |
| Main Level | Other | 12.58 Ft x 6.33 Ft |
| Main Level | Living Room | 11.50 Ft x 11.25 Ft |
| Main Level | Dining Room | 11.50 Ft x 5.00 Ft |
| Main Level | Kitchen | 11.50 Ft x 11.25 Ft |
| Main Level | Bedroom | 9.75 Ft x 9.33 Ft |
| Main Level | Bedroom | 9.75 Ft x 9.58 Ft |
| Main Level | 4pc Bathroom | 6.17 Ft x 6.08 Ft |
| Main Level | Laundry Room | 3.25 Ft x 5.92 Ft |

Start Your Mortgage Application


