
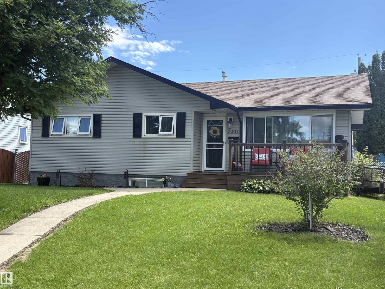
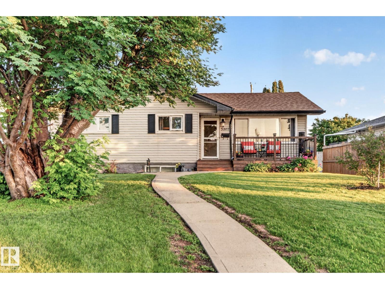
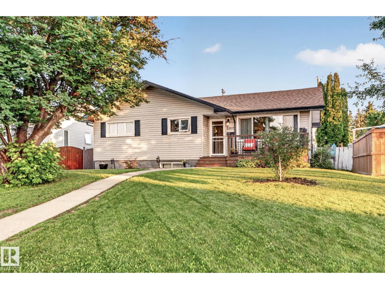
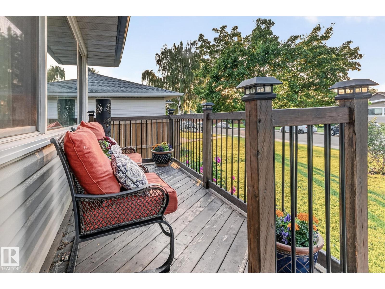
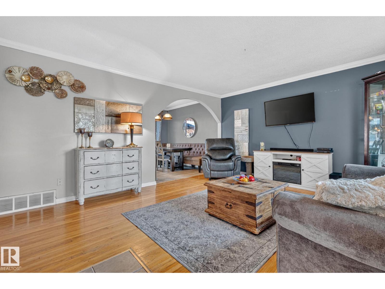
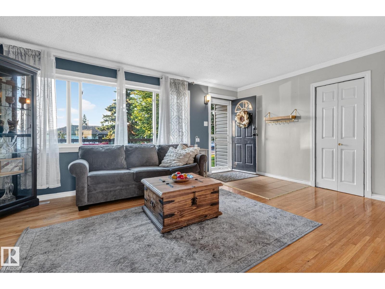
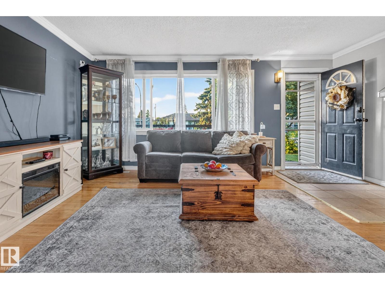
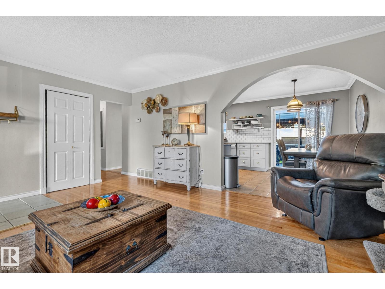
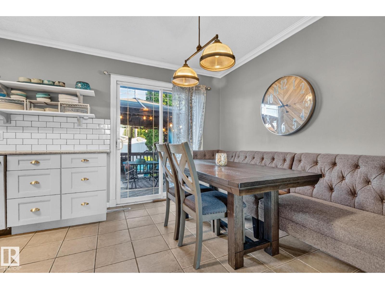
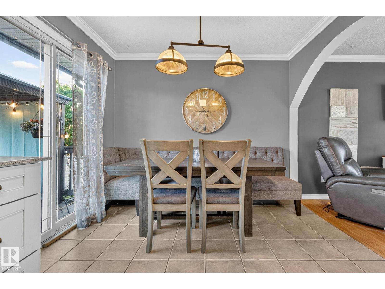
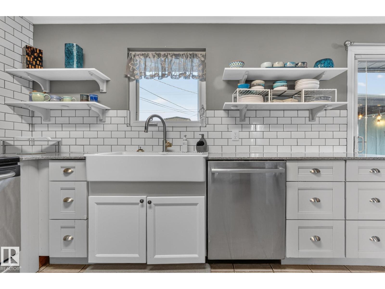
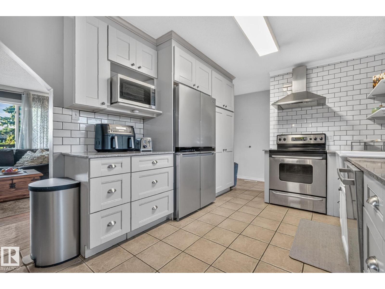
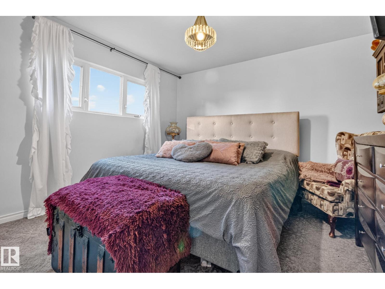
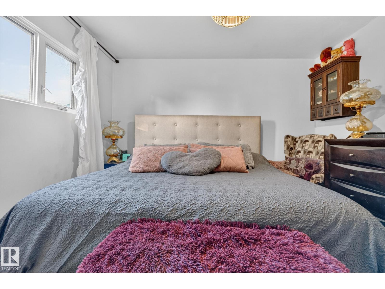
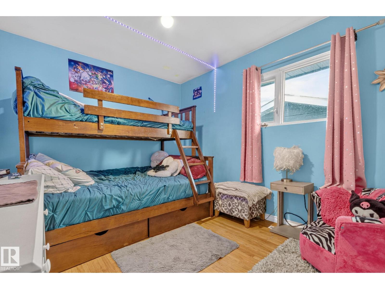
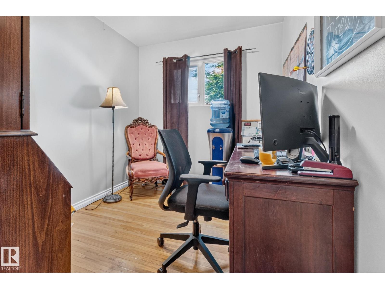
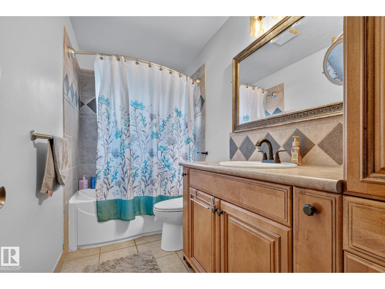
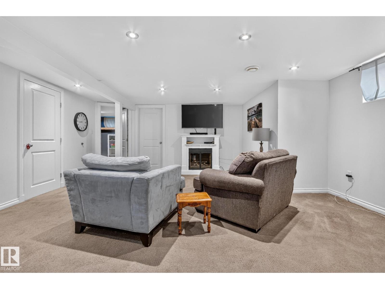
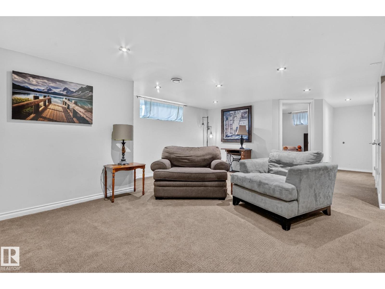
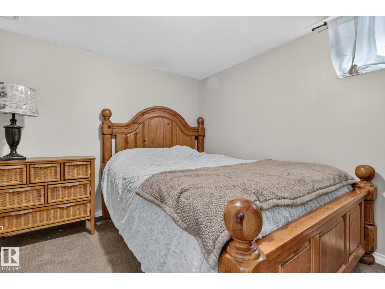
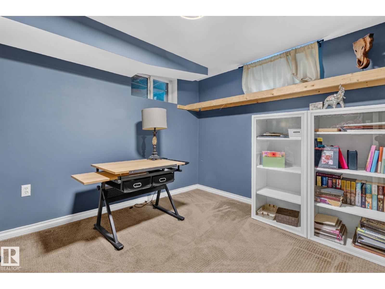
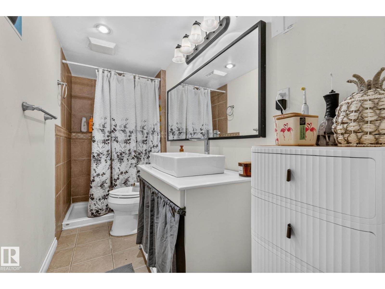
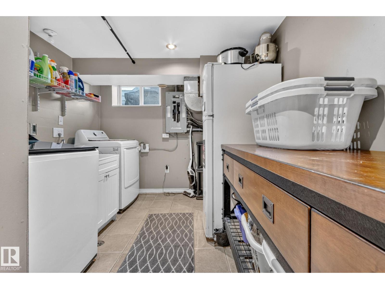
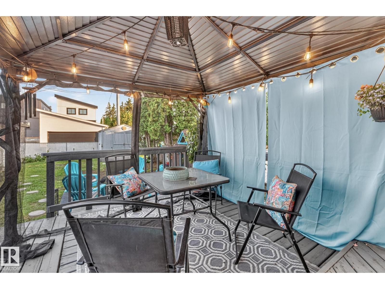
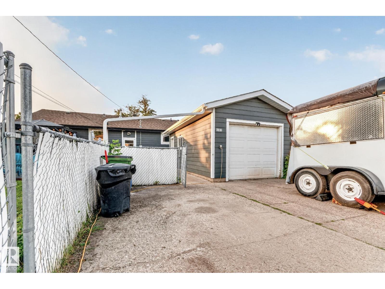
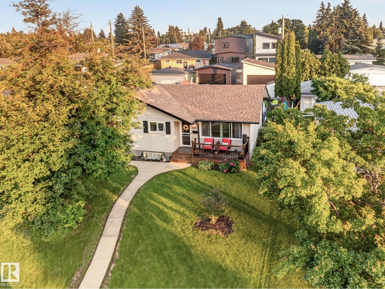
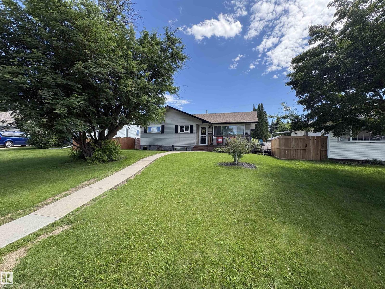
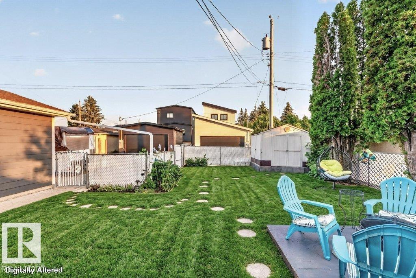
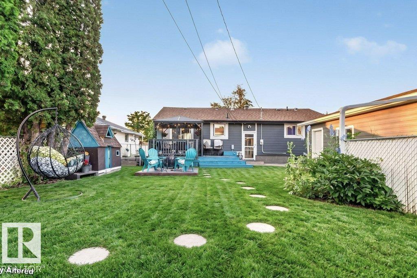
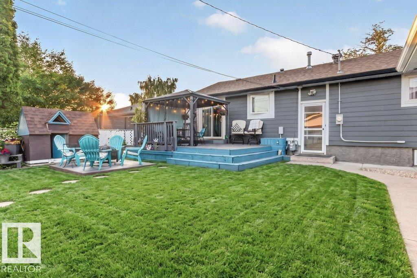
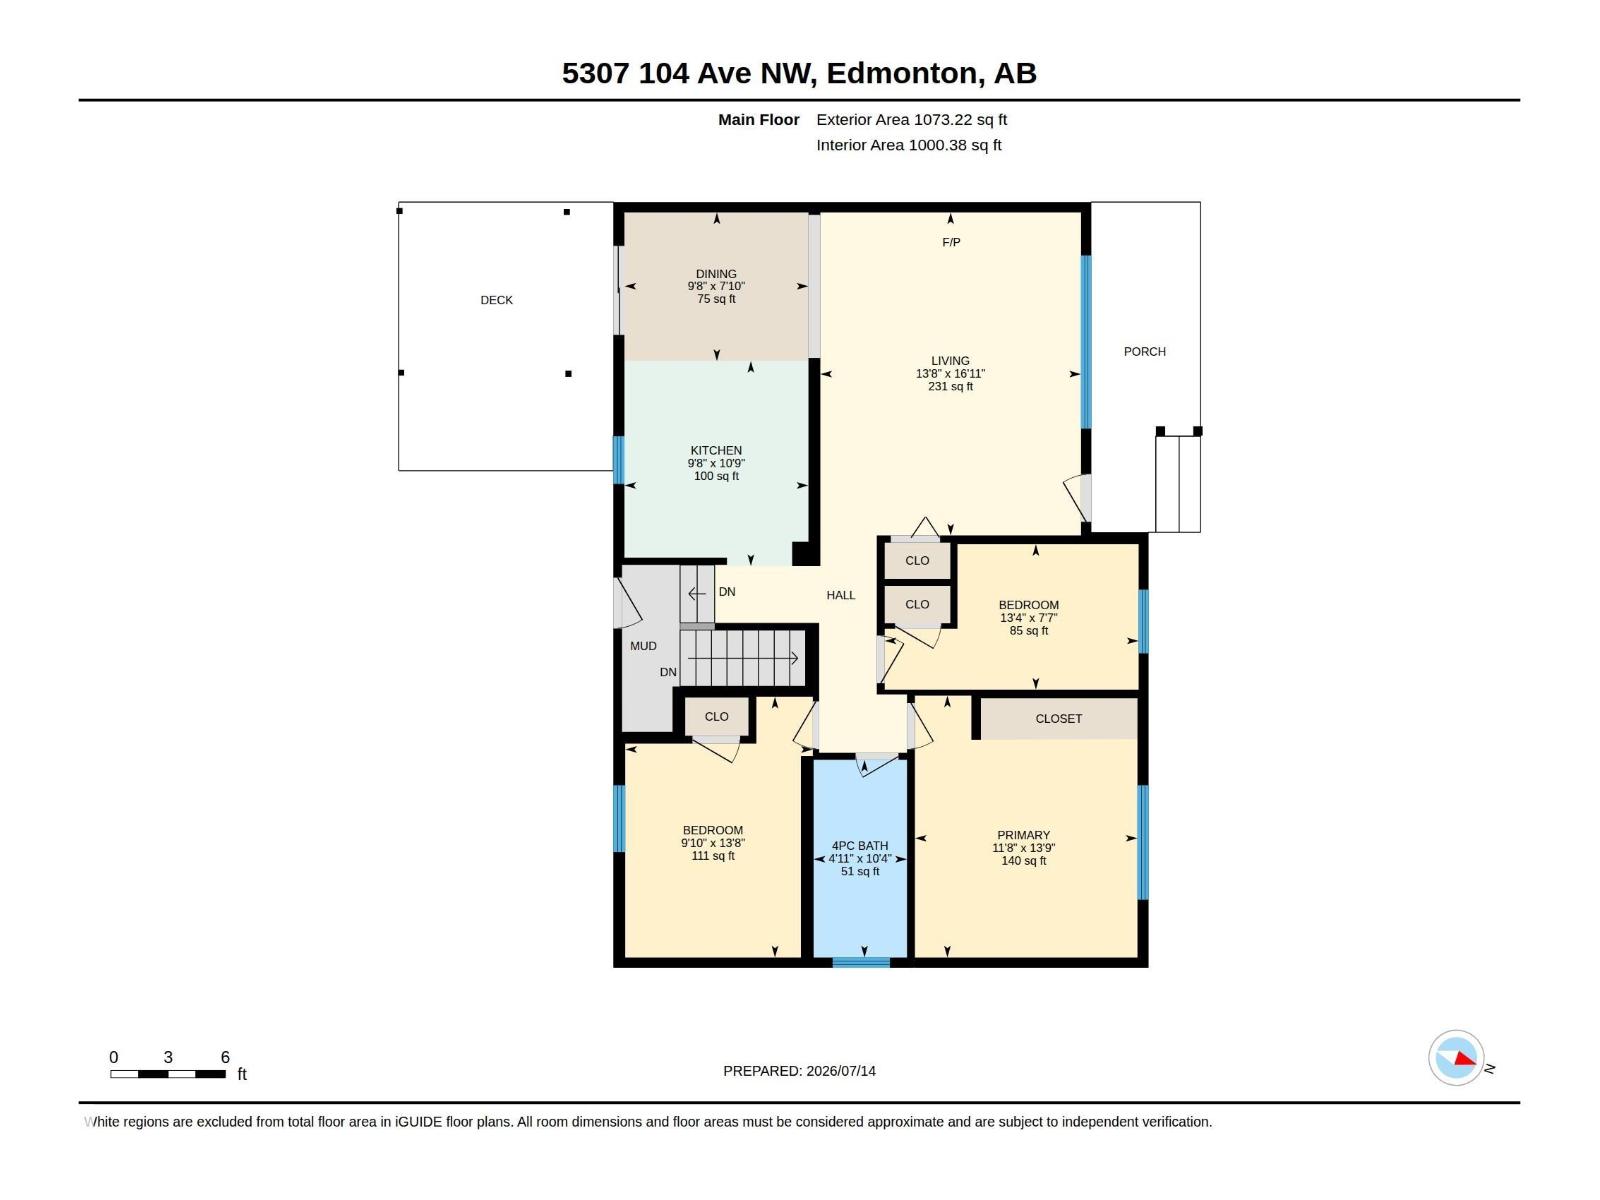
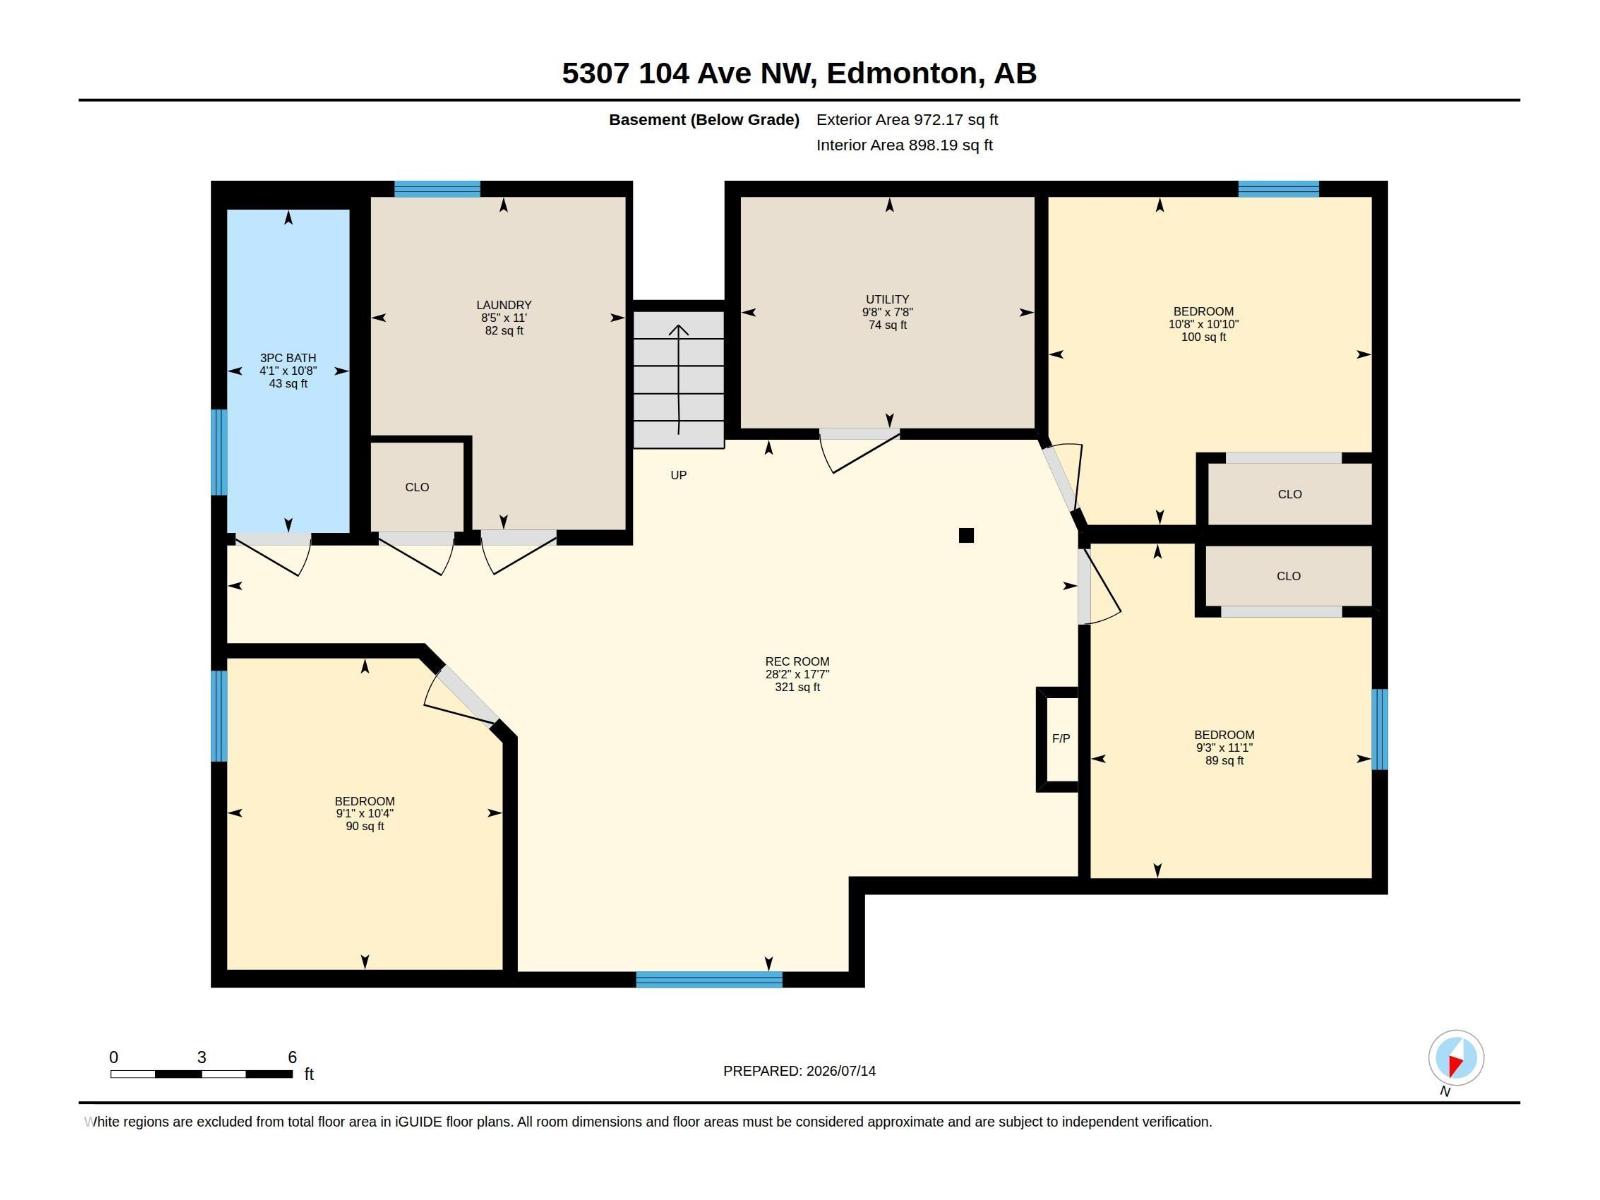
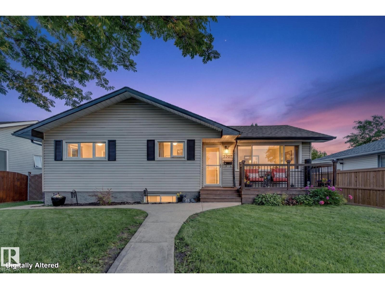
WELCOME TO FULTON PLACE- - SPACE, FLEXIBILITY AND TIMELESS CHARM. This beautifully updated bungalow in the heart of Fulton Place, where thoughtful updates and a functional layout create a home that's ready for your next chapter The bright and inviting main floor offers 1100 SQ FT OF WELL DESIGNED LIVING SPACE featuring warm hardwood flooring, an updated kitchen, spacious living and dining areas, and 3 COMFORTABLE BEDROOMS. The fully finished basement significantly expands your living space with 2 ADDITIONAL BEDROOMS, a VERSATILE BONUS ROOM that's perfect for a home office, gym, playroom, hobby room, or guest space, plus a large family room that provides plenty of room for movie nights, entertaining, or relaxing with family. Step outside to enjoy the private, south-facing backyard—ideal for summer BBQs, gardening, or simply unwinding at the end of the day. A detached garage, central air conditioning, updated windows, and numerous thoughtful upgrades add comfort and convenience year-round. (id:53676)
| Bathroom Total | 2 | Bedrooms Total | 5 |
| Appliances | Dishwasher, Dryer, Hood Fan, Refrigerator, Storage Shed, Stove, Washer, Window Coverings, See Remarks | Architectural Style | Bungalow |
| Basement Development | Finished | Basement Type | Full (finished) |
| Constructed Date | 1956 | Construction Style Attachment | Detached |
| Cooling Type | Central Air Conditioning | Heating Type | Forced Air |
| Stories Total | 1 | Size Interior | 1073 Sqft |
| Type | House |
| Detached Garage |
| Acreage | No | Fence Type | Fence |
| Land Amenities | Golf Course, Public Transit, Schools, Shopping | Size Irregular | 622.86 |
| Size Total | 622.86 M2 | Size Total Text | 622.86 M2 |
| Level | Type | Dimensions |
|---|---|---|
| Basement | Family Room | 5.38 m x 8.57 m |
| Basement | Bedroom 4 | 3.37 m x 2.83 m |
| Basement | Bedroom 5 | 3.3 m x 3.26 m |
| Main Level | Living Room | 4.17 m x 5.16 m |
| Main Level | Dining Room | 2.94 m x 2.38 m |
| Main Level | Kitchen | 2.94 m x 3.28 m |
| Main Level | Primary Bedroom | 3.56 m x 4.19 m |
| Main Level | Bedroom 2 | 4.06 m x 2.32 m |
| Main Level | Bedroom 3 | 3 m x 4.17 m |

Start Your Mortgage Application
