
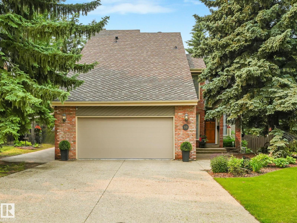
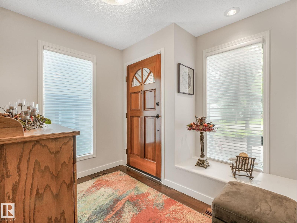
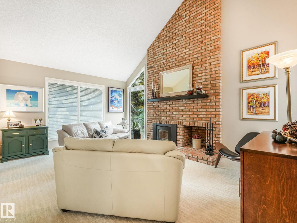
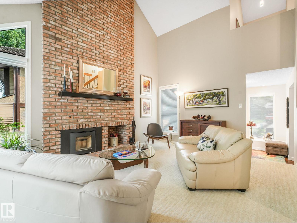
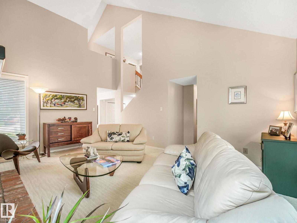
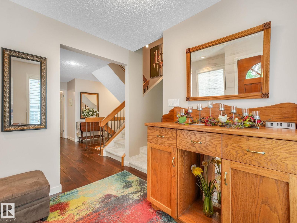
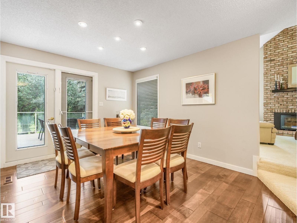
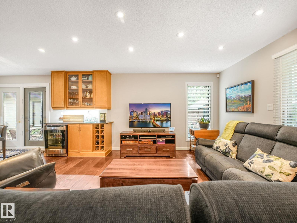
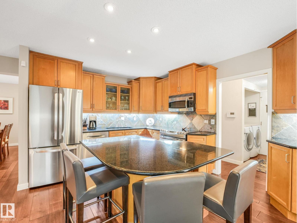
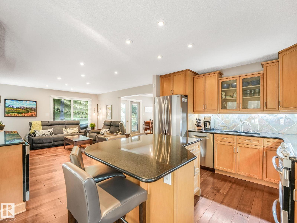
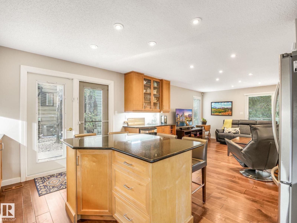
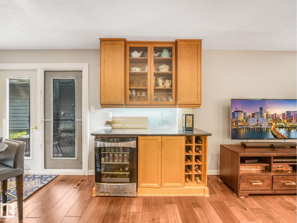
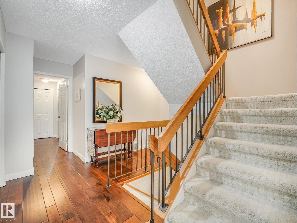
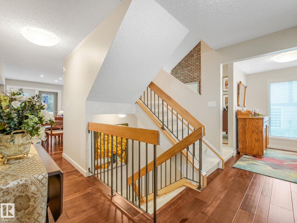
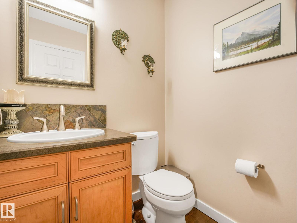
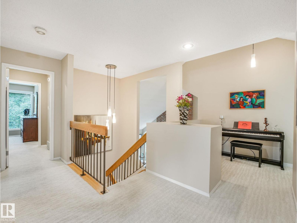
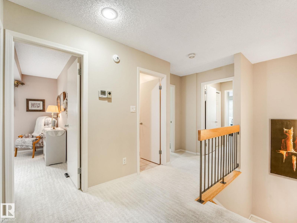
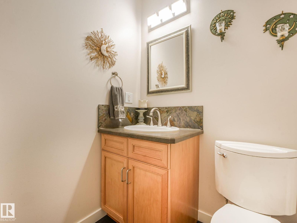
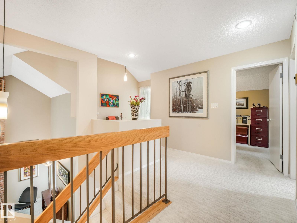
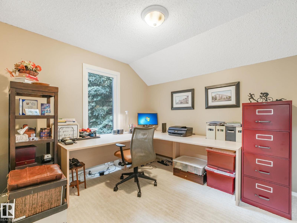
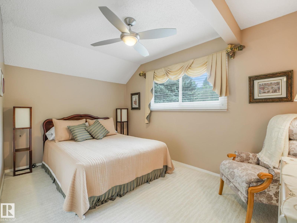
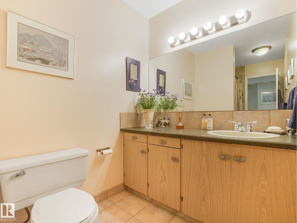
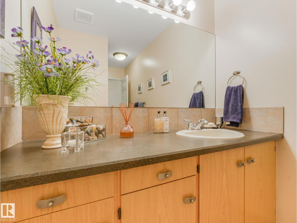
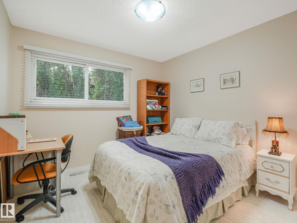
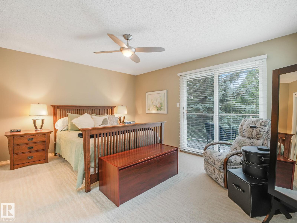
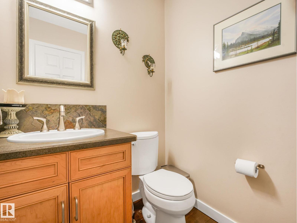
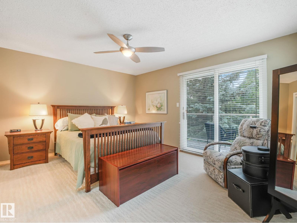
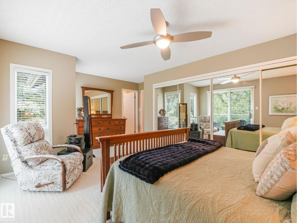
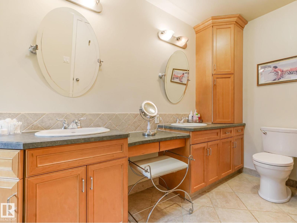
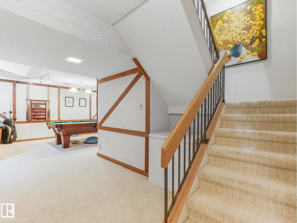
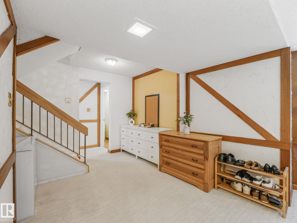
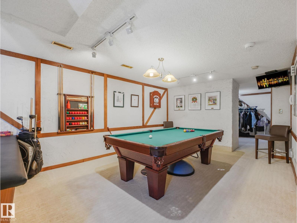
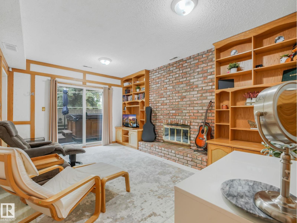
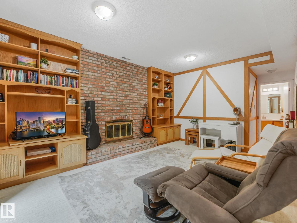
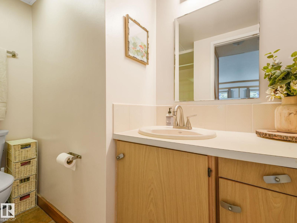
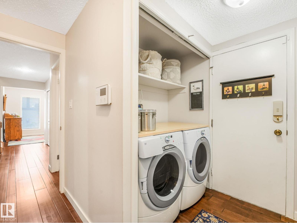
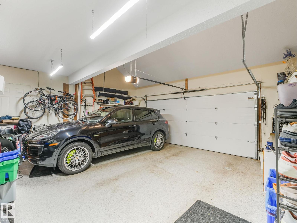
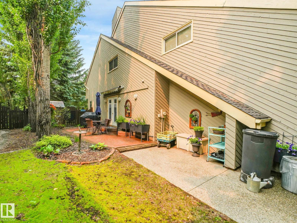
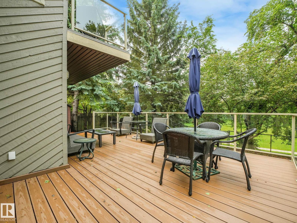
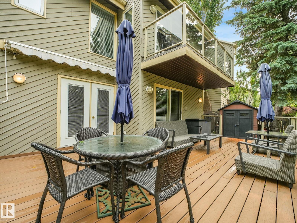
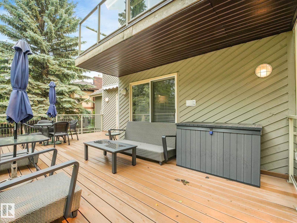
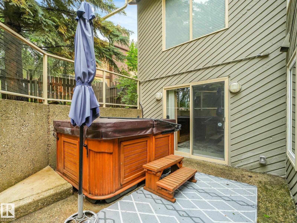
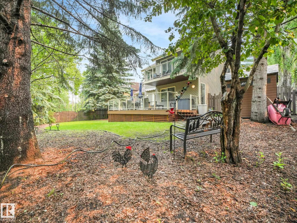
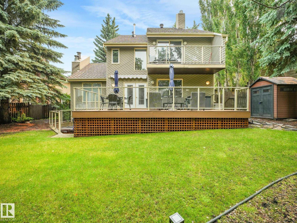
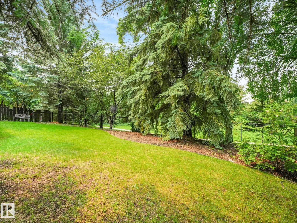
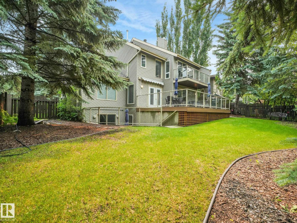
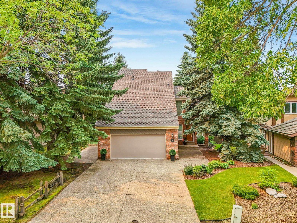
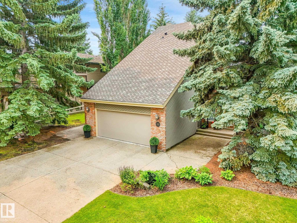
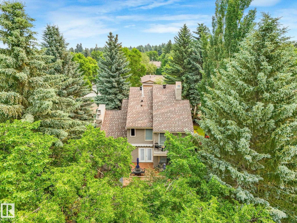
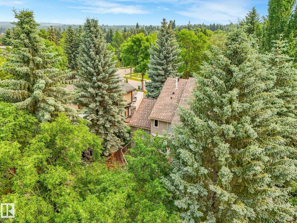
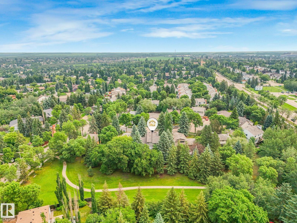
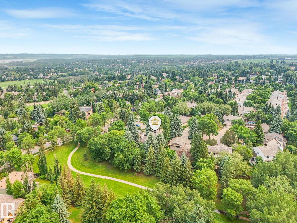
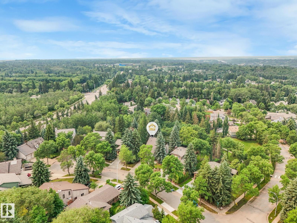
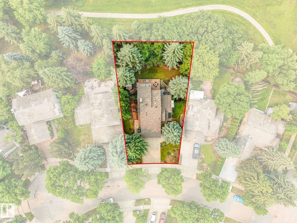
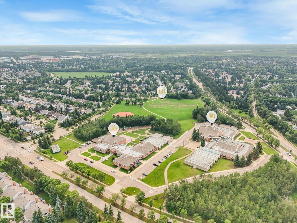
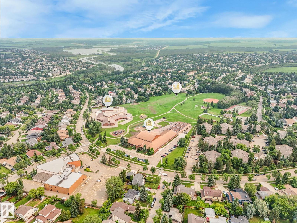
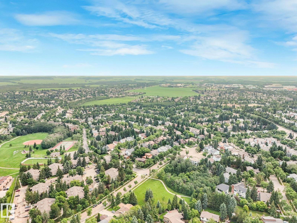
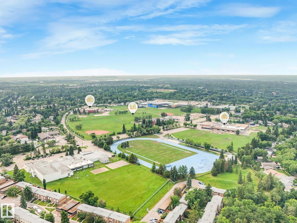
Location, location, location! Exceptional West Coast-inspired walkout two-storey backing west onto a beautiful park in the highly sought-after Woodlands community. Offering 2,319.64 sq. ft. above grade, this impressive home features 5 bedrooms (4 up, 1 down), 3.5 bathrooms, and a fully developed walkout basement. Timeless cedar and brick exterior, oversized attached garage, and an outstanding family-friendly floor plan. Extensively upgraded with 50-year shingles, renovated kitchen, updated appliances, main floor improvements, luxurious ensuite with steam shower, high-efficiency furnaces, hot water tank, electrical upgrades, oversized maintenance-free deck, hot tub, and professionally landscaped yard with underground sprinklers. Ideally located close to schools, Red Willow trails, spray park, playgrounds, and the river valley. A rare opportunity to own a truly exceptional family home in one of St. Albert's most desirable neighbourhoods. (id:53676)
| Bathroom Total | 4 | Bedrooms Total | 5 |
| Appliances | Alarm System, Dishwasher, Dryer, Garage Door Opener, Microwave, Refrigerator, Storage Shed, Stove, Central Vacuum, Washer, Window Coverings, See Remarks | Basement Development | Finished |
| Basement Type | Full (finished) | Constructed Date | 1979 |
| Construction Style Attachment | Detached | Cooling Type | Central Air Conditioning |
| Fireplace Fuel | Wood | Fireplace Present | Yes |
| Fireplace Type | Insert | Half Bath Total | 1 |
| Heating Type | Forced Air | Stories Total | 2 |
| Size Interior | 2320 Sqft | Type | House |
| Attached Garage |
| Acreage | No | Fence Type | Fence |
| Land Amenities | Playground, Schools, Shopping |
| Level | Type | Dimensions |
|---|---|---|
| Basement | Den | 3.33 m x 4.08 m |
| Basement | Bedroom 5 | 3.3 m x 2.67 m |
| Basement | Recreation Room | 3.52 m x 6.33 m |
| Basement | Recreation Room | 7.47 m x 5.79 m |
| Basement | Utility Room | 3.64 m x 3.01 m |
| Main Level | Living Room | 3.82 m x 5.31 m |
| Main Level | Dining Room | 3.35 m x 4.33 m |
| Main Level | Kitchen | 4.3 m x 3.39 m |
| Main Level | Family Room | 4.31 m x 4.83 m |
| Upper Level | Primary Bedroom | 5.65 m x 4.36 m |
| Upper Level | Bedroom 2 | 3.47 m x 4.08 m |
| Upper Level | Bedroom 3 | 3.82 m x 3.06 m |
| Upper Level | Bedroom 4 | 3.25 m x 3.0221 m |

Start Your Mortgage Application
