
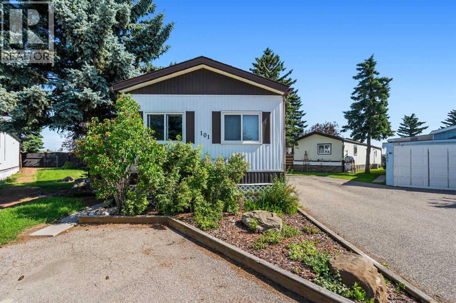
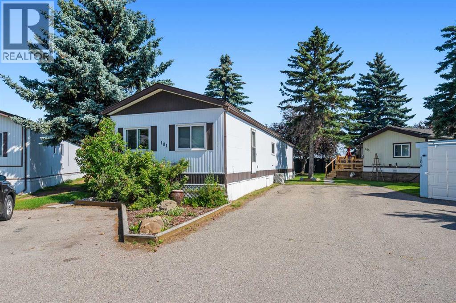
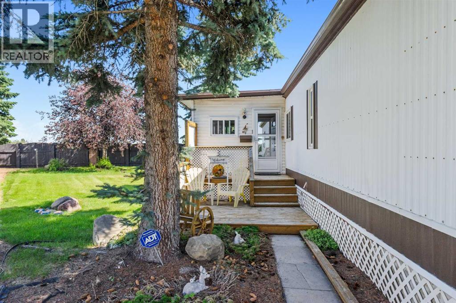
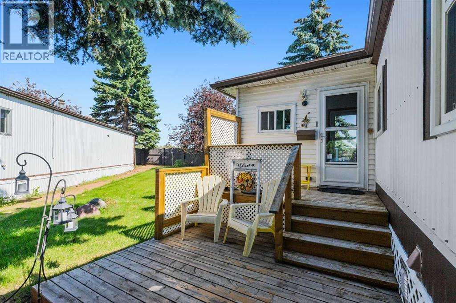
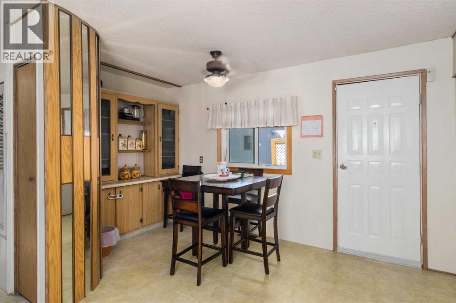
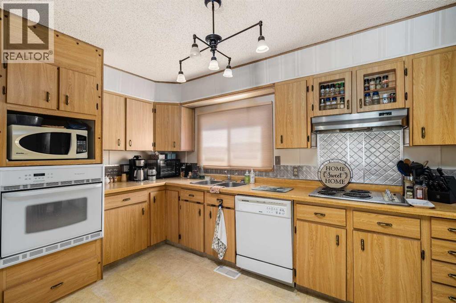
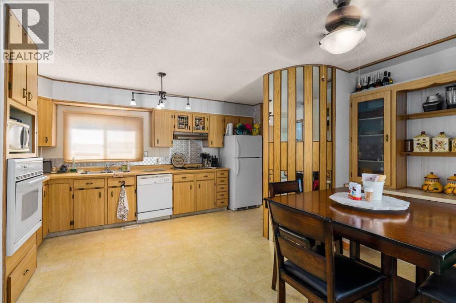
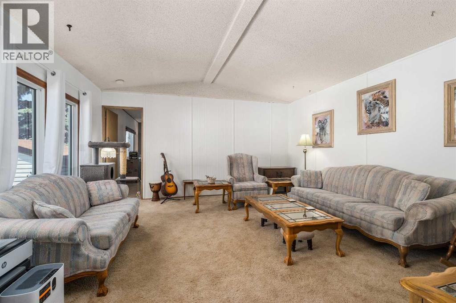
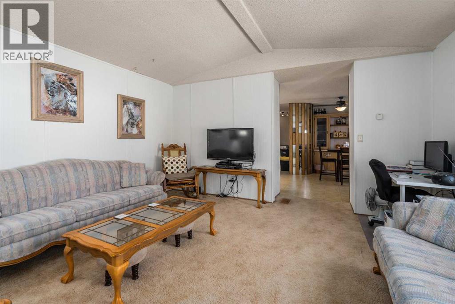
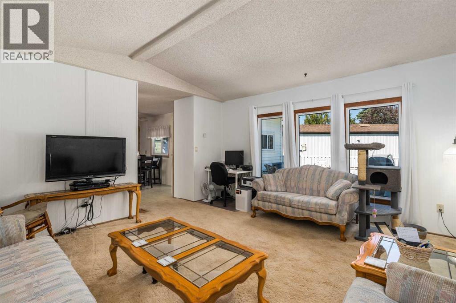
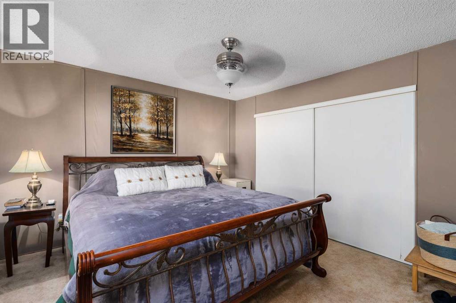
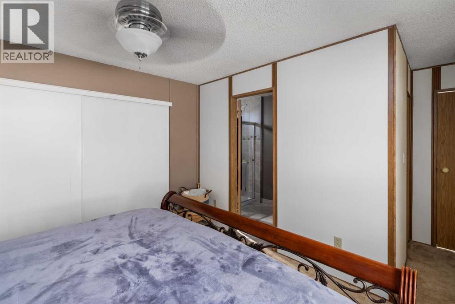
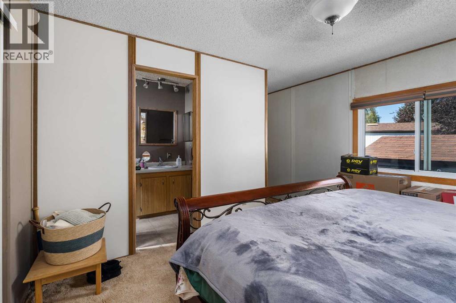
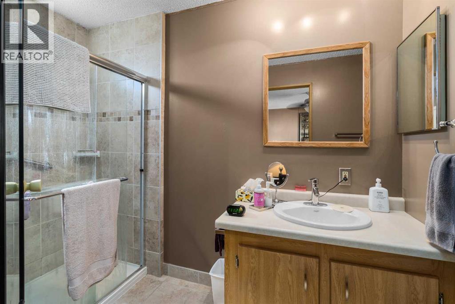
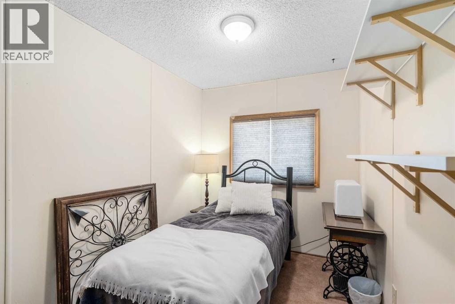
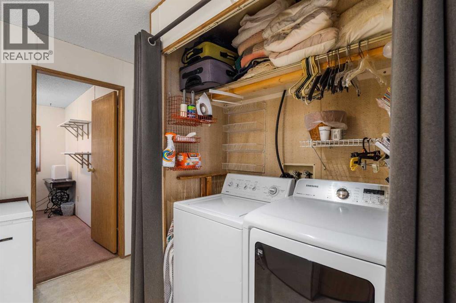
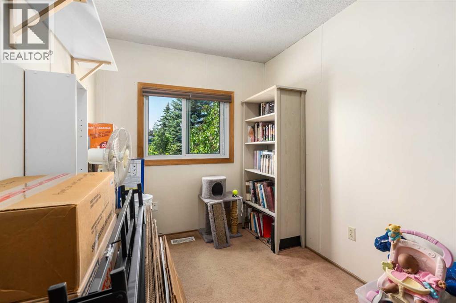
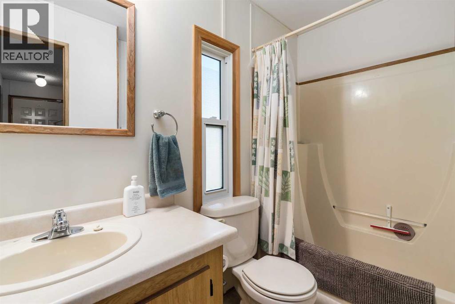
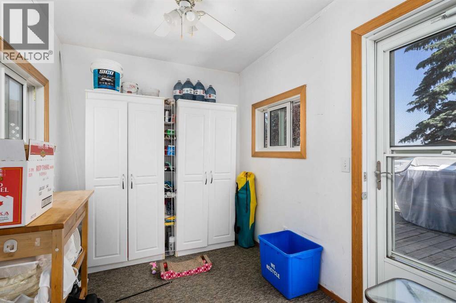
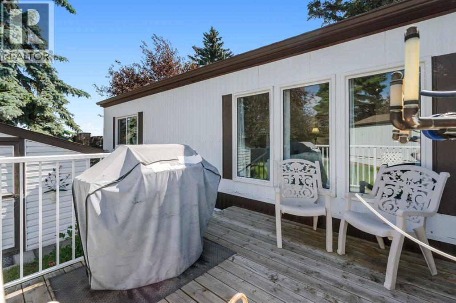
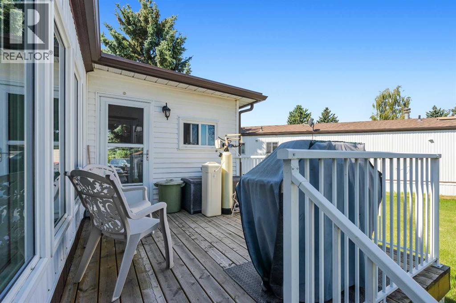
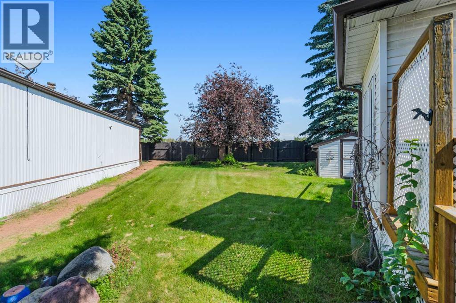
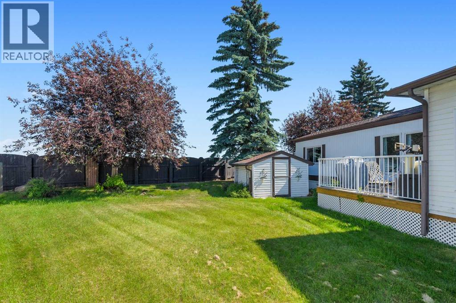
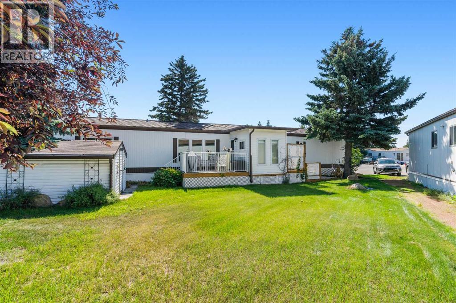
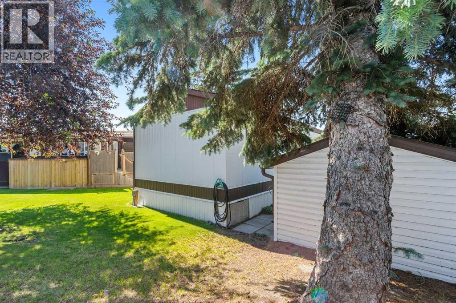
Neat as a pin, this 3 bed/2 bath mobile in Parkridge Estates (16+ community) has a lot of charm. The three season porch is a good place for boots, shoes and extra storage. As you enter the kitchen you'll appreciate how bright and welcoming this home is. There is plenty of counter space for meal prep and a convenient 2 part pull out pantry with room beside for more shelving. The unique feature wall helps separate the dining area which has nice built in cabinetry. The living room and primary bedroom has been wallpapered bringing a more modern look to the home. The primary bedroom fits a king size bed with room for additional furniture. The ensuite has a large walk in shower. At the other end of the home are two more bedrooms and a 4 piece bath. There are two decks on this home; one in front to enjoy the morning sun and visit with neighbours. The rear deck offers more privacy with no one behind. Updates include vinyl windows (2015), levelled (2021), HW tank (2022), roof (2014). The furnace was just serviced and cleaned. The central a/c doesn't currently work and is so;s as-is;where-is. Lot fee is $850/month which includes landscaping, snow removal, waste and recycling services. Pet restrictions are 2 pets per home, dogs must be less than 15 inches tall at the shoulder. Parkridge Estates has an active community association ($25/year) with many regular events for residents such as weekly pub night, coffee meetings and jam sessions. (id:53676)
| Bathroom Total | 2 | Bedrooms Above Ground | 3 |
| Bedrooms Total | 3 | Appliances | Refrigerator, Cooktop - Electric, Oven, Hood Fan, Window Coverings, Washer & Dryer |
| Architectural Style | Mobile Home | Constructed Date | 1985 |
| Construction Material | Wood Frame | Exterior Finish | Aluminum Siding |
| Flooring Type | Carpeted, Vinyl | Foundation Type | Piled |
| Heating Fuel | Natural Gas | Heating Type | Central Heating |
| Stories Total | 1 | Size Interior | 1237 Sqft |
| Total Finished Area | 1237 Sqft | Type | Mobile Home |
| Other |
| Acreage | No | Fence Type | Not Fenced |
| Land Amenities | Park, Shopping | Size Total Text | Mobile Home Pad (mhp) |
| Level | Type | Dimensions |
|---|---|---|
| Second Level | Other | 10.58 Ft x 4.92 Ft |
| Main Level | Living Room | 17.75 Ft x 15.08 Ft |
| Main Level | Kitchen | 20.75 Ft x 7.67 Ft |
| Main Level | Dining Room | 13.67 Ft x 7.42 Ft |
| Main Level | Primary Bedroom | 17.00 Ft x 12.75 Ft |
| Main Level | 3pc Bathroom | 11.08 Ft x 5.00 Ft |
| Main Level | Bedroom | 11.67 Ft x 7.33 Ft |
| Main Level | Bedroom | 11.67 Ft x 7.33 Ft |
| Main Level | 4pc Bathroom | 8.67 Ft x 4.92 Ft |

Start Your Mortgage Application


