
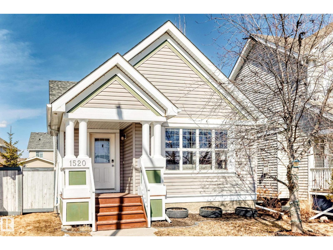
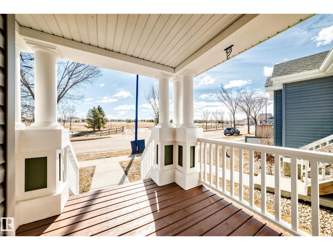
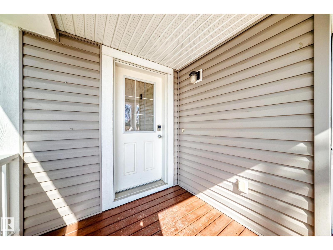
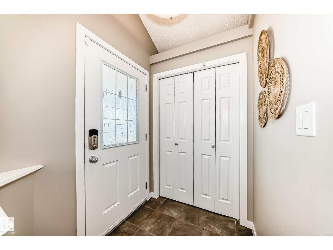
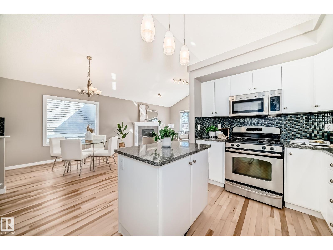
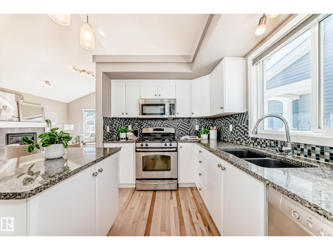
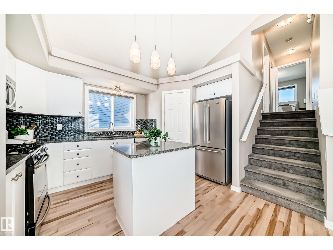
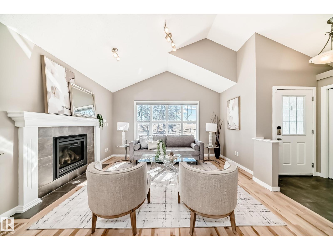
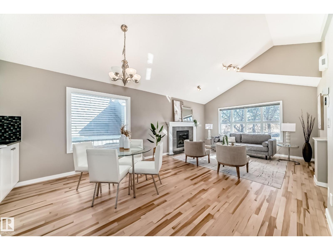
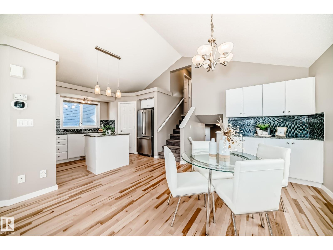
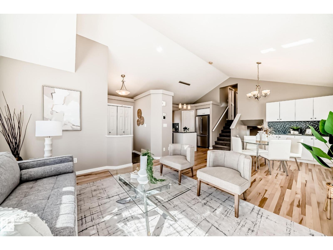
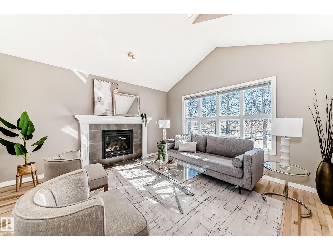
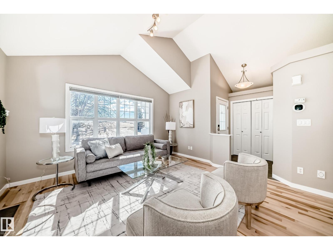
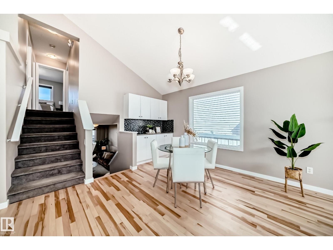
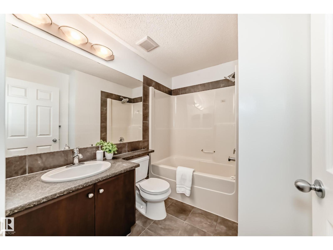
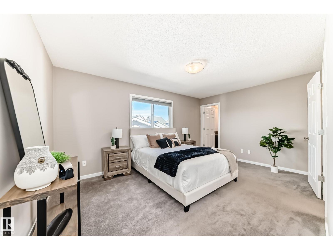
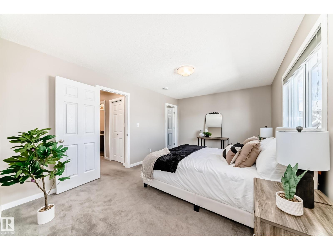
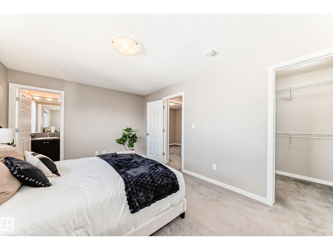
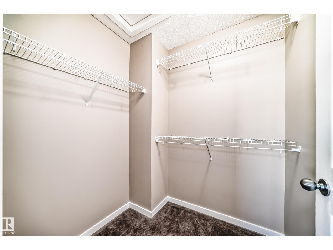
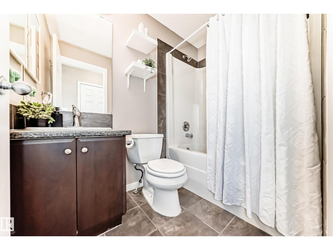
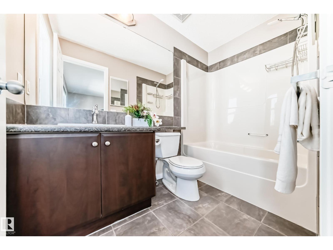
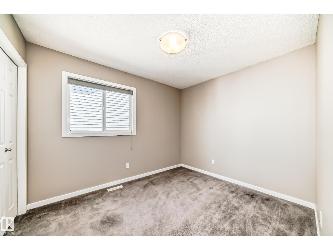
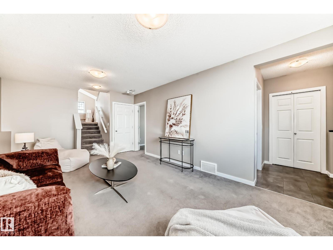
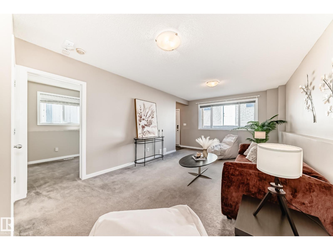
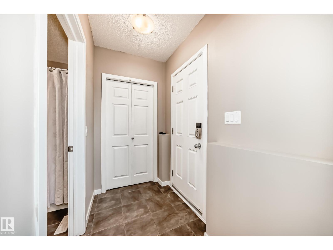
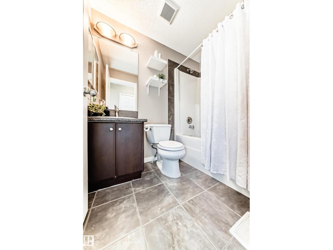
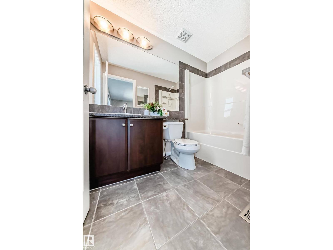
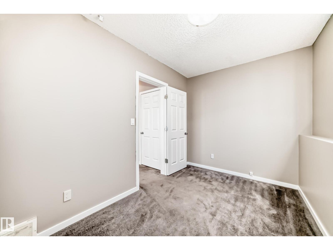
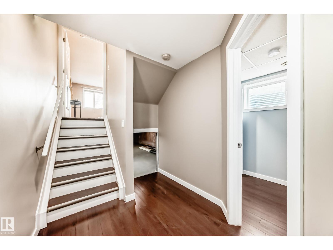
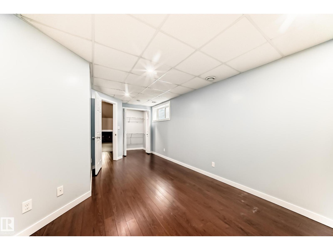
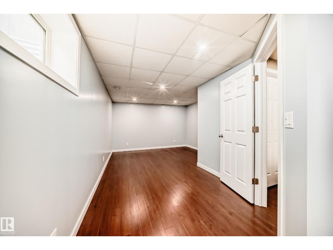
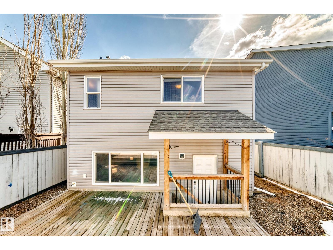
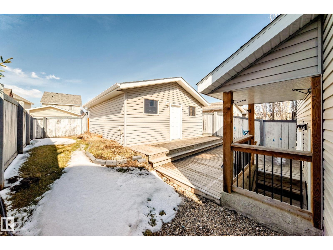
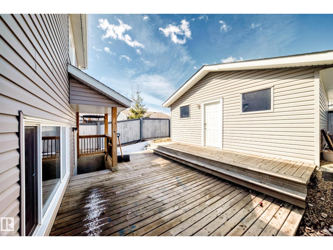
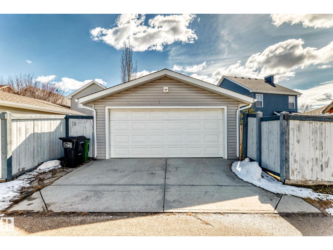
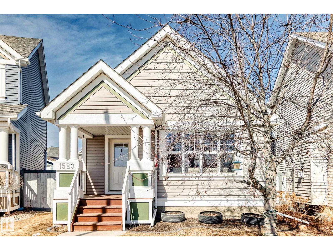
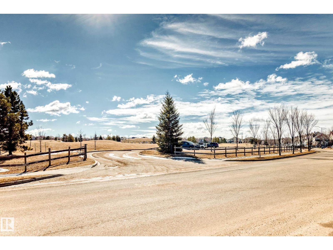
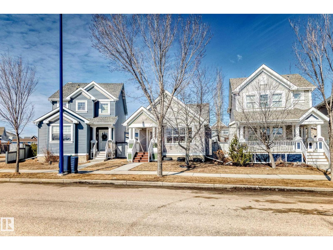
Move-in ready and beautifully maintained, this stunning 4-level split offers over 1,900 sq. ft. of finished living space in the sought-after Summerside community. Perfectly located across from a spacious green space, this 4-bedroom, 3-bathroom home showcases vaulted ceilings, hardwood flooring, and an elegant open-concept layout. The gourmet kitchen features stainless steel appliances, a gas stove, granite countertops, a walk-in pantry, and a built-in bar, flowing into a warm living space with a cozy gas fireplace. Enjoy a spacious primary retreat, bright family room with west-facing windows, fully finished basement, air conditioning, central vacuum, double garage, elegant deck, and exclusive lake access. A perfect blend of comfort, style, and lifestyle living. (id:53676)
12:00 pm
Ends at:5:00 pm
| Bathroom Total | 3 | Bedrooms Total | 4 |
| Appliances | Dishwasher, Dryer, Garage Door Opener, Microwave Range Hood Combo, Refrigerator, Gas Stove(s), Central Vacuum, Washer | Basement Development | Finished |
| Basement Type | Full (finished) | Ceiling Type | Vaulted |
| Constructed Date | 2009 | Construction Style Attachment | Detached |
| Cooling Type | Central Air Conditioning | Fire Protection | Smoke Detectors |
| Heating Type | Forced Air | Size Interior | 1023 Sqft |
| Type | House |
| Detached Garage |
| Acreage | No | Fence Type | Fence |
| Land Amenities | Golf Course, Playground, Public Transit, Schools, Shopping | Size Irregular | 344.14 |
| Size Total | 344.14 M2 | Size Total Text | 344.14 M2 |
| Level | Type | Dimensions |
|---|---|---|
| Basement | Bedroom 4 | 2.94 × 5.11 |
| Lower Level | Family Room | 5.86 × 3.76 |
| Lower Level | Bedroom 3 | 2.45 × 3.61 |
| Main Level | Living Room | 4.12 × 4.15 |
| Main Level | Dining Room | 2.44 × 3.00 |
| Main Level | Kitchen | 2.41 × 3.25 |
| Upper Level | Primary Bedroom | 3.35 × 4.76 |
| Upper Level | Bedroom 2 | 2.71 × 3.25 |

Start Your Mortgage Application
