
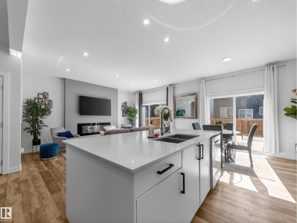
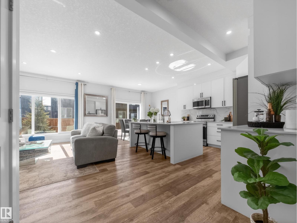
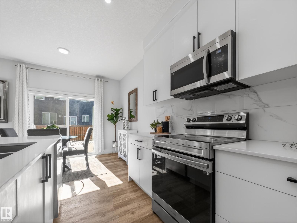
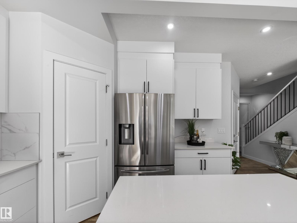
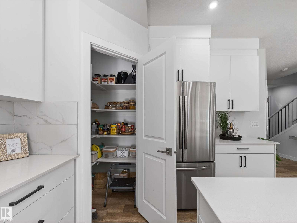
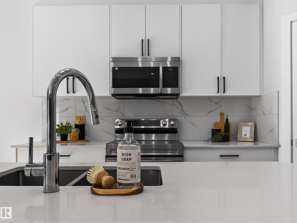
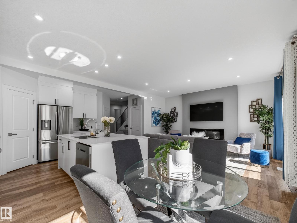
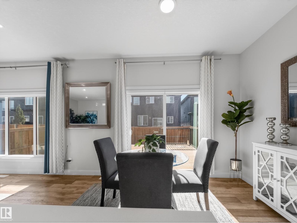
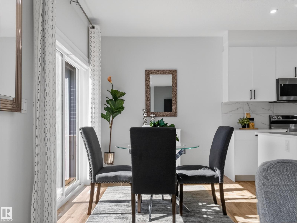
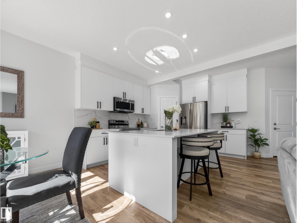
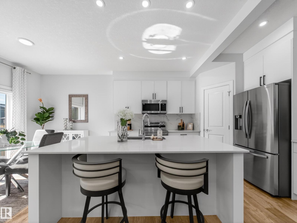
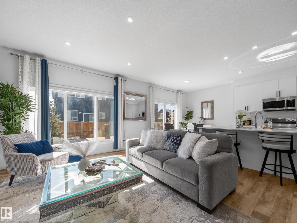
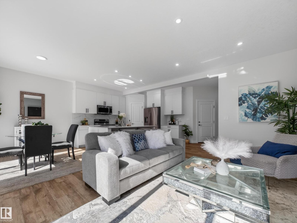
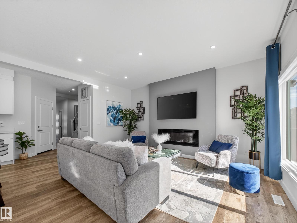
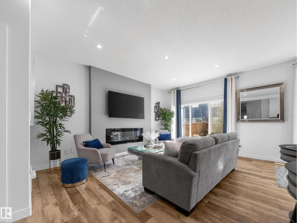
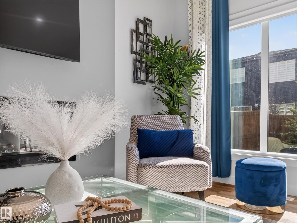
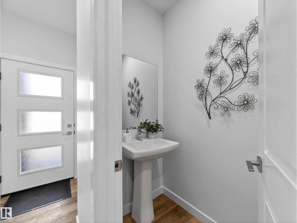
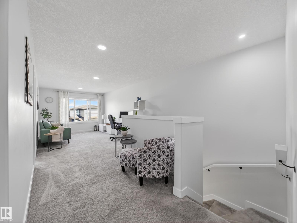
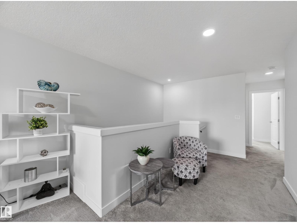
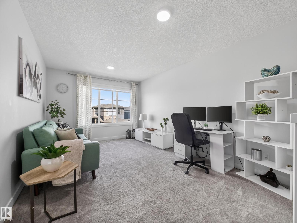
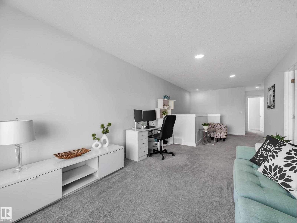
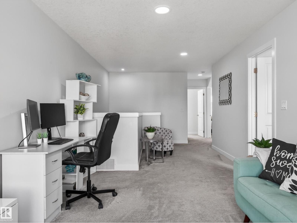
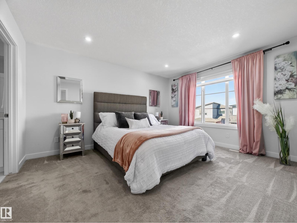
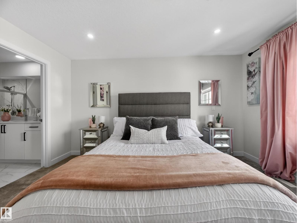
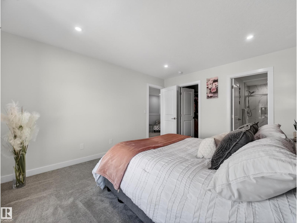
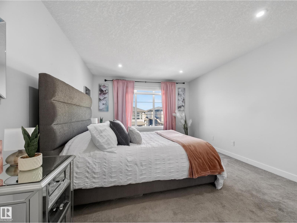
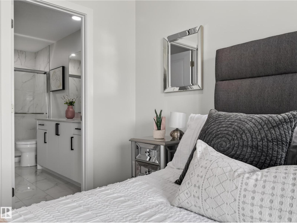
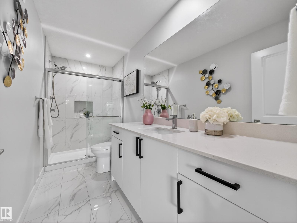
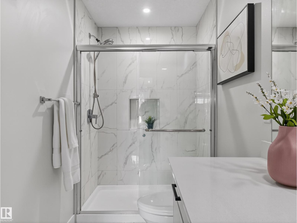
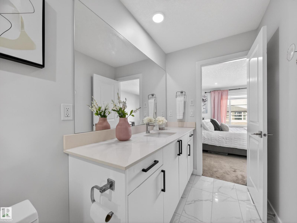
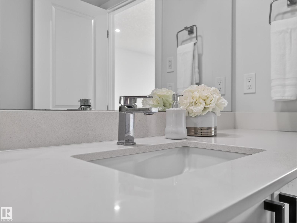
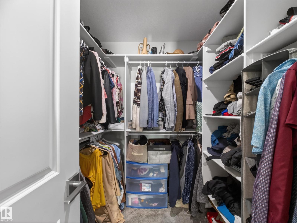
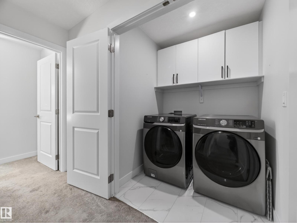
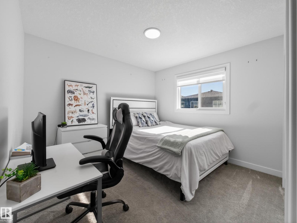
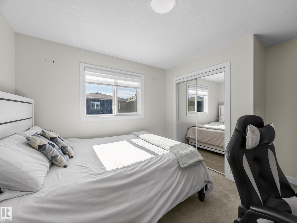
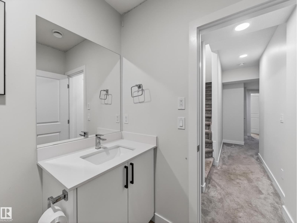
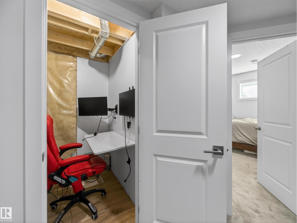
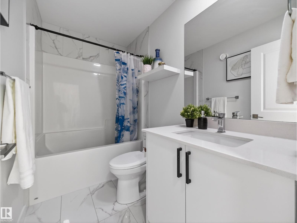
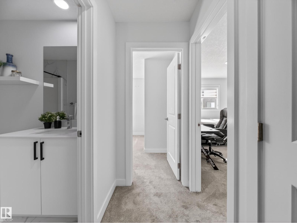
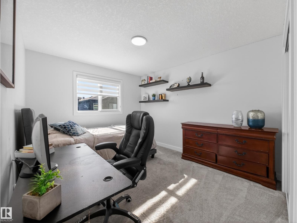
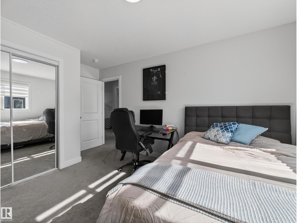
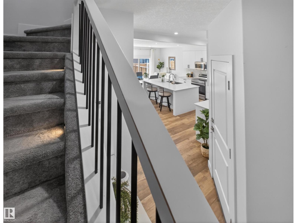
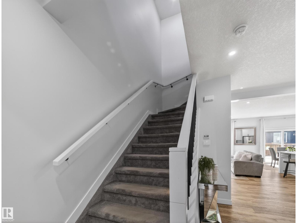
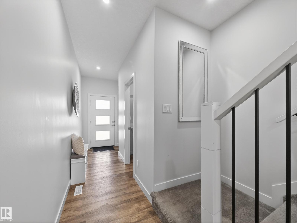
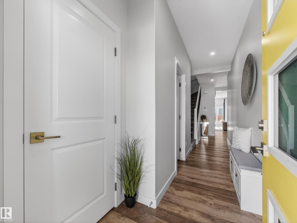
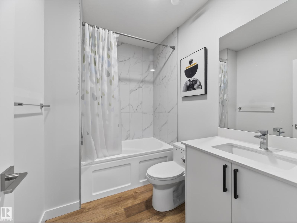
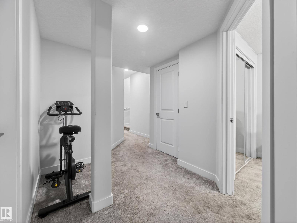
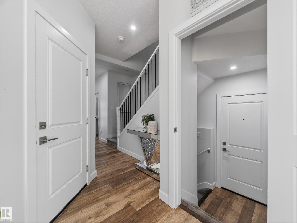
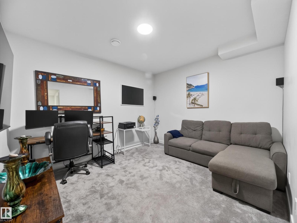
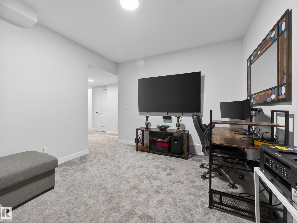
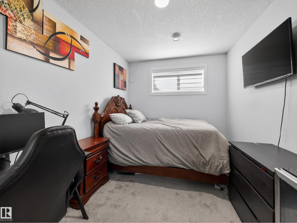
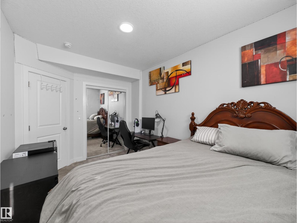
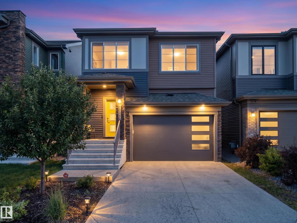
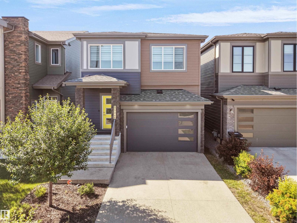
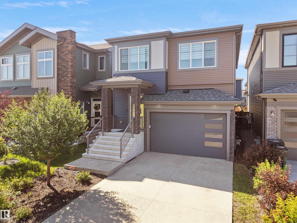
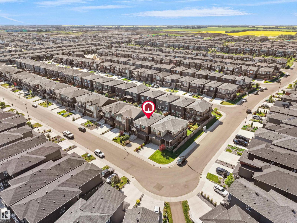
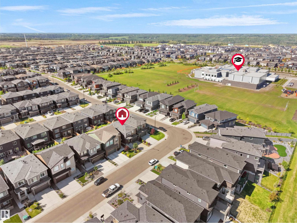
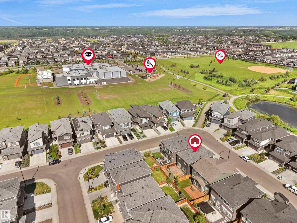
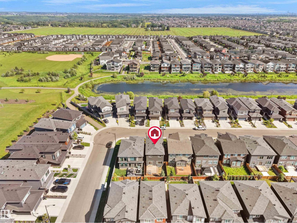
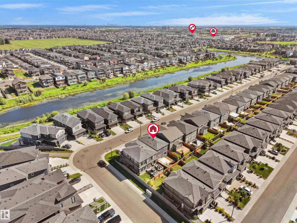
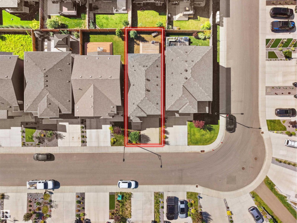
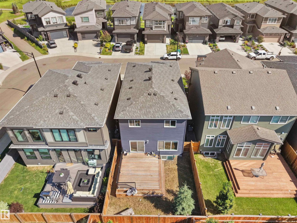
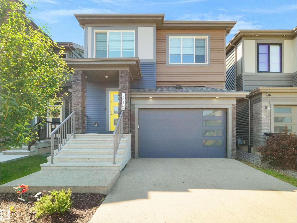
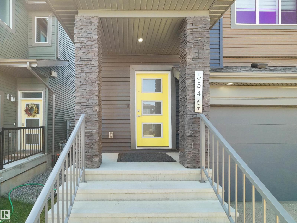
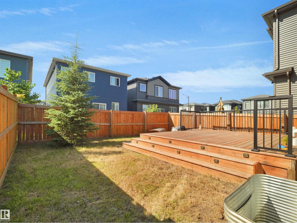
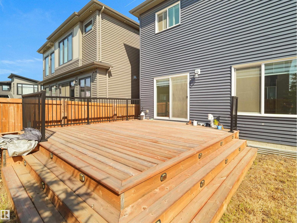
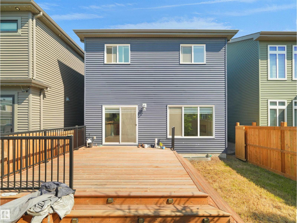
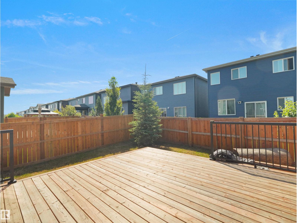
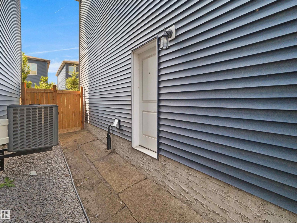
Welcome to life in the sought-after Arbours of Keswick. This thoughtfully designed home is perfectly suited - offering 4 bedrooms, 3.5 bathrooms, and a fully finished basement with its own bedroom, full bath, utility/storage room and rec space. The open-concept main floor features 9’ ceilings, large sun-filled windows, and a cozy fireplace—creating a warm, inviting space to unwind after a full day. The upgraded kitchen is both beautiful and practical, complete with quartz countertops, premium cabinetry, and pot & pan drawers to keep everything organized and within reach. Durable luxury vinyl plank flooring makes everyday living easy and low-maintenance. Upstairs, enjoy the convenience of laundry on the same level as the 3 spacious bedrooms, plus a bonus room—perfect for movie nights. Additional upgrades include a high-efficiency furnace, enhanced insulation and roofing, upgraded lighting and plumbing fixtures, quartz counters throughout, a fully fenced yard with deck, and a front-attached garage. (id:53676)
| Bathroom Total | 4 | Bedrooms Total | 4 |
| Amenities | Ceiling - 9ft, Vinyl Windows | Appliances | Dishwasher, Dryer, Garage Door Opener Remote(s), Garage Door Opener, Microwave Range Hood Combo, Refrigerator, Stove, Washer, Window Coverings |
| Basement Development | Finished | Basement Type | Full (finished) |
| Constructed Date | 2021 | Construction Style Attachment | Detached |
| Cooling Type | Central Air Conditioning | Fire Protection | Smoke Detectors |
| Fireplace Fuel | Electric | Fireplace Present | Yes |
| Fireplace Type | Unknown | Half Bath Total | 1 |
| Heating Type | Forced Air | Stories Total | 2 |
| Size Interior | 1755 Sqft | Type | House |
| Attached Garage |
| Acreage | No | Fence Type | Fence |
| Land Amenities | Golf Course, Public Transit, Schools, Shopping |
| Level | Type | Dimensions |
|---|---|---|
| Basement | Family Room | 4.01 m x 3.5 m |
| Basement | Bedroom 4 | 4.21 m x 2.8 m |
| Basement | Utility Room | 2.87 m x 2.53 m |
| Main Level | Living Room | 4.95 m x 3.71 m |
| Main Level | Dining Room | 3.22 m x 2.31 m |
| Main Level | Kitchen | 4.17 m x 3.22 m |
| Upper Level | Primary Bedroom | 4.24 m x 3.63 m |
| Upper Level | Bedroom 2 | 4.46 m x 2.95 m |
| Upper Level | Bedroom 3 | 3.88 m x 3.31 m |
| Upper Level | Bonus Room | 4.79 m x 3.2 m |
| Upper Level | Laundry Room | 1.61 m x 1.5 m |

Start Your Mortgage Application
