
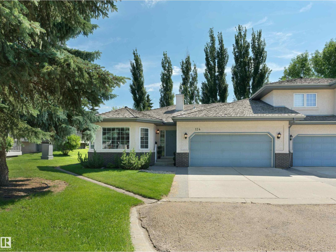
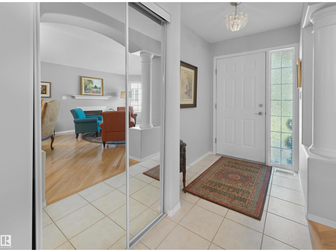
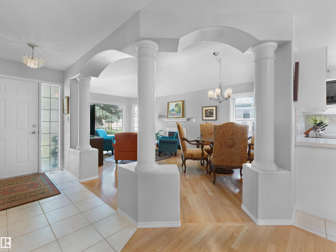
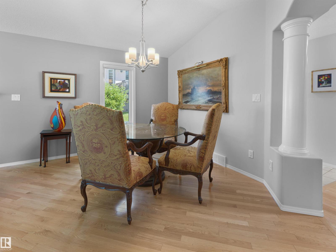
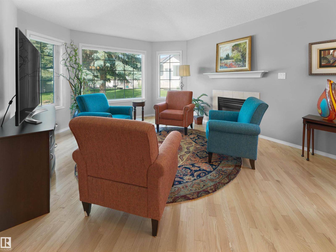
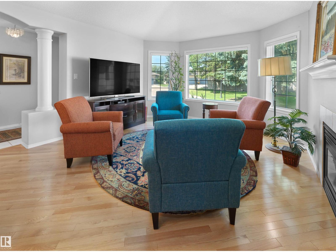
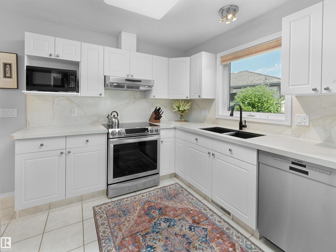
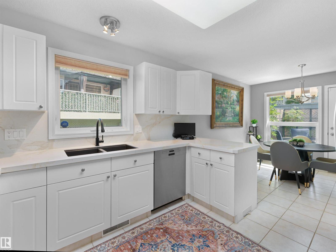
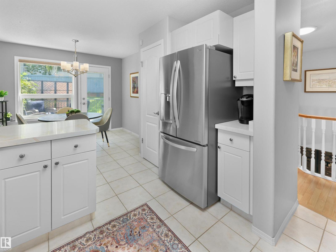
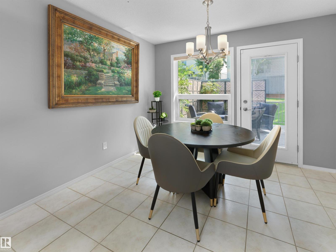
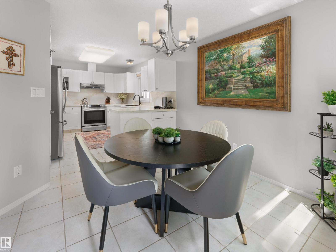
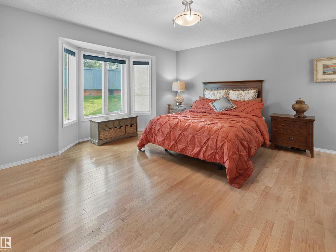
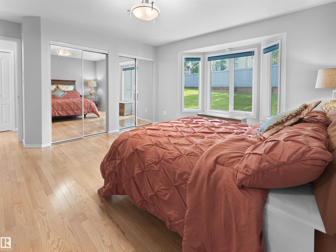
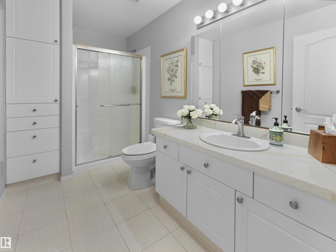
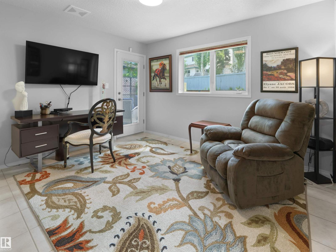
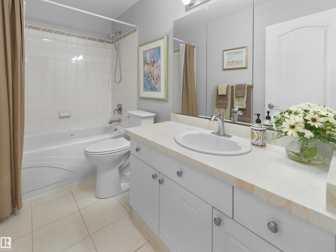
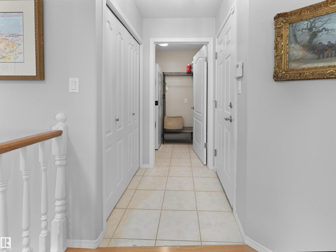
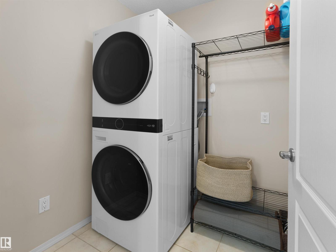
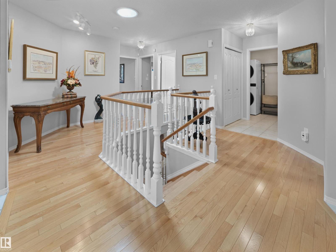
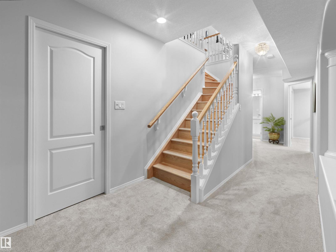
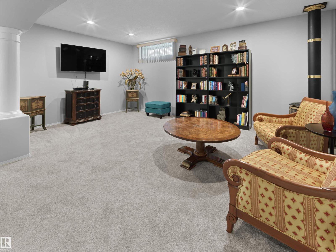
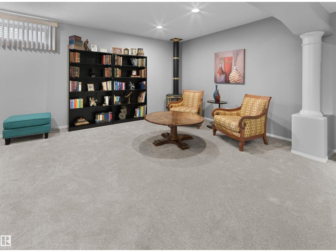
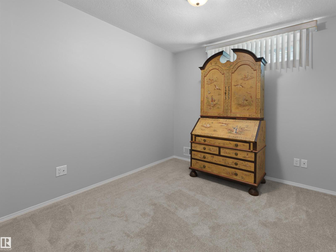
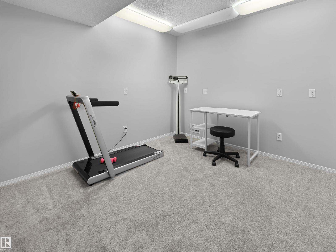
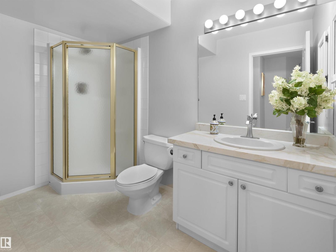
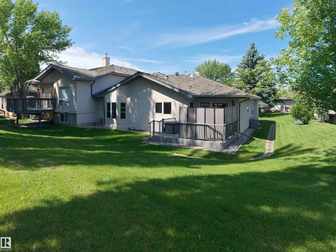
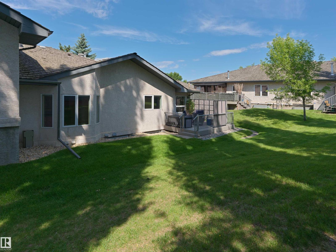
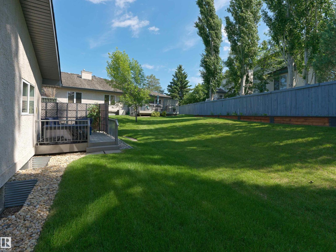
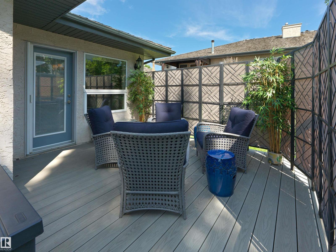
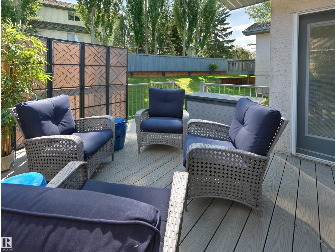
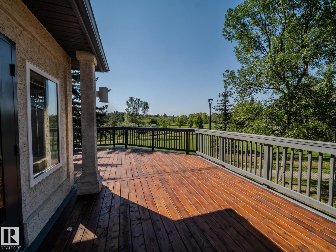
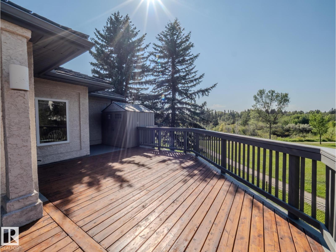
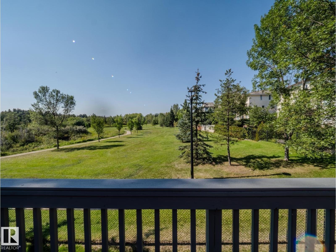
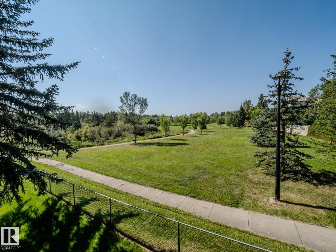
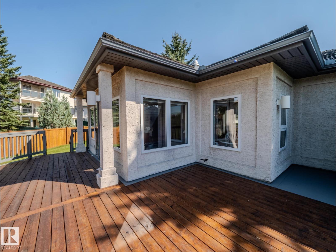
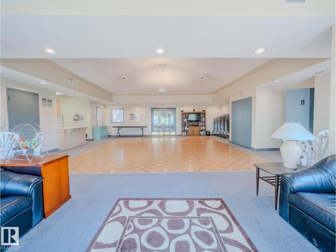
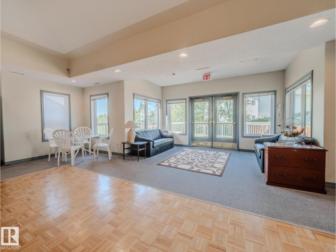
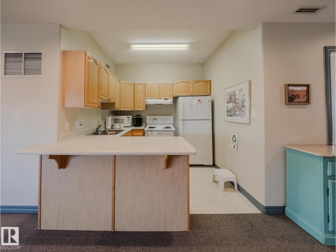
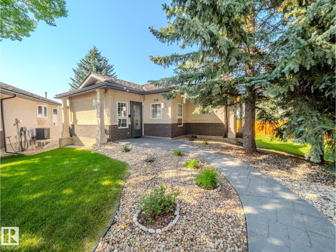
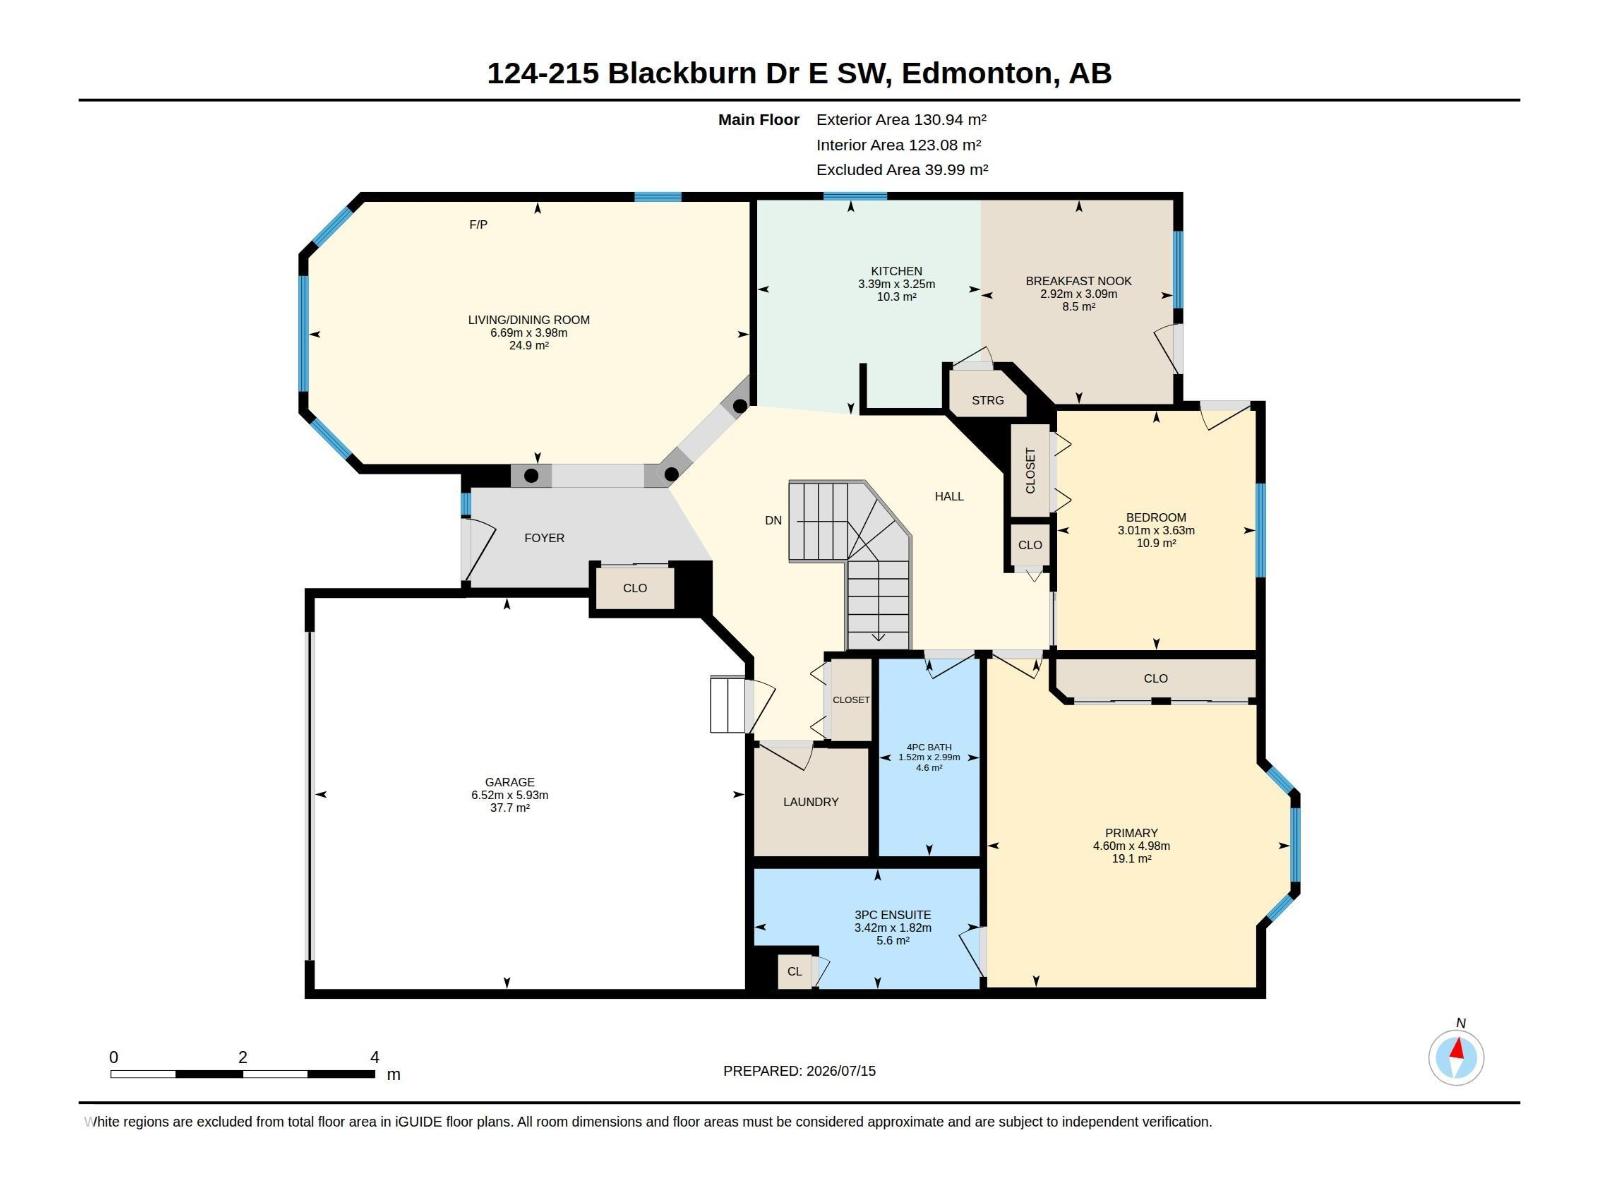
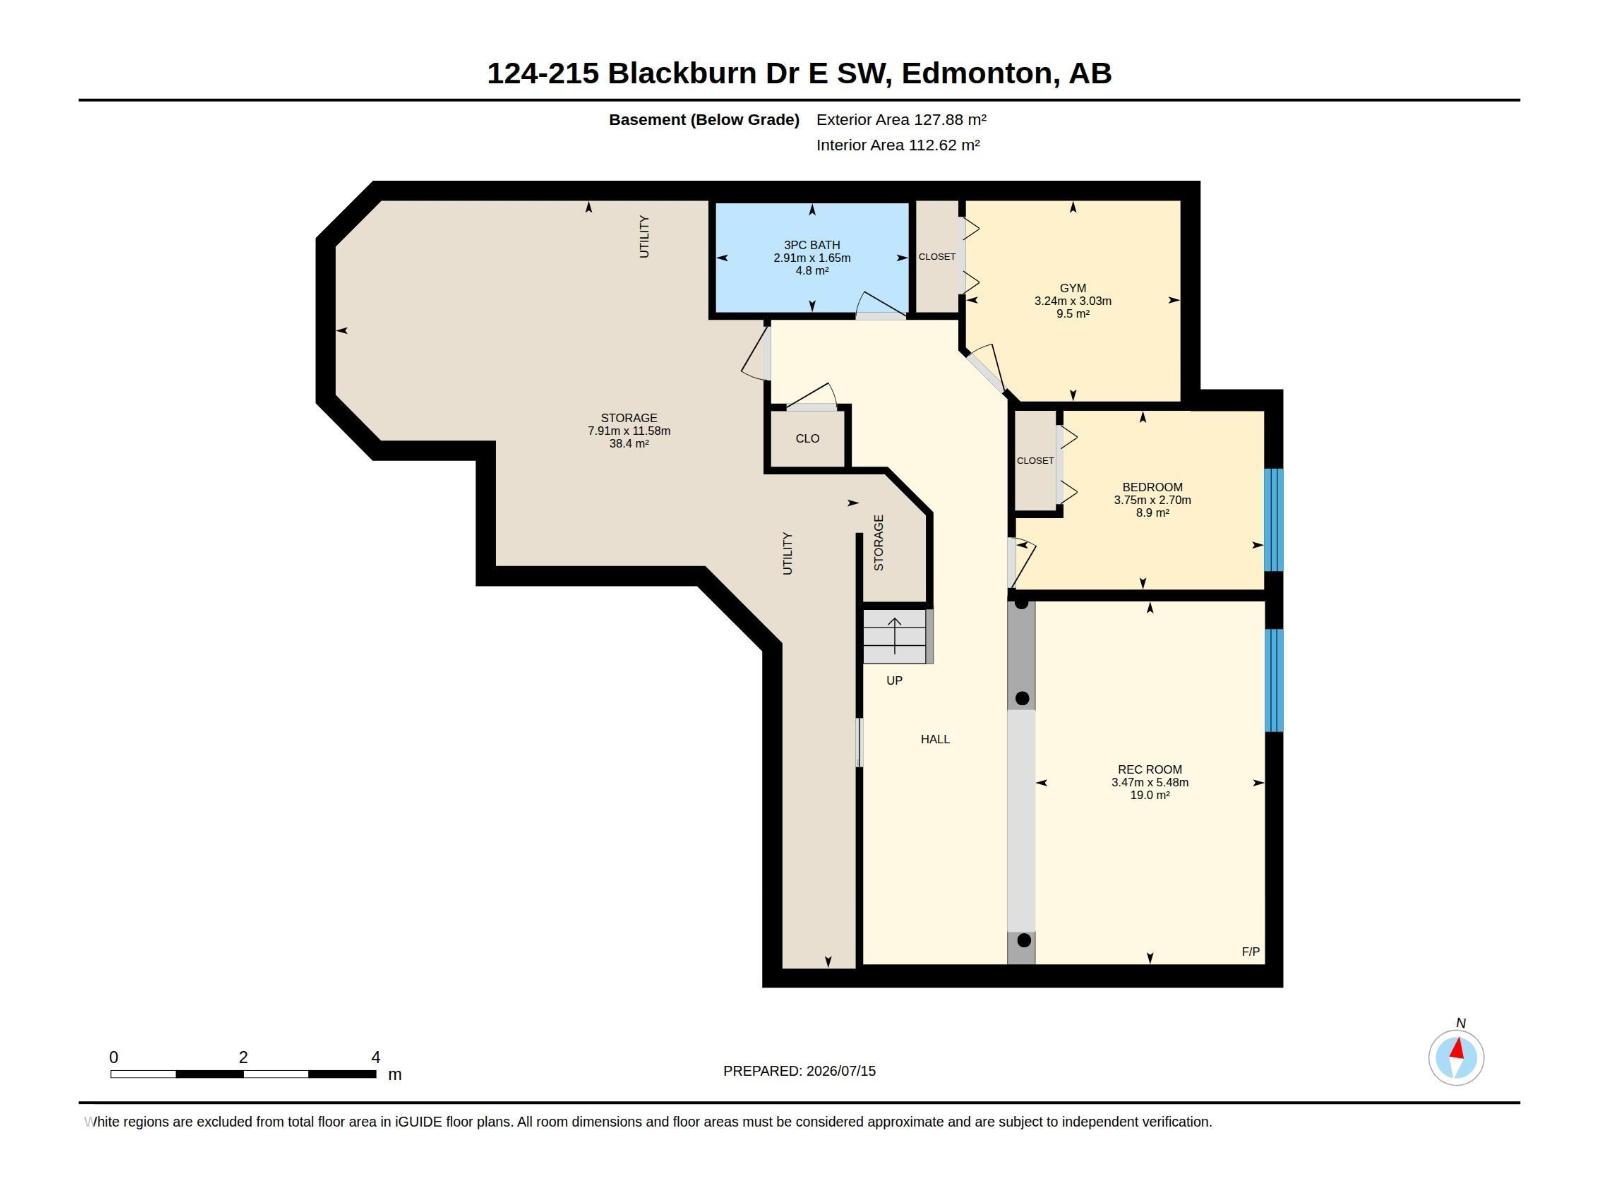
Enjoy carefree luxury living in the pet friendly 40+ community of Creekside Terrace in Blackburne! The open-concept main floor showcases hardwood flooring, a welcoming gas fireplace, spacious living and dining areas, and a modern kitchen with stainless steel appliances, an induction stove, and abundant storage. The primary retreat features a private ensuite & custom closet organizers, while a second bedroom offers a door to the deck. A full bath, and main-floor laundry complete the level. The professionally finished basement expands your living space with newer carpet, a 2nd fireplace, a third bedroom, full bath, versatile flex area, and plenty of storage. Relax on the screened composite deck w/ BBQ gas line, and enjoy premium extras including central A/C and a heated double garage with floor drain plus hot & cold water taps. Residents enjoy a beautiful clubhouse, professionally landscaped grounds & scenic walking trails along Blackmud Creek. Condo fees include lawn care, snow removal, TV & internet. (id:53676)
| Bathroom Total | 3 | Bedrooms Total | 3 |
| Appliances | Dishwasher, Garage Door Opener Remote(s), Garage Door Opener, Hood Fan, Refrigerator, Washer/dryer Stack-up, Central Vacuum, Window Coverings, Stove | Architectural Style | Bungalow |
| Basement Development | Finished | Basement Type | Full (finished) |
| Constructed Date | 1999 | Construction Style Attachment | Semi-detached |
| Cooling Type | Central Air Conditioning | Fire Protection | Smoke Detectors |
| Fireplace Fuel | Gas | Fireplace Present | Yes |
| Fireplace Type | Unknown | Heating Type | Forced Air |
| Stories Total | 1 | Size Interior | 1409 Sqft |
| Type | Duplex |
| Attached Garage | |
| Heated Garage |
| Acreage | No | Land Amenities | Golf Course, Public Transit, Shopping |
| Size Irregular | 487.06 | Size Total | 487.06 M2 |
| Size Total Text | 487.06 M2 |
| Level | Type | Dimensions |
|---|---|---|
| Basement | Bedroom 3 | 3.75 m x 2.7 m |
| Basement | Recreation Room | 5.48 m x 3.47 m |
| Basement | Storage | 11.58 m x 7.91 m |
| Main Level | Living Room | 6.69 m x 3.98 m |
| Main Level | Dining Room | Measurements not available |
| Main Level | Kitchen | 3.39 m x 3.25 m |
| Main Level | Primary Bedroom | 4.98 m x 4.6 m |
| Main Level | Bedroom 2 | 3.63 m x 3.01 m |
| Main Level | Laundry Room | Measurements not available |
| Main Level | Breakfast | 3.09 m x 2.92 m |

Start Your Mortgage Application
