
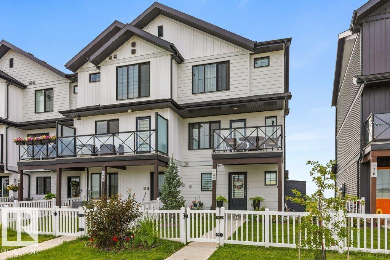
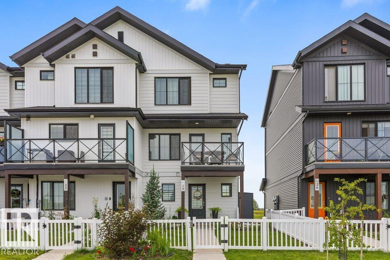
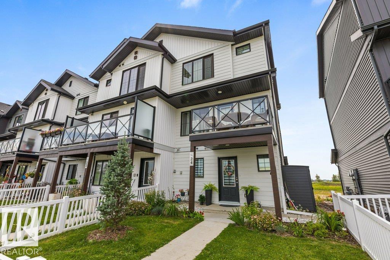
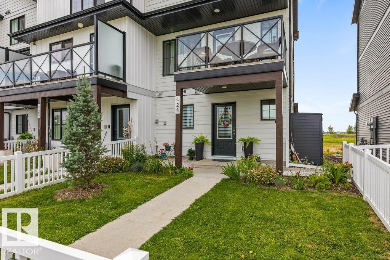
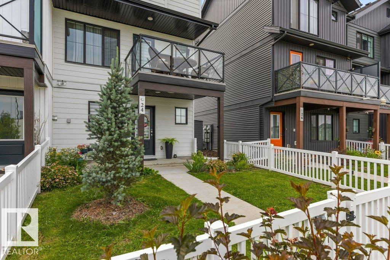
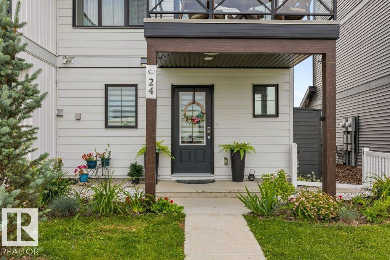
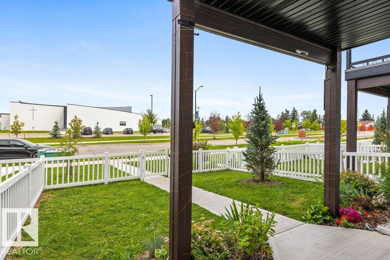
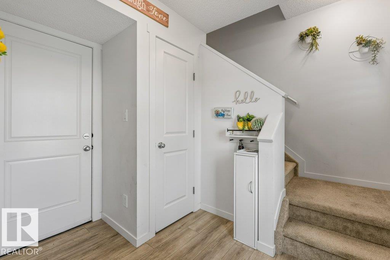
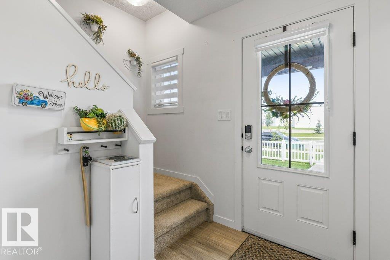
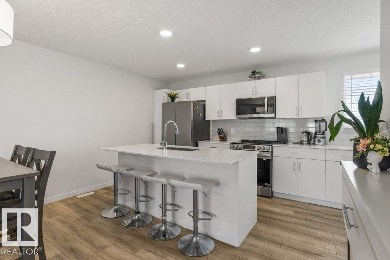
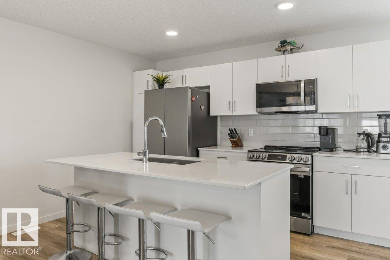
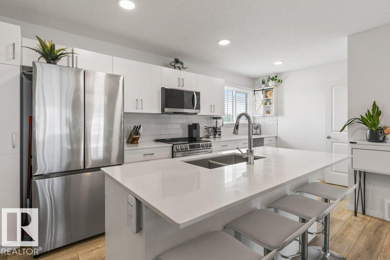
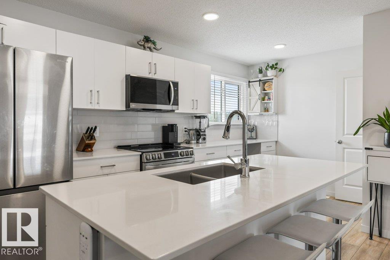
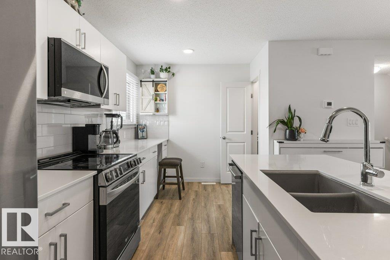
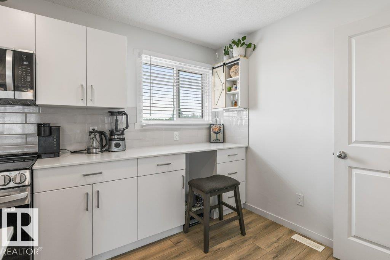
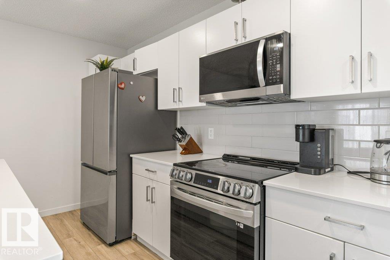
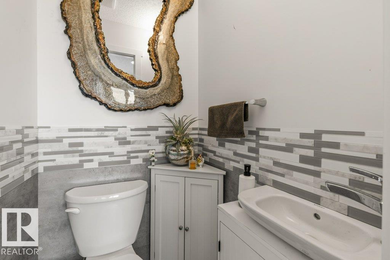
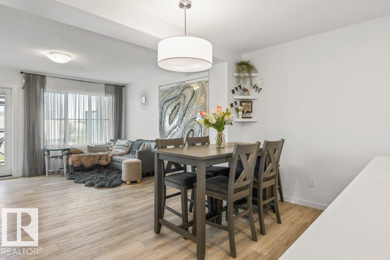
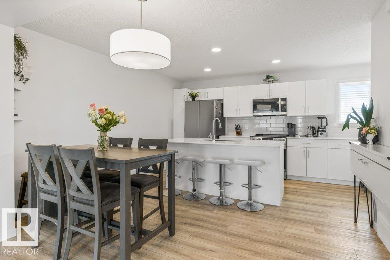
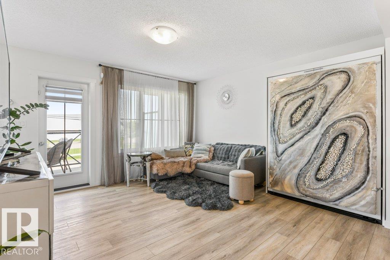
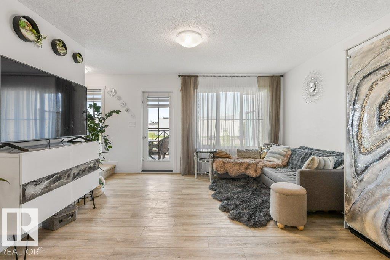
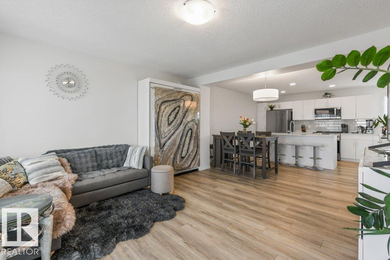
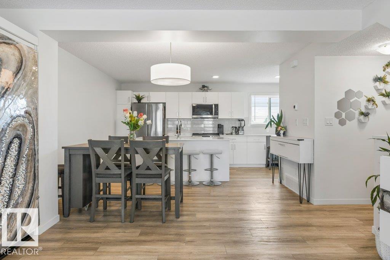
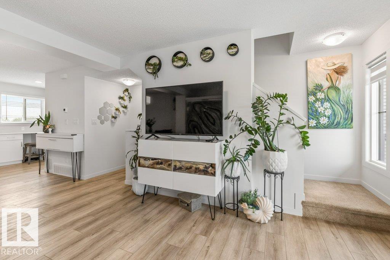
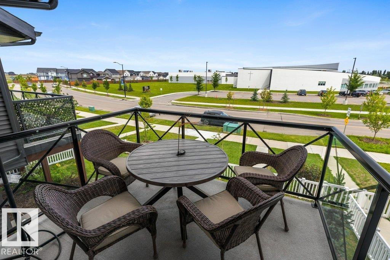
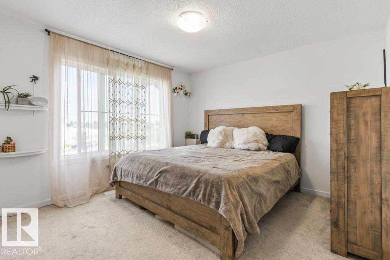
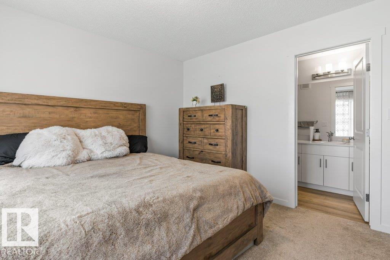
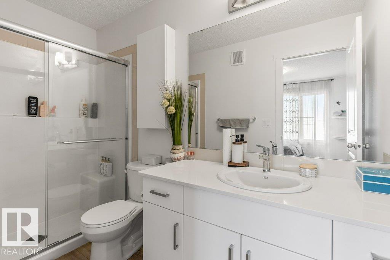
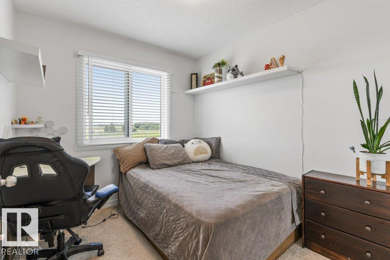
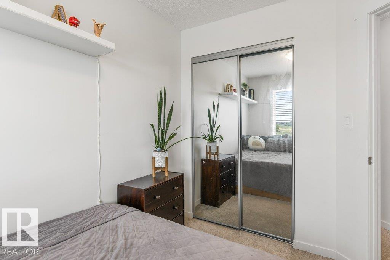
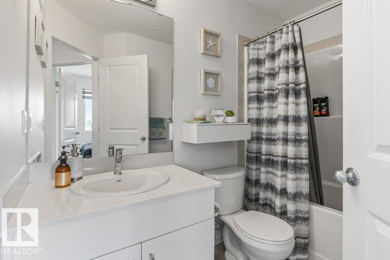
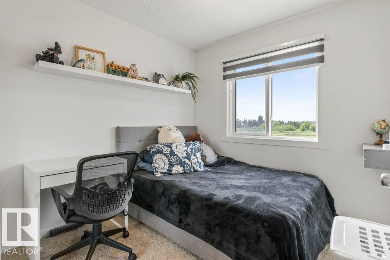
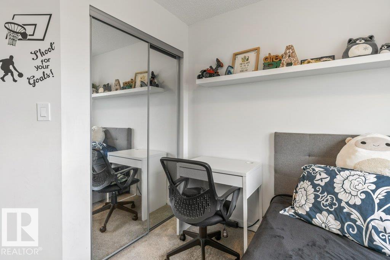
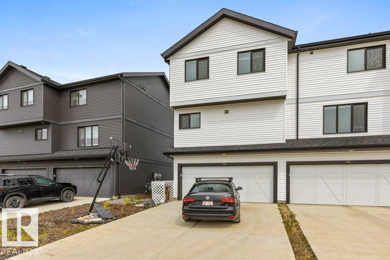
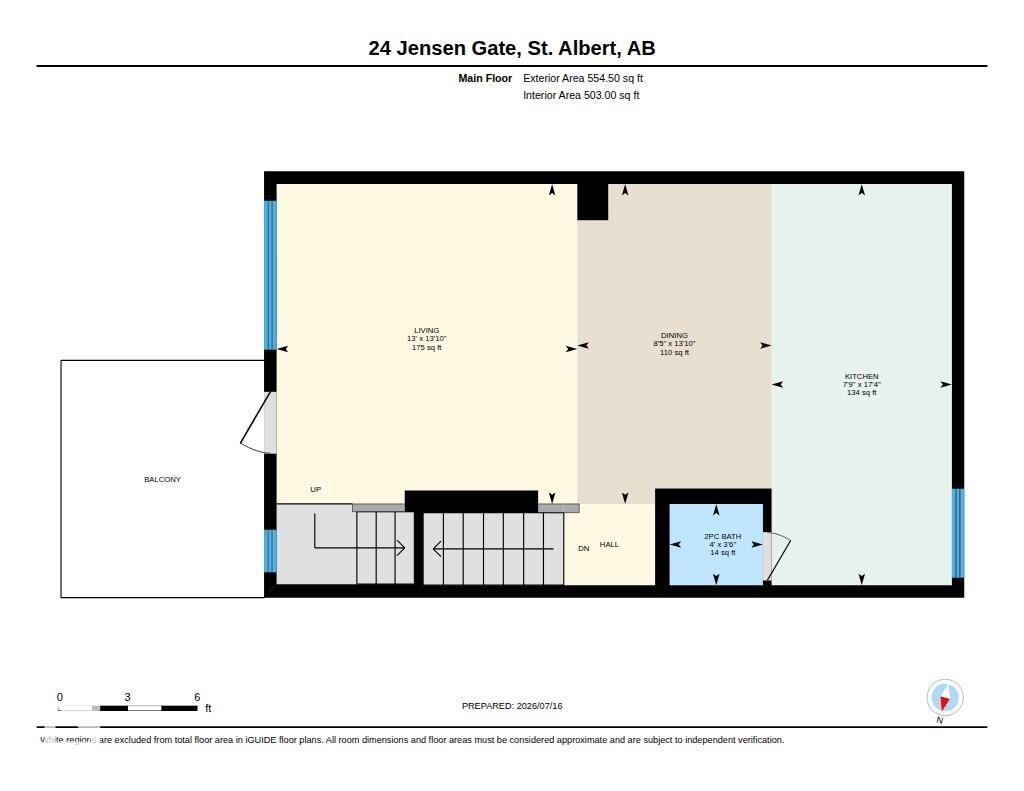
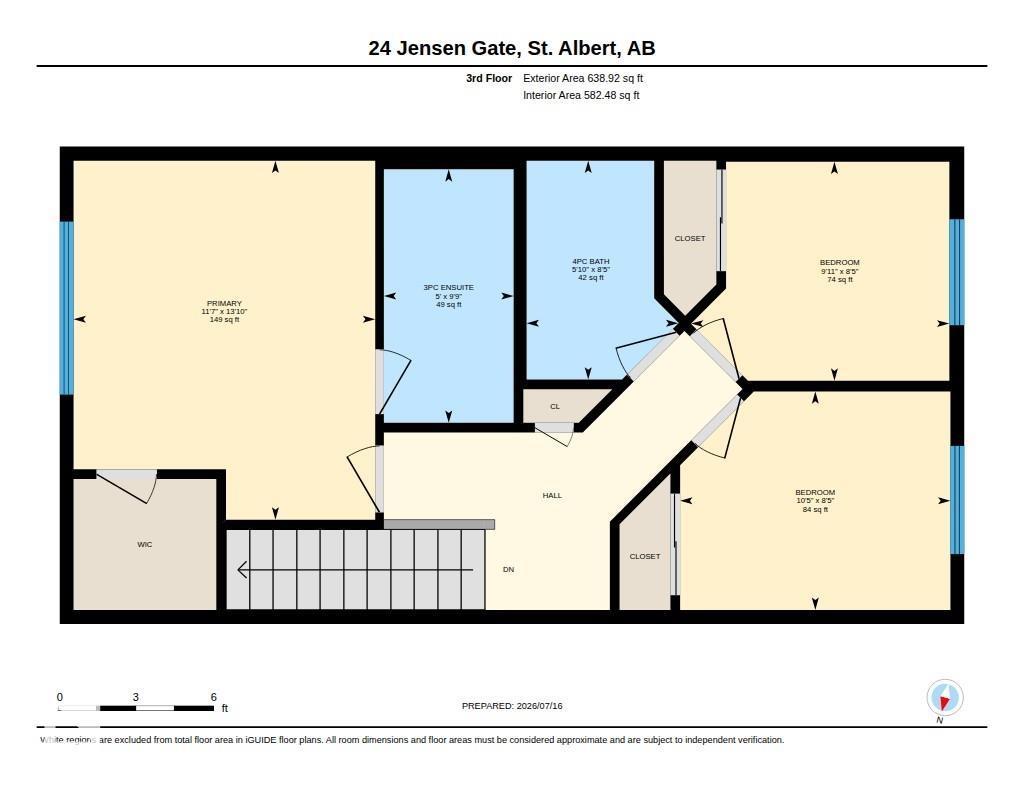
END UNIT! Like NEW - this immaculate almost 1400sqft home is perfection inside and out. NO CONDO FEES and LAKE ACCESS! The main floor has VINYL plank flooring, a large bright kitchen with QUARTZ countertops, huge ISLAND- perfect for entertaining, and lots of storage. There is a good sized dining area, warm and inviting front living room with access to the front deck. Upstairs there are THREE BEDROOMS and a main 4pce bathroom. The primary suite can easily accommodate a king suite and features a 3pce ENSUITE with quartz counters and WALK IN CLOSET. There is a DOUBLE ATTACHED Garage with STUDIO ROOM (perfect ofr the hobby enthusiast or painter! Can also easily be removed). Steps to schools, the lake, parks and trails. Fantastic location! (id:53676)
1:00 pm
Ends at:3:00 pm
| Bathroom Total | 3 | Bedrooms Total | 3 |
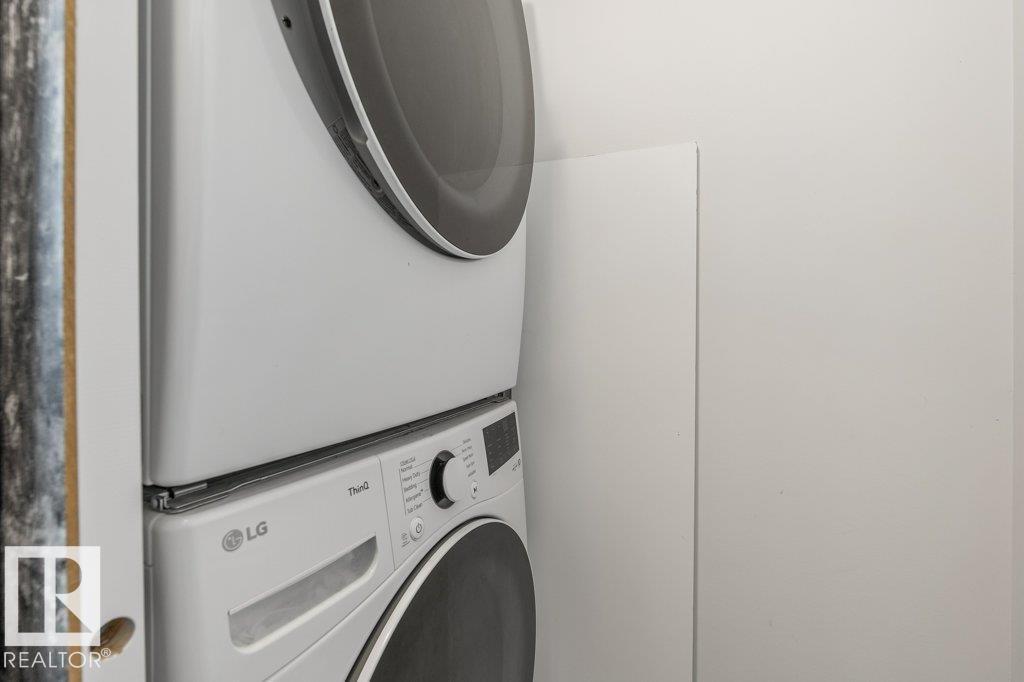
| Appliances | Dishwasher, Dryer, Garage Door Opener Remote(s), Garage Door Opener, Refrigerator, Stove, Washer | Basement Type | None |
| Constructed Date | 2022 | Construction Style Attachment | Attached |
| Half Bath Total | 1 | Heating Type | Forced Air |
| Stories Total | 3 | Size Interior | 1336 Sqft |
| Type | Row / Townhouse |
| Attached Garage |
| Acreage | No | Fence Type | Fence |
| Land Amenities | Playground, Schools, Shopping | Surface Water | Lake |
| Level | Type | Dimensions |
|---|---|---|
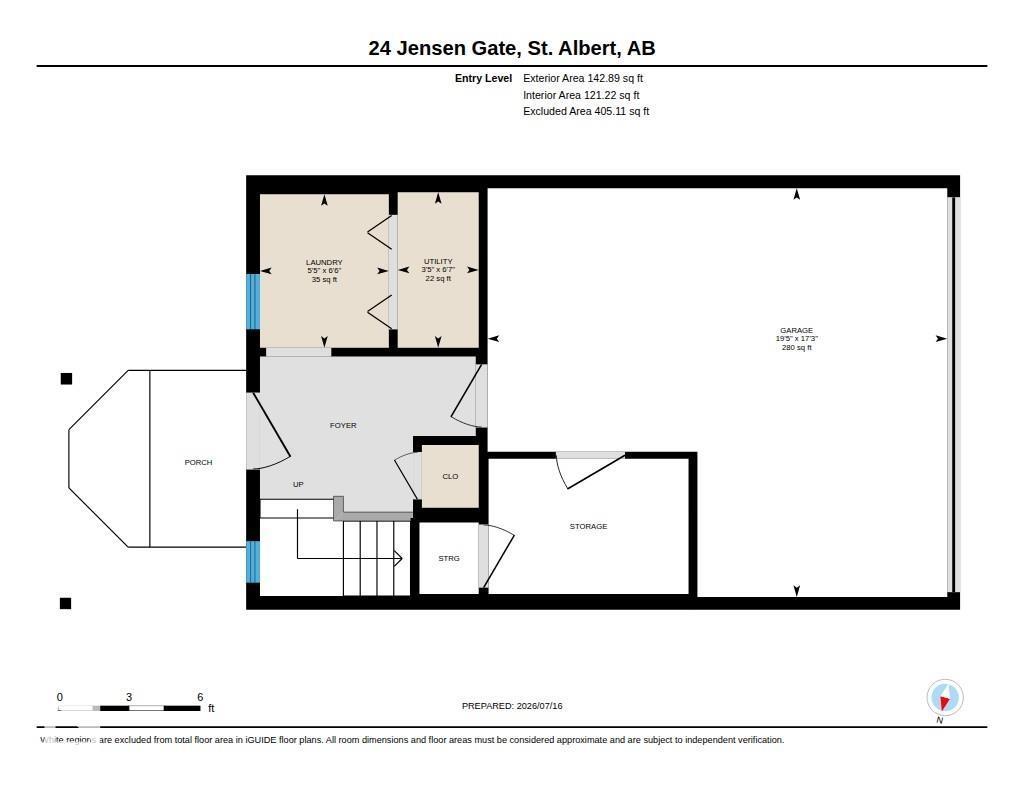
| Lower Level | Laundry Room | 1.66 m x 1.98 m |
| Lower Level | Utility Room | 1.04 m x 2 m |
| Main Level | Living Room | 3.95 m x 4.2 m |
| Main Level | Dining Room | 2.55 m x 4.2 m |
| Main Level | Kitchen | 2.37 m x 5.27 m |
| Upper Level | Primary Bedroom | 3.54 m x 4.22 m |
| Upper Level | Bedroom 2 | 3.04 m x 2.57 m |
| Upper Level | Bedroom 3 | 3.18 m x 2.57 m |

Start Your Mortgage Application
