
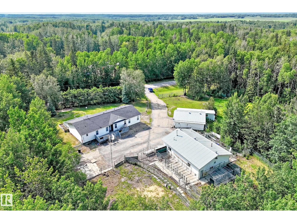
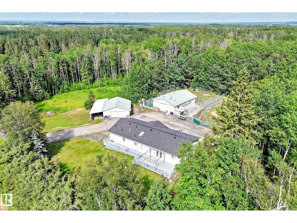
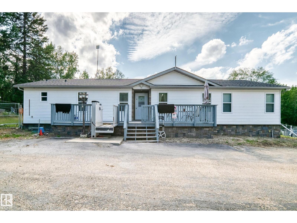
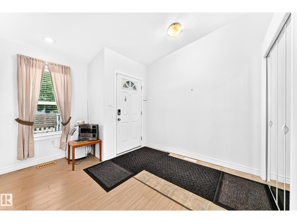
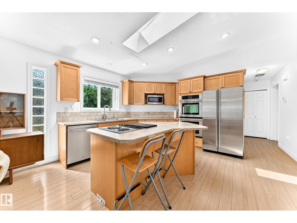
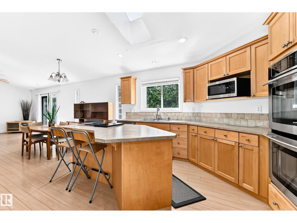
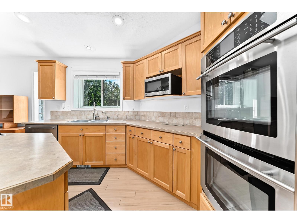
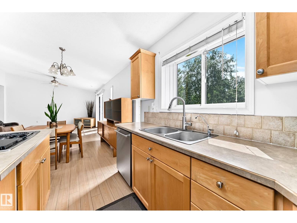
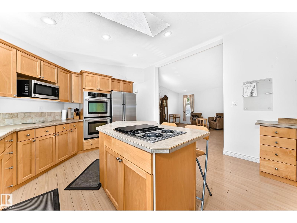
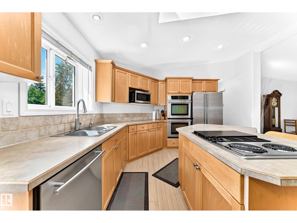
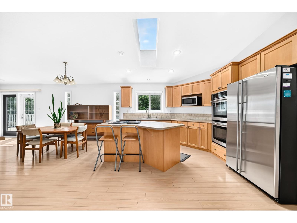
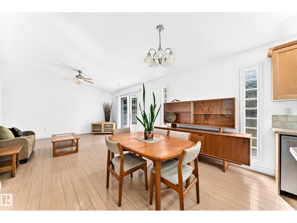
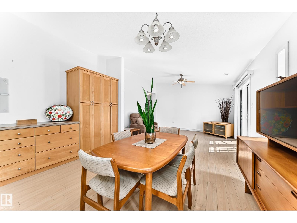
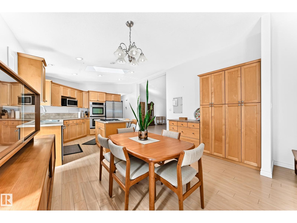
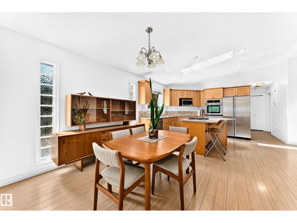
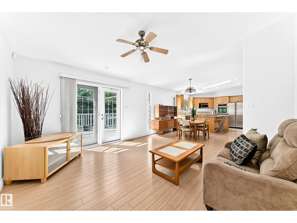
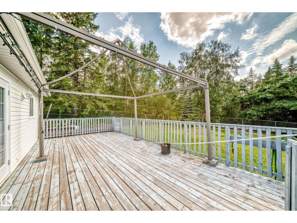
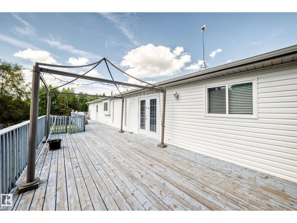
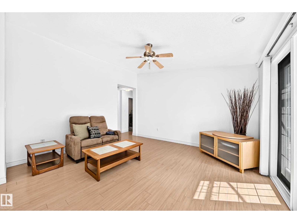
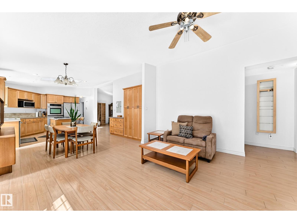
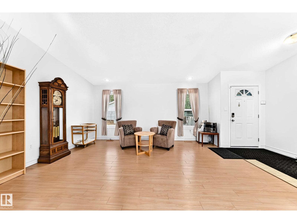
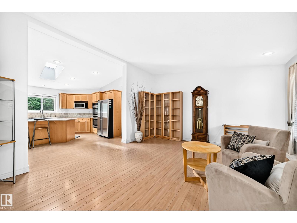
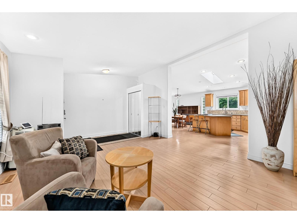
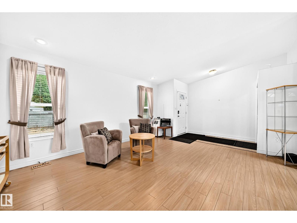
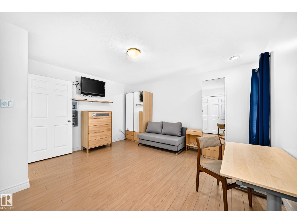
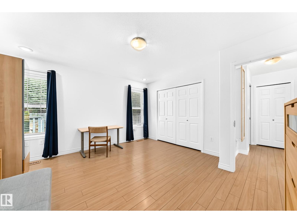
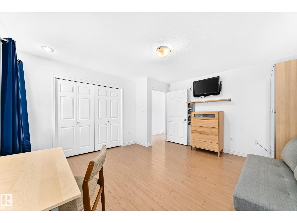
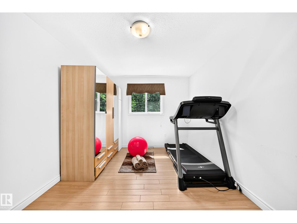
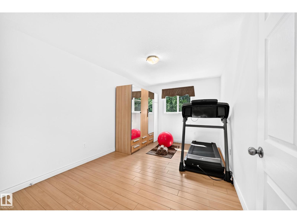
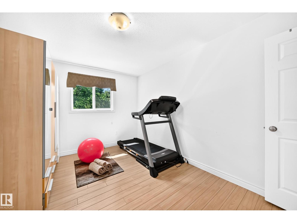
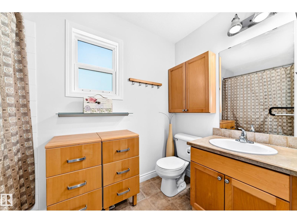
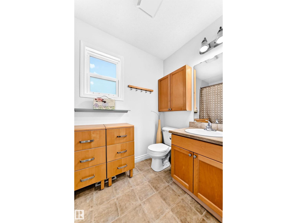
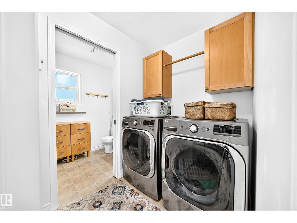
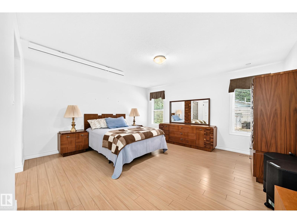
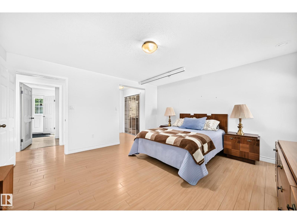
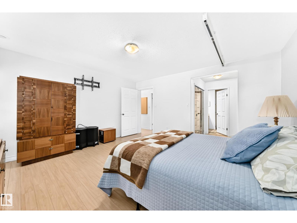
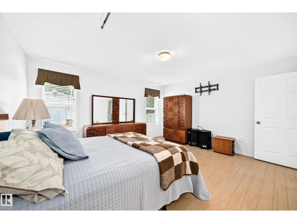
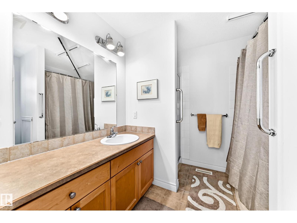
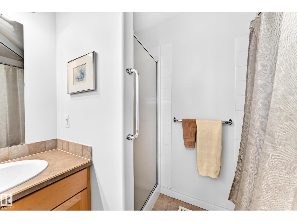
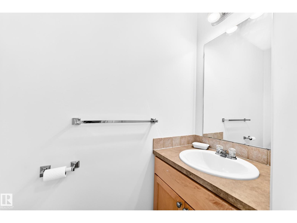
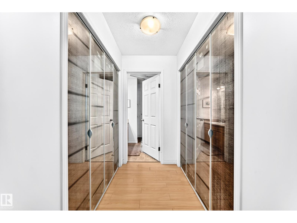
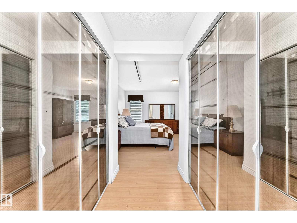
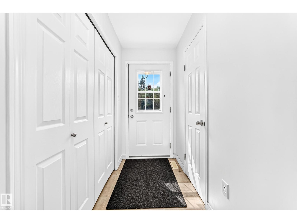
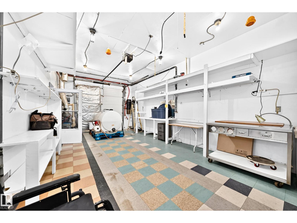
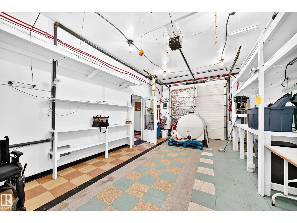
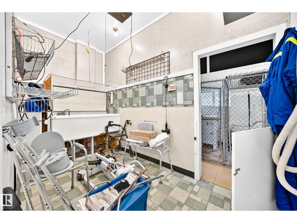
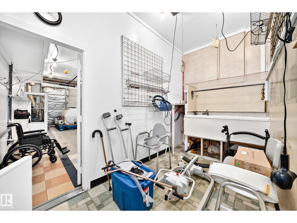
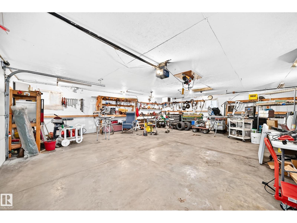
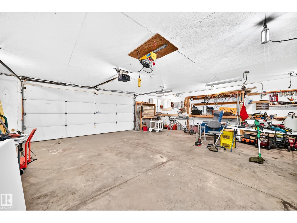
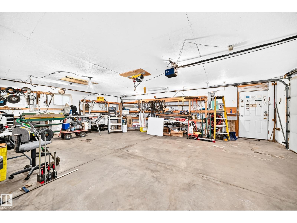
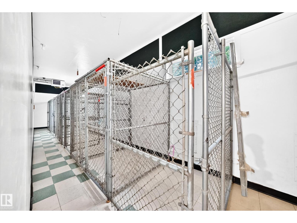
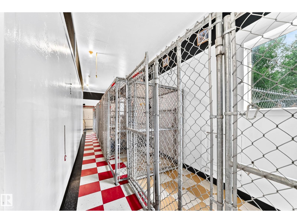
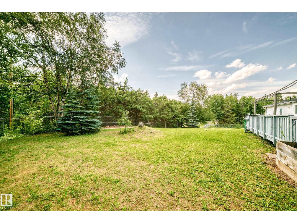
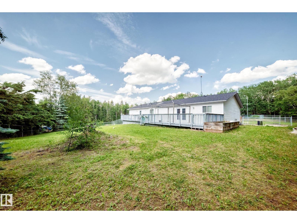
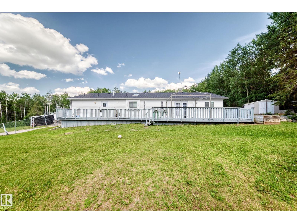
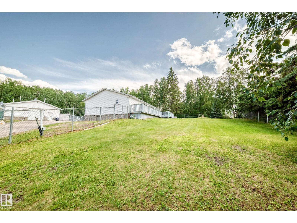
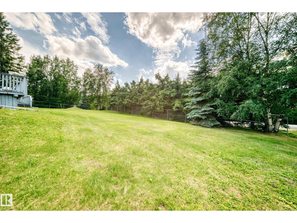
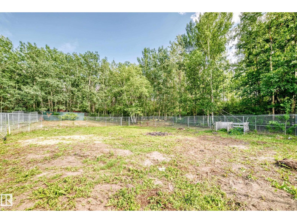
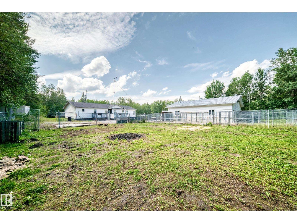
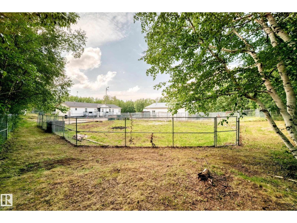
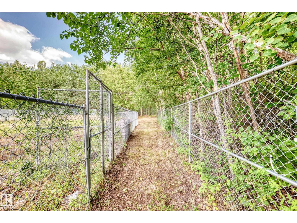
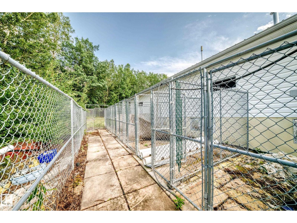
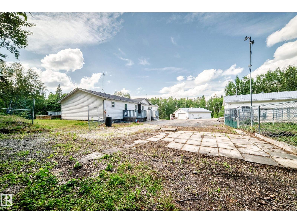
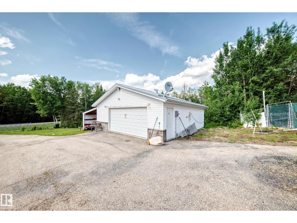
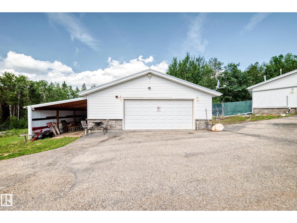
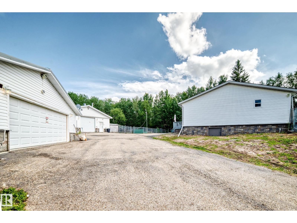
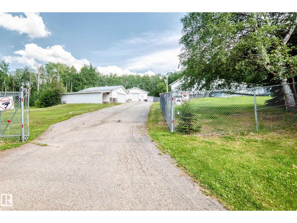
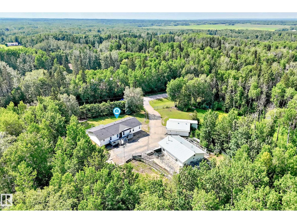
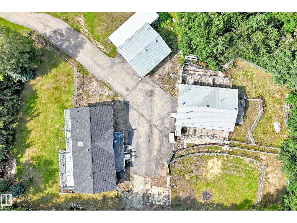
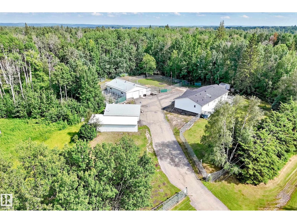
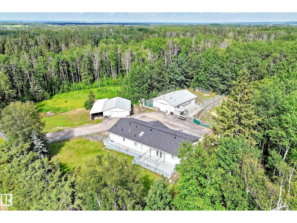
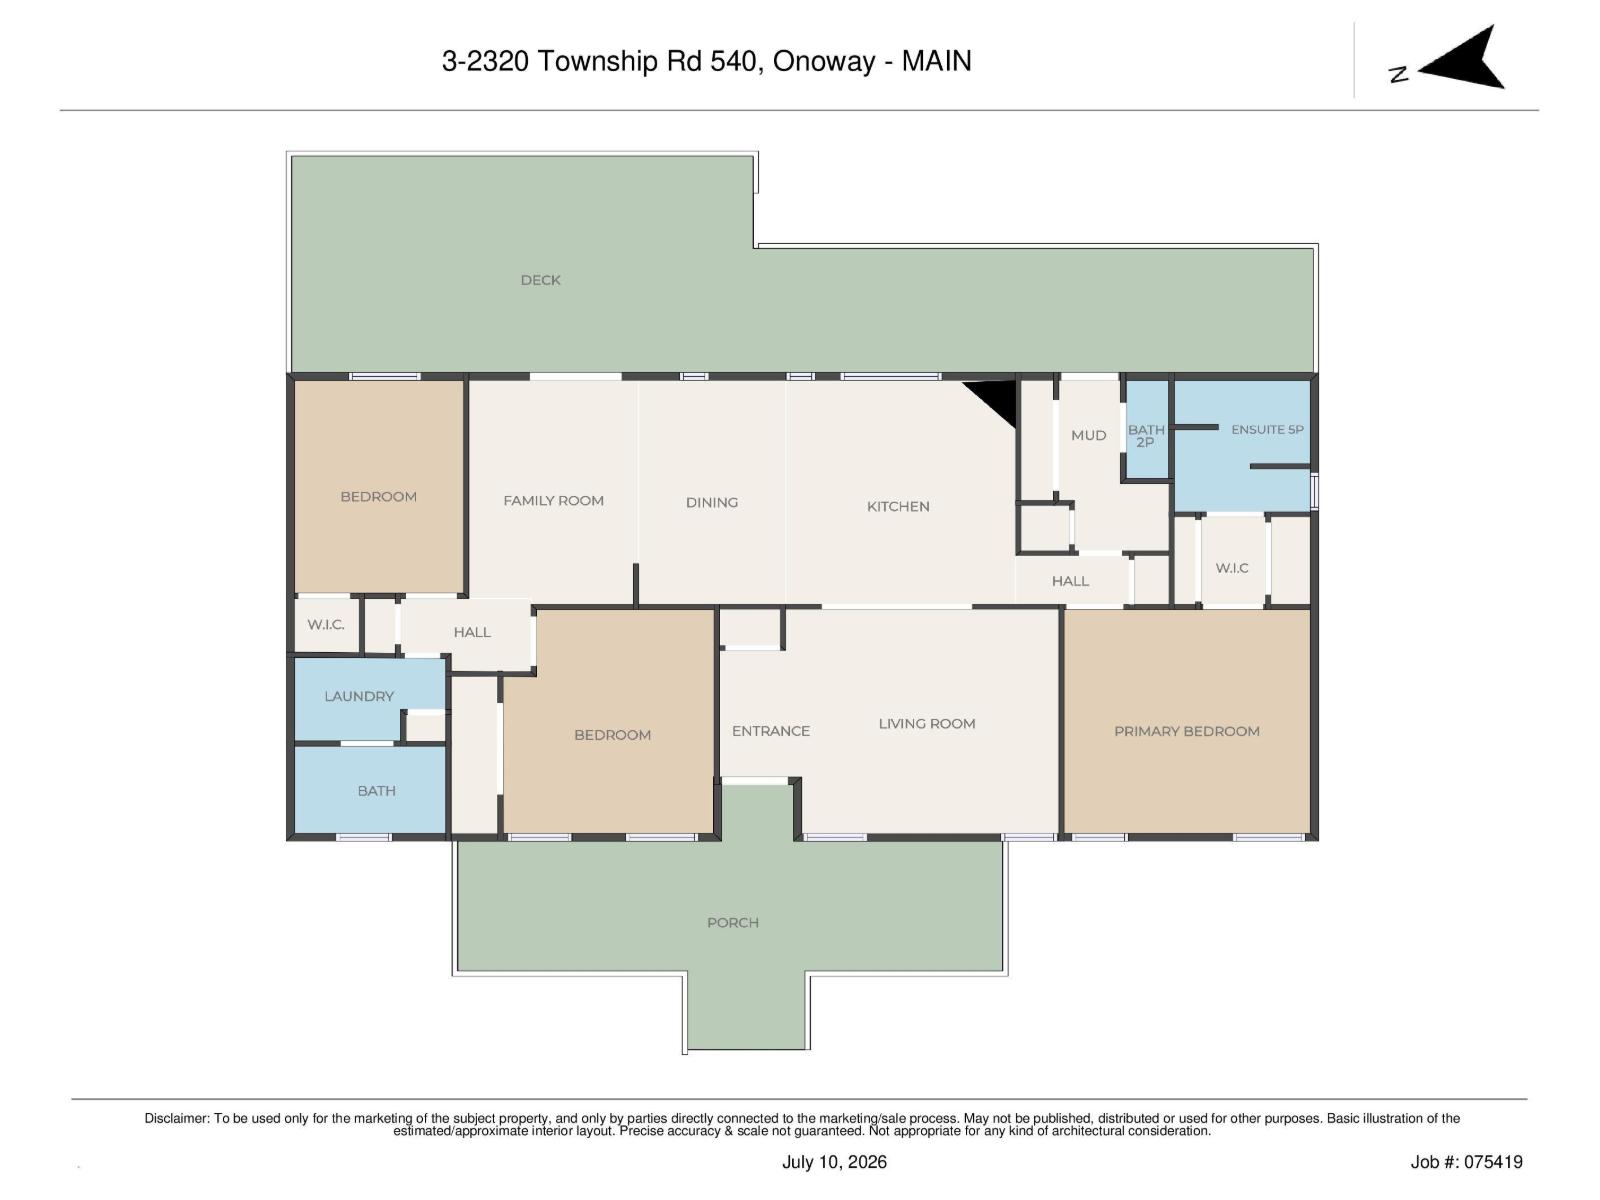
This peaceful, original-owner acreage in beautiful Spruce Lane Estates is situated on 3.25 acres and offers a lovely treed setting with a private driveway that must be seen! This 1,936 sq. ft. bungalow features a warm, open floor plan with vaulted ceilings, a maple kitchen, hardwood floors, and 3 bedrooms. The spacious primary suite includes a 5-piece ensuite, complemented by an additional 4-piece bath and 2-piece powder room. Enjoy the huge west-facing front deck and private fenced yard, perfect for kids and family gatherings. This exceptional acreage also includes two terrific outbuildings. One is a former 30' x 40' dog kennel, offering endless possibilities for a carpenter, mechanic, workshop, or hobby space. The second is a huge oversized heated double garage that could also serve as a shop. A large fenced area beside the shop could easily become a sport court or whatever you can imagine. Truly a special acreage in a terrific, quiet setting. Priced perfectly! (id:53676)
| Bathroom Total | 3 | Bedrooms Total | 3 |
| Appliances | Dishwasher, Dryer, Oven - Built-in, Refrigerator, Stove, Washer | Architectural Style | Bungalow |
| Basement Type | None | Constructed Date | 2008 |
| Construction Style Attachment | Detached | Half Bath Total | 1 |
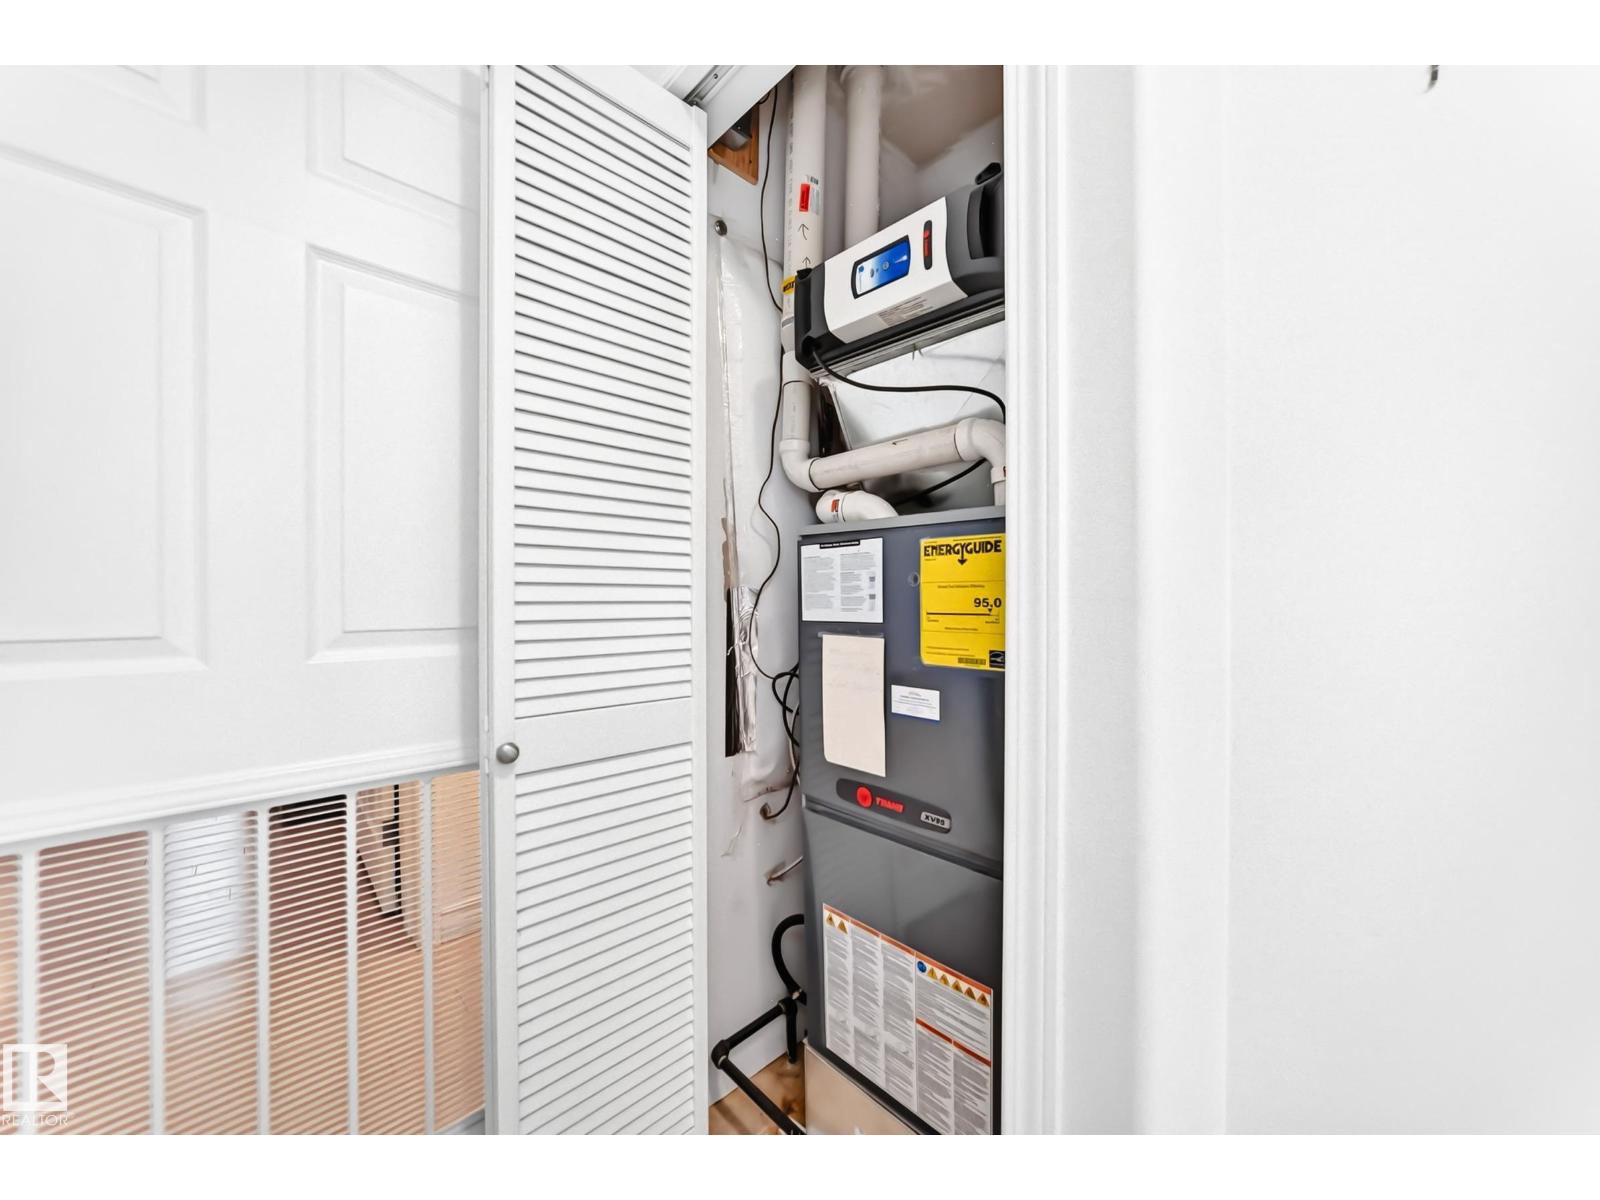
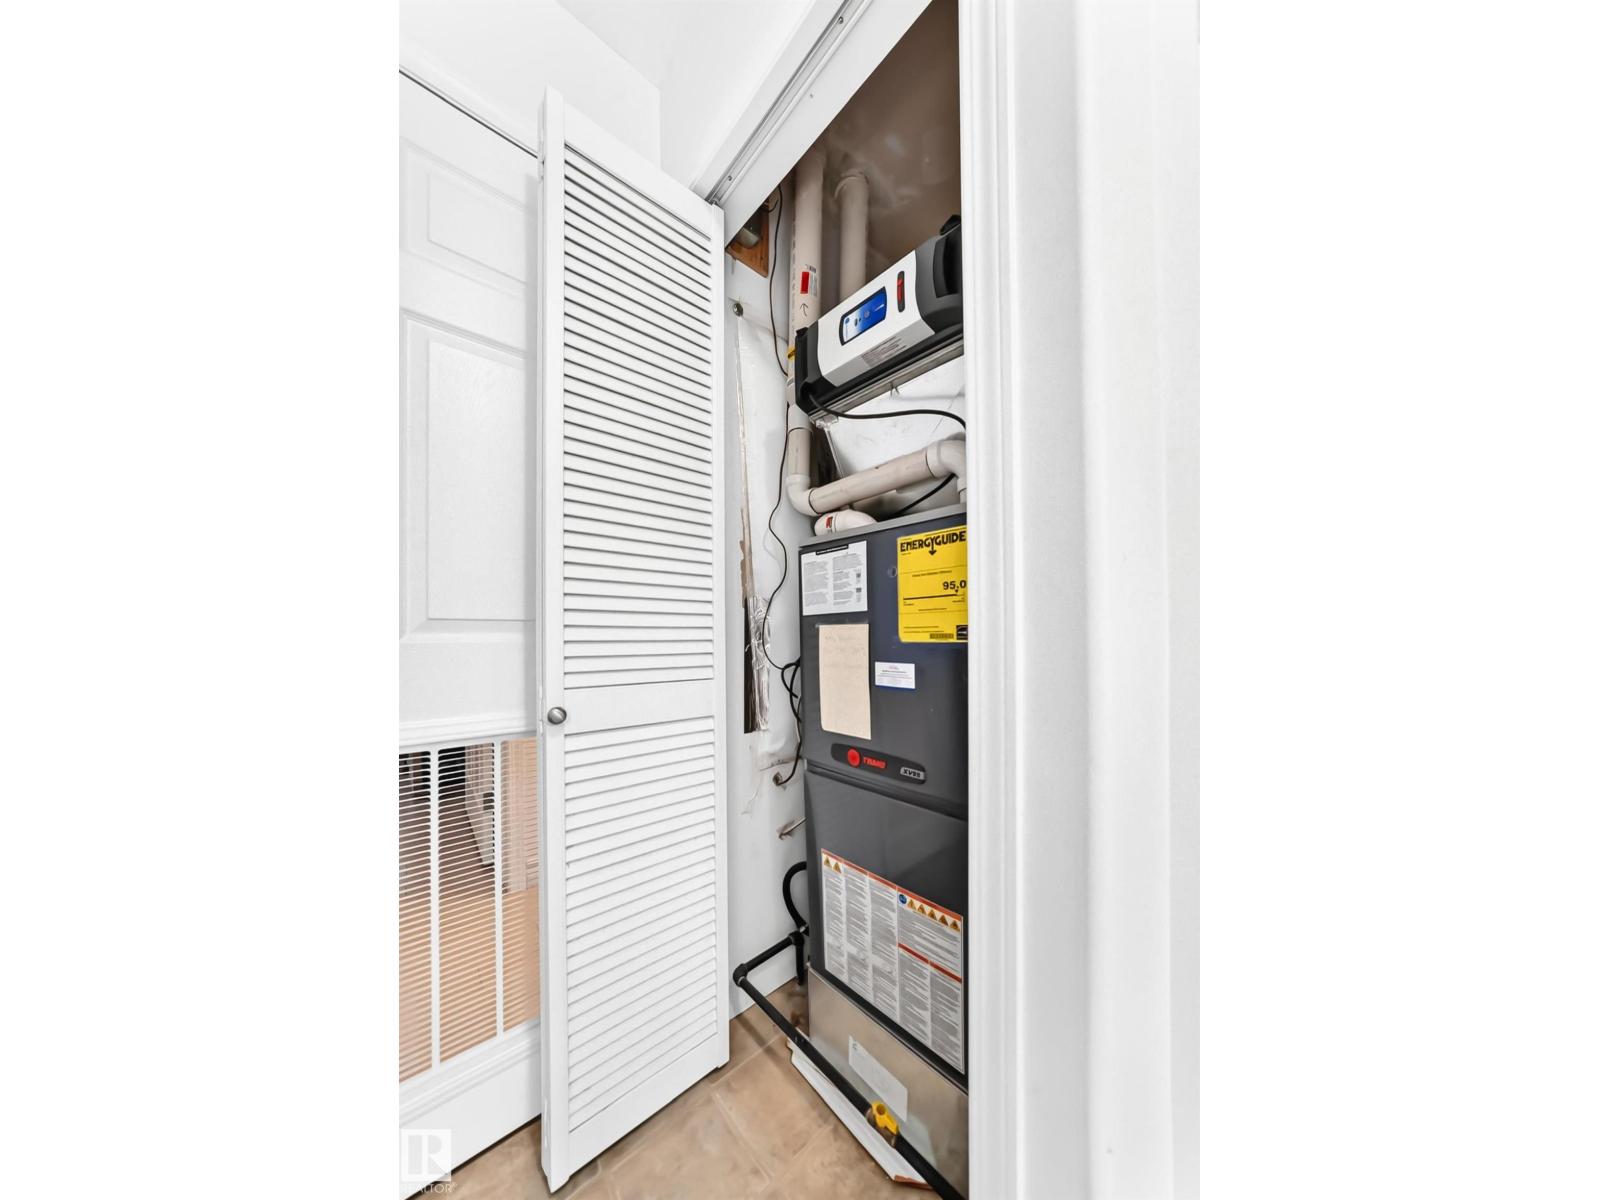
| Heating Type | Forced Air | Stories Total | 1 |
| Size Interior | 1936 Sqft | Type | House |
| Detached Garage | |
| Heated Garage | |
| Oversize |
| Acreage | Yes | Fence Type | Fence |
| Size Irregular | 3.25 | Size Total | 3.25 Ac |
| Size Total Text | 3.25 Ac |
| Level | Type | Dimensions |
|---|---|---|
| Main Level | Living Room | 4.99 m x 4.33 m |
| Main Level | Dining Room | 4.31 m x 2.71 m |
| Main Level | Kitchen | 3.62 m x 3.41 m |
| Main Level | Family Room | 4.33 m x 3.98 m |
| Main Level | Primary Bedroom | 4.57 m x 4.33 m |
| Main Level | Bedroom 2 | 4.32 m x 2.97 m |
| Main Level | Bedroom 3 | 4.35 m x 4.2 m |
| Main Level | Laundry Room | 1.82 m x 1.62 m |
| Main Level | Mud Room | 3.3 m x 1.2 m |

Start Your Mortgage Application
