
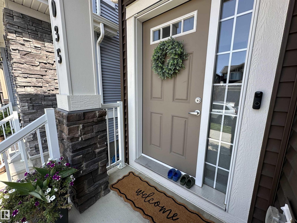
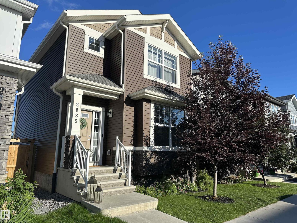
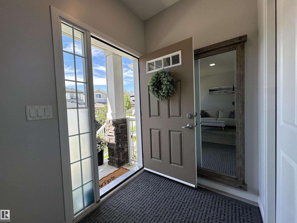
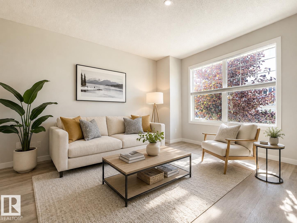
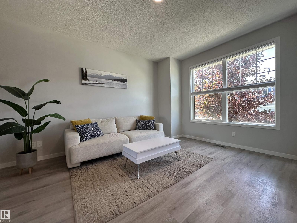
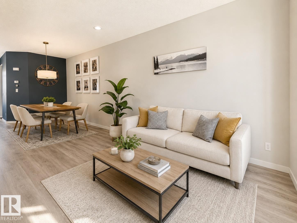
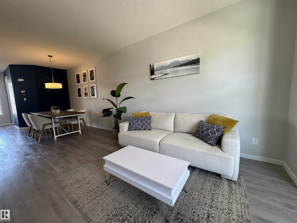
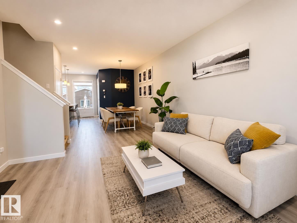
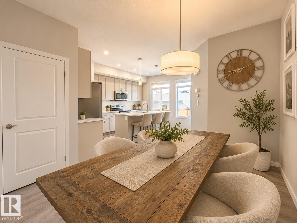
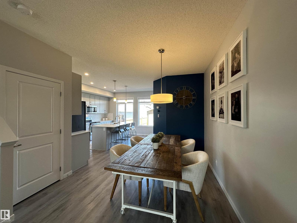
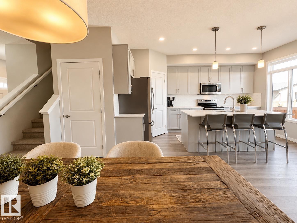
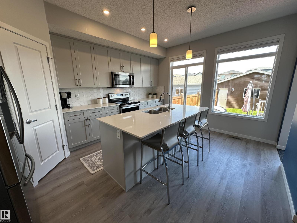
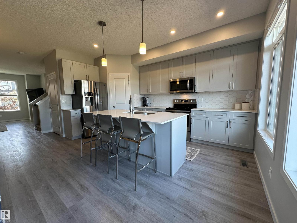
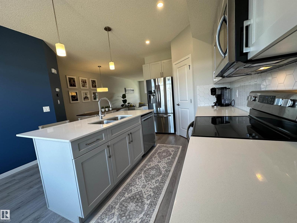
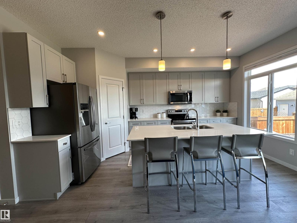
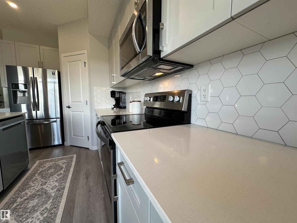
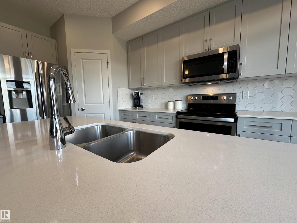
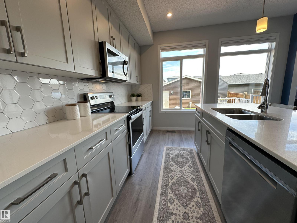
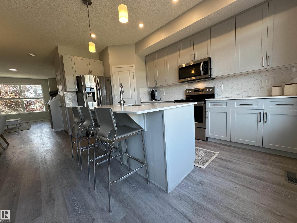
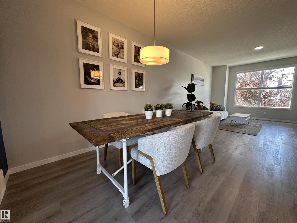
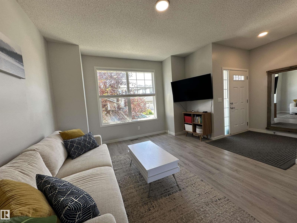
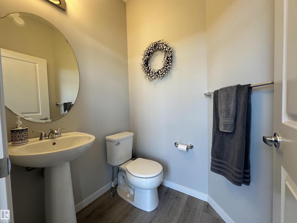
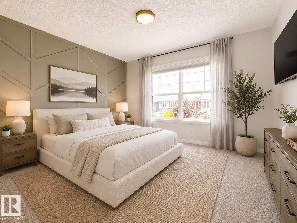
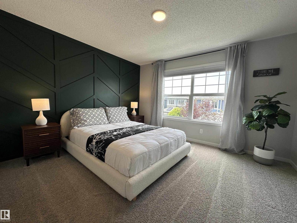
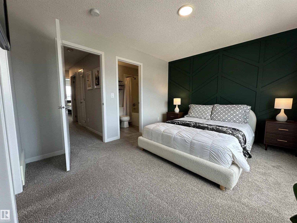
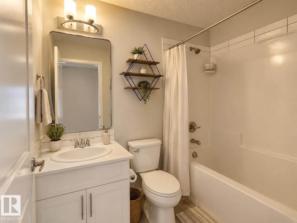
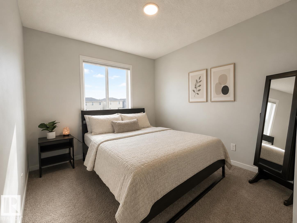
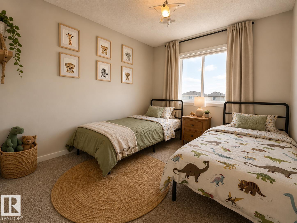
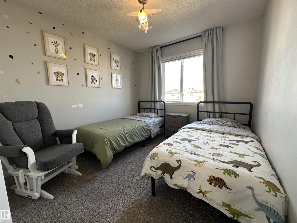
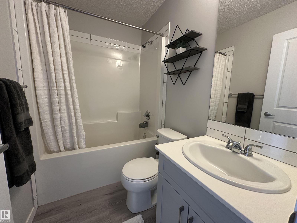
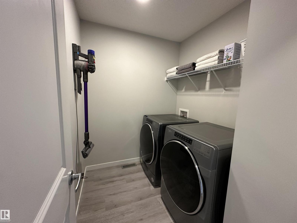
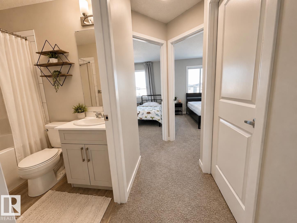
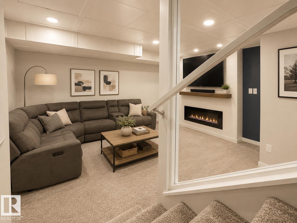
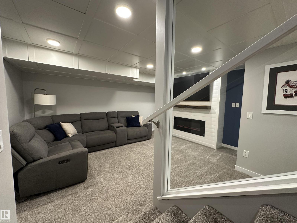
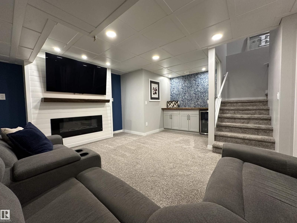
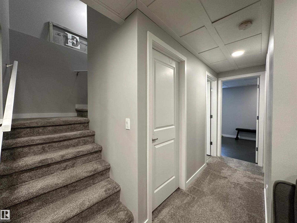
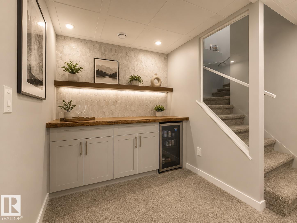
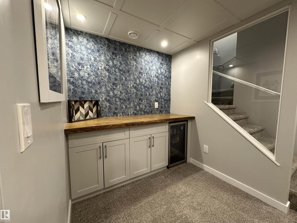
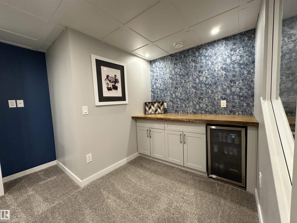
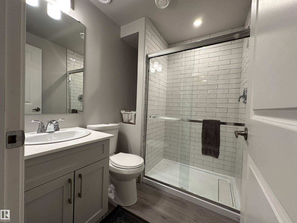
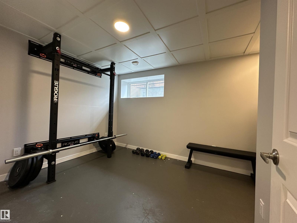
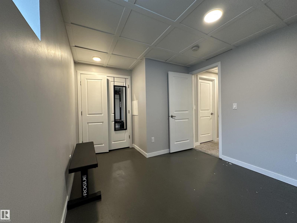
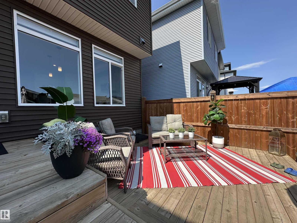
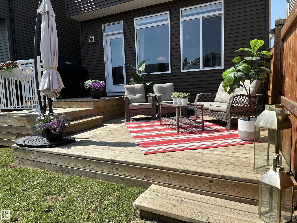
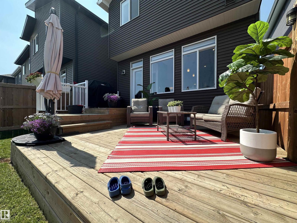
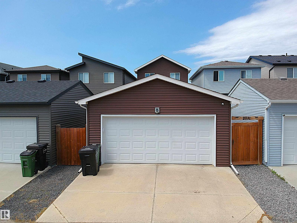
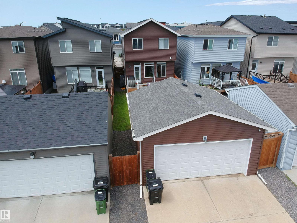
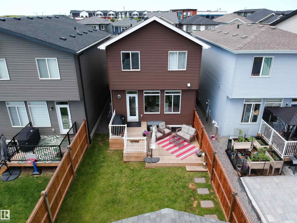
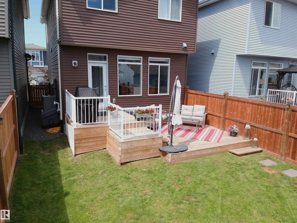
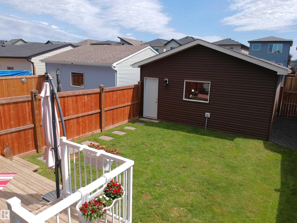
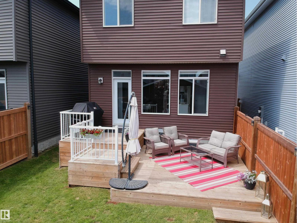
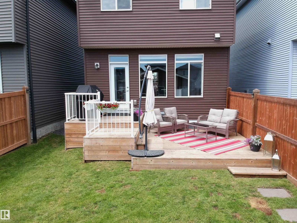
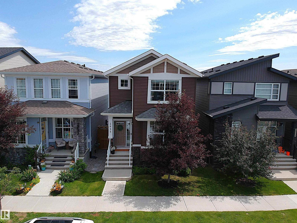
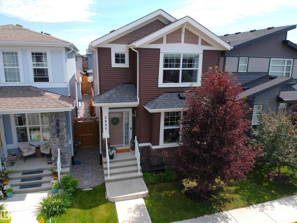
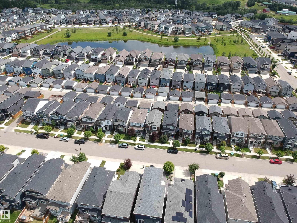
TO BE PERFECTLY HONEST, WHEN OUR GROWN UPS SAID WE'RE MOVING, WE WEREN'T HAVING IT! You see, we have a whole lifetime of special memories here. From coming to our 1st home as teeny babies, it provided everything we've needed. It has 9' ceilings, cupboards that go way, way up to the ceiling, a 7' island, quartz countertops and great big windows that fill it up with sunlight! Our chefs love that they can cook and still watch us play in our own fenced back yard. The fully finished basement gives us extra places to build forts too! In total we have 4 bdrms, 4 bathrms, living rm, dining rm, family rm and separate laundry rm (thank goodness!) Plus, the kitchen walks out to a tiered deck (gas hookup) prefect for barbecues, chilling with a book, or sharing a glass of bubbly (yuk!) Oh! We have central A/C, elec f/p & double garage. Parks, playgrounds, a lake and ravine trails close by to ride bikes or explore! Now you understand, it's not just a house. IT'S A CHANCE FOR YOU TO MAKE YOUR OWN SPECIAL MEMORIES TOO! (id:53676)
| Bathroom Total | 4 | Bedrooms Total | 4 |
| Amenities | Ceiling - 9ft | Appliances | Dishwasher, Dryer, Garage Door Opener Remote(s), Garage Door Opener, Microwave Range Hood Combo, Refrigerator, Stove, Washer |
| Basement Development | Finished | Basement Type | Full (finished) |
| Constructed Date | 2019 | Construction Style Attachment | Detached |
| Cooling Type | Central Air Conditioning | Fire Protection | Smoke Detectors |
| Fireplace Fuel | Electric | Fireplace Present | Yes |
| Fireplace Type | Heatillator | Half Bath Total | 1 |
| Heating Type | Forced Air | Stories Total | 2 |
| Size Interior | 1450 Sqft | Type | House |
| Detached Garage | |
| Parking Pad |
| Acreage | No | Fence Type | Fence |
| Land Amenities | Golf Course, Schools, Shopping | Size Irregular | 269.47 |
| Size Total | 269.47 M2 | Size Total Text | 269.47 M2 |
| Level | Type | Dimensions |
|---|---|---|
| Basement | Family Room | Measurements not available |
| Basement | Bedroom 4 | Measurements not available |
| Basement | Other | Measurements not available |
| Main Level | Living Room | Measurements not available |
| Main Level | Dining Room | Measurements not available |
| Main Level | Kitchen | Measurements not available |
| Upper Level | Primary Bedroom | Measurements not available |
| Upper Level | Bedroom 2 | Measurements not available |
| Upper Level | Bedroom 3 | Measurements not available |
| Upper Level | Laundry Room | Measurements not available |

Start Your Mortgage Application
