
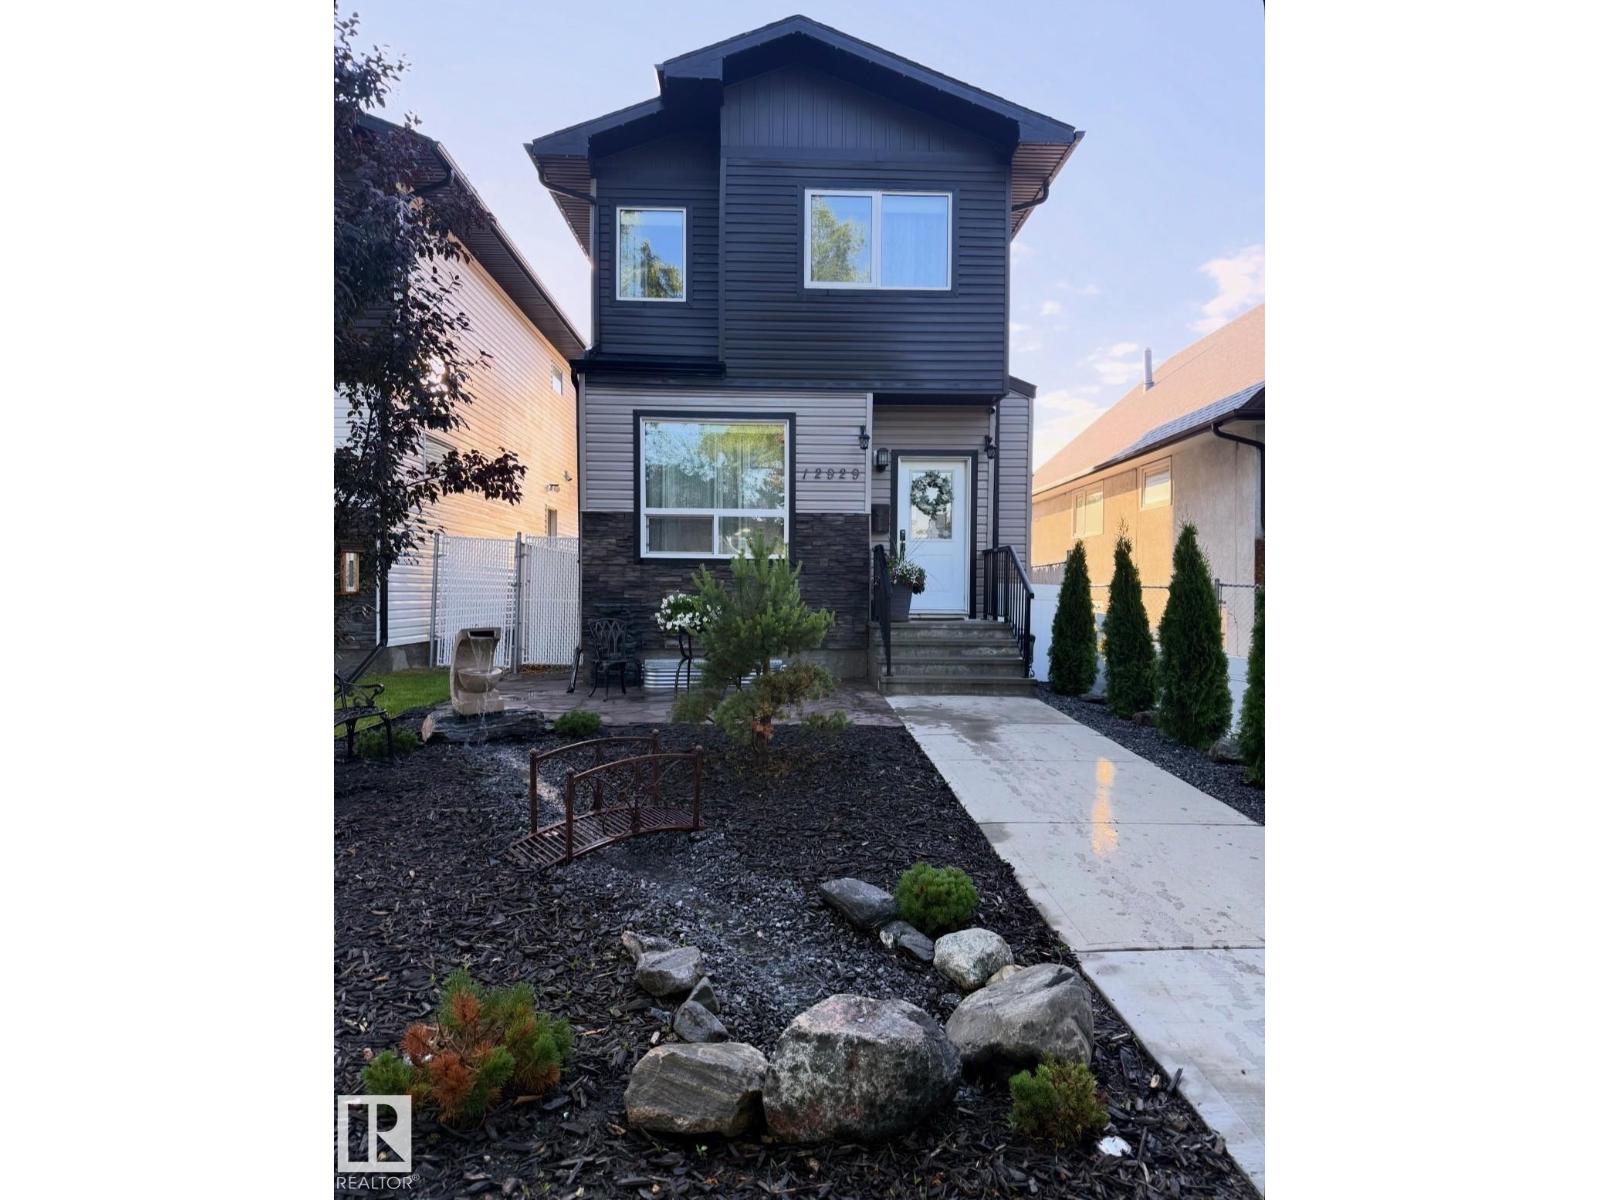
SEPERATE ENTRANCE TO BASEMENT--BETTER THAN NEW! This stunning 2-storey home offers over 1,680 sq. ft. of beautifully finished living space in the desirable community of Calder. Perfectly positioned facing a scenic pond and green space, you'll enjoy peaceful views and a picturesque setting every day. This home features 3 spacious bedrooms, 3.5 bathrooms, and a professionally finished basement complete with a large family room, an additional bedroom, and a beautifully appointed custom bathroom. The bright, open-concept main floor showcases elegant porcelain tile, rich hardwood flooring, and a gorgeous two-tone AYA Kitchen featuring a massive island, 42 upper cabinets, stainless steel appliances, and abundant storage—ideal for both everyday living and entertaining. Upstairs offers spacious bedrooms along with a convenient laundry room featuring custom shelving for added organization. Combining a premium location, breathtaking pond views, luxury finishes, and superior quality throughout, this is a home you' (id:53676)
| Bathroom Total | 4 | Bedrooms Total | 4 |
| Appliances | Dishwasher, Dryer, Garage Door Opener Remote(s), Garage Door Opener, Microwave Range Hood Combo, Refrigerator, Stove, Washer | Basement Development | Finished |
| Basement Type | Full (finished) | Constructed Date | 2017 |
| Construction Style Attachment | Detached | Half Bath Total | 1 |
| Heating Type | Forced Air | Stories Total | 2 |
| Size Interior | 1688 Sqft | Type | House |
| Detached Garage |
| Acreage | No | Fence Type | Fence |
| Land Amenities | Playground, Public Transit, Schools, Shopping | Size Irregular | 290.26 |
| Size Total | 290.26 M2 | Size Total Text | 290.26 M2 |
| Level | Type | Dimensions |
|---|---|---|
| Basement | Family Room | Measurements not available |
| Basement | Bedroom 4 | Measurements not available |
| Main Level | Living Room | Measurements not available |
| Main Level | Dining Room | Measurements not available |
| Main Level | Kitchen | Measurements not available |
| Main Level | Den | Measurements not available |
| Upper Level | Primary Bedroom | Measurements not available |
| Upper Level | Bedroom 2 | Measurements not available |
| Upper Level | Bedroom 3 | Measurements not available |

Start Your Mortgage Application
