
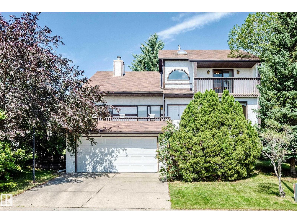
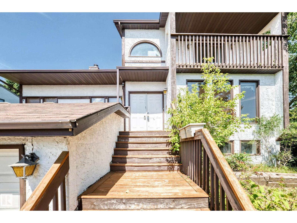
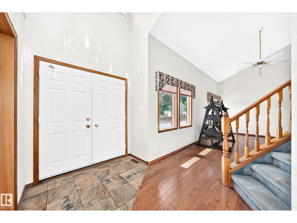
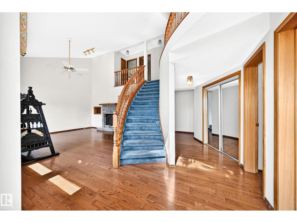
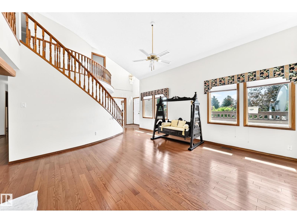
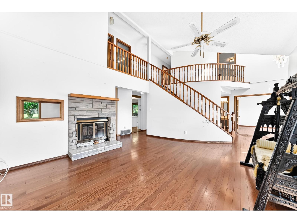
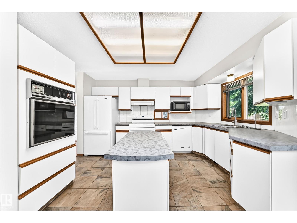
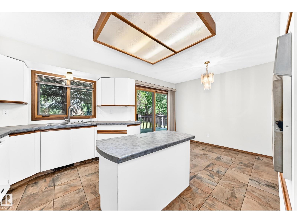
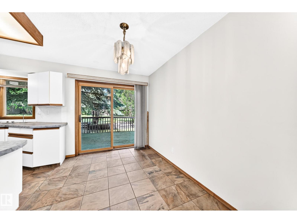
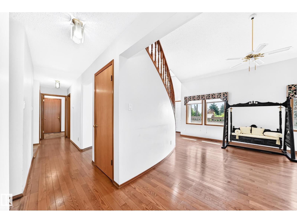
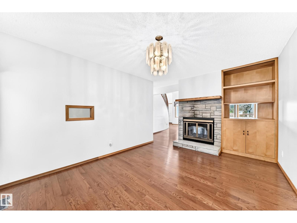
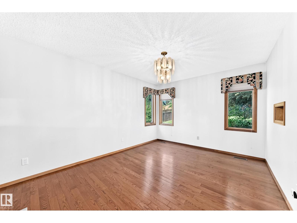
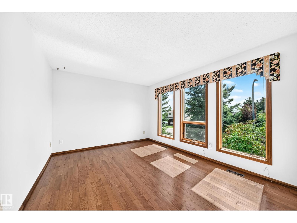
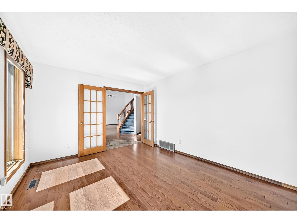
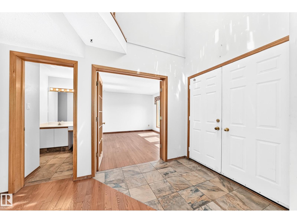
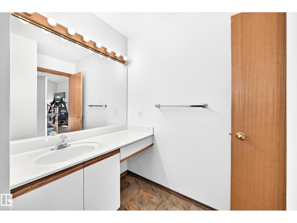
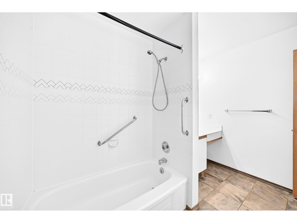
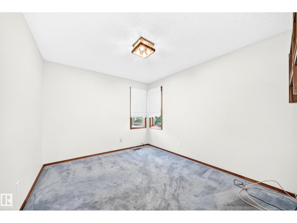
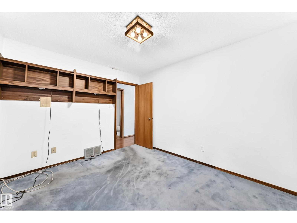
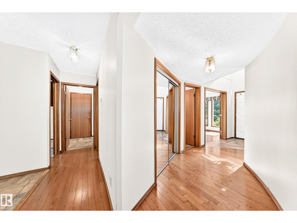
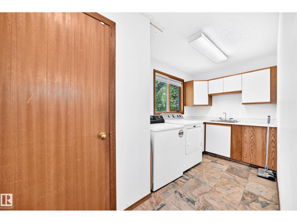
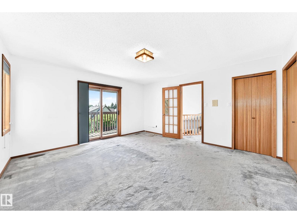
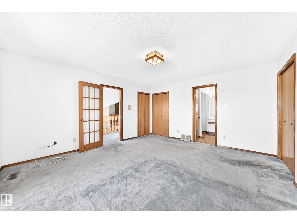
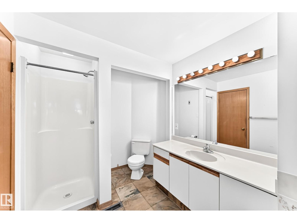
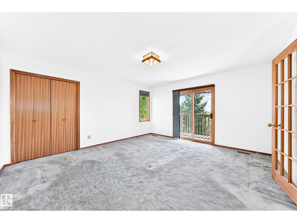
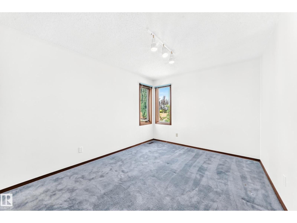
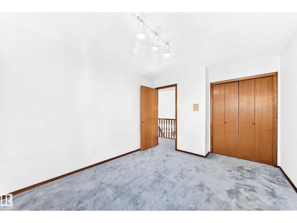
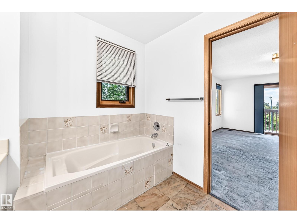
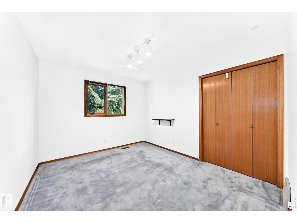
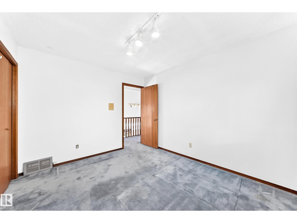
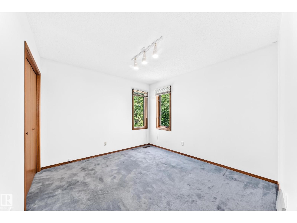
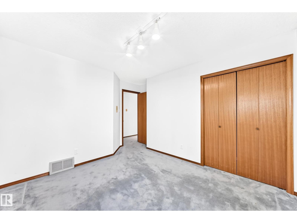
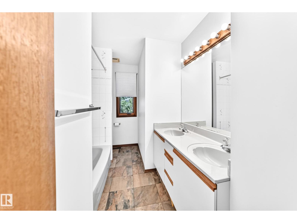
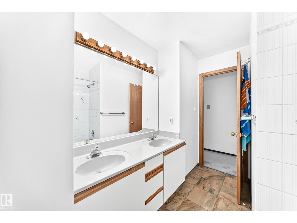
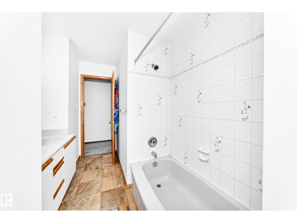
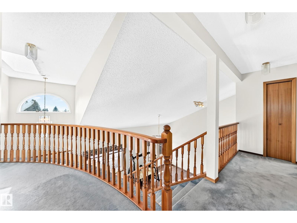
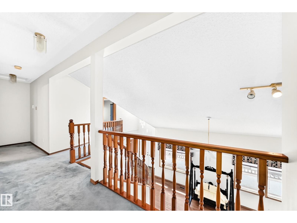
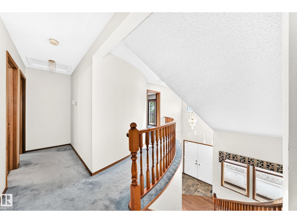
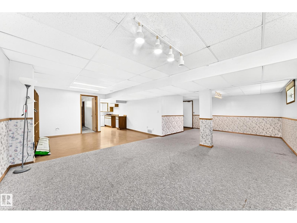
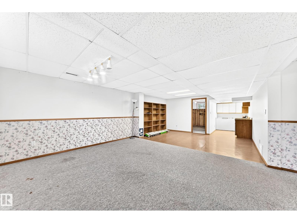
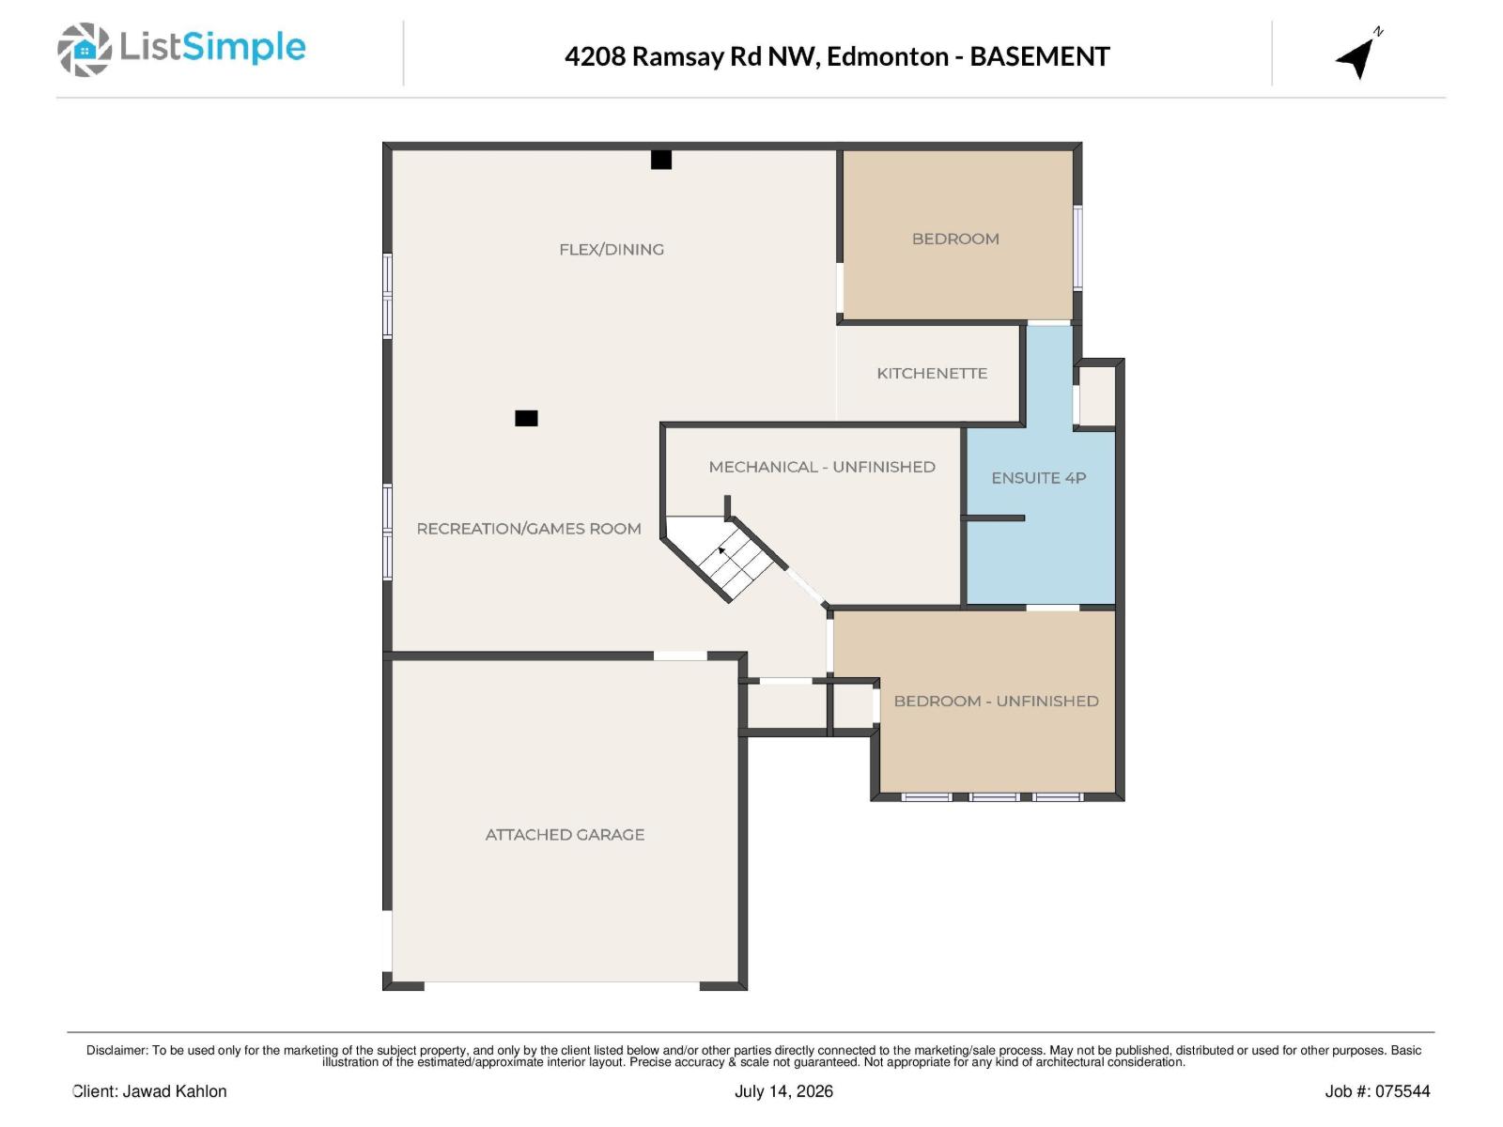
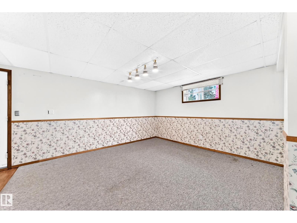
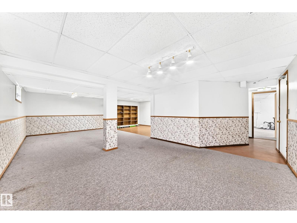
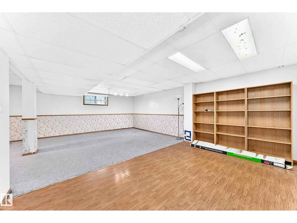
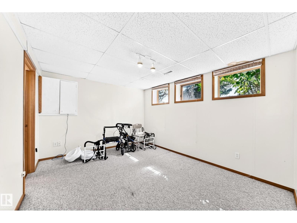
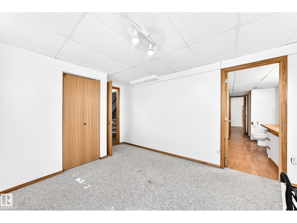
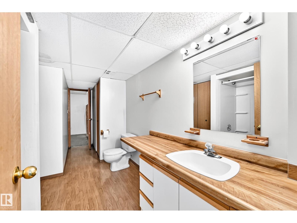
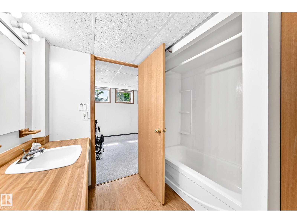
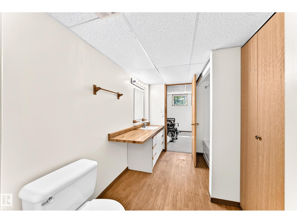
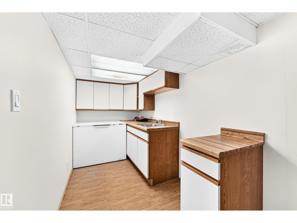
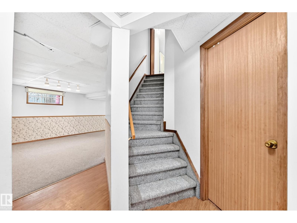
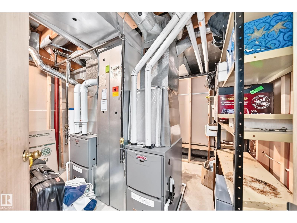
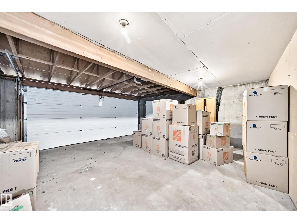
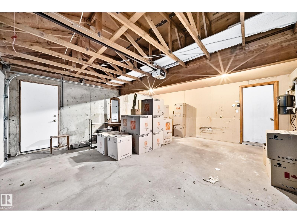
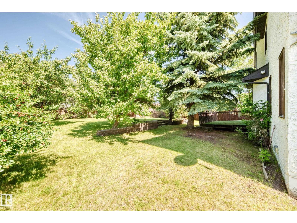
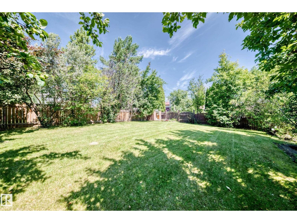
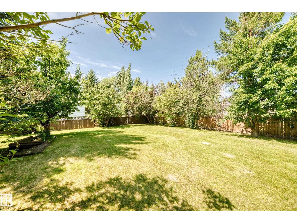
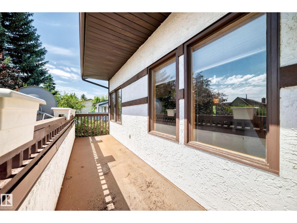
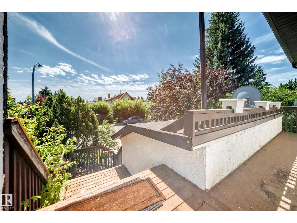
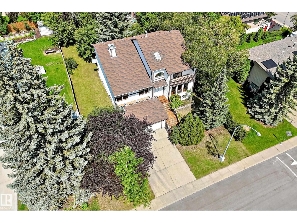
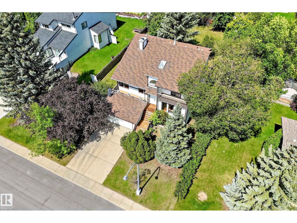
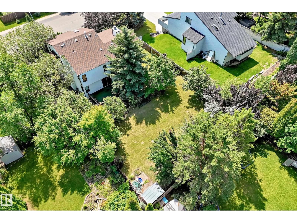
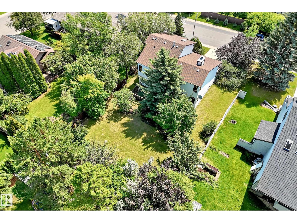
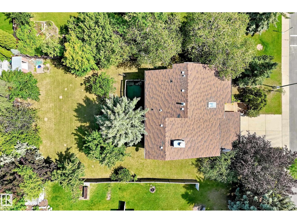
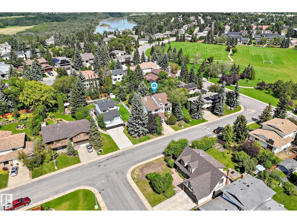
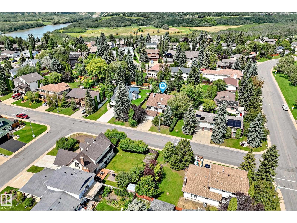
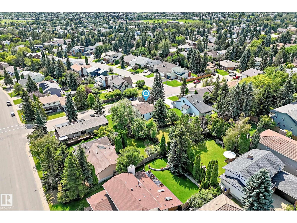
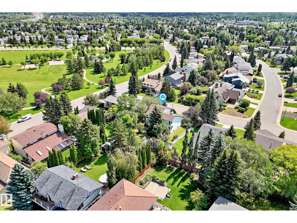
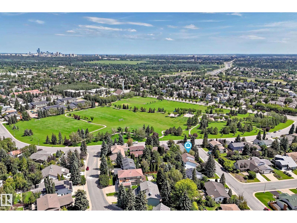
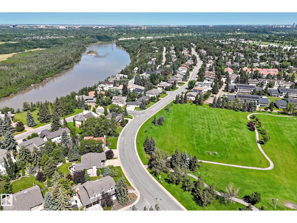
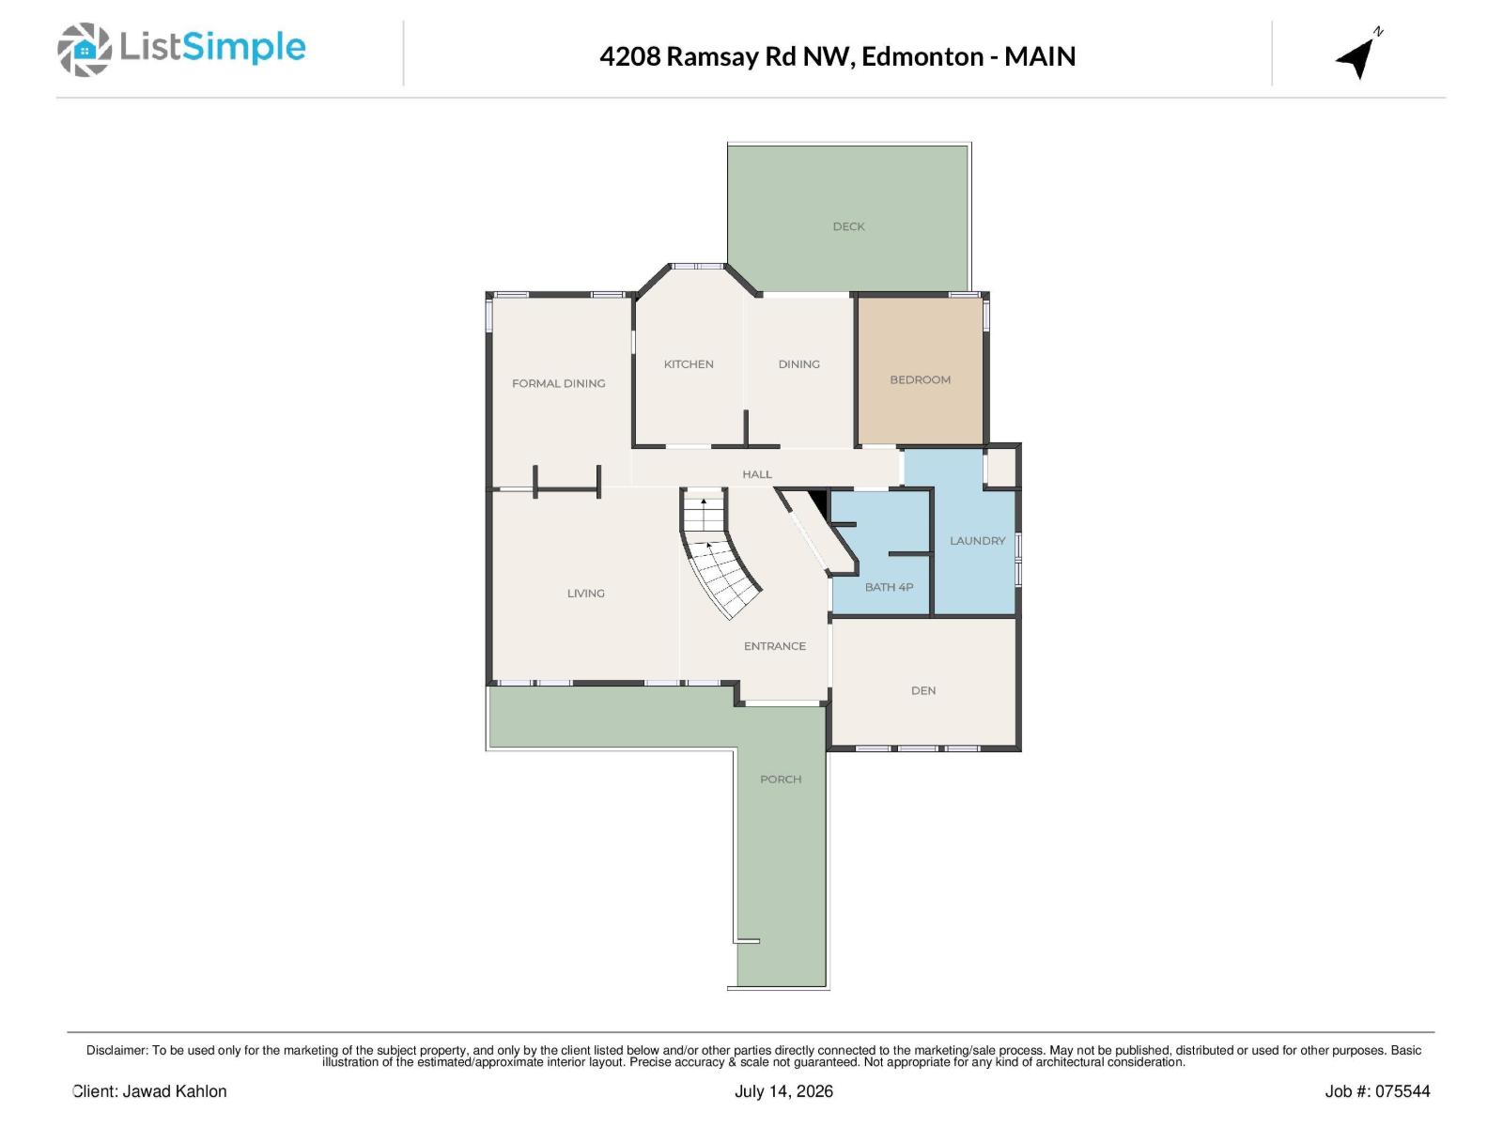
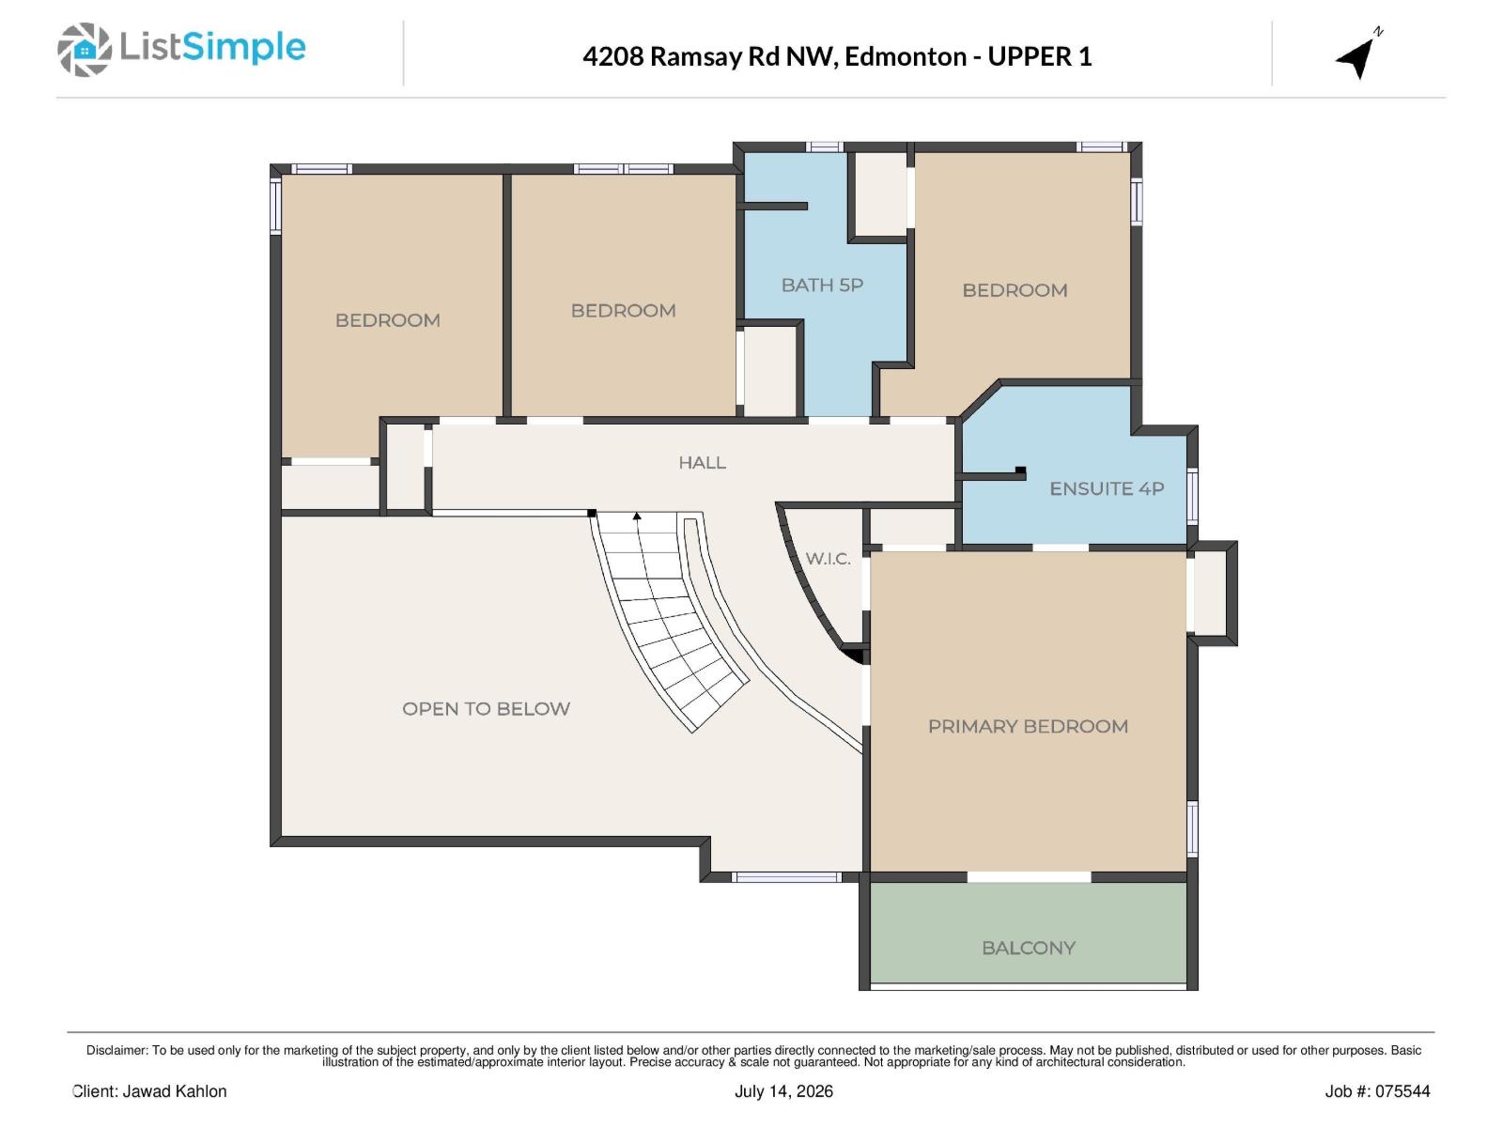
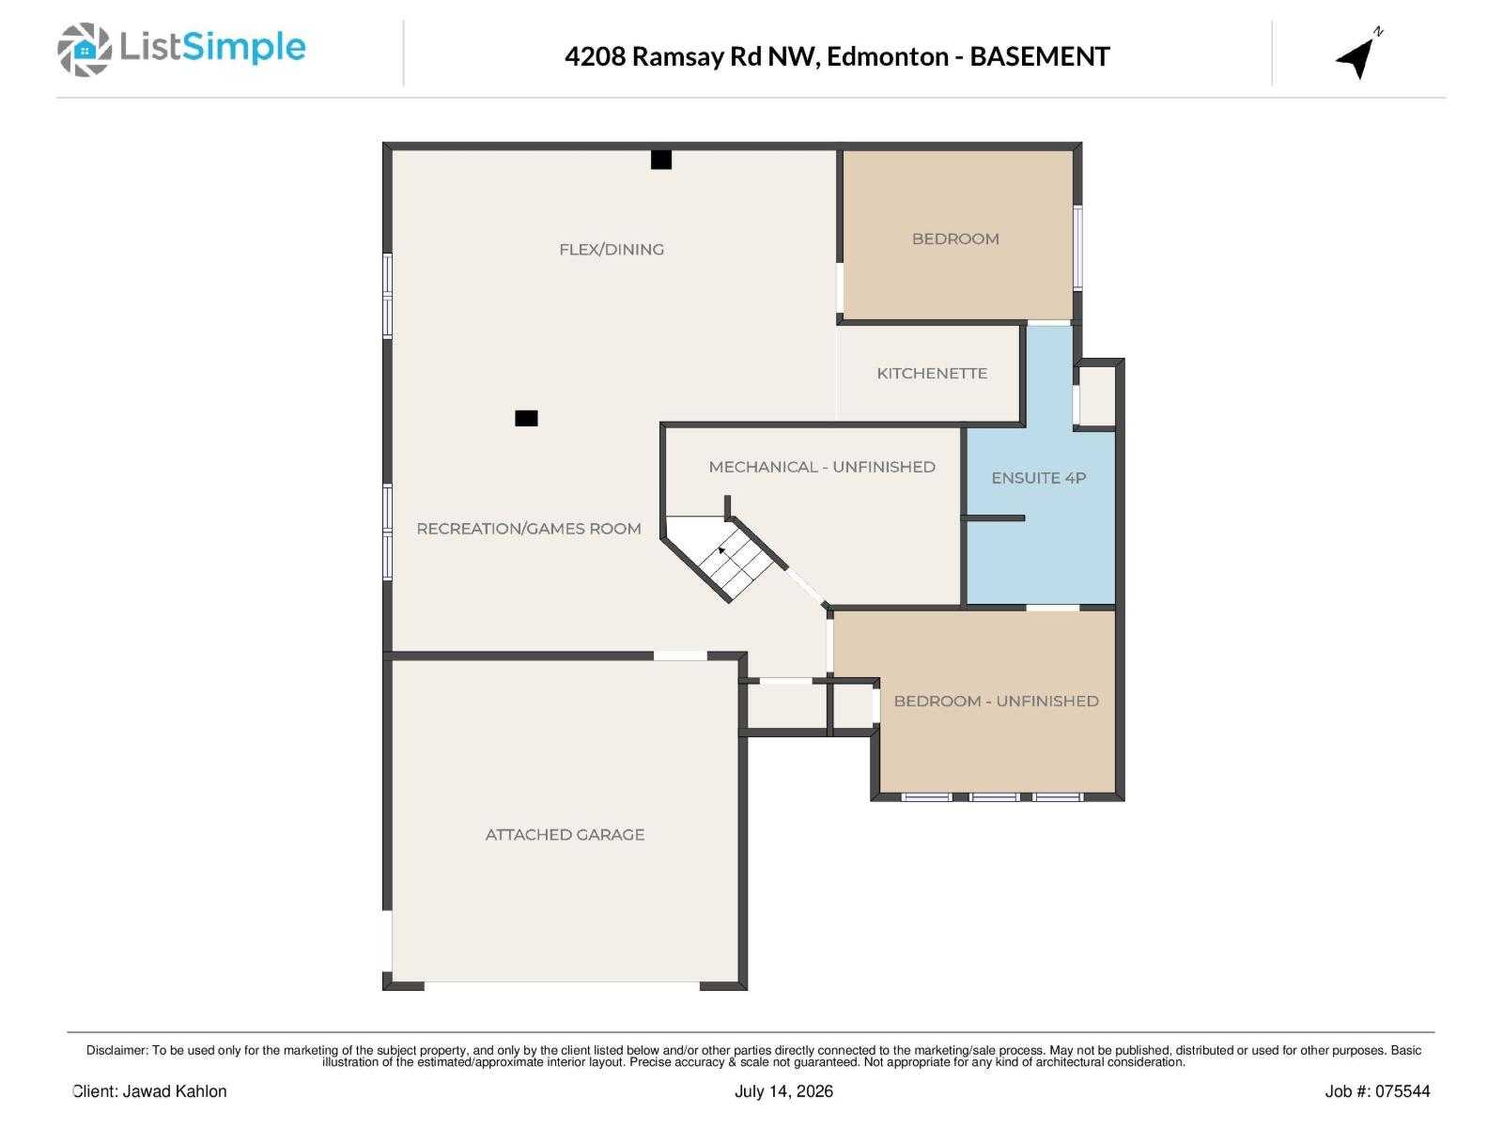
Custom-built 2-storey in desirable Ramsay Heights offering approx. 2,525 sq.ft. above grade on a huge 865 m² landscaped lot. Solid, well-loved home with original character, ready for some personal updates. Features 5 bdrms & 4 full baths, incl. a main-floor bdrm & bath—ideal for extended family. Bright, spacious layout with hardwood floors, skylights, large windows, formal living & dining rms, family rm, den & main-floor laundry. Striking double-sided wood-burning FP w/gas starter adds warmth & character. White kitchen offers ample cabinetry, generous counter space & centre island. Upstairs has 4 bdrms incl. a spacious primary suite; seller reports glimpses of the downtown skyline & fireworks from its window and balcony. FF bsmt w/sep entrance, 2nd kitchen, large rec rm & flexible living space; not a permitted suite. Private mature yard w/large deck, dbl. attached garage & paved driveway. Close to Tempo School, Ramsay Heights Lookout, river-valley trails & Terwillegar off-leash park. (id:53676)
| Bathroom Total | 4 | Bedrooms Total | 5 |
| Appliances | Dishwasher, Dryer, Freezer, Garage Door Opener Remote(s), Garage Door Opener, Hood Fan, Refrigerator, Stove, Central Vacuum, Washer, Window Coverings | Basement Development | Finished |
| Basement Type | Full (finished) | Constructed Date | 1986 |
| Construction Style Attachment | Detached | Fireplace Fuel | Wood |
| Fireplace Present | Yes | Fireplace Type | Unknown |
| Heating Type | Forced Air | Stories Total | 2 |
| Size Interior | 2525 Sqft | Type | House |
| Attached Garage |
| Acreage | No | Land Amenities | Playground, Schools |
| Size Irregular | 865.27 | Size Total | 865.27 M2 |
| Size Total Text | 865.27 M2 |
| Level | Type | Dimensions |
|---|---|---|
| Main Level | Living Room | 4.63 × 4.63 |
| Main Level | Dining Room | 2.95 × 2.10 |
| Main Level | Kitchen | 3.42 × 4.03 |
| Main Level | Den | 4.26 × 3.32 |
| Main Level | Bedroom 5 | 3.70 × 3.00 |
| Main Level | Laundry Room | 4.11 × 1.92 |
| Upper Level | Primary Bedroom | 4.28 × 4.62 |
| Upper Level | Bedroom 2 | 3.11 × 3.86 |
| Upper Level | Bedroom 3 | 3.63 × 3.04 |
| Upper Level | Bedroom 4 | 3.39 × 3.11 |

Start Your Mortgage Application
