
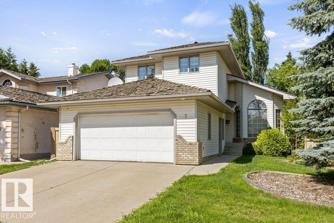
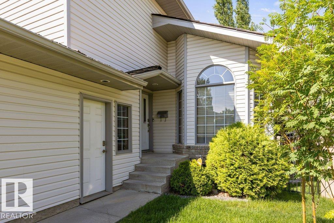
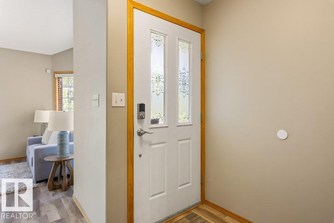
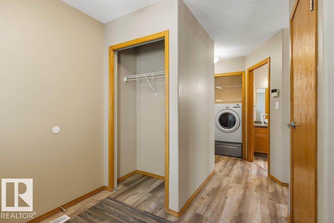
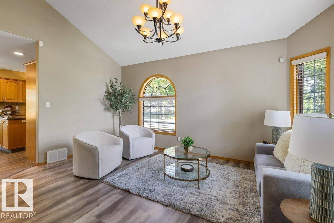
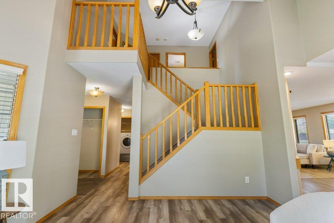
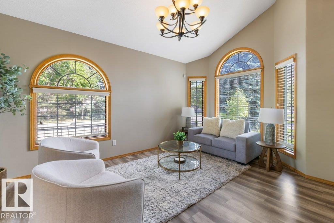
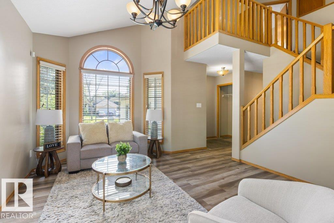
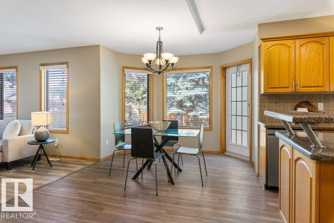
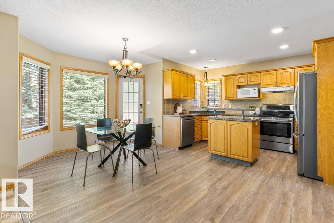
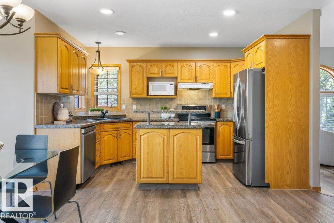
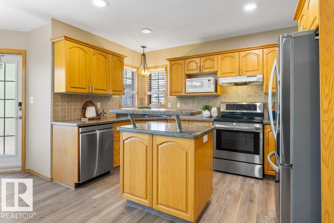
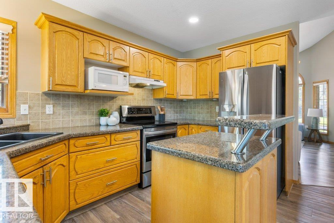
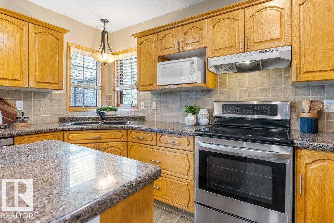
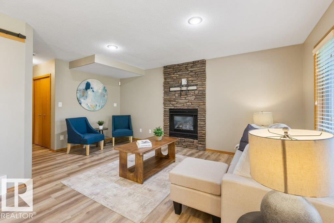
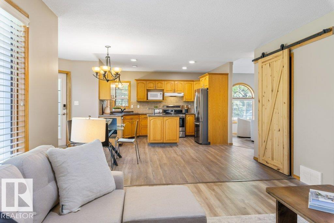
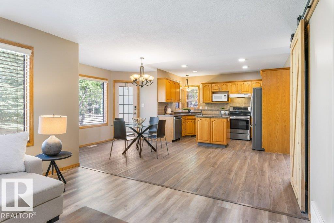
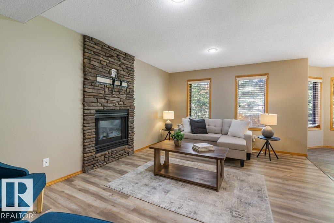
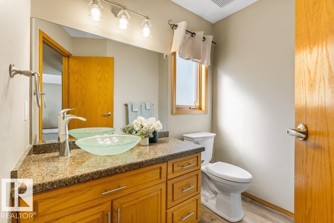
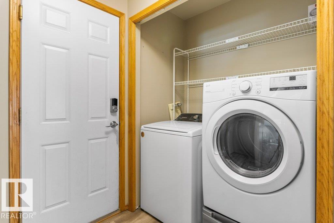
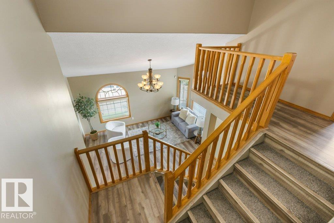
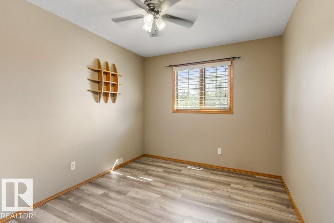
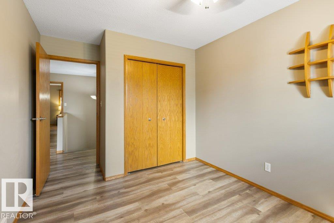
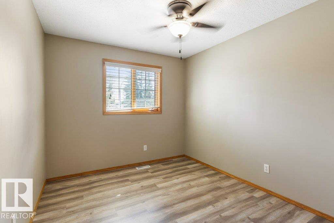
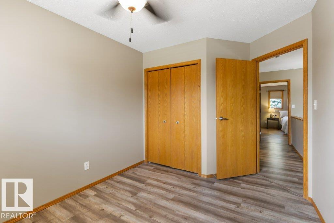
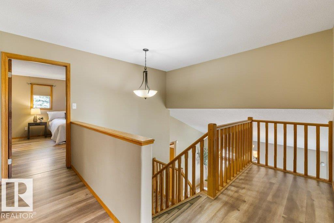
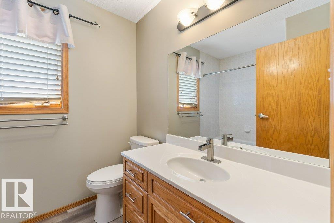
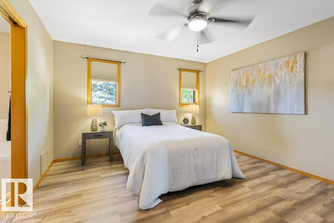
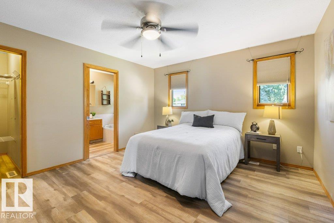
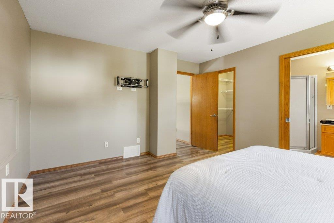
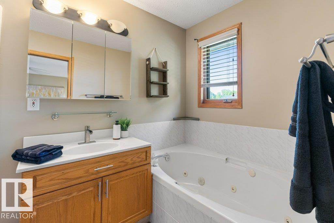
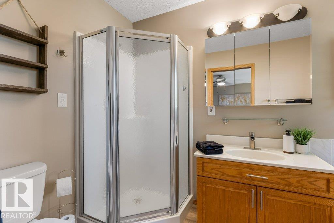
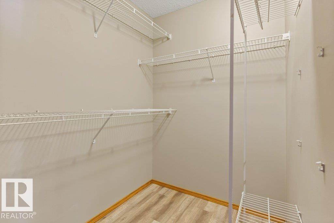
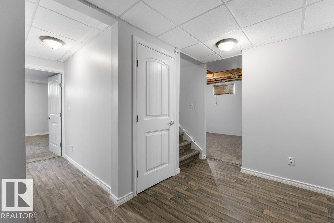
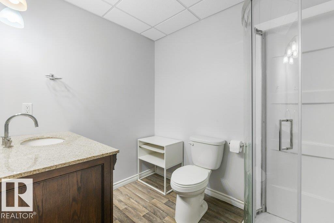
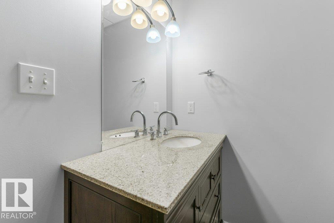
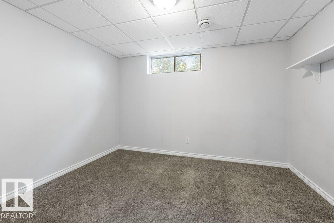
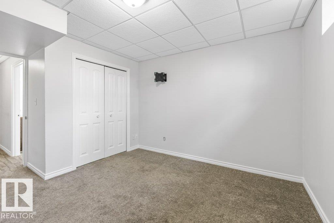
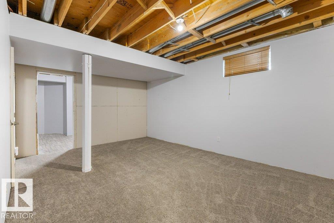
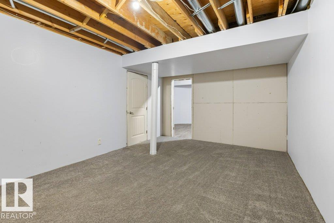
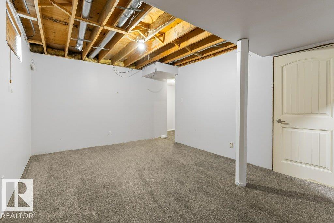
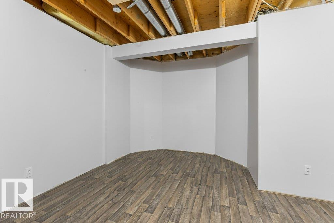
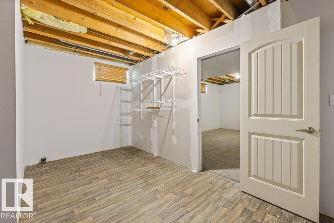
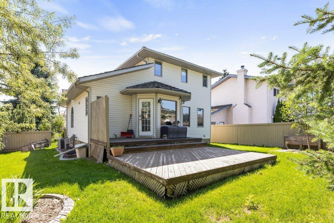
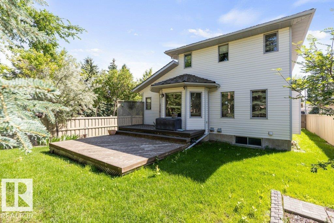
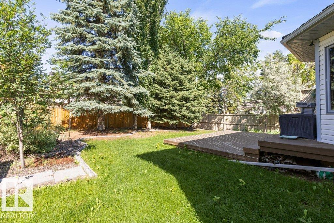
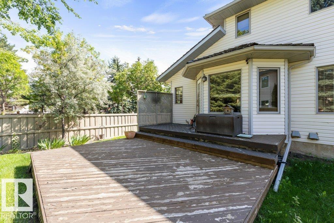
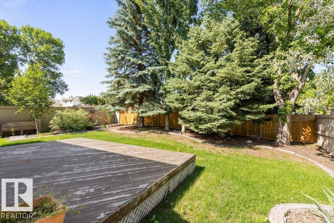
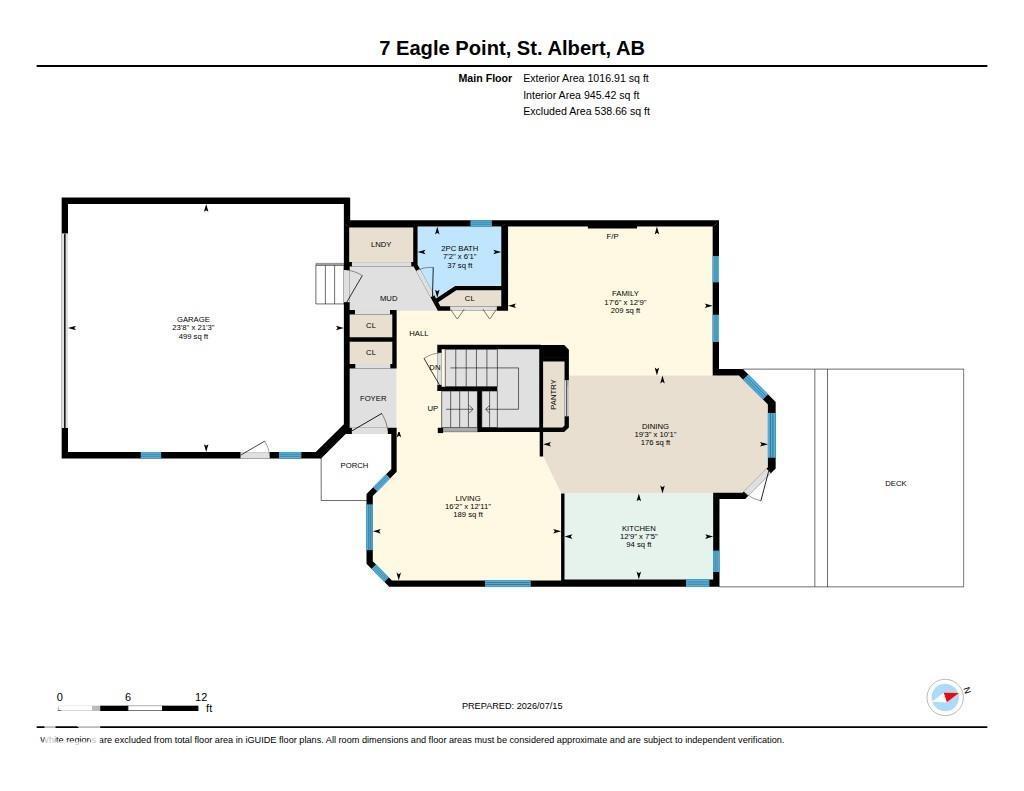
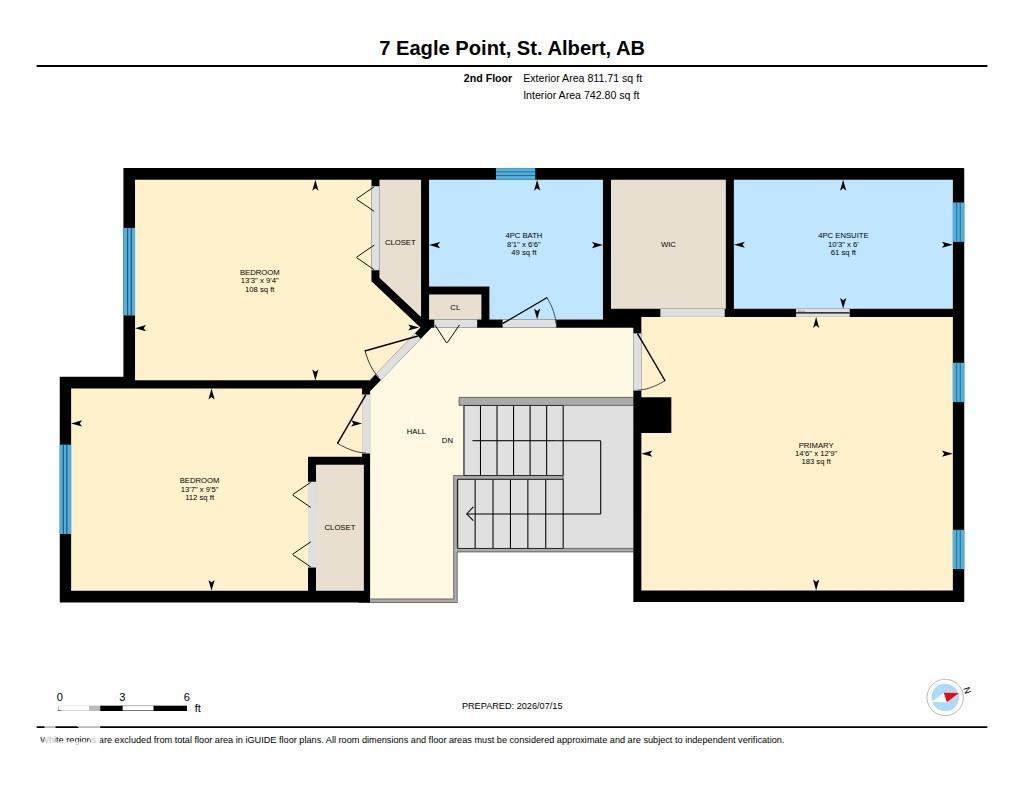
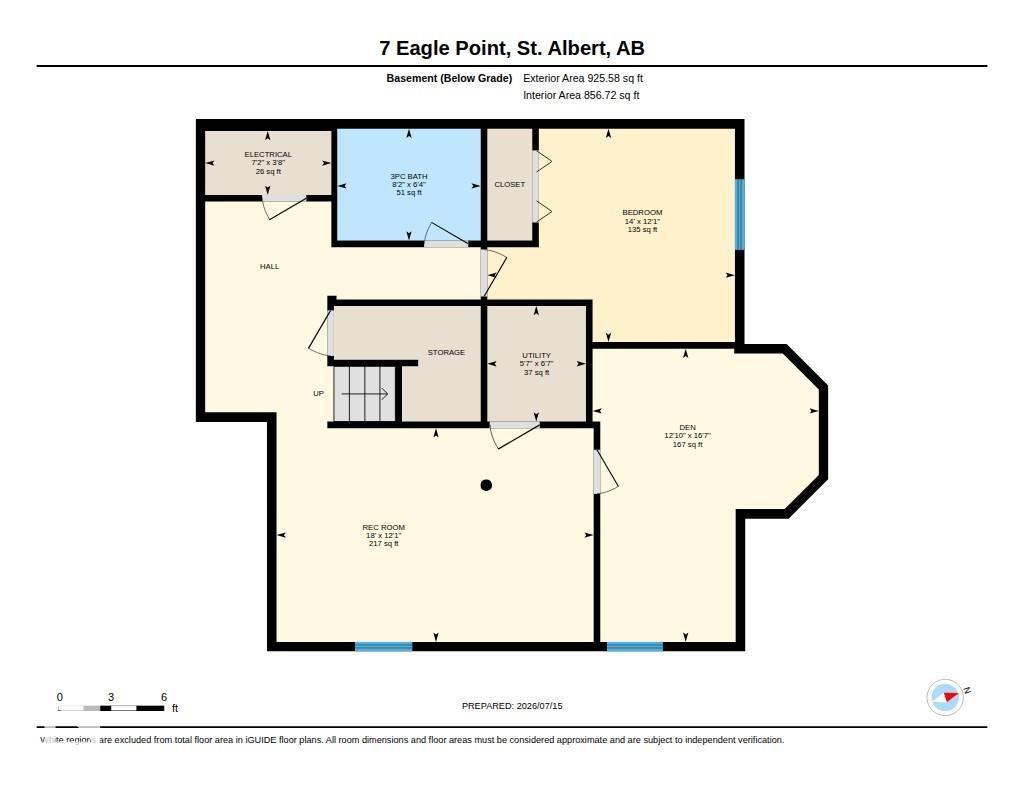
Welcome to this beautifully maintained, almost 1,850 sq. ft. family home in one of Erin Ridge's most sought-after locations! The top two levels feature updated flooring, creating a fresh, modern feel throughout. The bright front living room showcases soaring vaulted ceilings, while the spacious kitchen offers updated countertops, plenty of cabinetry and a dining area perfect for everyday meals or entertaining. Just off the kitchen, the cozy family room features a charming wood-burning fireplace and the convenience of main floor laundry completes this level. Upstairs you'll find three generous bedrooms, a 4-piece main bathroom, and a spacious primary retreat with its own 4-piece ensuite. The partially finished basement adds even more living space with a fourth bedroom, 3-piece bathroom, and a large recreation room ready for family movie nights or a play area. Outside, enjoy the nice-sized yard with room for kids and pets to play. Ideally located close to parks, walking trails, schools, and all amenities. (id:53676)
1:00 pm
Ends at:3:00 pm
| Bathroom Total | 4 | Bedrooms Total | 4 |
| Appliances | Dishwasher, Dryer, Garage Door Opener Remote(s), Garage Door Opener, Hood Fan, Microwave, Refrigerator, Stove, Washer, Window Coverings | Basement Development | Finished |
| Basement Type | Full (finished) | Constructed Date | 1993 |
| Construction Style Attachment | Detached | Fireplace Fuel | Gas |
| Fireplace Present | Yes | Fireplace Type | Unknown |
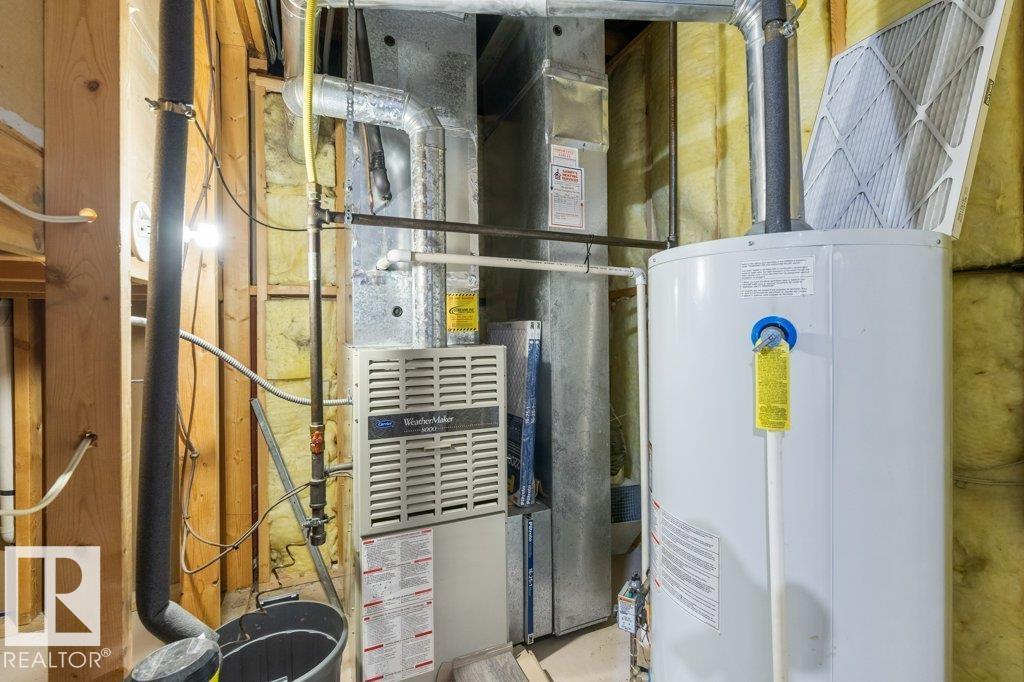
| Half Bath Total | 1 | Heating Type | Forced Air |
| Stories Total | 2 | Size Interior | 1829 Sqft |
| Type | House |
| Attached Garage |
| Acreage | No | Fence Type | Fence |
| Land Amenities | Playground, Public Transit, Schools, Shopping |
| Level | Type | Dimensions |
|---|---|---|
| Basement | Den | 5.06 m x 3.91 m |
| Basement | Bedroom 4 | 3.68 m x 4.27 m |
| Basement | Recreation Room | 3.69 m x 5.47 m |
| Basement | Utility Room | 1.99 m x 1.7 m |
| Main Level | Living Room | 3.94 m x 4.92 m |
| Main Level | Dining Room | 3.08 m x 5.87 m |
| Main Level | Kitchen | 2.25 m x 3.88 m |
| Main Level | Family Room | 3.89 m x 5.34 m |
| Upper Level | Primary Bedroom | 3.89 m x 4.43 m |
| Upper Level | Bedroom 2 | 2.85 m x 4.04 m |
| Upper Level | Bedroom 3 | 2.88 m x 4.13 m |

Start Your Mortgage Application
