
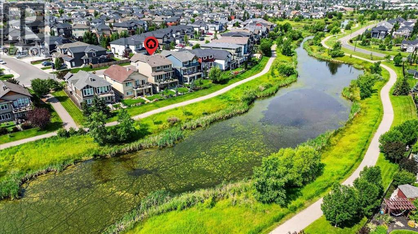
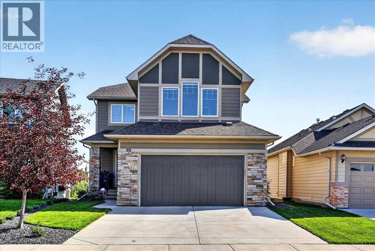
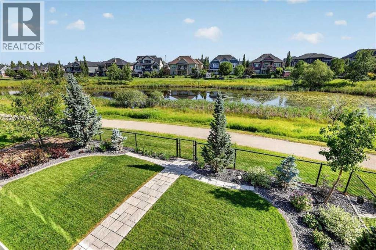
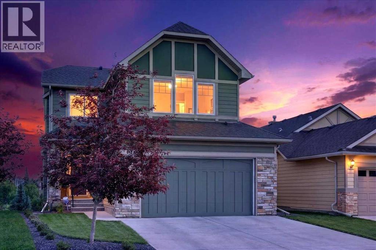
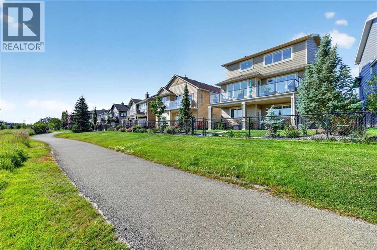
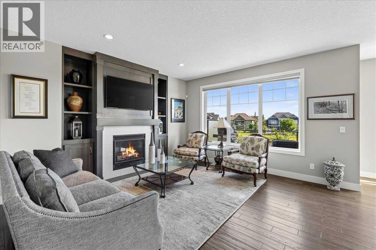
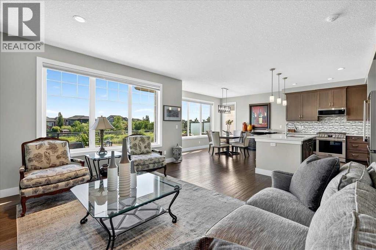
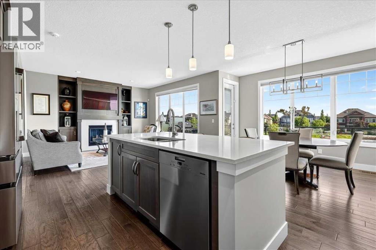
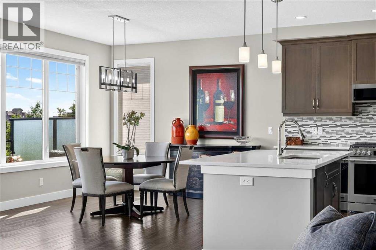
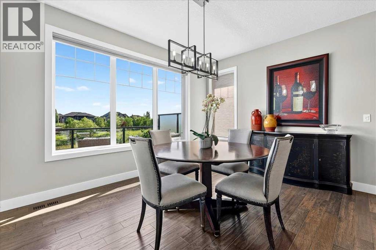
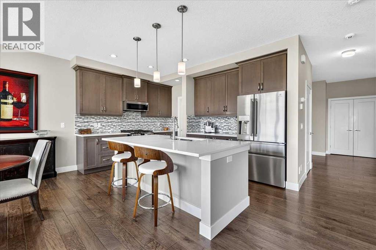
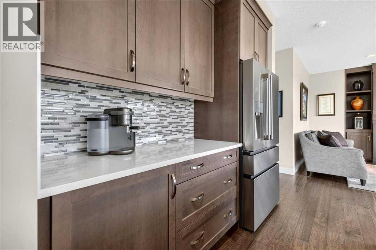
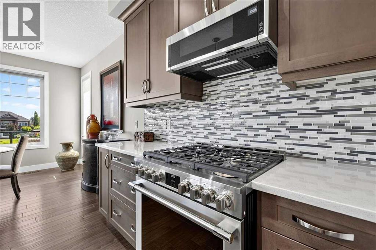
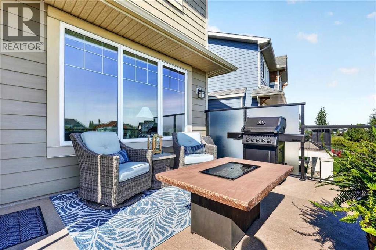
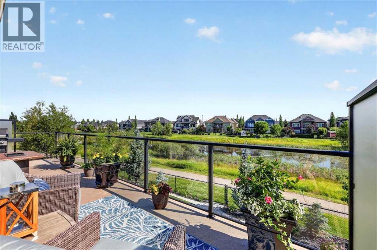
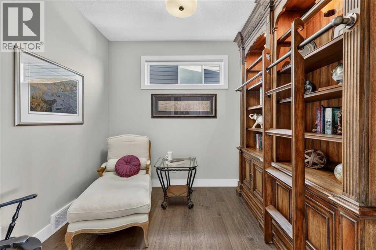
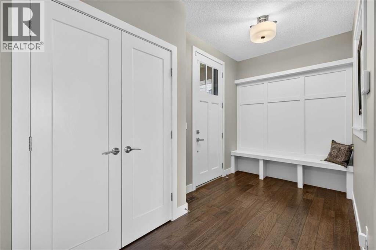
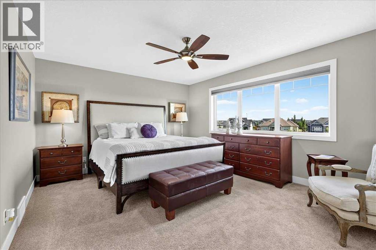
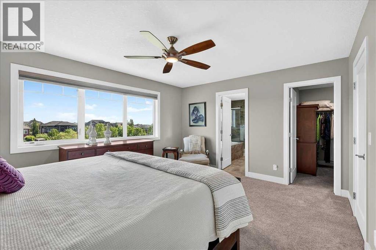
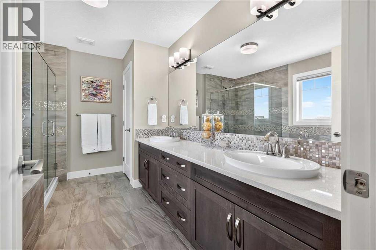
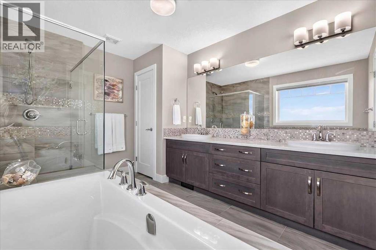
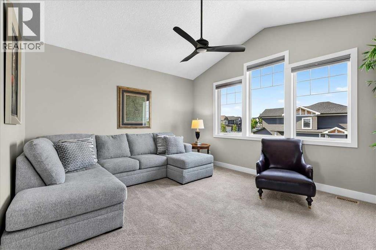
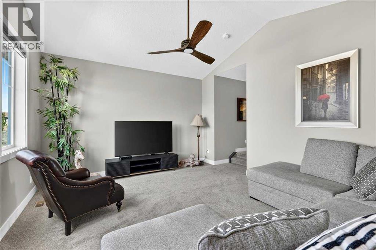
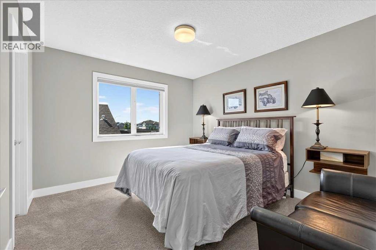
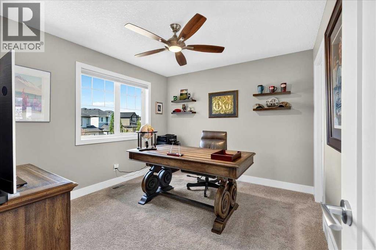
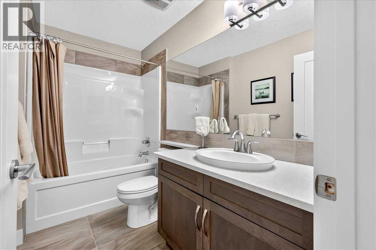
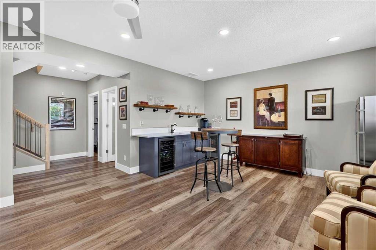
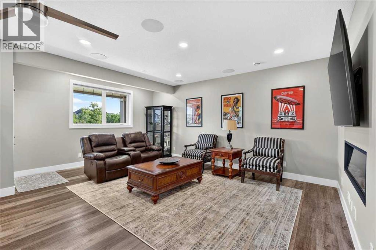
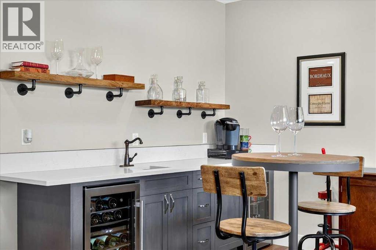
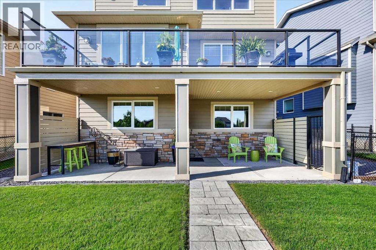
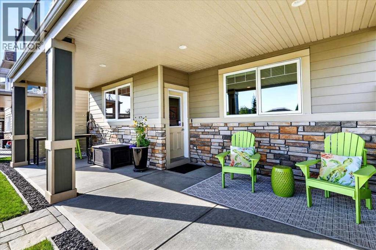
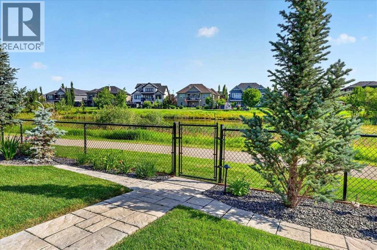
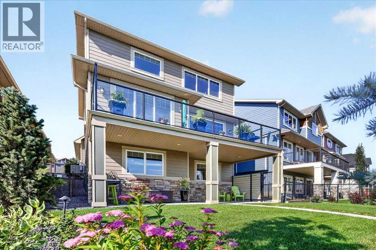
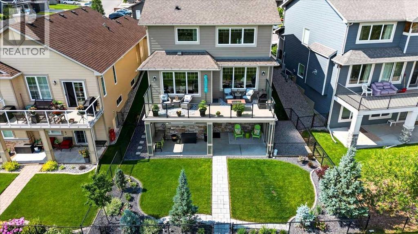
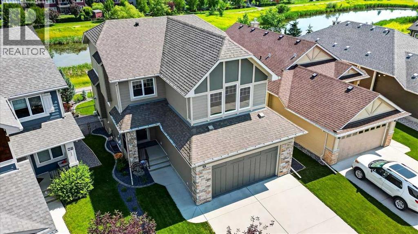
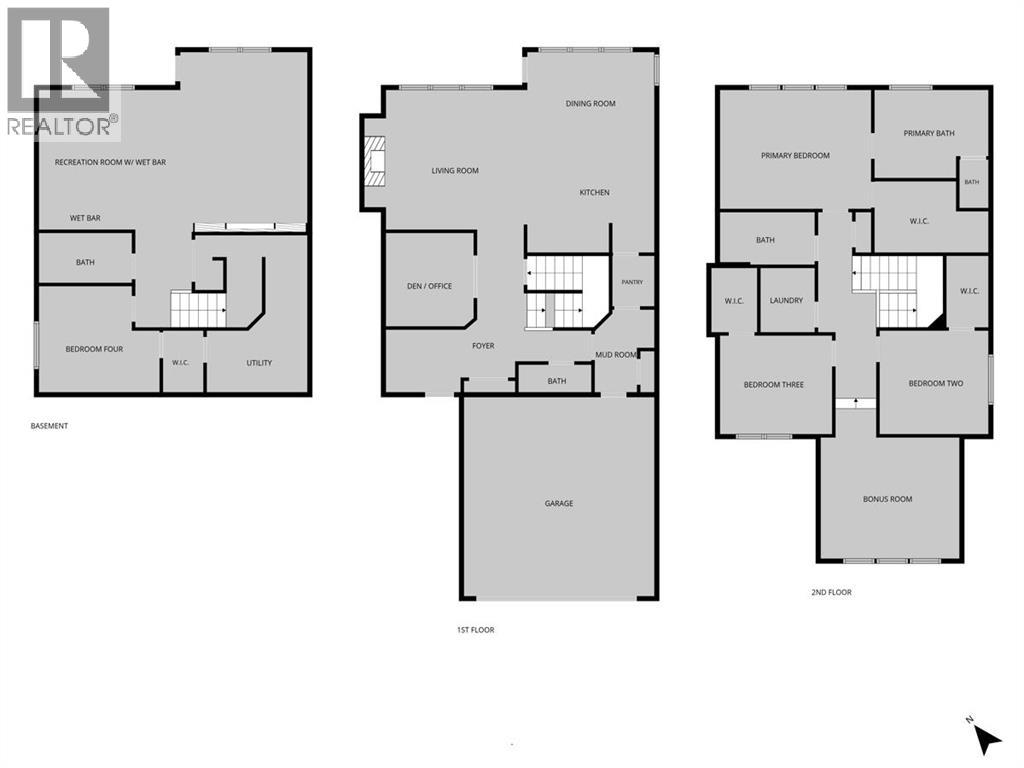
** Please click on "Videos" for tour ** Immaculate 2 storey home BACKING ONTO THE POND of Cimarron Estates! This fabulous home features: fully finished WALKOUT basement with wet bar & large windows, oversized/insulated/drywalled/painted double attached garage with Epoxy Floors, in-ceiling speakers, cozy gas & electric fireplaces, 3+1 bedrooms, 3.5 bathrooms, 3385 sq ft developed, Hardie Board siding, ice cold A/C, upper laundry, water softener, newer appliances, some newer landscaping, large "dura" deck & concrete patio with BBQ gas line/privacy glass and much more! Location is unbeatable - backing onto the pond, all the amenities of South Bank Center (Home Depot/Costco/Save-On Foods) within walking distance, all schools close by and walking trails right out your back gate! TOTAL PRIDE IN OWNERSHIP AND MOVE IN READY! (id:53676)
| Bathroom Total | 4 | Bedrooms Above Ground | 3 |
| Bedrooms Below Ground | 1 | Bedrooms Total | 4 |
| Appliances | Washer, Refrigerator, Water Softener, Gas Stove(s), Dishwasher, Dryer, Garburator, Microwave Range Hood Combo, Window Coverings, Garage Door Opener | Basement Development | Finished |
| Basement Features | Walk Out | Basement Type | Full (finished) |
| Constructed Date | 2015 | Construction Material | Poured Concrete, Wood Frame |
| Construction Style Attachment | Detached | Cooling Type | Central Air Conditioning |
| Exterior Finish | Concrete, Stone | Fireplace Present | Yes |
| Fireplace Total | 2 | Flooring Type | Carpeted, Hardwood, Vinyl Plank |
| Foundation Type | Poured Concrete | Half Bath Total | 1 |
| Heating Type | Forced Air | Stories Total | 2 |
| Size Interior | 2364 Sqft | Total Finished Area | 2364 Sqft |
| Type | House |
| Attached Garage | 2 |
| Acreage | No | Fence Type | Fence |
| Land Amenities | Park, Playground, Schools, Shopping | Landscape Features | Landscaped, Lawn |
| Size Depth | 35.07 M | Size Frontage | 11.11 M |
| Size Irregular | 444.91 | Size Total | 444.91 M2|4,051 - 7,250 Sqft |
| Size Total Text | 444.91 M2|4,051 - 7,250 Sqft | Zoning Description | Tn |
| Level | Type | Dimensions |
|---|---|---|
| Basement | Family Room | 18.58 Ft x 13.33 Ft |
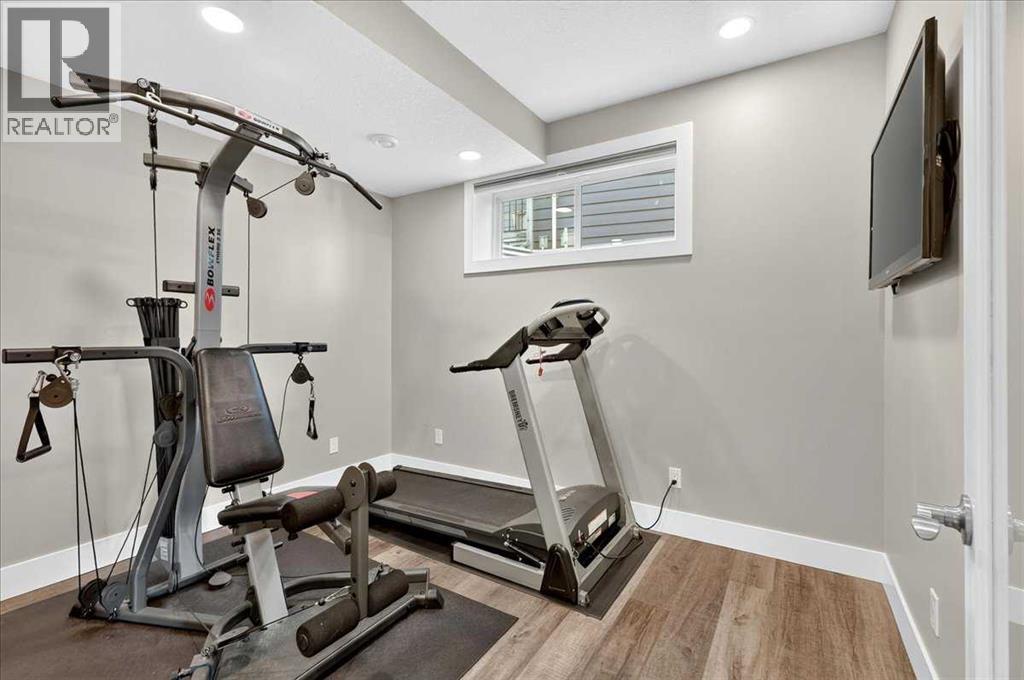
| Basement | Recreational, Games Room | 14.58 Ft x 13.42 Ft |
| Basement | Bedroom | 11.75 Ft x 10.92 Ft |
| Basement | Storage | 10.17 Ft x 4.08 Ft |
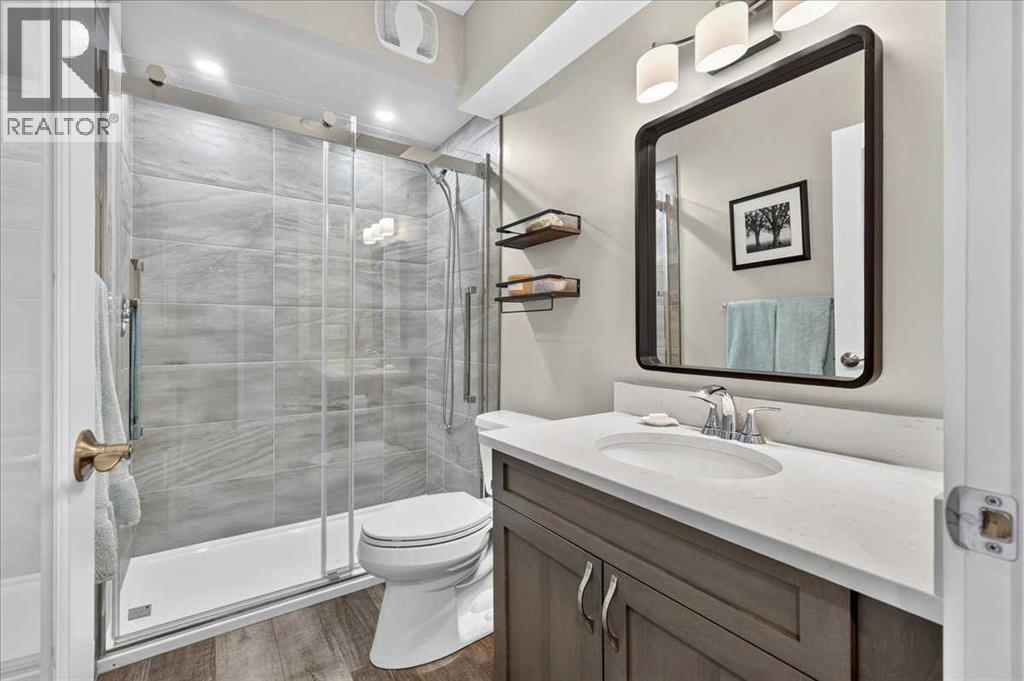
| Basement | 3pc Bathroom | 8.67 Ft x 4.92 Ft |
| Main Level | Living Room | 14.58 Ft x 14.00 Ft |
| Main Level | Kitchen | 14.42 Ft x 9.83 Ft |
| Main Level | Dining Room | 13.92 Ft x 11.25 Ft |
| Main Level | Other | 8.67 Ft x 6.67 Ft |
| Main Level | Den | 9.33 Ft x 8.50 Ft |
| Main Level | 2pc Bathroom | 7.33 Ft x 2.92 Ft |
| Upper Level | Bonus Room | 15.92 Ft x 13.42 Ft |
| Upper Level | Primary Bedroom | 15.50 Ft x 12.67 Ft |
| Upper Level | 5pc Bathroom | 12.00 Ft x 9.00 Ft |
| Upper Level | Bedroom | 11.58 Ft x 10.75 Ft |
| Upper Level | Bedroom | 11.58 Ft x 10.42 Ft |
| Upper Level | Laundry Room | 6.25 Ft x 5.42 Ft |
| Upper Level | 4pc Bathroom | 9.50 Ft x 5.08 Ft |

Start Your Mortgage Application
