
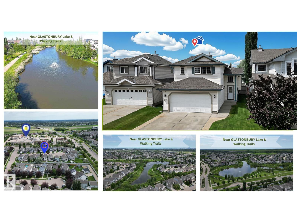
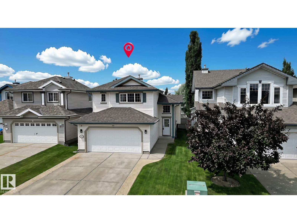
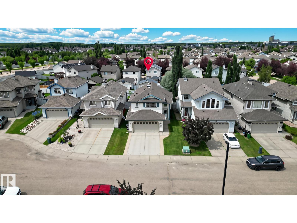
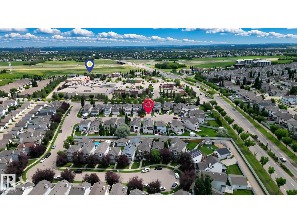
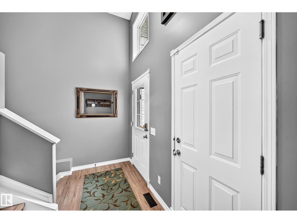
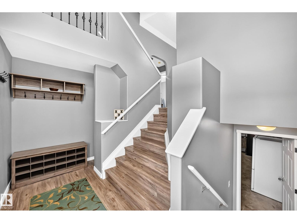
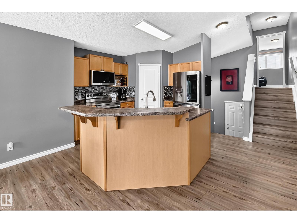
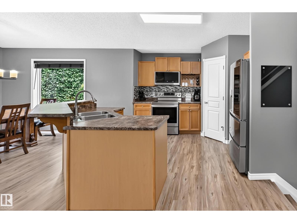
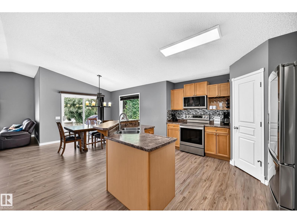
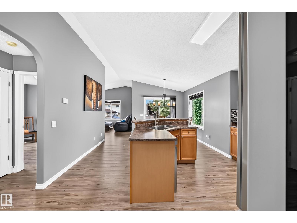
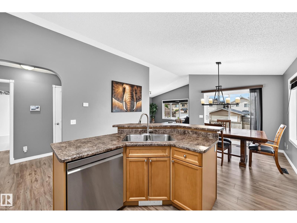
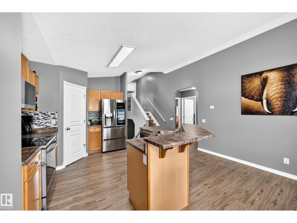
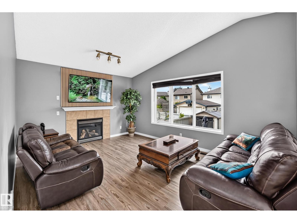
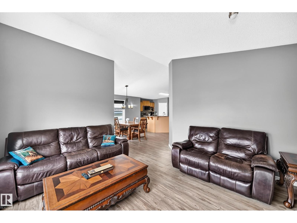
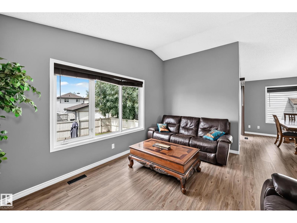
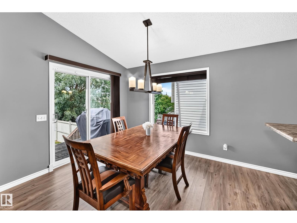
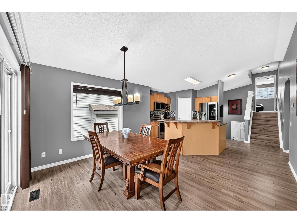
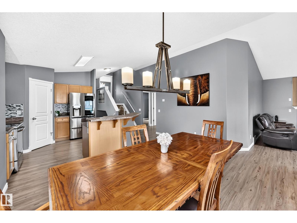
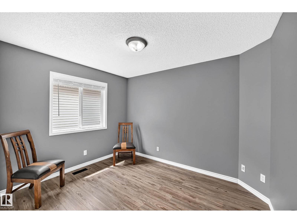
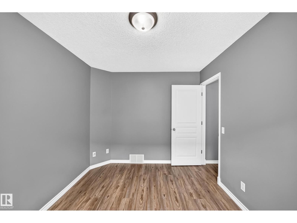
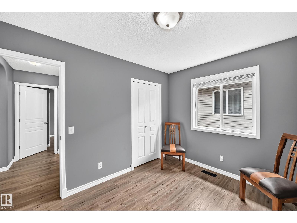
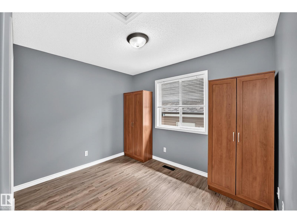
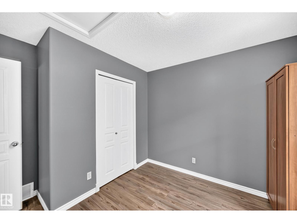
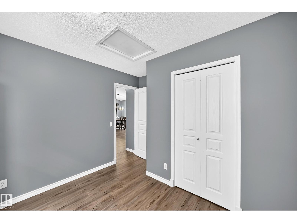
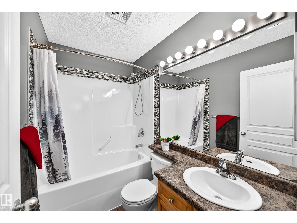
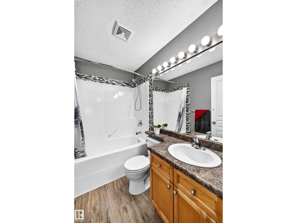
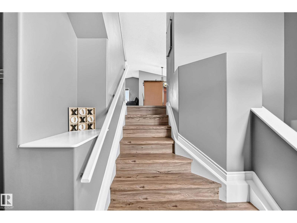
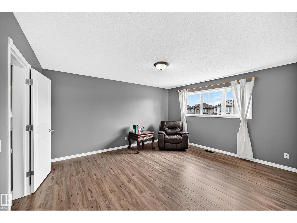
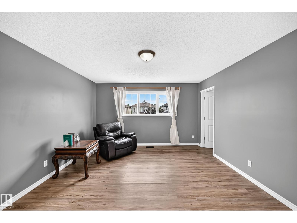
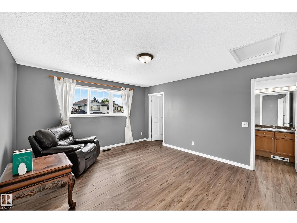
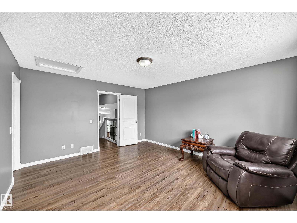
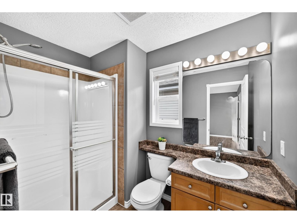
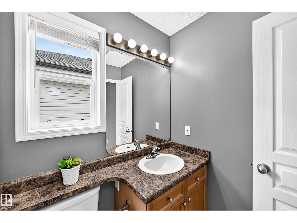
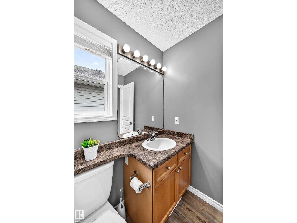
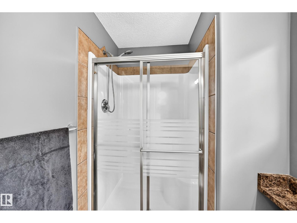
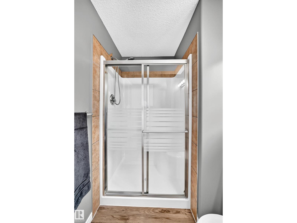
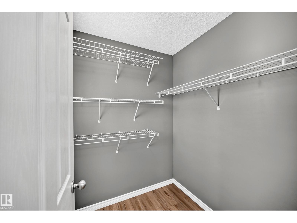
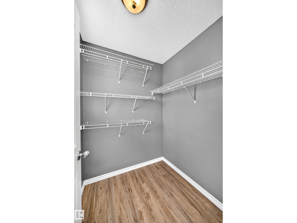
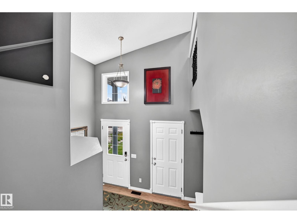
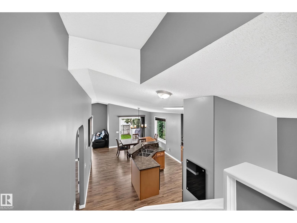
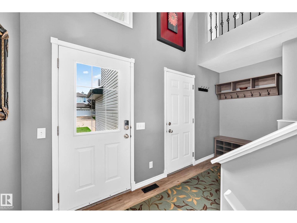
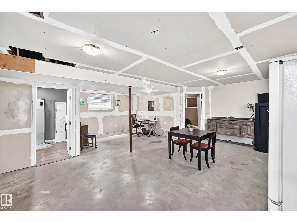
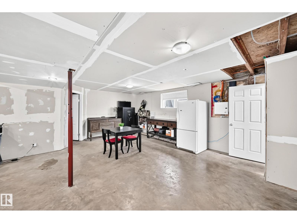
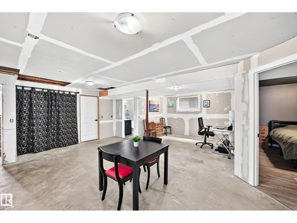
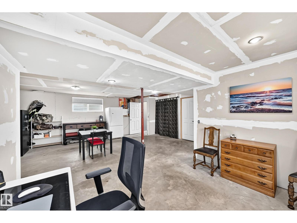
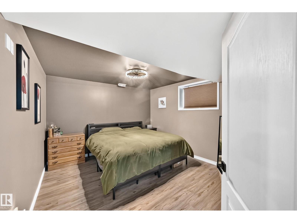
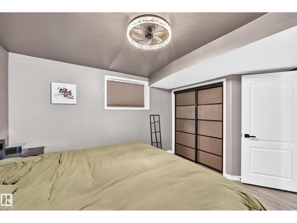
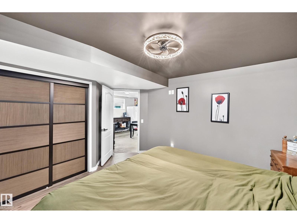
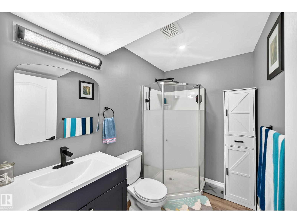
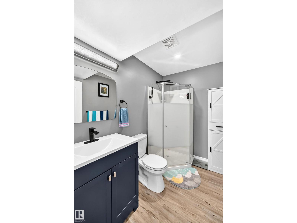
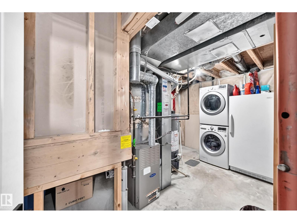
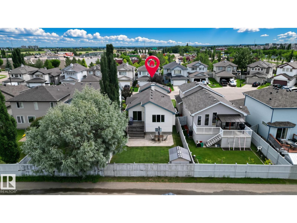
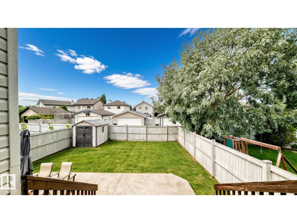
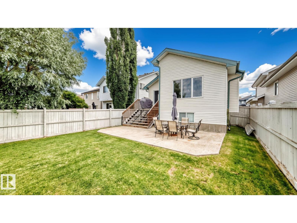
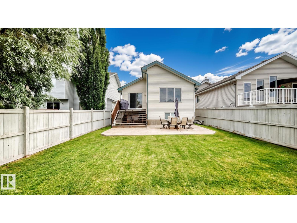
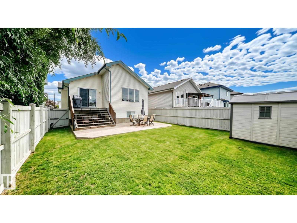
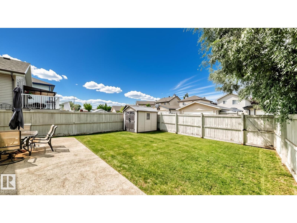
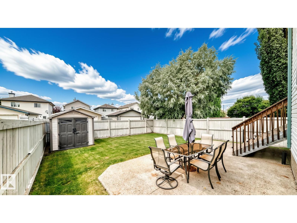
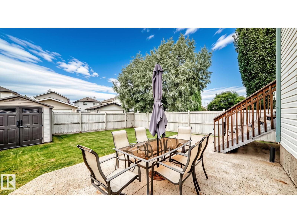
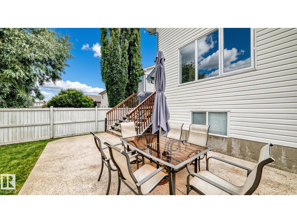
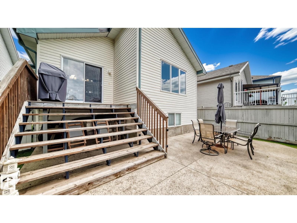
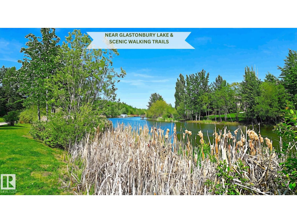
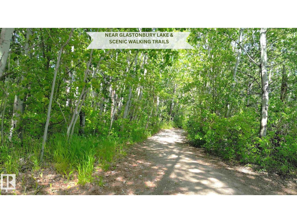
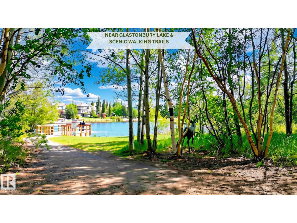
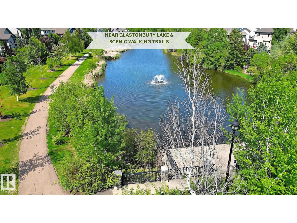
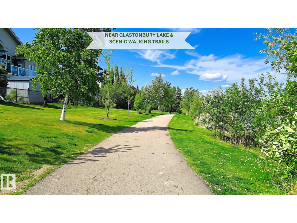
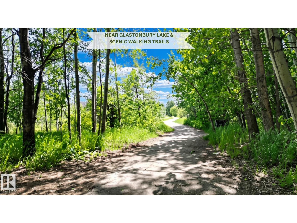
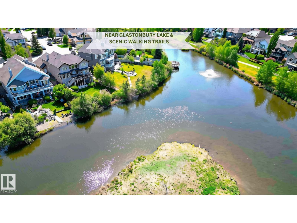
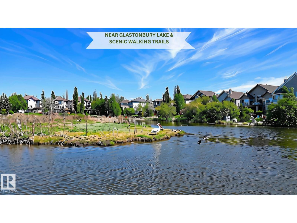
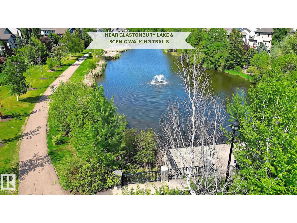
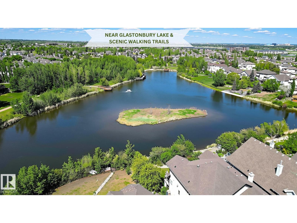
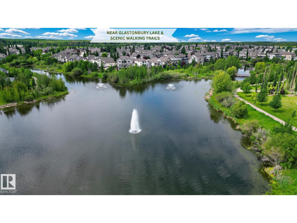
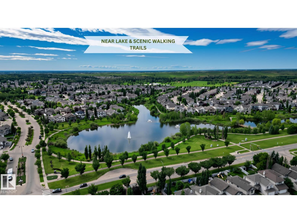
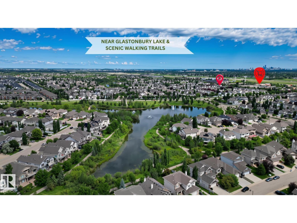

LOCATION, LOCATION, LOCATION! Welcome to this magnificent CUSTOM-BUILT bi-level in the DESIRED community of GLASTONBURY on the city’s west side! This beautiful home offers a total of 4 bedrooms, 3 FULL bathrooms and a DOUBLE FRONT ATTACHED GARAGE. The main floor features VAULTED ceilings, 2 spacious bedrooms and an open-concept kitchen overlooking the family room, with large windows and views of the west-facing backyard. The private upper-level primary suite includes a walk-in closet and 4-piece ensuite. The partially finished lower level offers a 4th bedroom or guest room, a full 3-piece bathroom and plenty of potential for future development. Upgrades include the hot water tank and central air conditioning in 2019, interior paint, flooring and roof shingles in 2021, and appliances in 2023. Close to Glastonbury Lake, walking and biking trails, schools, public transit, shopping and easy access to Anthony Henday Drive and Whitemud Drive! STOP WAITING – START LIVING! (id:53676)
| Bathroom Total | 3 | Bedrooms Total | 4 |
| Appliances | Dishwasher, Dryer, Garage Door Opener Remote(s), Garage Door Opener, Hood Fan, Refrigerator, Stove, Window Coverings | Architectural Style | Bi-level |
| Basement Development | Partially Finished | Basement Type | Full (partially Finished) |
| Constructed Date | 2003 | Construction Style Attachment | Detached |
| Heating Type | Forced Air | Size Interior | 1345 Sqft |
| Type | House |
| Attached Garage |
| Acreage | No | Fence Type | Fence |
| Land Amenities | Schools, Shopping | Size Irregular | 407.24 |
| Size Total | 407.24 M2 | Size Total Text | 407.24 M2 |
| Level | Type | Dimensions |
|---|---|---|
| Lower Level | Bedroom 4 | Measurements not available |
| Main Level | Living Room | Measurements not available |
| Main Level | Dining Room | Measurements not available |
| Main Level | Kitchen | Measurements not available |
| Main Level | Bedroom 2 | Measurements not available |
| Main Level | Bedroom 3 | Measurements not available |
| Upper Level | Primary Bedroom | Measurements not available |

Start Your Mortgage Application
