
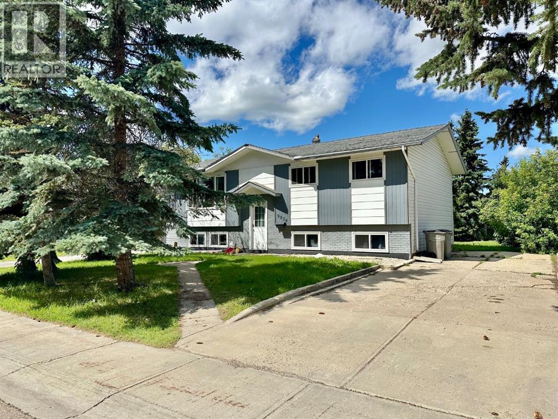
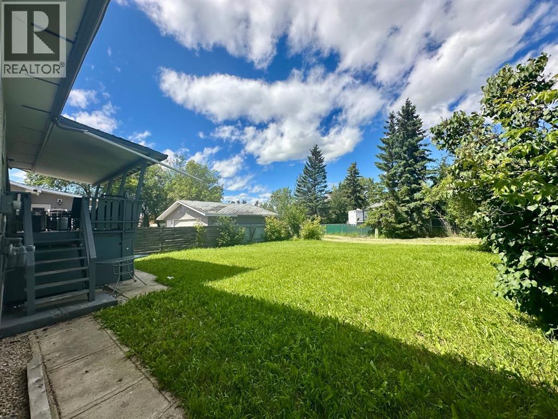
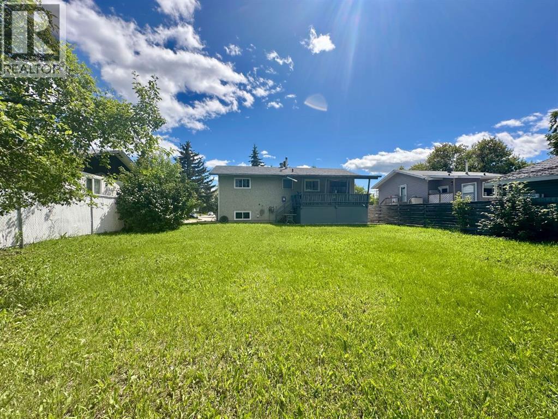
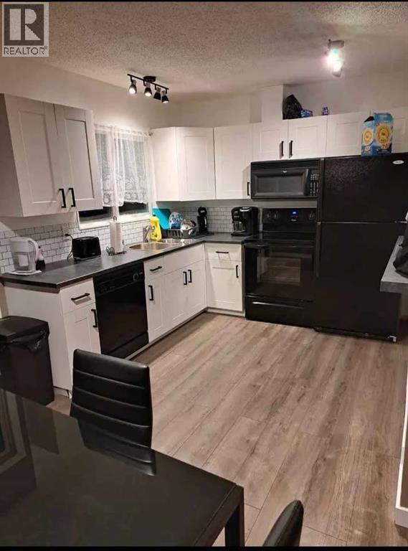
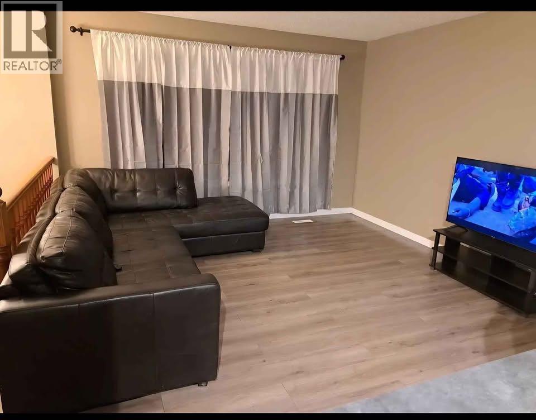
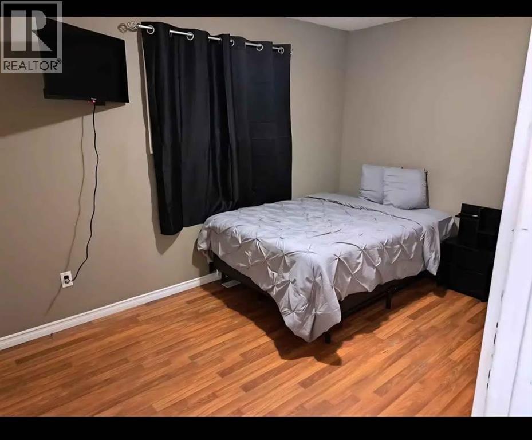
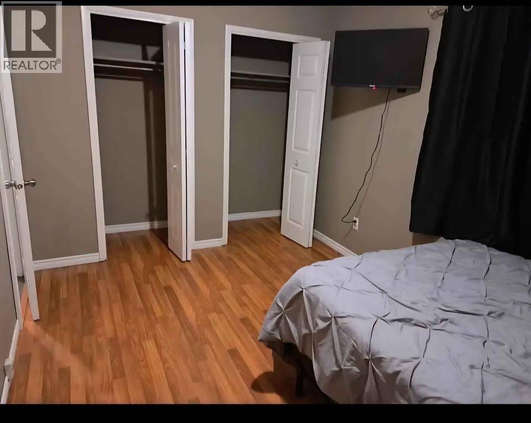
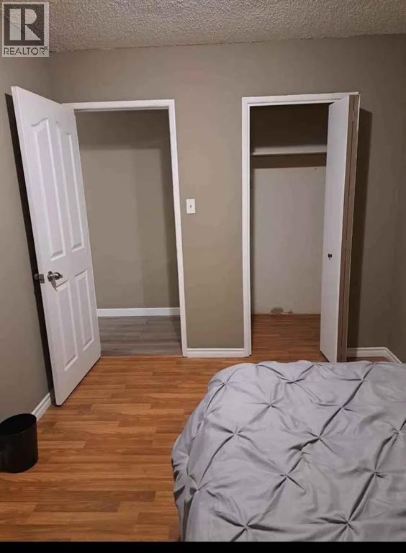
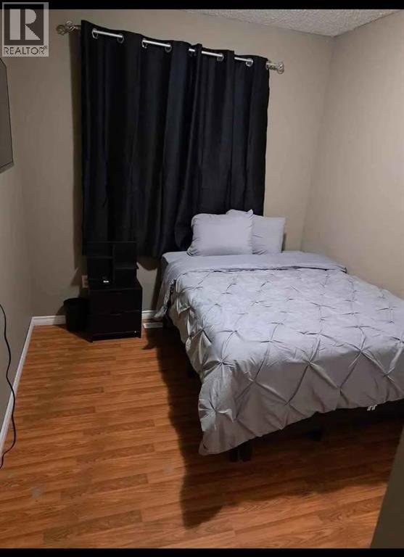
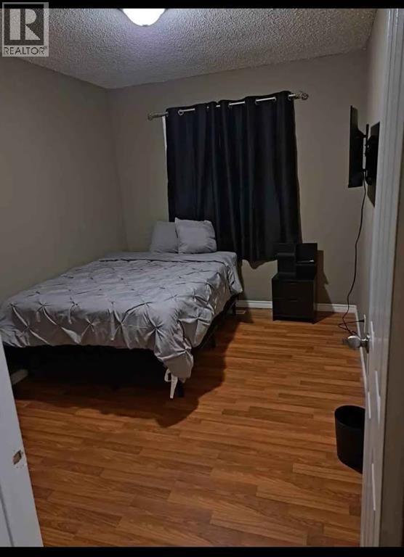
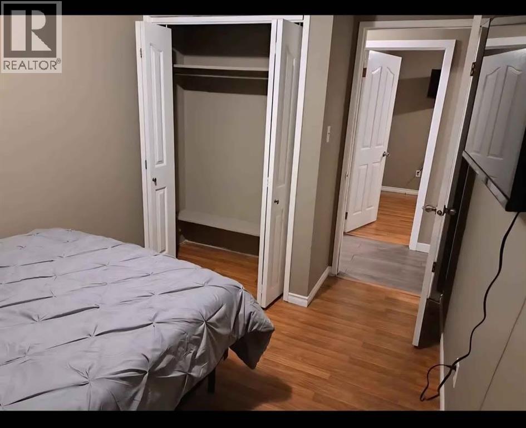
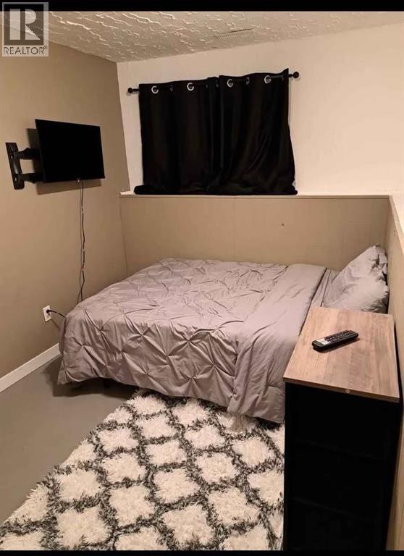
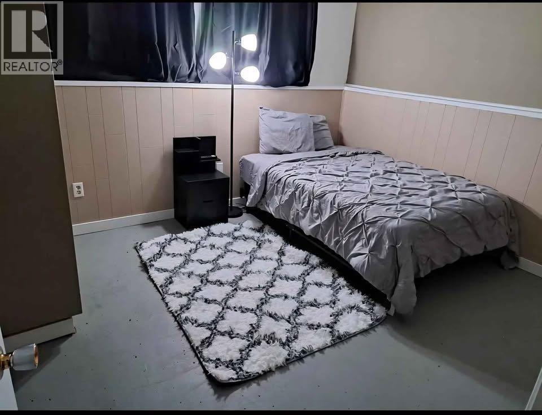
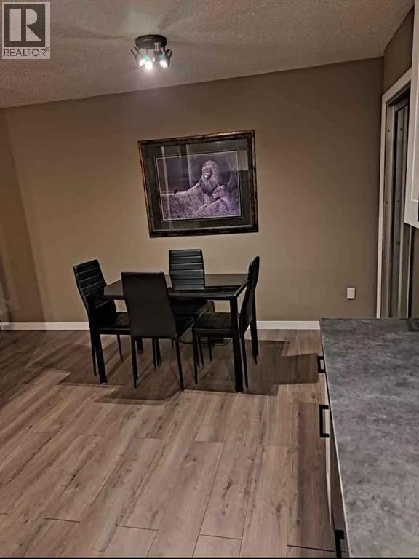
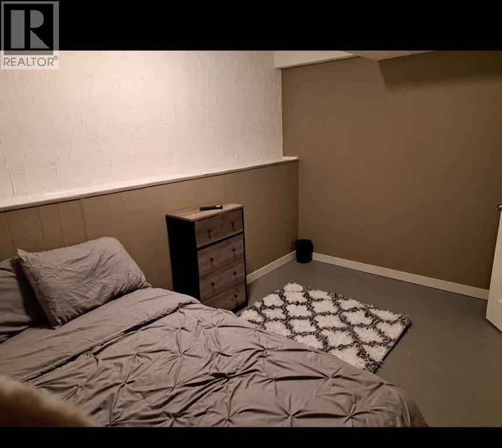
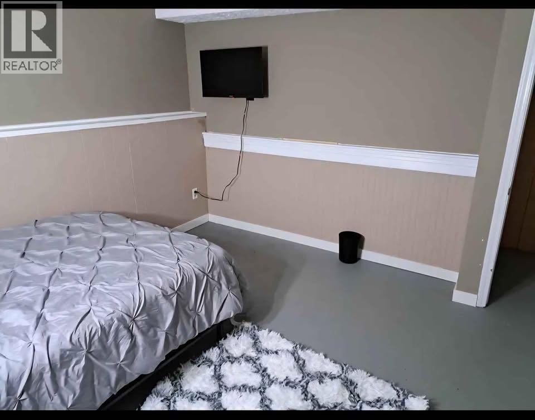
A great investment opportunity in Patterson, currently rented as a crew house with seven bedrooms, two bathrooms, a large yard and space to build a garage. The main level features a bright, spacious living room with a large window, an updated kitchen with white cabinetry. There are three bedrooms and a full bathroom to complete the main floor. The lower level offers four additional bedrooms, one bathroom, and laundry/ storage space, providing a functional layout for accommodating multiple occupants. Outside, the large covered deck overlooks a huge lot with mature trees and plenty of room to build a garage. The oversized driveway offers ample parking and can accommodate an RV. Located close to shopping, walking trails, and with a bus stop conveniently located directly across the street. (id:53676)
| Bathroom Total | 2 | Bedrooms Above Ground | 4 |
| Bedrooms Below Ground | 3 | Bedrooms Total | 7 |
| Appliances | Refrigerator, Dishwasher, Stove, Washer & Dryer | Architectural Style | Bi-level |
| Basement Development | Finished | Basement Type | Full (finished) |
| Constructed Date | 1974 | Construction Style Attachment | Detached |
| Cooling Type | None | Exterior Finish | Vinyl Siding |
| Flooring Type | Tile, Vinyl | Foundation Type | Poured Concrete |
| Heating Type | Forced Air | Size Interior | 959 Sqft |
| Total Finished Area | 959 Sqft | Type | House |
| Other | |
| Parking Pad |
| Acreage | No | Fence Type | Partially Fenced |
| Land Amenities | Park, Playground, Schools, Shopping | Land Disposition | Cleared |
| Size Depth | 33.6 M | Size Frontage | 17.38 M |
| Size Irregular | 6270.00 | Size Total | 6270 Sqft|4,051 - 7,250 Sqft |
| Size Total Text | 6270 Sqft|4,051 - 7,250 Sqft | Zoning Description | Rg |
| Level | Type | Dimensions |
|---|---|---|
| Basement | Bedroom | 12.67 Ft x 11.50 Ft |
| Basement | Bedroom | 10.50 Ft x 11.17 Ft |
| Basement | Bedroom | 16.42 Ft x 10.33 Ft |
| Basement | 3pc Bathroom | 4.83 Ft x 8.00 Ft |
| Basement | Laundry Room | 11.58 Ft x 7.33 Ft |
| Main Level | Foyer | 6.33 Ft x 2.92 Ft |
| Main Level | Living Room | 17.17 Ft x 15.33 Ft |
| Main Level | Dining Room | 7.25 Ft x 9.25 Ft |
| Main Level | Kitchen | 8.75 Ft x 9.25 Ft |
| Main Level | 3pc Bathroom | 5.17 Ft x 9.25 Ft |
| Main Level | Bedroom | 12.33 Ft x 9.25 Ft |
| Main Level | Bedroom | 8.00 Ft x 11.75 Ft |
| Main Level | Bedroom | 8.42 Ft x 11.75 Ft |
| Main Level | Bedroom | 8.08 Ft x 12.33 Ft |

Start Your Mortgage Application
