
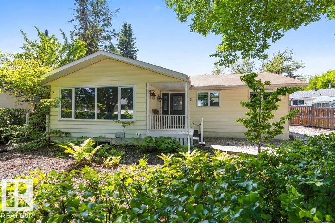
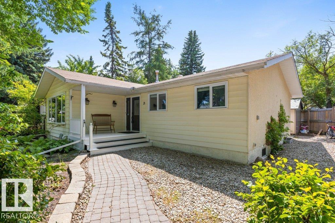
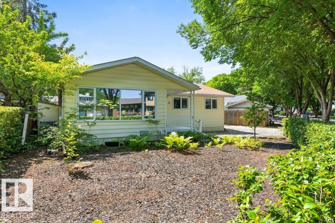
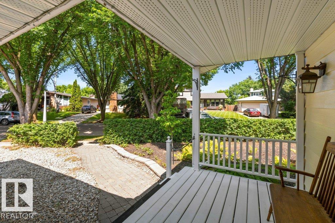
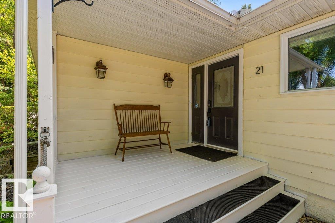
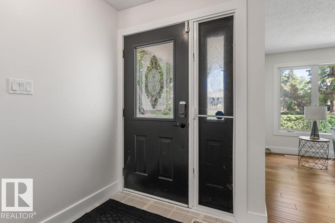
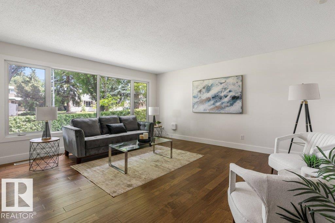
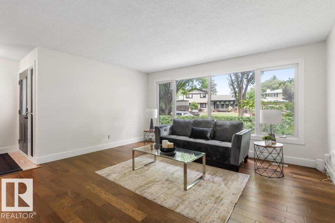
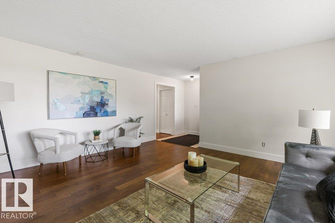
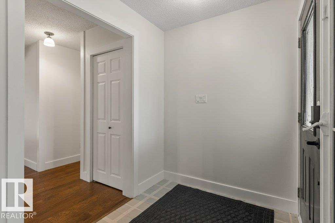
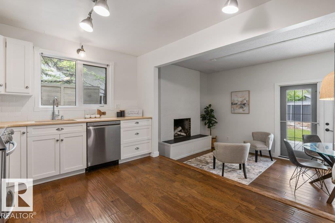
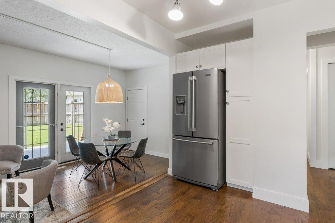
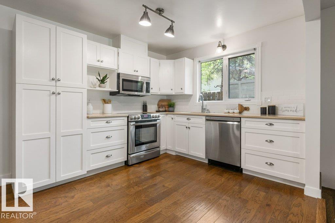
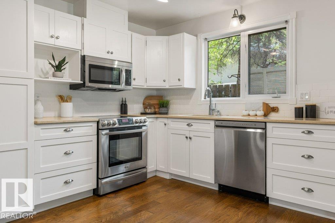
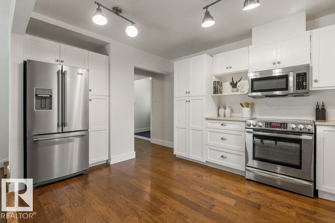
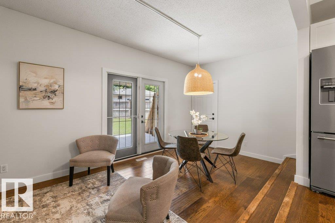
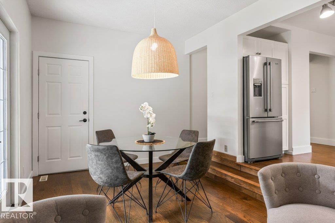
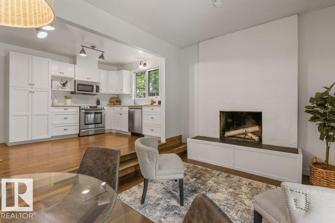
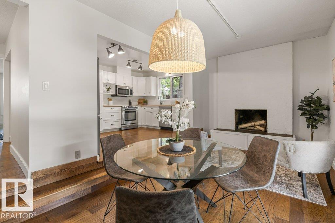
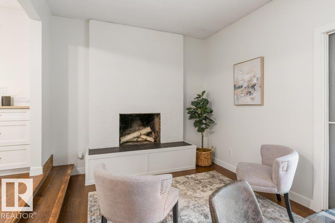
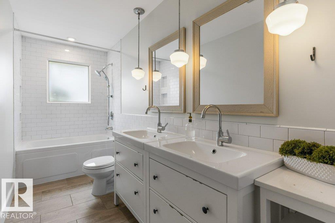
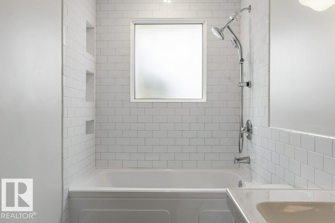
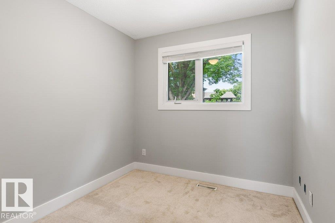
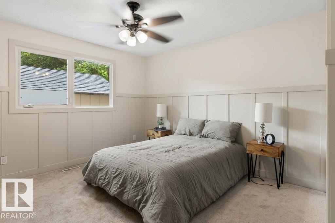
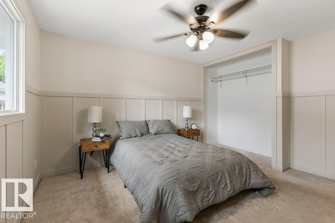
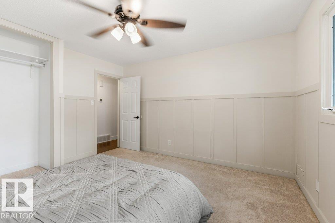
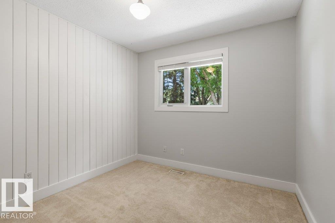
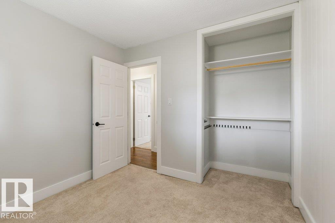
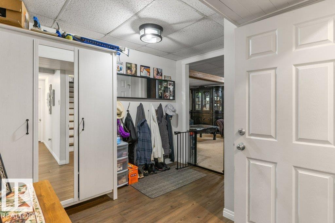
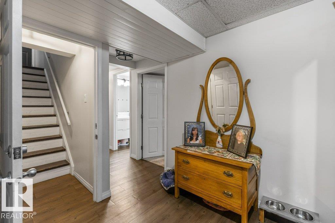
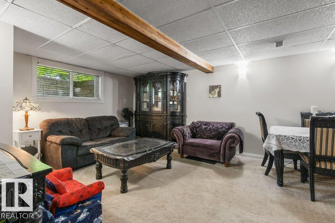
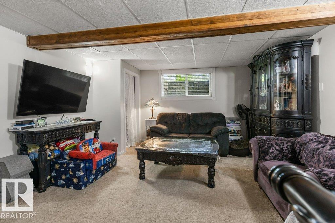
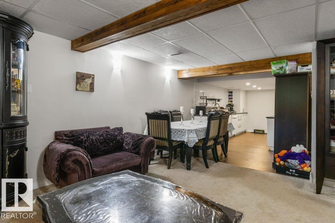
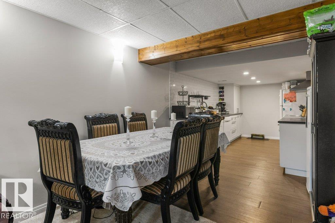
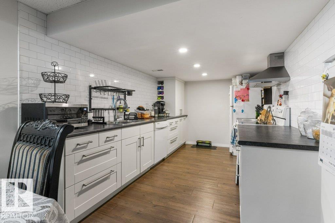
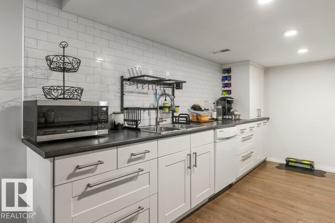
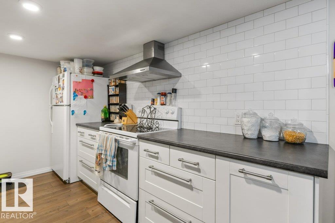
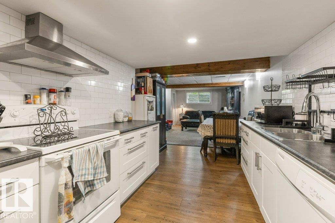
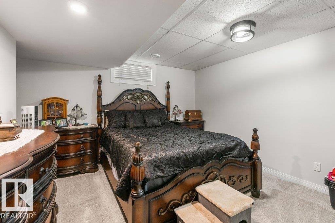
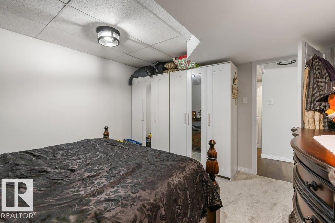
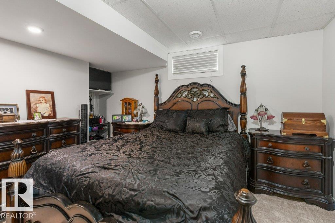
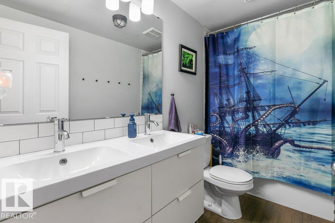
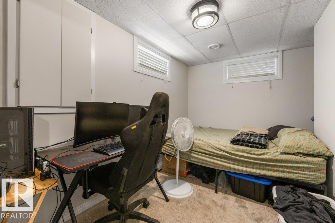
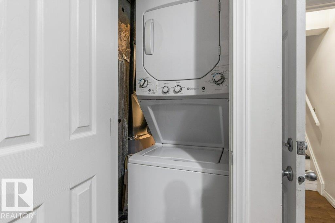
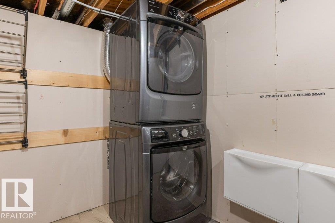
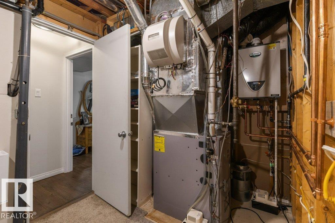
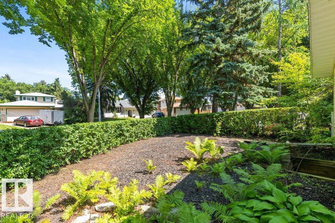
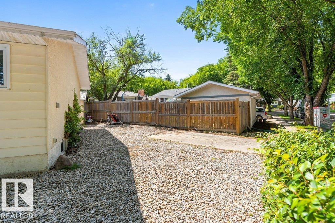
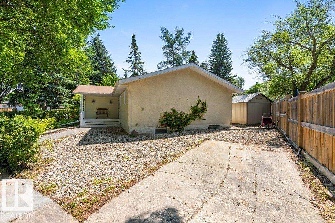
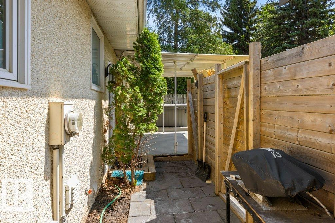
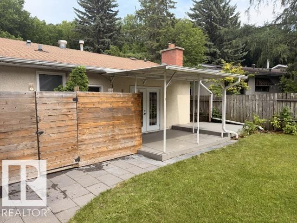
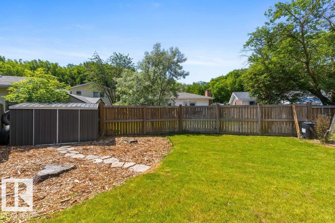
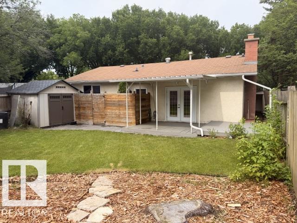
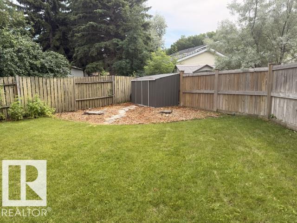
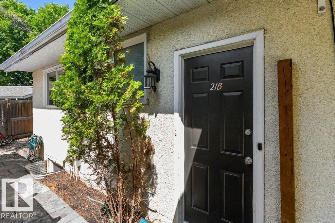
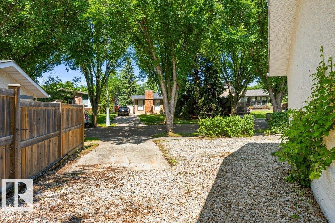
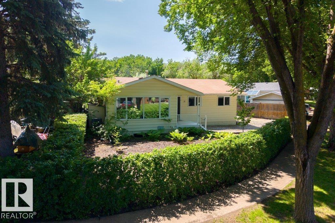
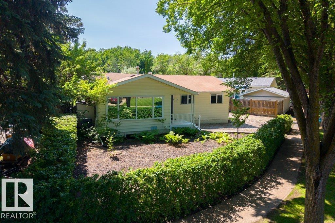
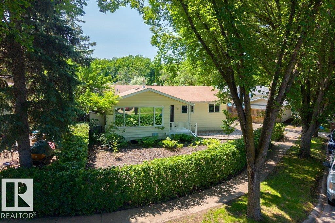
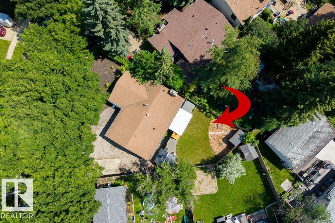
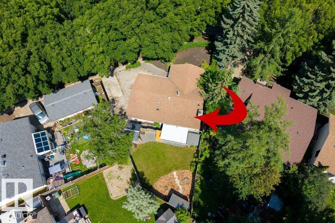
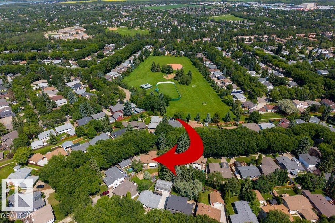
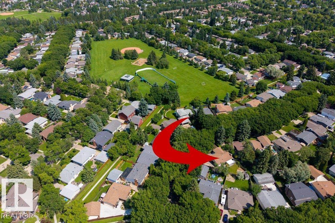
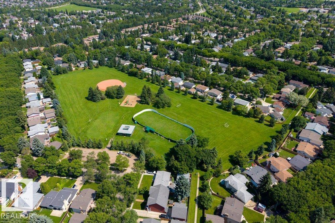
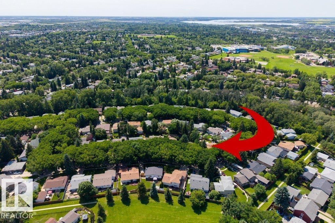
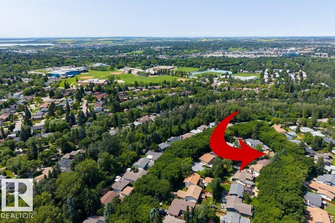
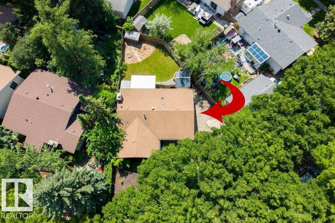
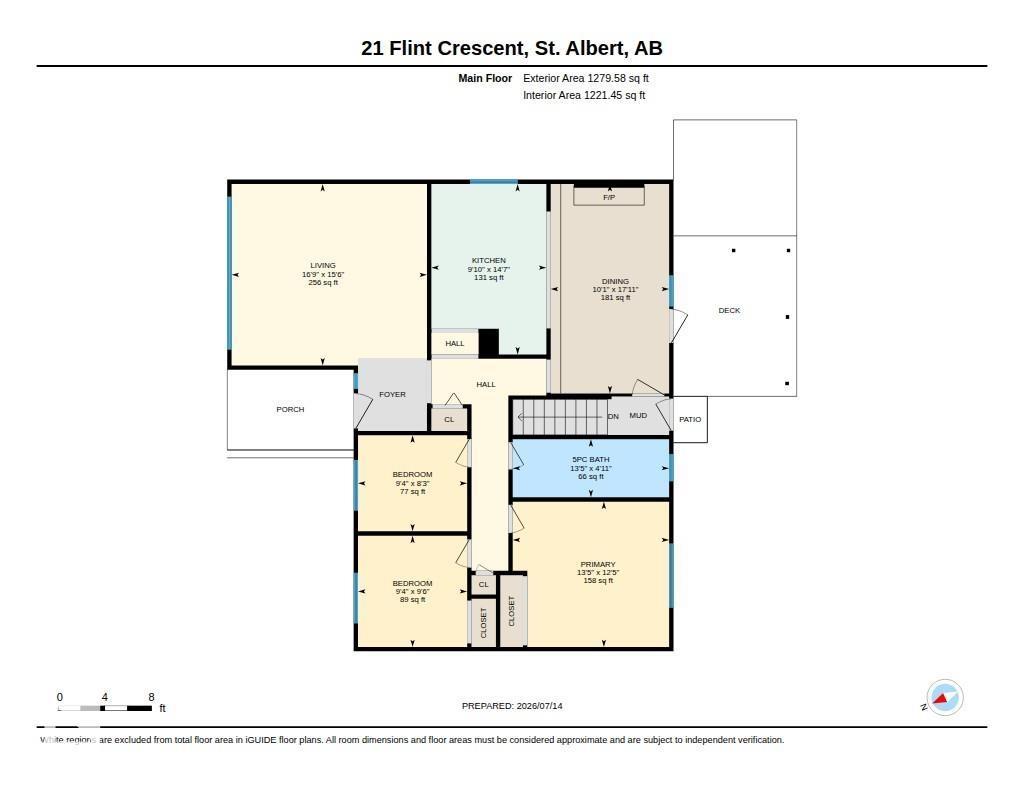
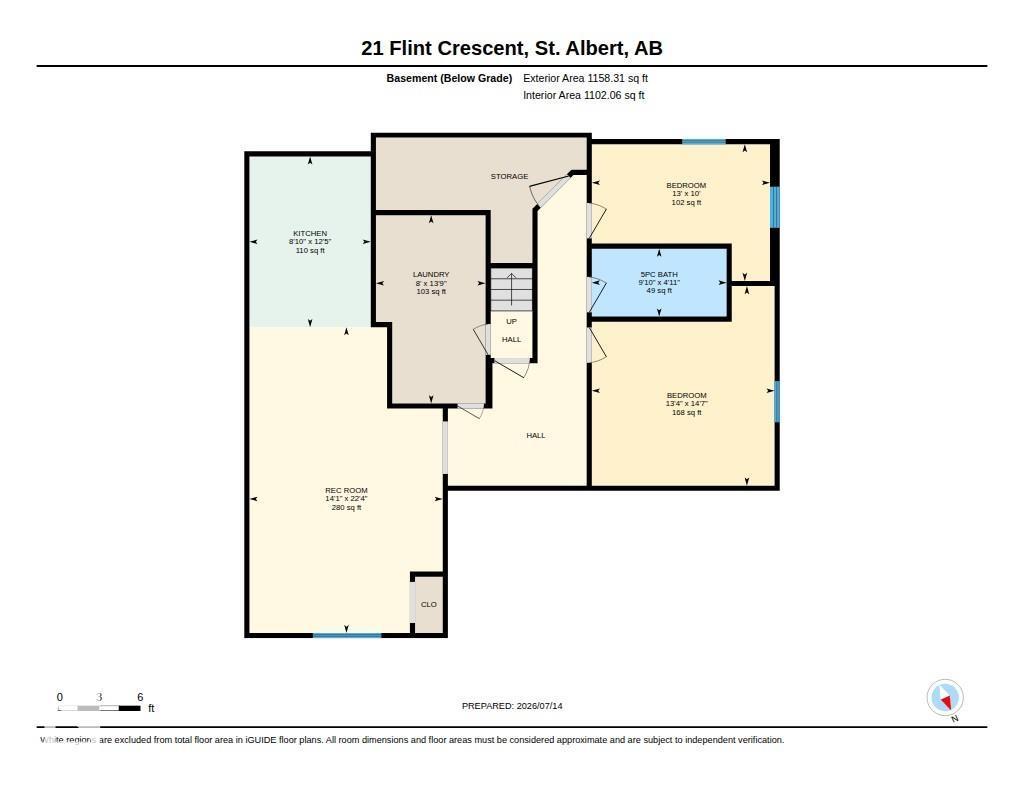
A beautifully updated 1,279 sq. ft. bungalow on a quiet, tree-lined crescent in desirable Forest Lawn, only a few steps to the ravine and the walking trails. ! A spacious living room with engineered hardwood flooring, flowing into an updated white kitchen with quartz countertops overlooking the dining area, with patio doors leading to a covered deck in the sunny SW-facing backyard. The basement offers a second white kitchen and its own separate entrance. In total: 5 bedrooms (3+2), 2 updated 5-pc bathrooms, and 2 sets of stacked laundry. Major updates already done: new A/C (2025), new furnace (2025), and a new tankless water heater (2026) – comfort and peace of mind for years to come! Gravel out front or RV Parking, nice grass, mature trees, and 2 storage sheds. Close to parks, schools, transit and shopping, with quick access into Edmonton. (id:53676)
| Bathroom Total | 2 | Bedrooms Total | 5 |
| Appliances | Dryer, Hood Fan, Microwave Range Hood Combo, Washer/dryer Stack-up, Washer, Window Coverings, Two Refrigerators, Two Stoves, Dishwasher | Architectural Style | Bungalow |
| Basement Development | Finished | Basement Type | Full (finished) |
| Constructed Date | 1973 | Construction Style Attachment | Detached |
| Cooling Type | Central Air Conditioning | Heating Type | Forced Air |
| Stories Total | 1 | Size Interior | 1280 Sqft |
| Type | House |
| Acreage | No | Fence Type | Fence |
| Land Amenities | Playground, Public Transit, Schools, Shopping |
| Level | Type | Dimensions |
|---|---|---|
| Basement | Bedroom 4 | 4.06 m x 4.44 m |
| Basement | Bedroom 5 | 3.96 m x 3.04 m |
| Basement | Second Kitchen | 2.7 m x 3.8 m |
| Basement | Laundry Room | 2.44 m x 4.19 m |
| Main Level | Living Room | 5.09 m x 4.73 m |
| Main Level | Dining Room | 3.09 m x 5.46 m |
| Main Level | Kitchen | 3 m x 4.45 m |
| Main Level | Primary Bedroom | 4.08 m x 3.79 m |
| Main Level | Bedroom 2 | 2.85 m x 2.5 m |
| Main Level | Bedroom 3 | 2.85 m x 2.9 m |

Start Your Mortgage Application
